
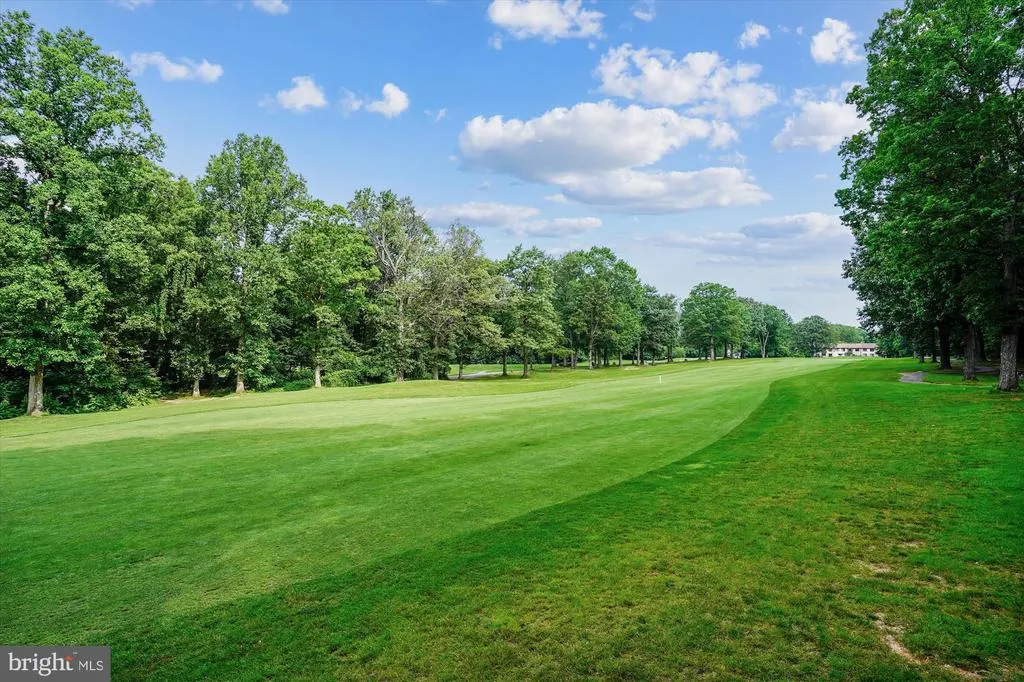
Views - Golf Course













Address
2021 Winged Foot Court, Reston, VA
Price
$ 610,000
Property Attributes
- MLS#VAFX2339174
- TypeTownhouse
- Listing Status ACTIVE
- CountyFAIRFAX
- CityReston
- NeighborhoodReston
- Zip20191
- StyleContemporary
- Year Built1978
- Taxes$ 7394
- Price$ 610,000
- Bedrooms3
- Full Bathrooms2
- Half Bathrooms1
- Sqr Footage1791
- Lot Size0.04 Acres
Data Source:
Bright MLS
Property Description
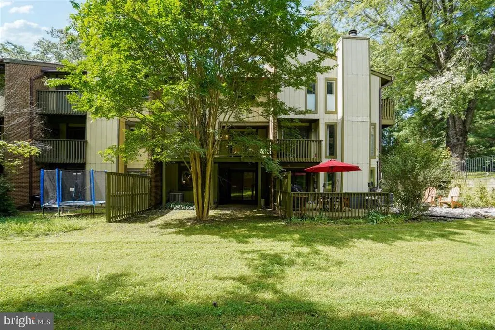
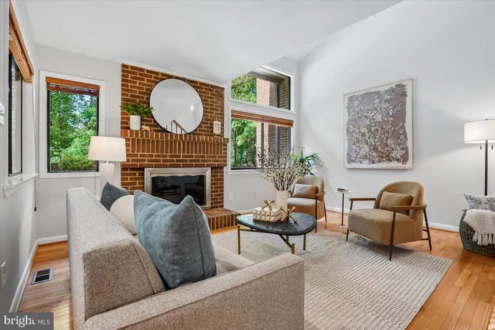
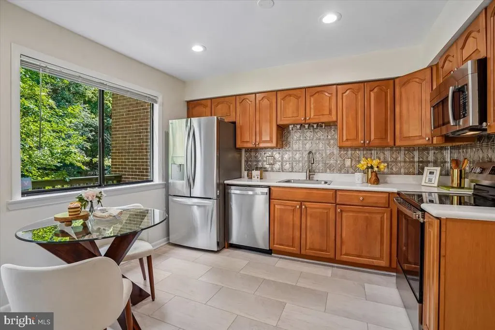
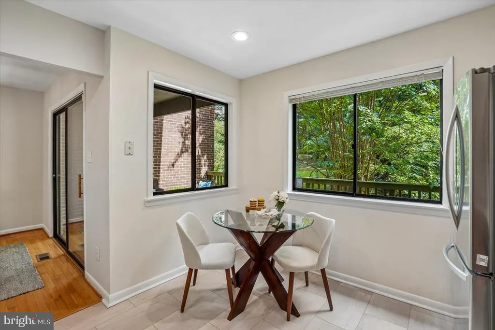
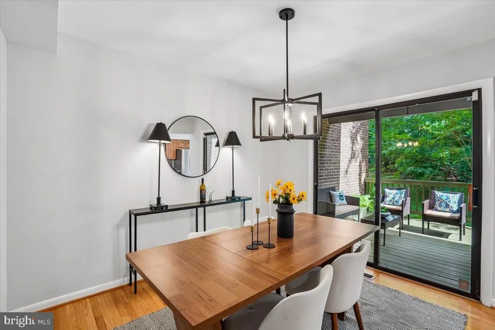
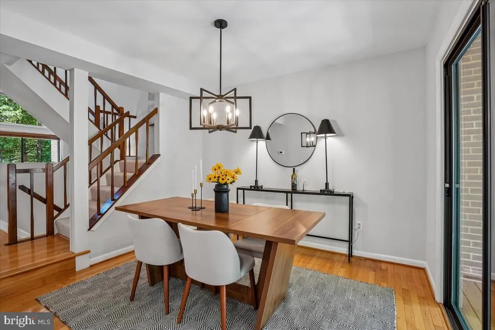
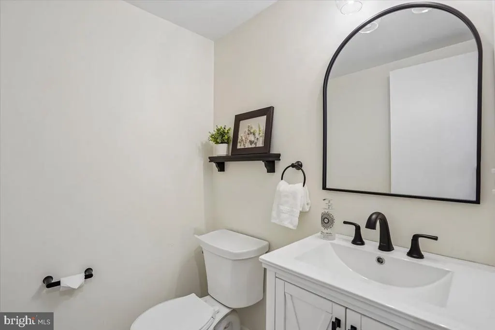
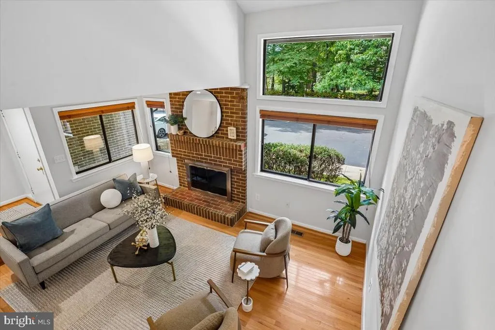
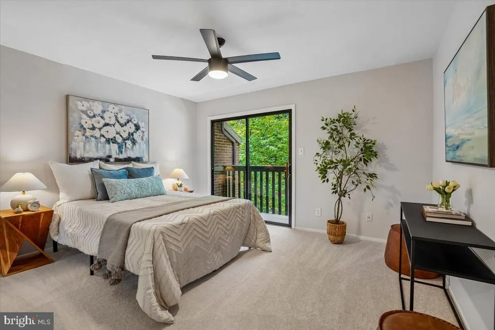
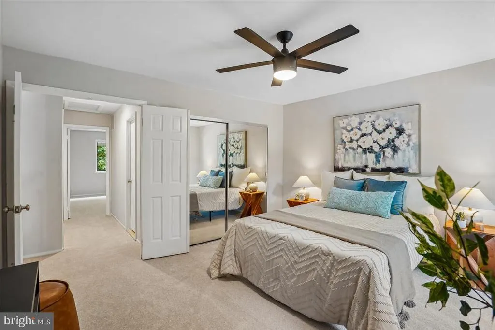
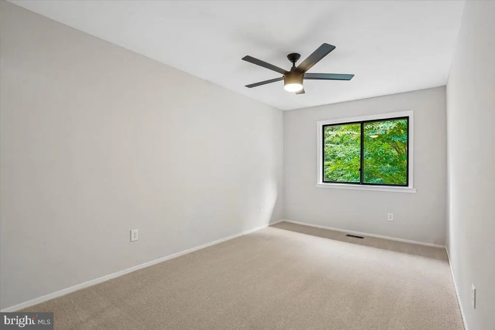
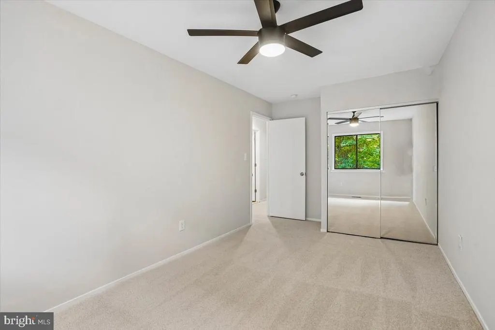
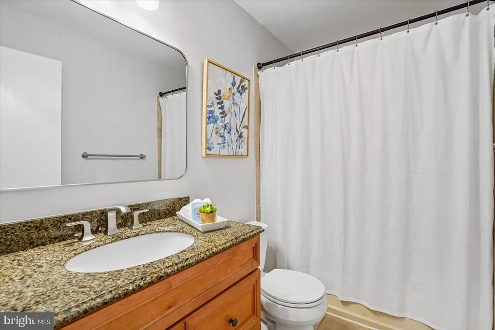
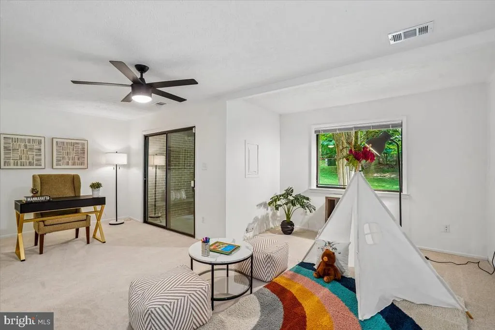
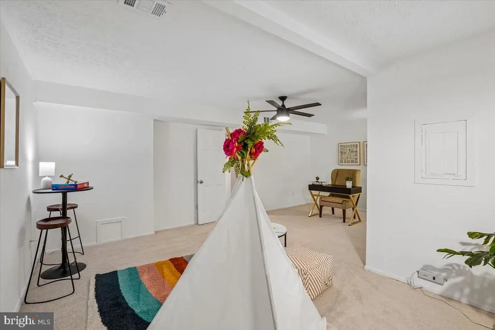
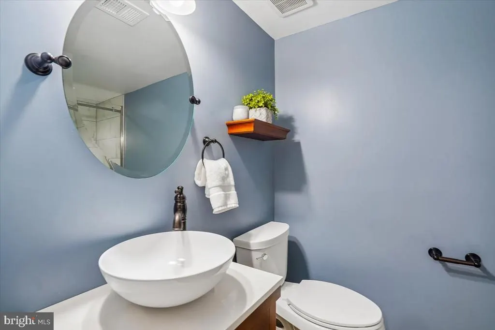
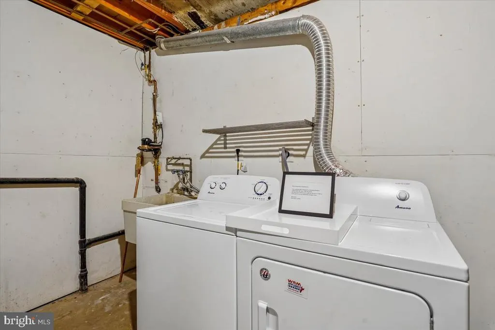
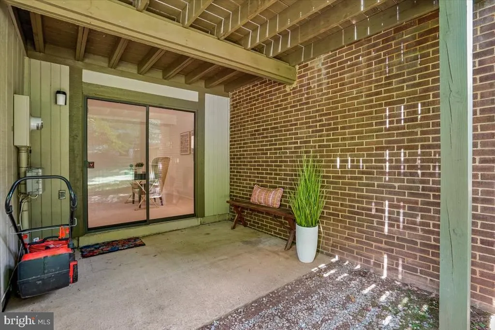
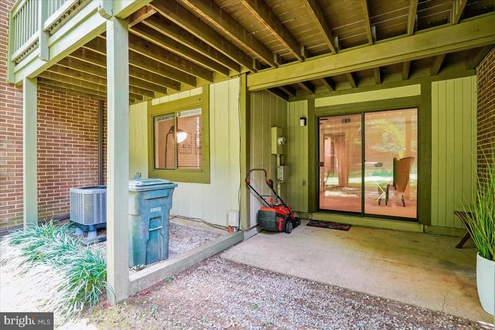
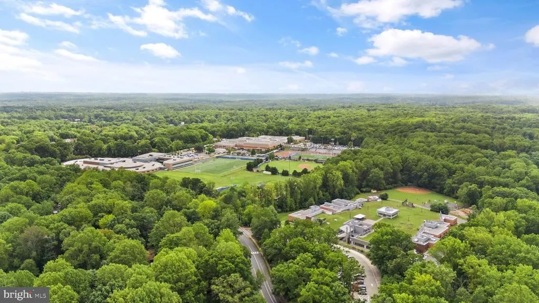
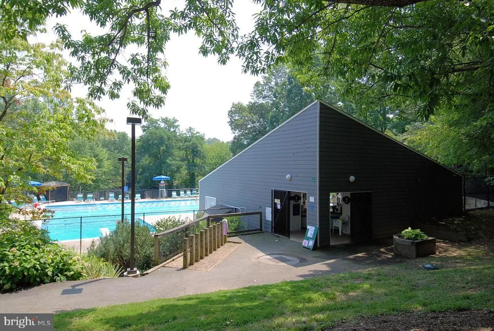
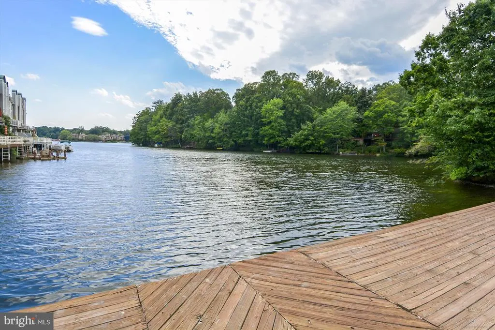
Welcome home to this open and contemporary 3 bedroom, 2.5 bath townhome with nearly 1800 SF in Restons sought after Glencourse Cluster. This property is nestled in nature with private and serene treed views, adjacent to Reston National Golf Course as well as the South Lakes HS/Hughes MS/Terraset ES pyramid, all while being less than a mile to the Wiehle metro. Soaring ceilings and hardwood flooring greet you upon entry into the step-down family room with floor to ceiling windows and a brick mantled wood burning fireplace. The eat-in kitchen includes stainless steel appliances, corian countertops, a stylish backsplash and new tiled LVP. The separate dining room flows out to a large deck overlooking the tree-line, perfect for outdoor entertaining. The updated powder room completes this level. Freshly painted throughout with new carpeting both upstairs and down. The upper level offers a primary bedroom with a private balcony and two additional graciously sized bedrooms that share the updated bath. Ceilings fans are included in all bedrooms. The spacious lower level includes another fully renovated bathroom, a huge storage room, and a walk-out to the rear yard. 2021 Winged Foot Ct has been lovingly maintained and is ready for its new owners - HVAC + Humidifier 2026, Roof 2023, Refrigerator & Stove 2026, Dishwasher 2025, Washer 2024/Dryer 2020, carbon monoxide smoke detectors 2026, and powerwashed exterior 2026. Two dedicated parking spaces are included right out front with ample guest parking, a rare find. This community has so much to offer right at your doorstep including the 2.3 mile "Red Trail" that winds around the lake, golf course, Ridge Heights pool, Upper Lakes Tennis Courts, and South Lakes Shopping Center. In total, Reston offers 15 pools, 50+ tennis and pickleball courts, and over 55 miles of trails! Enjoy the Saturday morning farmers market at Lake Anne Plaza. Explore the countless shops, restaurants, festivals and concerts at the Reston Town Center. Live, Work & Play Reston!
| Elementary School | Middle School | High School |
|---|---|---|
| Terraset Elementary School | Hughes Middle School | South Lakes High School |
| Price History | |
|---|---|
| 9/4/2026 | Listed $610,000 |
General Features
| Living Area | 1791 |
|---|---|
| Sewer | Public Sewer |
| Heating | Forced Air |
| Cooling | Ceiling Fan(s),Central A/C |
| Possession | Settlement |
| Appliances | Built-In Microwave,Dishwasher,Disposal,Dryer,Exhaust Fan,Humidifier,Icemaker,Refrigerator,Stainless Steel Appliances,Washer,Water Heater,Stove |
| Zoning | 370 |
| HOA Fee | 200.00 |
| Association Fee Includes | Common Area Maintenance,Insurance,Lawn Maintenance,Management,Reserve Funds,Road Maintenance,Sewer,Snow Removal,Trash |
| Architectural Style | Contemporary |
| Security Features | Security System |
| Construction Materials | Combination |
| School District | FAIRFAX COUNTY PUBLIC SCHOOLS |
| Year Built | 1978 |
| View | Golf Course,Trees/Woods |
| Levels | 3 |
| Tax Year | 2026 |
| Ownership | Fee Simple |
| Cool Fuel | Electric |
| Section | 44 |
| Accessibility | None |
| Assoc Fee Paid Per | Monthly |
| County | FAIRFAX |
| New Construction | No |
| Property Type | Residential |
| Association Amenities | Baseball Field,Basketball Courts,Bike Trail,Community Center,Dog Park,Golf Course Membership Available,Jog/Walk Path,Lake,Pickleball Courts,Picnic Area,Pier/Dock,Soccer Field,Swimming Pool,Tennis Cou |
| HOA | Yes |
| Subdivision Name | RESTON |
| Garage Y/N | No |
| Water Access Y/N | No |
| Other Structures | Above Grade,Below Grade |
| Transportation | Airport less than 10 miles,Bus Stop less than 1 mile,Metro/Subway Station less than 1 mile |
| Full Baths | 2 |
| Status | ACTIVE |
| Directions | From Tysons: 267 W to Wiehle exit Left,Right on Sunrise Valley,Left on Soapstone,Right on Glencourse,Right on Winged Foot to 2021 on Right. |
| City | RESTON |
| Disclosures | Lead Based Paint - Federal,Prop Disclosure,Subject to VA POA |
| Association Name | RESTON ASSOCIATION AND ABARIS REALTY ASSOCIATION |
| Senior Community Y/N | No |
| Lot Size Units | Square Feet |
| Lot Size Square Feet | 1760.00 |
| Tax Assessed Value | 615970.0 |
| Tax Annual Amount | 7394.0 |
| Home Warranty Y/N | No |
| Property Condition | Excellent |
| Structure Type | Interior Row/Townhouse |
| Condo/Coop Association fee Y/N | No |
| Bathrooms Count Main Level | 1.00 |
| Price Per Sq Ft Total AG | 434.16 |
| Vacation Rental Y/N | No |
| Total SQFT | 2001 |
| Standard Status | Active |
| Year Built Source | Assessor |
| Legal Subdivision | RESTON |
| Tax Lot | 44 |
| Association Recreation Fee | No |
Interior Features
| Heating Fuel | Electric |
|---|---|
| Basement | Daylight,Full,Fully Finished,Walkout Level |
| Flooring | Hardwood,Luxury Vinyl Plank,Carpet,Ceramic Tile |
| Total Fireplaces | 1 |
| Fireplace Features | Brick,Mantel(s),Wood |
| Hot Water | Electric |
| Basement (Y/N) | Yes |
| Heating Y/N | Yes |
| Fireplace Y/N | Yes |
| Above Grade Finished Area | 1405 |
| Half Baths | 1 |
| Central Air Y/N | Yes |
| Total Bedrooms | 3 |
| Below Grade Finished Area | 386 |
| Room Type | Dining Room,Primary Bedroom,Bedroom 2,Bedroom 3,Kitchen,Family Room,Recreation Room |
| Below Grade Finished Area Unit Type | Square Feet |
| LivingAreaSource | Estimated |
| Laundry Type | Has Laundry |
| Below Grade Unfin Area Units | Square Feet |
| Below Grade Unfin SQFT | 210 |
| Below Grade Unfin SQFT Source | Estimated |
| Below Grade Finished Area Source | Estimated |
| Bedrooms Count All Upper Levels | 3 |
| Bedrooms Count Upper Level 1 | 3 |
| Bathrooms Half Main Level | 1 |
| Bathrooms Full Upper Level 1 | 1 |
| Bathrooms Full Lower Level 1 | 1 |
| Bathrooms Full All Upper Levels | 1 |
| Bathrooms Full All Lower Levels | 1 |
| Bathrooms Count Upper Level 1 | 1.00 |
| Bathrooms Count Lower Level 1 | 1.00 |
| Bathrooms Count All Upper Levels | 1 |
| Bathrooms Count All Lower Levels | 1 |
| Above Grade Finished Area Source | Assessor |
| Above Grade Finished Area Unit Type | Square Feet |
| Total Baths | 3 |
Exterior Features
| Pool | Yes - Community |
|---|---|
| Parking Features | Assigned |
| Lot Features | Private,Rear Yard,Backs to Trees |
| Water Source | Public |
| Total Parking Spaces | 2 |
| Type of Parking | Parking Lot |
| Foundation Details | Slab |
| Water View Y/N | No |
| # of Assigned Spaces | 2 |
| Lot Size Acres | 0.04 |
| Lot Size Source | Assessor |
| Waterfront Y/N | No |
| Builder Model | Aegean |
| Land Assessed Value | 237000.00 |
| Navigable Water Y/N | No |
| Water Oriented Y/N | No |
| Parking Lot - # of Spaces | 2 |
Room Details
| Room | Dimensions | Level | Flooring | Details |
|---|---|---|---|---|
| Bedroom 2 | Upper 1 | Ceiling Fan(s),Flooring - Carpet | ||
| Bedroom 3 | Upper 1 | Ceiling Fan(s),Flooring - Carpet | ||
| Dining Room | Main | Flooring - HardWood | ||
| Family Room | Main | Cathedral/Vaulted Ceiling,Fireplace - Wood Burning,Flooring - HardWood,Window Treatments | ||
| Kitchen | Main | Flooring - Luxury Vinyl Plank,Lighting - Recessed | ||
| Primary Bedroom | Upper 1 | Balcony Access,Flooring - Carpet,Ceiling Fan(s) | ||
| Recreation Room | Lower 1 | Attached Bathroom,Basement - Finished,Flooring - Carpet |
Amenities
- Foreclosure
- Views
- Short Sale
- New Construction
- Adult 55+
- Lease To Own
- No HOA Fees
- Furnished
- Pets
- Primary On Main
- Air Conditioning
- Seller Finance
- Green
- Fixer Upper
- Horse
- Golf
- Fireplace
- Deck
- Garage
- Basement
- Pool
Property vs Townhouse Average in 20191
Price
Taxes
Year Built
Visits
 Copyright© 2026 REIN Inc. Information Deemed Reliable But Not Guaranteed. The listings data displayed on this medium comes in part from the Real Estate Information Network Inc.(REIN) and has been authorized by participating listing Broker Members of REIN for display. REIN's listings are based upon Data submitted by its Broker Members, and REIN therefore makes no representation or warranty regarding the accuracy of the Data. All users of REIN's listings database should confirm the accuracy of
 Disclaimer: All information deemed reliable but not guaranteed. All properties are subject to prior sale, change or withdrawal. Neither listing broker(s) or information provider(s) shall be responsible for any typographical errors, misinformation, misprints and shall be held totally harmless. Listing(s) information is provided for consumers personal, non-commercial use and may not be used for any purpose other than to identify prospective properties consumers may be interested in purchasing. Information
 All or a portion of the multiple listing information is provided by the Central Virginia Regional Multiple Listing Service, LLC, from a copyrighted compilation of listings. All CVR MLS information provided is deemed reliable but is not guaranteed accurate. The compilation of listings and each individual listing are ©2026 Central Virginia Regional Multiple Listing Service, LLC. All rights reserved.
All MLS listings are © 2026 Central Virginia Regional Multiple Listing Service, LLC. All
All or a portion of the multiple listing information is provided by the Central Virginia Regional Multiple Listing Service, LLC, from a copyrighted compilation of listings. All CVR MLS information provided is deemed reliable but is not guaranteed accurate. The compilation of listings and each individual listing are ©2026 Central Virginia Regional Multiple Listing Service, LLC. All rights reserved.
All MLS listings are © 2026 Central Virginia Regional Multiple Listing Service, LLC. All
 Charlottesville Area Association of REALTORS® All information deemed reliable but not guaranteed. All properties are subject to prior sale, change or withdrawal. Neither listing broker(s) or information provider(s) shall be responsible for any typographical errors, misinformation, misprints and shall be held totally harmless. Listing(s) information is provided for consumer's personal, non-commercial use and may not be used for any purpose other than to identify prospective properties consumers
 © BRIGHT, All Rights Reserved
 South Central Association of REALTORS® All information deemed reliable but not guaranteed. All properties are subject to prior sale, change or withdrawal. Neither listing broker(s) or information provider(s) shall be responsible for any typographical errors, misinformation, misprints and shall be held totally harmless. Listing(s) information is provided for consumer's personal, non-commercial use and may not be used for any purpose other than to identify prospective properties consumers may be
