
Price Reduction - Waterfront












Address
1987 Lakeport Way, Reston, VA
Price
$ 1,199,000
Property Attributes
- MLS#VAFX2336950
- TypeTownhouse
- Listing Status ACTIVE
- CountyFAIRFAX
- CityReston
- NeighborhoodReston
- Zip20191
- StyleTraditional
- Year Built1987
- Taxes$ 13917
- Price$ 1,199,000
- Bedrooms3
- Full Bathrooms3
- Half Bathrooms1
- Sqr Footage3057
- Lot Size0.05 Acres
Data Source:
Bright MLS
Property Description
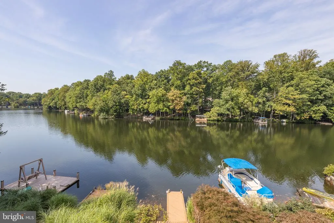
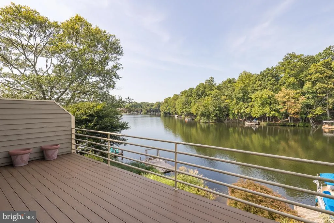
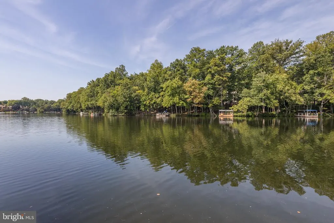
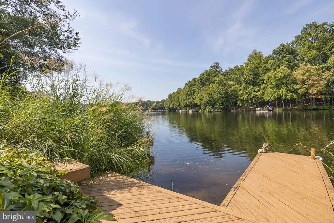
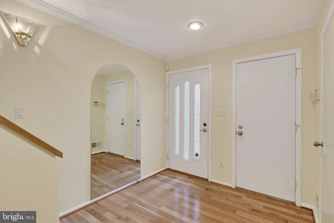
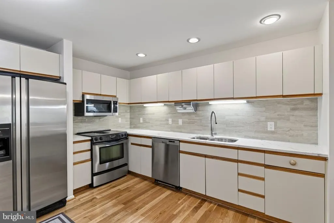
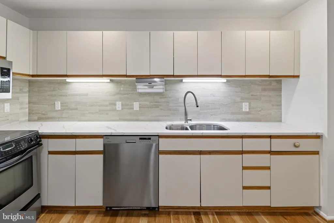
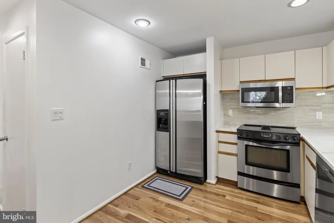
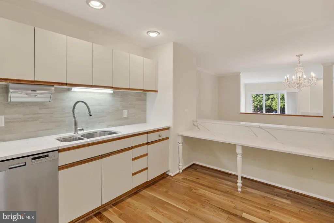
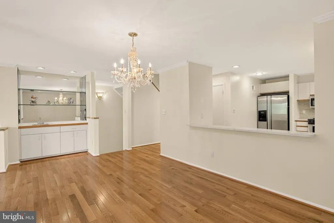
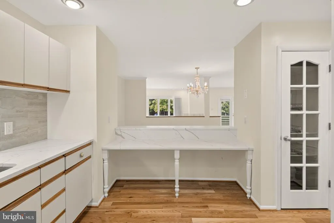
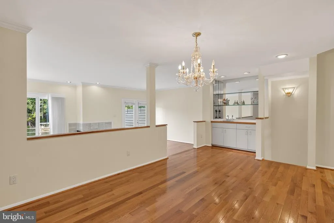
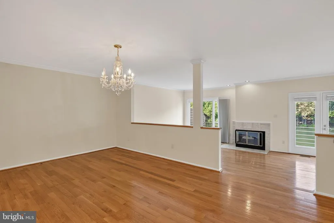
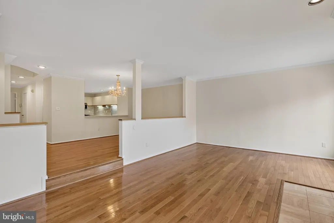
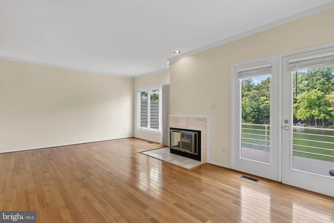
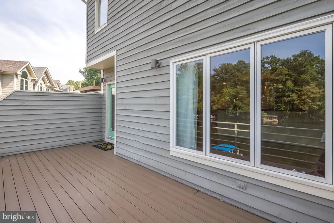
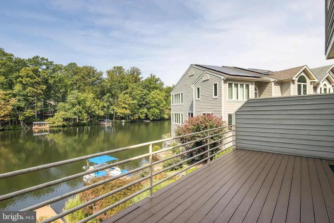
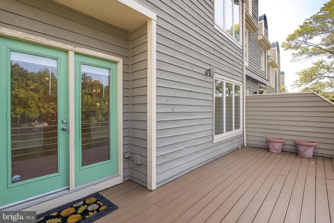
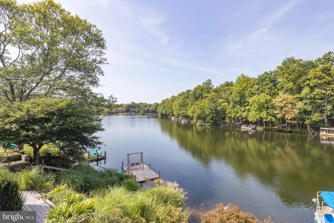
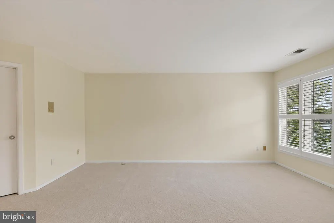
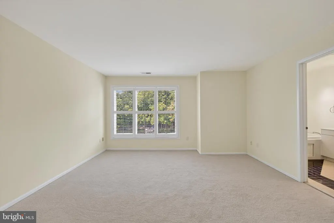
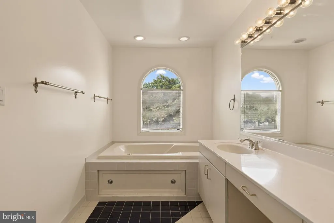
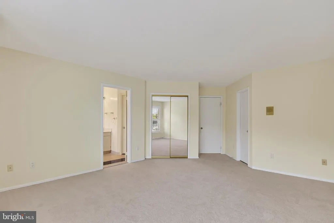
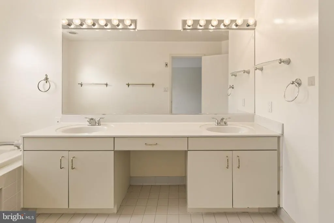
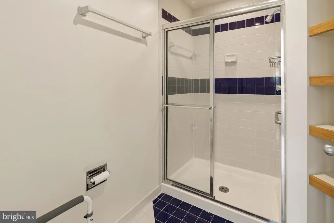
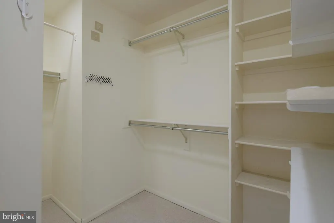
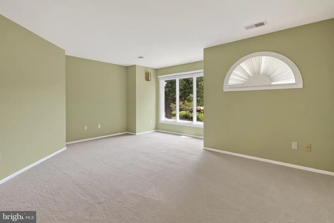
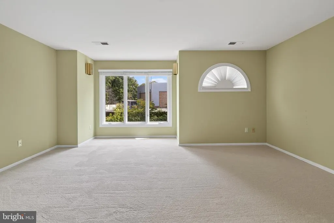
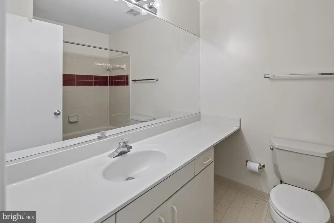
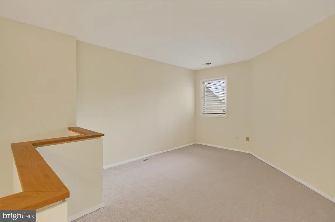
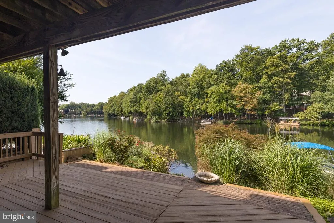
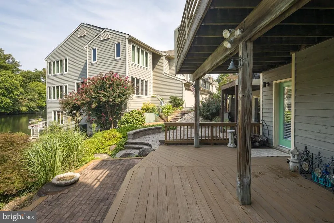
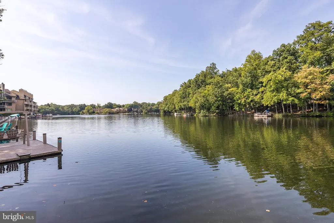
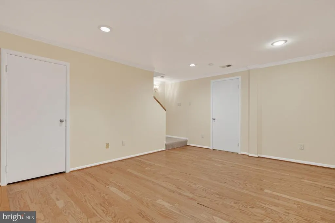
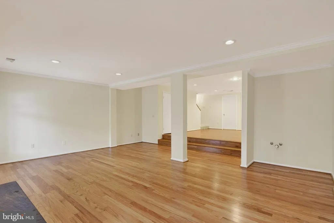
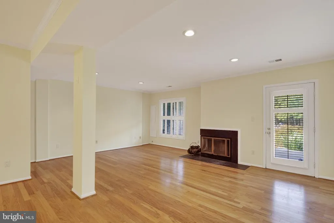
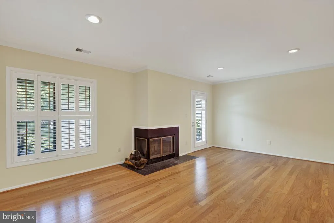
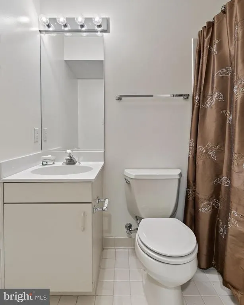
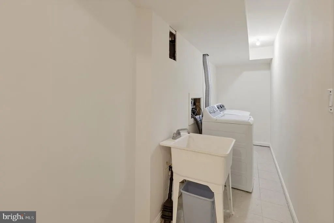
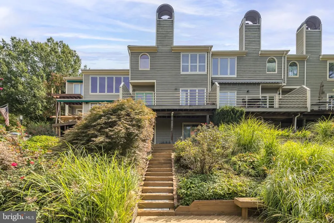
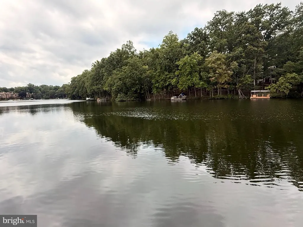
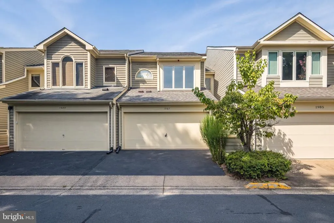
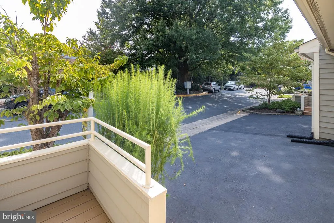
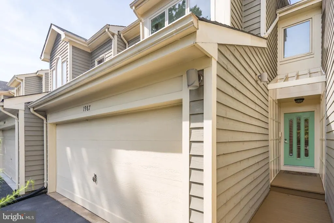
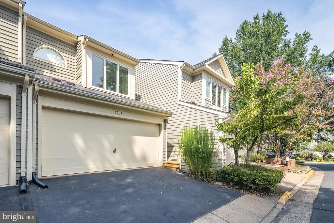
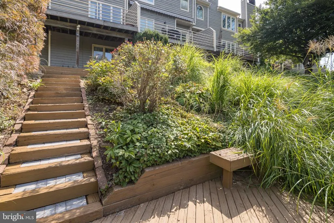
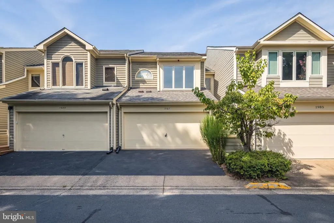
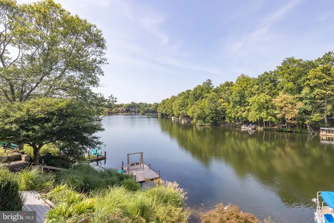
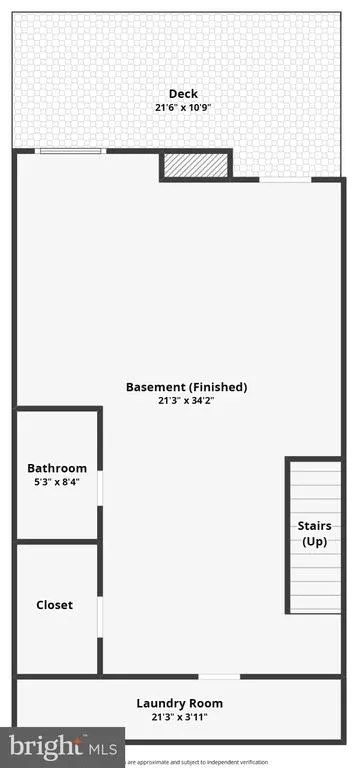
THE RESTON WATERFRONT VIEW THAT YOU HAVE BEEN WAITING FOR! $100K PRICE DROP! Rarely available, unobstructed, PANORAMIC Lake Thoreau views from all 3 levels with your own private dock! As you enter the foyer of this Lakeport neighborhood, 2 car garage townhome you become drawn to and mesmerized by the water! Newer hardwood flooring on the main and lower levels, new carpet, paint and re-shingled roof! Main Level: Open floorplan has spacious dining room with mirrored wet bar, large living room with fireplace and wall of water-facing windows that walks out to large, Trex deck overlooking backyard and lake! Kitchen has white granite countertops, tiled backsplash, stainless steel appliances! Upper Level: Awaken each morning to inspiring lake views from both the roomy primary bedroom and bathroom! Spacious, 2nd bedroom is primary bedroom-sized plus hallway full bathroom and loft area works well as a work from home office space and could easily be converted to 3rd bedroom upstairs! Lower Level: Finished, open, ground level with woodburning fireplace walks out to deck and gradual slope to an additional lake level deck to your private dock with dual-sided boat slip! When returning from swimming in the lake or boating rinse off in the lower level full bathroom! Boat and paddleboard from your backyard, fun times! In addition to 2 car garage there's driveway parking plus 14 adjacent visitor parking spaces! Easy walk just steps to South Lakes Village Shopping Center offering Safeway grocery, CVS pharmacy, restaurants, Starbucks and Reston amenities with miles of walking paths, parks, pools, courts and more! Convenient location 1 mile from Wiehle Metro Station, near Dulles Airport, Toll Rd and more!
| Elementary School | Middle School | High School |
|---|---|---|
| Sunrise Valley Elementary School | Hughes Middle School | South Lakes High School |
| Price History | |
|---|---|
| 8/24/2026 | Listed $1,299,000 |
| 9/16/2026 | 8$1,199,000 |
General Features
| Living Area | 3057 |
|---|---|
| Sewer | Public Sewer |
| Heating | Heat Pump(s) |
| Cooling | Central A/C |
| Possession | Immediate |
| Roof | Asphalt |
| Appliances | Stainless Steel Appliances |
| Zoning | 372 |
| HOA Fee | 365.00 |
| Garage Spaces | 2.00 |
| Association Fee Includes | Common Area Maintenance |
| Patio/Porch Features | Deck(s),Patio(s) |
| Architectural Style | Traditional |
| Construction Materials | Concrete |
| School District | FAIRFAX COUNTY PUBLIC SCHOOLS |
| Year Built | 1987 |
| View | Lake,Water |
| Levels | 3 |
| Tax Year | 2026 |
| Ownership | Fee Simple |
| Cool Fuel | Electric |
| Waterfront Features | Private Dock Site |
| Accessibility | Level Entry - Main |
| Assoc Fee Paid Per | Quarterly |
| County | FAIRFAX |
| New Construction | No |
| Property Type | Residential |
| HOA | Yes |
| Subdivision Name | RESTON |
| Facing Direction | East |
| Garage Y/N | Yes |
| Water Access Y/N | Yes |
| Other Structures | Above Grade,Below Grade |
| Transportation | Metro/Subway Station less than 1 mile |
| Full Baths | 3 |
| Status | ACTIVE |
| Directions | FROM DULLES AIRPORT: TOLL RD EAST TO WIEHLE AVE EXIT RIGHT,LEFT SUNRISE VALLEY,RIGHT LAKEPORT WAY AND BEAR LEFT TO 1987 ON THE RIGHT. PARK IN DRIVEWAY OR IN ANY OF THE 14 ADJACENT VISITOR SPACES. |
| City | RESTON |
| Body of Water | Lake Thoreau |
| Disclosures | Subject to Condo/HOA Docs |
| Senior Community Y/N | No |
| Lot Size Units | Square Feet |
| Lot Size Square Feet | 2368.00 |
| Tax Assessed Value | 1159280.0 |
| Tax Annual Amount | 13917.0 |
| Structure Type | Interior Row/Townhouse |
| Condo/Coop Association fee Y/N | No |
| Bathrooms Count Main Level | 1.00 |
| Price Per Sq Ft Total AG | 588.32 |
| Vacation Rental Y/N | No |
| Virtual Tour | https://www.zillow.com/view-imx/ede2ef1e-8d51-4619-886e-60e1837b967f?initialViewType=pano&utm_source=dashboard |
| Total SQFT | 3057 |
| Location Type | Lake |
| Standard Status | Active |
| Year Built Source | Assessor |
| Legal Subdivision | RESTON |
| Tax Lot | 66A |
| Association Recreation Fee | 890.00 |
| Association Recreation Fee | Yes |
Interior Features
| Heating Fuel | Electric |
|---|---|
| Basement | Daylight,Full,Fully Finished,Walkout Level |
| Flooring | Carpet,Ceramic Tile,Hardwood |
| Total Fireplaces | 2 |
| Fireplace Features | Electric,Screen,Wood |
| Hot Water | Electric |
| Basement (Y/N) | Yes |
| Heating Y/N | Yes |
| Fireplace Y/N | Yes |
| Above Grade Finished Area | 2038 |
| Half Baths | 1 |
| Central Air Y/N | Yes |
| Total Bedrooms | 3 |
| Below Grade Finished Area | 1019 |
| Room Type | Living Room,Dining Room,Primary Bedroom,Bedroom 2,Bedroom 3,Kitchen,Family Room,Laundry,Recreation Room |
| Below Grade Finished Area Unit Type | Square Feet |
| LivingAreaSource | Estimated |
| Below Grade Unfin Area Units | Square Feet |
| Below Grade Unfin SQFT Source | Assessor |
| Below Grade Finished Area Source | Estimated |
| Bedrooms Count All Upper Levels | 3 |
| Bedrooms Count Upper Level 1 | 3 |
| Bathrooms Half Main Level | 1 |
| Bathrooms Full Upper Level 1 | 2 |
| Bathrooms Full Lower Level 1 | 1 |
| Bathrooms Full All Upper Levels | 2 |
| Bathrooms Full All Lower Levels | 1 |
| Bathrooms Count Upper Level 1 | 2.00 |
| Bathrooms Count Lower Level 1 | 1.00 |
| Bathrooms Count All Upper Levels | 2 |
| Bathrooms Count All Lower Levels | 1 |
| Above Grade Finished Area Source | Assessor |
| Above Grade Finished Area Unit Type | Square Feet |
| Total Baths | 4 |
Exterior Features
| Pool | Yes - Community |
|---|---|
| Lot Features | Fishing Available |
| Water Source | Public |
| Total Parking Spaces | 4 |
| Garage Features | Garage - Front Entry,Garage Door Opener |
| Type of Parking | Attached Garage,Driveway |
| Land Use Code | 031 |
| Foundation Details | Concrete Perimeter |
| Water View Y/N | Yes |
| Lot Size Acres | 0.05 |
| Water Body Type | Lake |
| Lot Size Source | Assessor |
| Waterfront Y/N | Yes |
| Door Features | French |
| Water Access Features | Canoe/Kayak |
| Number of Docks | 1 |
| Land Assessed Value | 458000.00 |
| Navigable Water Y/N | Yes |
| Number of Slips | 1 |
| Water Oriented Y/N | Yes |
| # of Attached Garage Spaces | 2 |
| Dock/Slip Conveys YN | Yes |
| Dock Type and Features | Private,Sun Deck |
Room Details
| Room | Dimensions | Level | Flooring | Details |
|---|---|---|---|---|
| Bedroom 2 | Upper 1 | Flooring - Carpet | ||
| Bedroom 3 | Upper 1 | Flooring - Carpet | ||
| Dining Room | Main | Flooring - HardWood,Island | ||
| Family Room | Lower 1 | Flooring - HardWood | ||
| Kitchen | Main | |||
| Laundry | Lower 1 | |||
| Living Room | Main | Fireplace - Gas,Flooring - HardWood | ||
| Primary Bedroom | Upper 1 | Attached Bathroom,Bathroom - Soaking Tub,Bathroom - Stall Shower,Flooring - Carpet,Walk-In Closet(s),Window Treatments | ||
| Recreation Room | Lower 1 | Flooring - HardWood |
Amenities
- Foreclosure
- Views
- Short Sale
- New Construction
- Adult 55+
- Lease To Own
- No HOA Fees
- Furnished
- Pets
- Primary On Main
- Air Conditioning
- Seller Finance
- Green
- Fixer Upper
- Horse
- Golf
- Fireplace
- Deck
- Garage
- Basement
- Pool
Property vs Townhouse Average in 20191
Price
Taxes
Year Built
Visits
 Copyright© 2026 REIN Inc. Information Deemed Reliable But Not Guaranteed. The listings data displayed on this medium comes in part from the Real Estate Information Network Inc.(REIN) and has been authorized by participating listing Broker Members of REIN for display. REIN's listings are based upon Data submitted by its Broker Members, and REIN therefore makes no representation or warranty regarding the accuracy of the Data. All users of REIN's listings database should confirm the accuracy of
 Disclaimer: All information deemed reliable but not guaranteed. All properties are subject to prior sale, change or withdrawal. Neither listing broker(s) or information provider(s) shall be responsible for any typographical errors, misinformation, misprints and shall be held totally harmless. Listing(s) information is provided for consumers personal, non-commercial use and may not be used for any purpose other than to identify prospective properties consumers may be interested in purchasing. Information
 All or a portion of the multiple listing information is provided by the Central Virginia Regional Multiple Listing Service, LLC, from a copyrighted compilation of listings. All CVR MLS information provided is deemed reliable but is not guaranteed accurate. The compilation of listings and each individual listing are ©2026 Central Virginia Regional Multiple Listing Service, LLC. All rights reserved.
All MLS listings are © 2026 Central Virginia Regional Multiple Listing Service, LLC. All
All or a portion of the multiple listing information is provided by the Central Virginia Regional Multiple Listing Service, LLC, from a copyrighted compilation of listings. All CVR MLS information provided is deemed reliable but is not guaranteed accurate. The compilation of listings and each individual listing are ©2026 Central Virginia Regional Multiple Listing Service, LLC. All rights reserved.
All MLS listings are © 2026 Central Virginia Regional Multiple Listing Service, LLC. All
 Charlottesville Area Association of REALTORS® All information deemed reliable but not guaranteed. All properties are subject to prior sale, change or withdrawal. Neither listing broker(s) or information provider(s) shall be responsible for any typographical errors, misinformation, misprints and shall be held totally harmless. Listing(s) information is provided for consumer's personal, non-commercial use and may not be used for any purpose other than to identify prospective properties consumers
 © BRIGHT, All Rights Reserved
 South Central Association of REALTORS® All information deemed reliable but not guaranteed. All properties are subject to prior sale, change or withdrawal. Neither listing broker(s) or information provider(s) shall be responsible for any typographical errors, misinformation, misprints and shall be held totally harmless. Listing(s) information is provided for consumer's personal, non-commercial use and may not be used for any purpose other than to identify prospective properties consumers may be
