
Views


















Address
1650 Bandit Loop, Reston, VA
Price
$ 1,015,000
Property Attributes
- MLS#VAFX2337236
- TypeTownhouse
- Listing Status ACTIVE
- CountyFAIRFAX
- CityReston
- NeighborhoodReston
- Zip20190
- StyleContemporary
- Year Built2020
- Taxes$ 11932
- Price$ 1,015,000
- Bedrooms3
- Full Bathrooms3
- Half Bathrooms1
- Sqr Footage2424
- Lot Size0.05 Acres
Data Source:
Bright MLS
Property Description
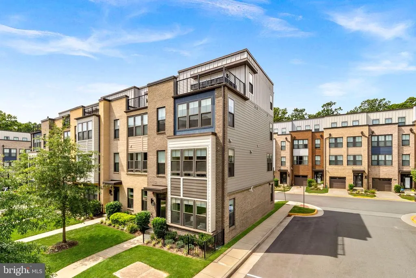
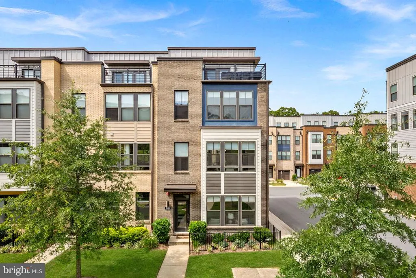
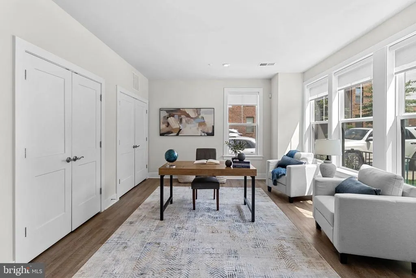
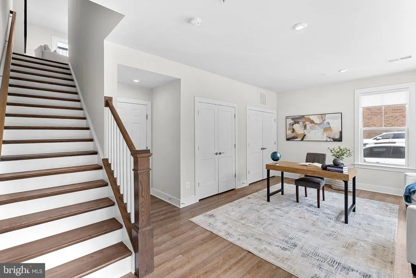
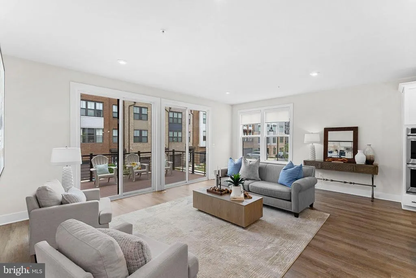
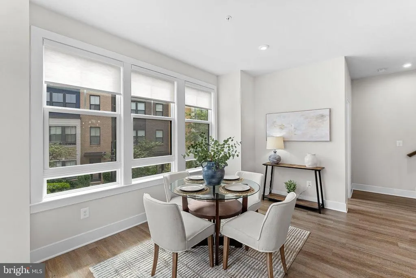
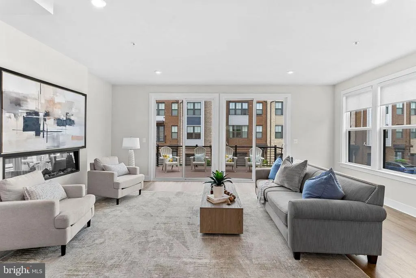
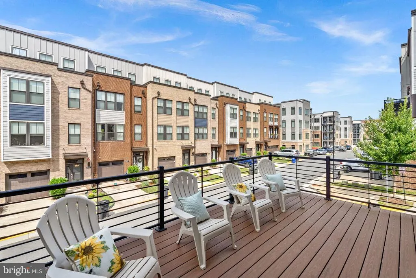
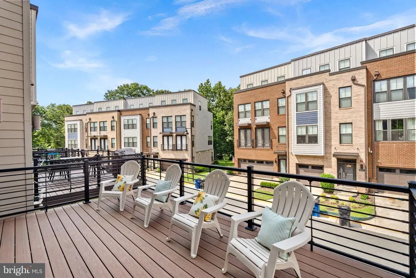
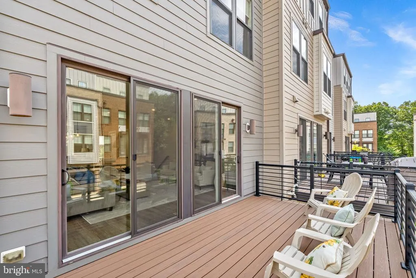
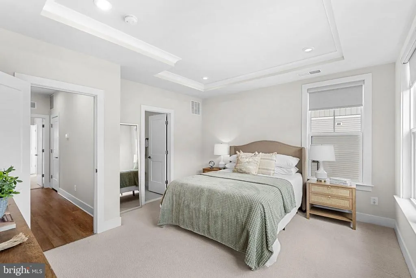
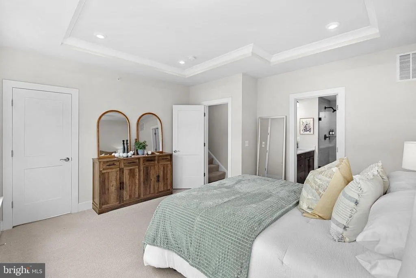
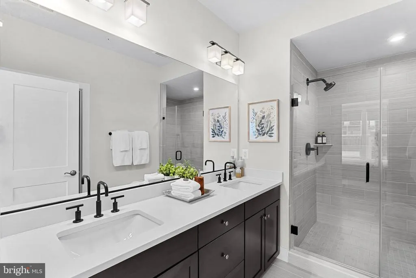
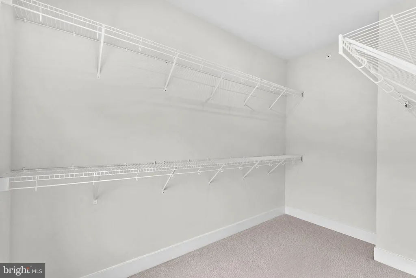
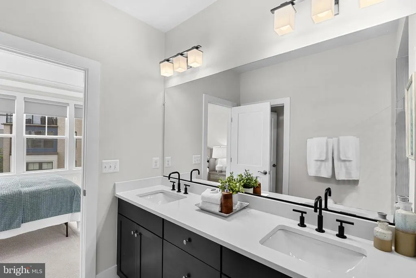
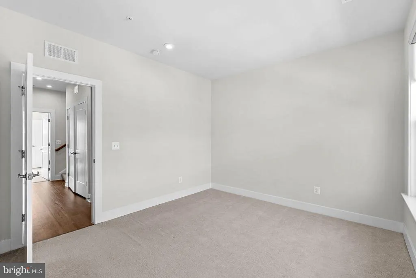
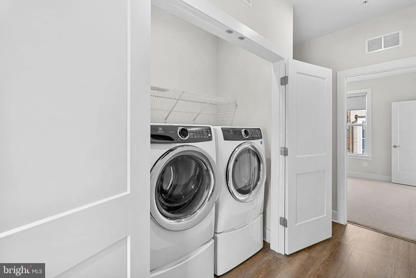
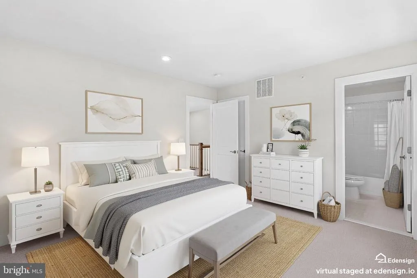
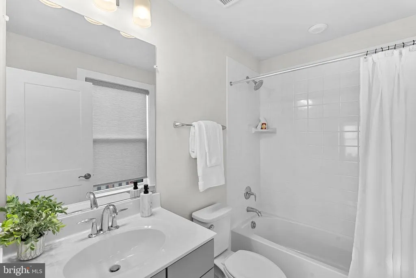
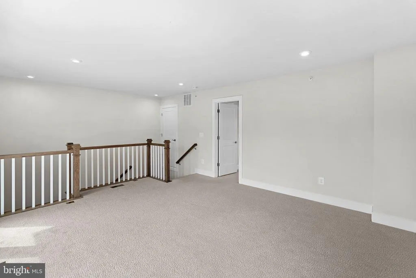
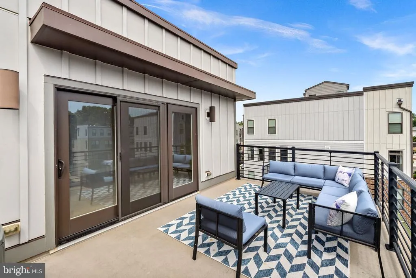
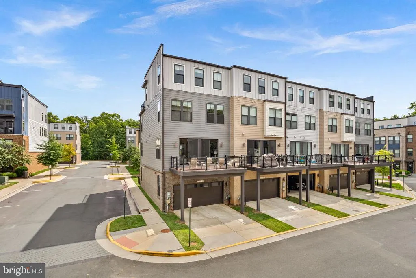
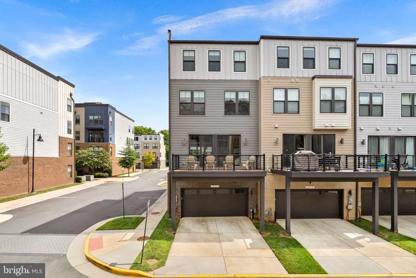
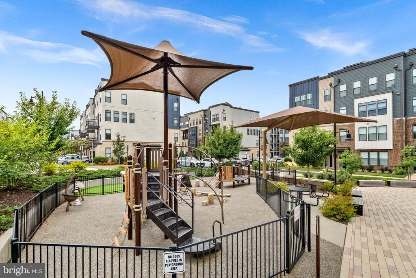
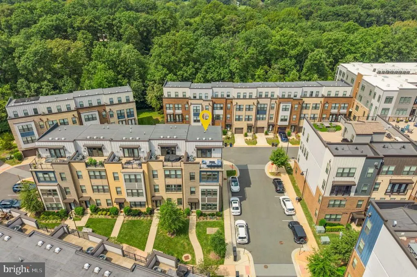
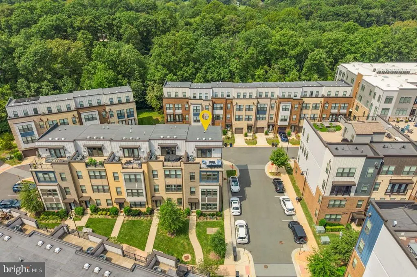
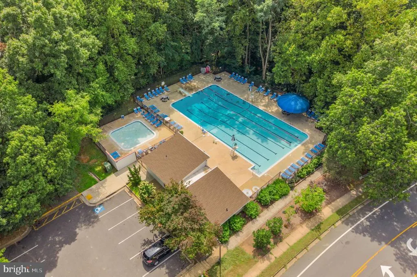
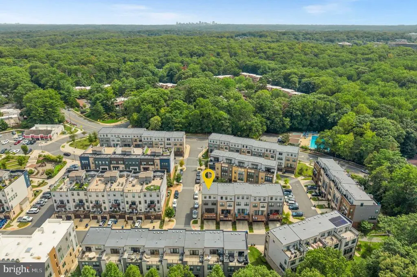
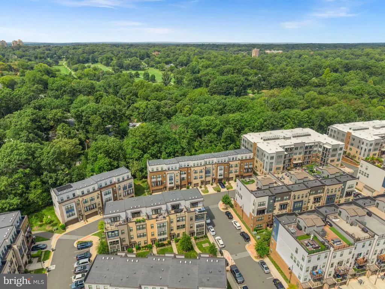
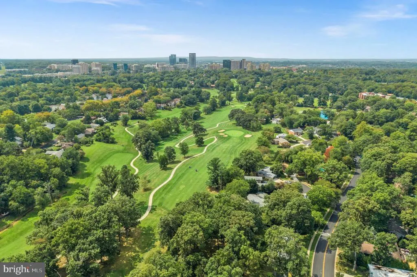
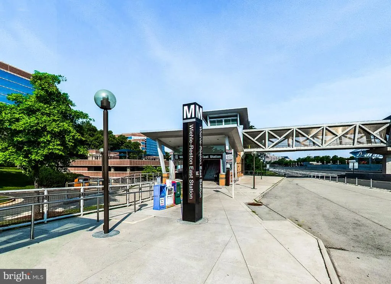
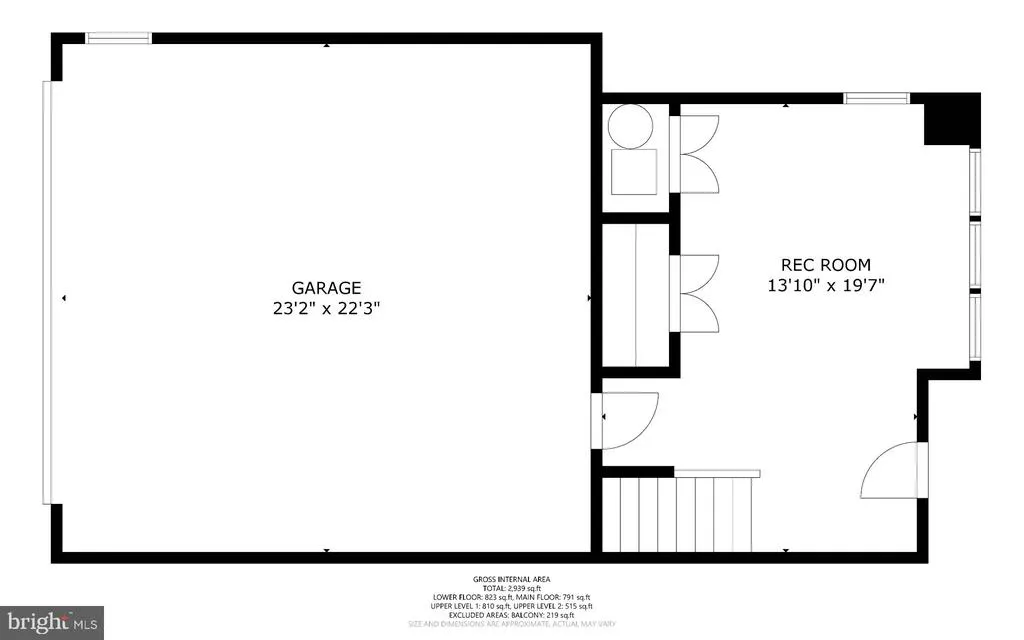
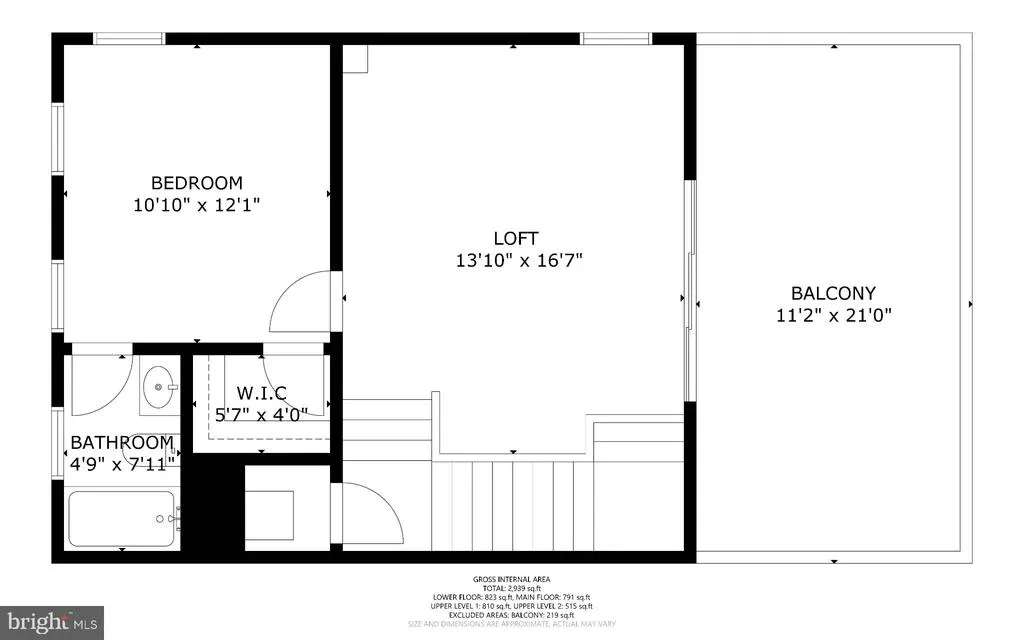
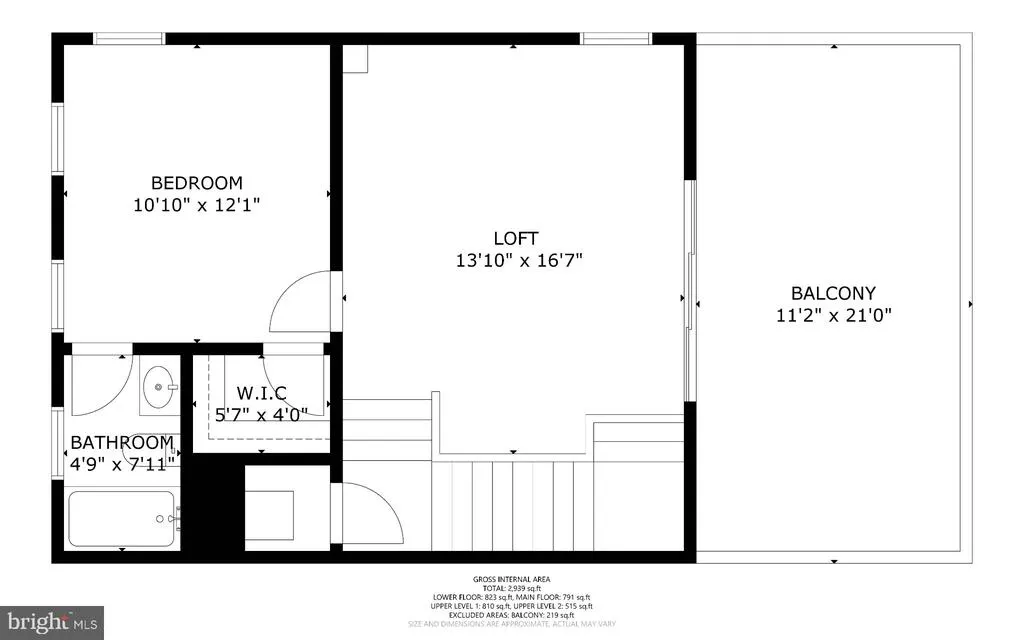
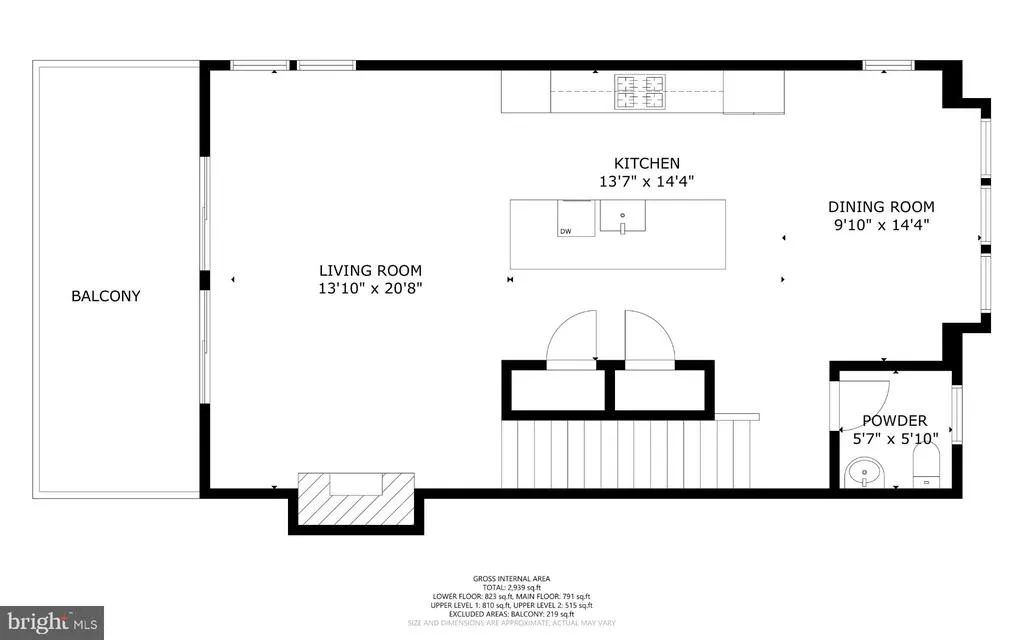
This is the home you've been waiting for! Enjoy four levels of luxury living space, a kitchen so stunning it stops people in their tracks, a private balcony for your morning coffee, and a rooftop terrace for sunset cocktails. Every single bedroom comes with its own walk in closet. And the location? Ideal! You are just one mile from the Wiehle Reston Metro and two miles from Reston Town Center. You have full access to everything the Reston Association has to offer, including lake privileges, 50 miles of nature trails, 15 pools, tennis and pickleball courts, and so much more. This is more than a townhome. It is a lifestyle. This end unit townhome is a standout, offering elevated design and an unbeatable commuter location. Just six years young and freshly painted throughout, it feels brand new. A beautiful entry welcomes you into a light filled flex space, customizable for whatever you need, whether that is a home office, exercise studio, or lounge. You are surrounded by windows overlooking the lush courtyard, where the all of the landscaping is taken care of for you. From here, you have direct access to the two car garage and additional two car driveway. The main level is beautifully appointed with a light-filled open-concept layout. The spacious living room centers on a fireplace and extends effortlessly to a private deck, made for morning coffee or evening entertaining. At the heart of it all, a chef caliber kitchen commands attention with a waterfall edge quartz island, custom cabinetry, a designer tile backsplash, stainless steel appliances, double wall ovens, two pantries and gas cooking. This space is built to impress as much as it is built to cook in. A lovely dining room and a convenient but private powder room complete the level. Retreat to the third floor, where the primary suite offers a true owner's escape: a spacious walk in closet and a spa inspired ensuite bath with a dual vanity, dark wood cabinetry, and an oversized frameless glass shower. Down the hall, a second bedroom offers its own full bath and walk-in closet, and the laundry is conveniently on this level too. At the top of the home, the versatile fourth level offers a third bedroom with it's own a full bath and walk-in closet, and another bonus flex space, perfect for a media room or additional rec space. This leads you to the crown jewel of the residence: a rooftop terrace made for entertaining under the stars. Outdoor living continues well beyond the home itself. The property sits adjacent to the Reston Blue Trail, with the Tall Oaks swimming pool just across the street. You are just 2 miles from Reston Town Center and 5 miles from Dulles International Airport. This is a beautiful home in an ideal location and a wonderful place to call home. Schedule a tour today!
| Elementary School | Middle School | High School |
|---|---|---|
| Forest Edge Elementary School | Hughes Middle School | South Lakes High School |
| Price History | |
|---|---|
| 9/4/2026 | Listed $1,015,000 |
General Features
| Living Area | 2424 |
|---|---|
| Sewer | Public Sewer |
| Heating | Forced Air |
| Cooling | Central A/C |
| Utilities | Cable TV Available,Electric Available,Natural Gas Available,Sewer Available,Water Available |
| Possession | 0-30 Days CD |
| Appliances | Built-In Microwave,Cooktop,Dishwasher,Disposal,Dryer,Icemaker,Oven - Double,Oven - Wall,Range Hood,Refrigerator,Stainless Steel Appliances,Washer - Front Loading,Water Heater |
| Zoning | 330 |
| HOA Fee | 70.89 |
| Garage Spaces | 2.00 |
| Association Fee Includes | Common Area Maintenance,Lawn Care Front,Lawn Care Rear,Lawn Care Side,Management,Pool(s),Recreation Facility,Reserve Funds,Road Maintenance,Snow Removal,Trash |
| Patio/Porch Features | Deck(s),Roof |
| Architectural Style | Contemporary |
| Construction Materials | Concrete,Masonry |
| School District | FAIRFAX COUNTY PUBLIC SCHOOLS |
| Year Built | 2020 |
| View | Courtyard |
| Levels | 4 |
| Tax Year | 2026 |
| Ownership | Fee Simple |
| Cool Fuel | Electric |
| Accessibility | None |
| Assoc Fee Paid Per | Monthly |
| County | FAIRFAX |
| New Construction | No |
| Property Type | Residential |
| Association Amenities | Basketball Courts,Club House,Common Grounds,Community Center,Jog/Walk Path,Other,Pool - Outdoor,Recreational Center,Swimming Pool,Tennis Courts,Tot Lots/Playground,Water/Lake Privileges |
| HOA | Yes |
| Subdivision Name | RESTON |
| Garage Y/N | Yes |
| Water Access Y/N | No |
| Other Structures | Above Grade,Below Grade |
| Transportation | Airport less than 10 miles,Metro/Subway Station 1 to 3 miles |
| Full Baths | 3 |
| Status | ACTIVE |
| Directions | Take Wiehle Avenue to North Shore Dr. Turn on Arrow Rd. Home will be on right hand side. Park in any free spaces around the community or in the driveway behind the home. No sign on property due to H |
| City | RESTON |
| Disclosures | Prop Disclosure,Subject to Condo/HOA Docs |
| Association Name | TALL OAKS AT NORTH SHORE & RESTON HOA |
| Senior Community Y/N | No |
| Lot Size Units | Square Feet |
| Lot Size Square Feet | 2010.00 |
| Tax Assessed Value | 993940.0 |
| Tax Annual Amount | 11932.0 |
| Property Condition | Excellent |
| Structure Type | End of Row/Townhouse |
| Condo/Coop Association fee Y/N | No |
| Bathrooms Count Main Level | 1.00 |
| Price Per Sq Ft Total AG | 418.73 |
| Vacation Rental Y/N | No |
| Total SQFT | 2424 |
| Location Type | Corner Lot/Unit |
| Standard Status | Active |
| Year Built Source | Estimated |
| Legal Subdivision | TALL OAKS AT NORTH SHORE |
| Tax Lot | 31 |
| Association Recreation Fee | 890.00 |
| Association Recreation Fee | Yes |
Interior Features
| Interior Amenities | Bathroom - Walk-In Shower,Bathroom - Tub Shower,Breakfast Area,Carpet,Combination Dining/Living,Combination Kitchen/Living,Combination Kitchen/Dining,Family Room Off Kitchen,Floor Plan - Open,Kitchen |
|---|---|
| Heating Fuel | Natural Gas |
| Total Fireplaces | 1 |
| Fireplace Features | Electric,Fireplace - Glass Doors |
| Hot Water | Natural Gas |
| Basement (Y/N) | No |
| Heating Y/N | Yes |
| Fireplace Y/N | Yes |
| Above Grade Finished Area | 2424 |
| Half Baths | 1 |
| Central Air Y/N | Yes |
| Total Bedrooms | 3 |
| Room Type | Living Room,Dining Room,Primary Bedroom,Bedroom 2,Bedroom 3,Kitchen,Family Room,Laundry,Recreation Room,Primary Bathroom,Full Bath,Half Bath |
| Below Grade Finished Area Unit Type | Square Feet |
| LivingAreaSource | Estimated |
| Laundry Type | Upper Floor |
| Below Grade Unfin Area Units | Square Feet |
| Bedrooms Count All Upper Levels | 3 |
| Bedrooms Count Upper Level 1 | 2 |
| Bedrooms Count Upper Level 2 | 1 |
| Bathrooms Half Main Level | 1 |
| Bathrooms Full Upper Level 2 | 1 |
| Bathrooms Full Upper Level 1 | 2 |
| Bathrooms Full All Upper Levels | 3 |
| Bathrooms Count Upper Level 2 | 1.00 |
| Bathrooms Count Upper Level 1 | 2.00 |
| Bathrooms Count Lower Level 1 | 0.00 |
| Bathrooms Count All Upper Levels | 3 |
| Above Grade Finished Area Source | Estimated |
| Above Grade Finished Area Unit Type | Square Feet |
| Total Baths | 4 |
Exterior Features
| Exterior Amenities | Roof Deck,Sidewalks,Street Lights |
|---|---|
| Pool | Yes - Community |
| Lot Features | Corner,Front Yard |
| Water Source | Public |
| Total Parking Spaces | 4 |
| Garage Features | Garage - Rear Entry,Garage Door Opener |
| Type of Parking | Attached Garage,Driveway |
| Land Use Code | 031 |
| Foundation Details | Slab |
| Water View Y/N | No |
| Lot Size Acres | 0.05 |
| Lot Size Source | Estimated |
| Waterfront Y/N | No |
| Road Responsibility | HOA |
| Land Assessed Value | 325000.00 |
| Navigable Water Y/N | No |
| Water Oriented Y/N | No |
| # of Attached Garage Spaces | 2 |
Room Details
| Room | Dimensions | Level | Flooring | Details |
|---|---|---|---|---|
| Bedroom 2 | Upper 1 | Flooring - Carpet,Lighting - Recessed,Walk-In Closet(s),Attached Bathroom | ||
| Bedroom 3 | Upper 2 | Walk-In Closet(s),Flooring - Carpet,Lighting - Recessed | ||
| Dining Room | Main | Flooring - Luxury Vinyl Plank,Lighting - Recessed,Window Treatments | ||
| Family Room | Main | Fireplace - Electric,Flooring - Luxury Vinyl Plank,Balcony Access,Lighting - Recessed,Window Treatments | ||
| Full Bath | Upper 2 | Bathroom - Tub Shower,Lighting - Recessed,Lighting - Wall sconces | ||
| Full Bath | Upper 1 | Bathroom - Tub Shower,Lighting - Wall sconces,Lighting - Recessed | ||
| Half Bath | Main | Flooring - Luxury Vinyl Plank,Lighting - Pendants | ||
| Kitchen | Main | Balcony Access,Countertop(s) - Quartz,Flooring - Luxury Vinyl Plank,Island,Kitchen - Gas Cooking,Lighting - Pendants,Lighting - Recessed,Living/Dining Room Combo,Pantry | ||
| Laundry | Upper 1 | |||
| Living Room | Lower 1 | Flooring - Luxury Vinyl Plank,Lighting - Recessed,Window Treatments | ||
| Primary Bathroom | Upper 1 | Bathroom - Walk-In Shower,Countertop(s) - Quartz,Double Sink,Lighting - Recessed,Lighting - Wall sconces | ||
| Primary Bedroom | Upper 1 | Flooring - Carpet,Lighting - Recessed,Walk-In Closet(s),Window Treatments | ||
| Recreation Room | Upper 2 | Balcony Access,Flooring - Carpet,Lighting - Recessed |
Amenities
- Foreclosure
- Views
- Short Sale
- New Construction
- Adult 55+
- Lease To Own
- No HOA Fees
- Furnished
- Pets
- Primary On Main
- Air Conditioning
- Seller Finance
- Green
- Fixer Upper
- Horse
- Golf
- Fireplace
- Deck
- Garage
- Basement
- Pool
Property vs Townhouse Average in 20190
Price
Taxes
Year Built
Visits
 Copyright© 2026 REIN Inc. Information Deemed Reliable But Not Guaranteed. The listings data displayed on this medium comes in part from the Real Estate Information Network Inc.(REIN) and has been authorized by participating listing Broker Members of REIN for display. REIN's listings are based upon Data submitted by its Broker Members, and REIN therefore makes no representation or warranty regarding the accuracy of the Data. All users of REIN's listings database should confirm the accuracy of
 Disclaimer: All information deemed reliable but not guaranteed. All properties are subject to prior sale, change or withdrawal. Neither listing broker(s) or information provider(s) shall be responsible for any typographical errors, misinformation, misprints and shall be held totally harmless. Listing(s) information is provided for consumers personal, non-commercial use and may not be used for any purpose other than to identify prospective properties consumers may be interested in purchasing. Information
 All or a portion of the multiple listing information is provided by the Central Virginia Regional Multiple Listing Service, LLC, from a copyrighted compilation of listings. All CVR MLS information provided is deemed reliable but is not guaranteed accurate. The compilation of listings and each individual listing are ©2026 Central Virginia Regional Multiple Listing Service, LLC. All rights reserved.
All MLS listings are © 2026 Central Virginia Regional Multiple Listing Service, LLC. All
All or a portion of the multiple listing information is provided by the Central Virginia Regional Multiple Listing Service, LLC, from a copyrighted compilation of listings. All CVR MLS information provided is deemed reliable but is not guaranteed accurate. The compilation of listings and each individual listing are ©2026 Central Virginia Regional Multiple Listing Service, LLC. All rights reserved.
All MLS listings are © 2026 Central Virginia Regional Multiple Listing Service, LLC. All
 Charlottesville Area Association of REALTORS® All information deemed reliable but not guaranteed. All properties are subject to prior sale, change or withdrawal. Neither listing broker(s) or information provider(s) shall be responsible for any typographical errors, misinformation, misprints and shall be held totally harmless. Listing(s) information is provided for consumer's personal, non-commercial use and may not be used for any purpose other than to identify prospective properties consumers
 © BRIGHT, All Rights Reserved
 South Central Association of REALTORS® All information deemed reliable but not guaranteed. All properties are subject to prior sale, change or withdrawal. Neither listing broker(s) or information provider(s) shall be responsible for any typographical errors, misinformation, misprints and shall be held totally harmless. Listing(s) information is provided for consumer's personal, non-commercial use and may not be used for any purpose other than to identify prospective properties consumers may be
