
Views






Address
2323 Middle Creek Lane, Reston, VA
Price
$ 635,000
Property Attributes
- MLS#VAFX2338596
- TypeTownhouse
- Listing Status ACTIVE
- CountyFAIRFAX
- CityReston
- NeighborhoodReston
- Zip20191
- StyleColonial
- Year Built1984
- Taxes$ 7271
- Price$ 635,000
- Bedrooms3
- Full Bathrooms2
- Half Bathrooms2
- Sqr Footage1659
- Lot Size0.05 Acres
Data Source:
Bright MLS
Property Description
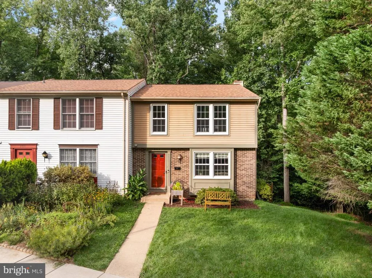
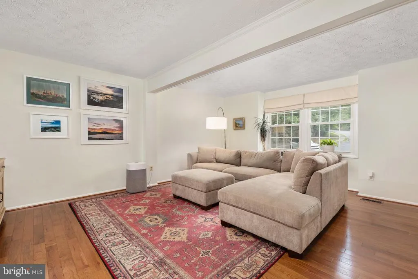
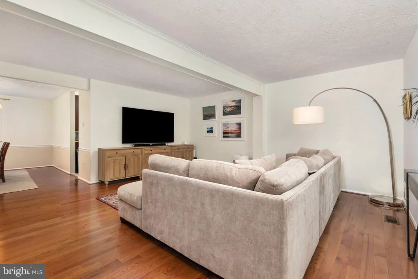
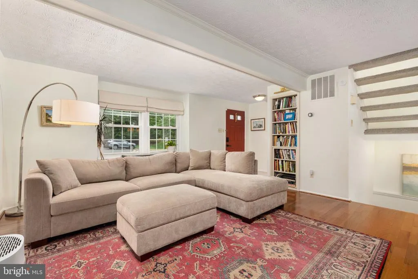
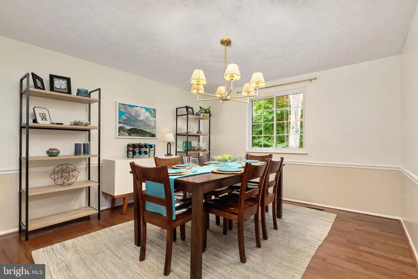
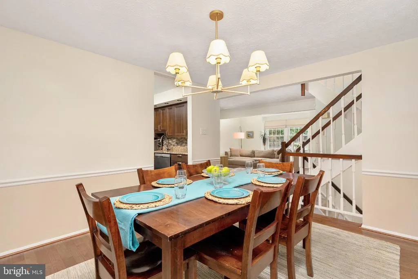
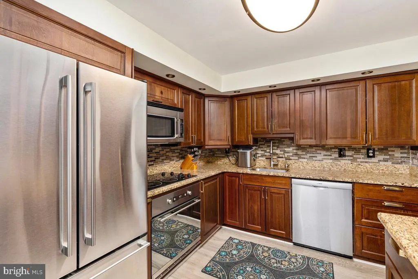
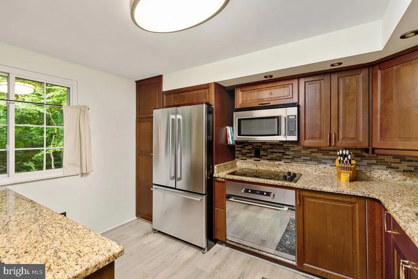
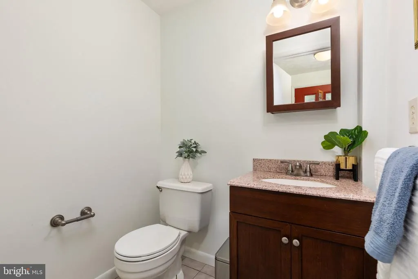
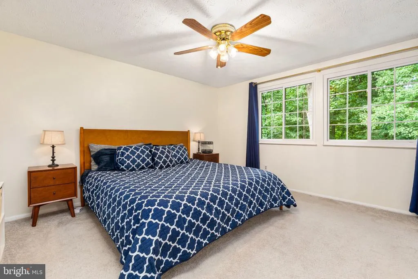
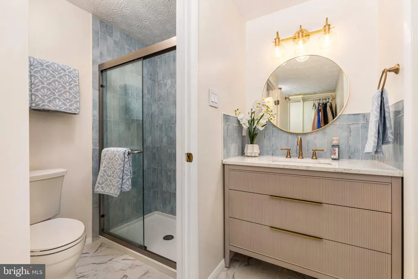
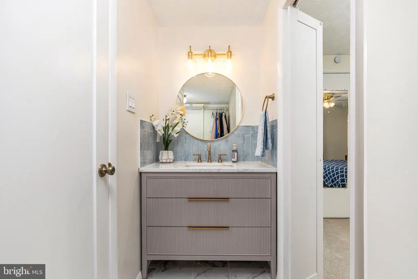
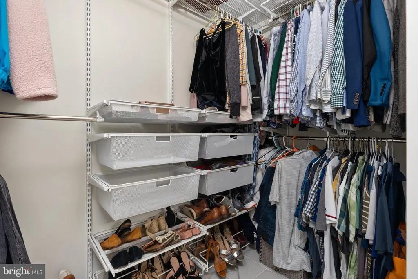
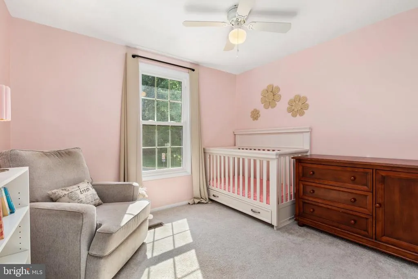
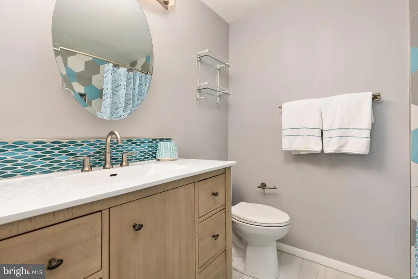
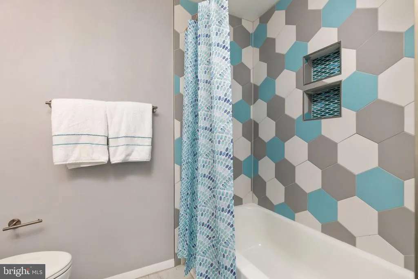
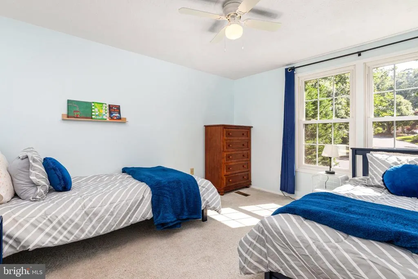
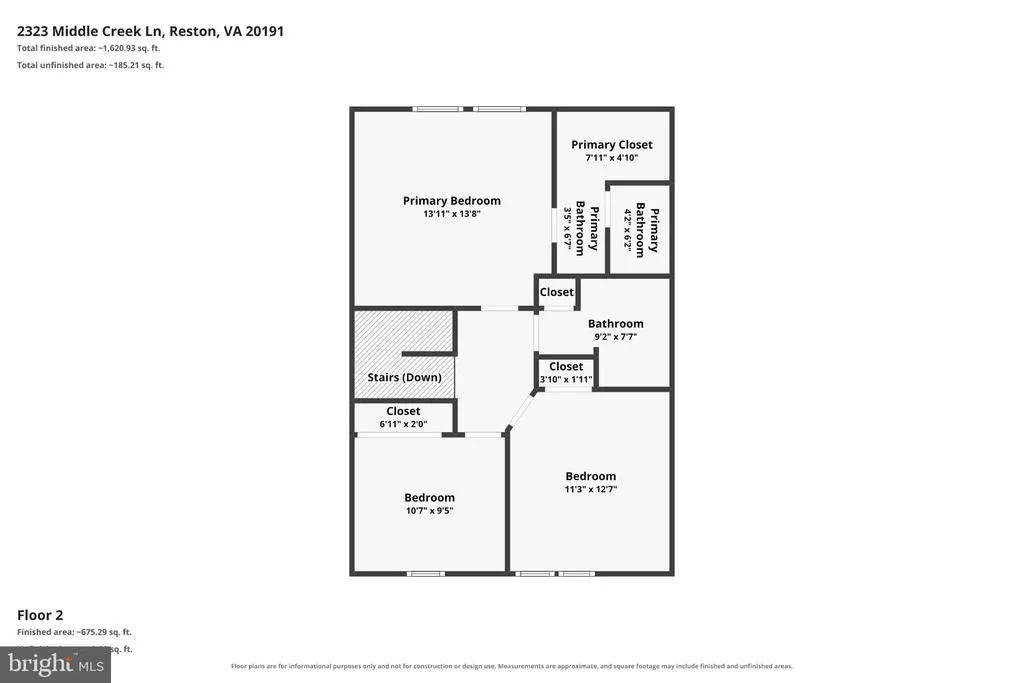
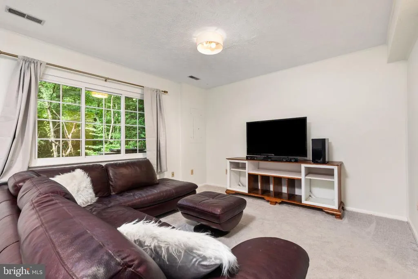
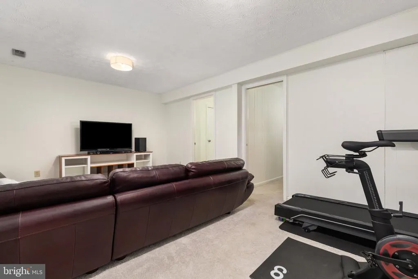
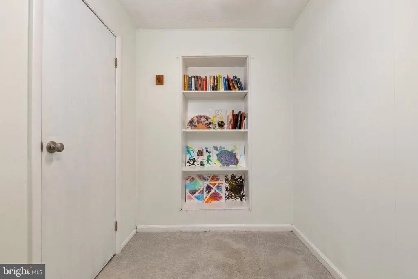
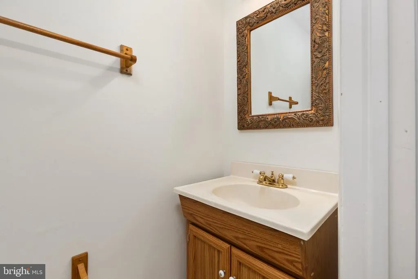
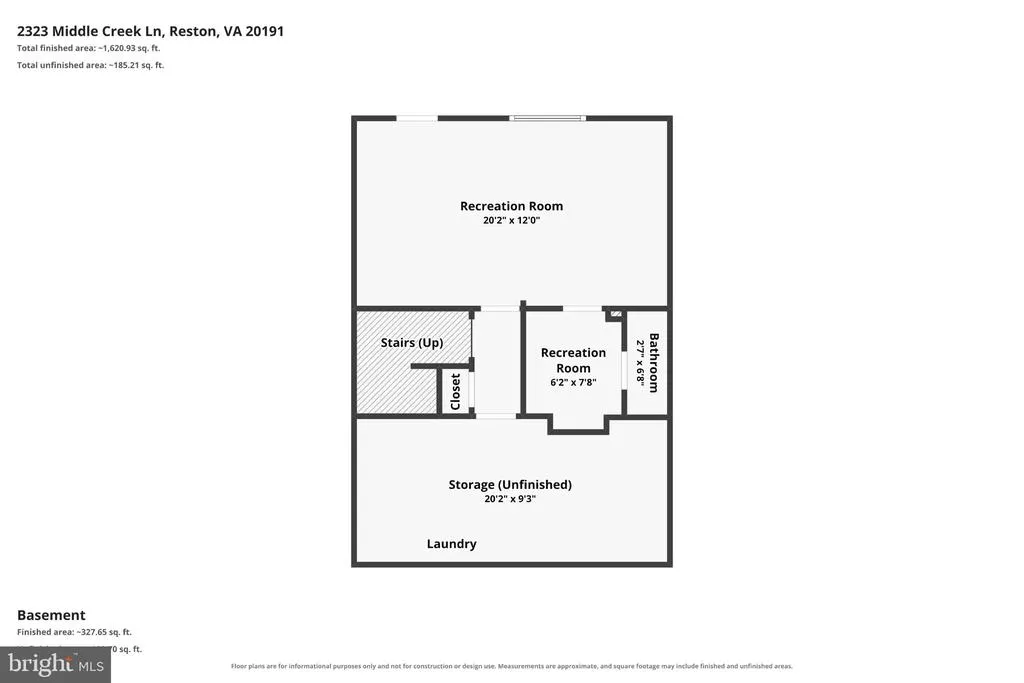
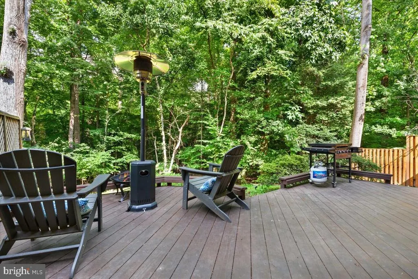
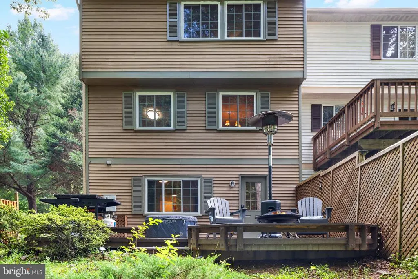
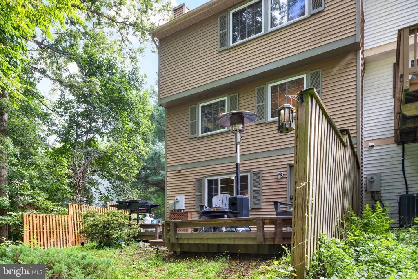
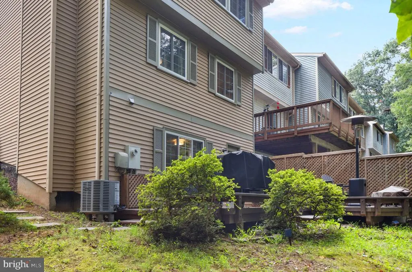
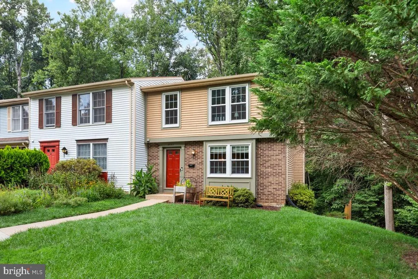
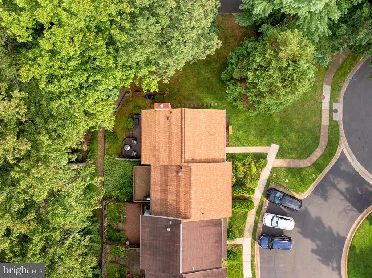
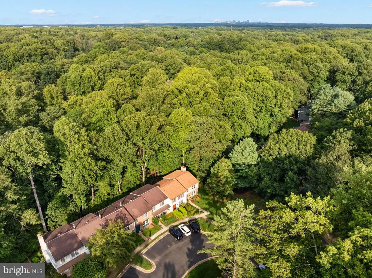
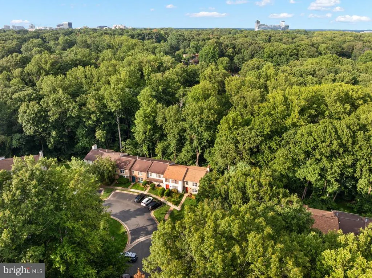
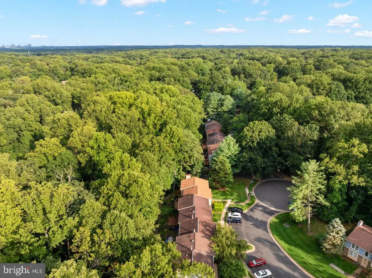
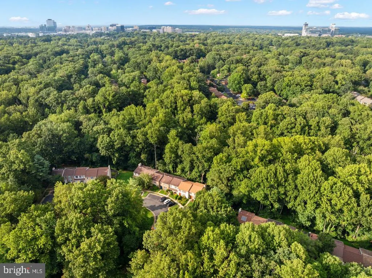
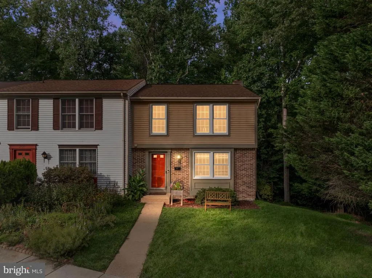
The epitome of Reston living an updated END-UNIT townhouse nestled in a quiet enclave of townhomes, backing to trees and trails yet minutes from amenities, shopping, Metro and major roads! OPEN SUNDAY SEPTEMBER 20TH - see this charmer for yourself!! 2323 Middle Creek offers 3 finished levels of thoughtful upgrades, including fresh paint and new carpet in 2025 and a RENOVATED PRIMARY BATH & closet less than a year ago! Roof installed in 2020 newer windows as well! Hardwood floors run from the expansive living room with box bay window into the separate dining room. The kitchen features stainless steel appliances, granite countertops, and ample storage/prep areas. Upstairs all 3 bedrooms have lighted ceiling fans. The recently remodeled primary bathroom boasts 12x24 tile, stall shower and new vanity with backsplash (offering utility and visual appeal!). The full hall bathroom is updated as well, with sleek vanity, tiled floor and tub shower with eye-catching hexagon wall tile. The WALK-OUT basement is home to spacious recreation room as well as a cozy bonus room/den with built-ins a flexible space that would make a for a great office or homework station. Conveniently positioned powder rooms on both the main and lower level. Grilling and firepit season is far from over, and the large rear deck, overlooking lush parkland, is perfect for both! TWO ASSIGNED PARKING SPOTS! Residents of the Hamlet Cluster enjoy picturesque streets surrounded by parkland, and a monthly HOA fee that includes trash and snow removal as well as front yard mowing! A nearby footpath runs to the Snakeden Branch Trail, connecting to the larger network of Reston pathways beyond. Enjoy access to the dazzling array of amenities (lakes, pools, tennis and pickleball courts, tot lots and more) that comes with membership in the Reston Association. UNBEATABLE LOCATION commuters will appreciate proximity major routes of transportation, a metro station 2.5 miles away and a local bus stop at the top of the street. Youll love the convenience to the shopping, dining and entertainment at Reston Town Center! Closer to home, the Walker Nature Center, Glade Pool and Tennis Courts, the Reston Community Center, and Hunters Woods Village Shopping Center are all within 1 mile.
| Elementary School | Middle School | High School |
|---|---|---|
| Terraset Elementary School | Hughes Middle School | South Lakes High School |
| Price History | |
|---|---|
| 9/9/2026 | Listed $635,000 |
General Features
| Living Area | 1659 |
|---|---|
| Sewer | Public Sewer |
| Heating | Heat Pump(s) |
| Cooling | Central A/C,Ceiling Fan(s) |
| Possession | 0-30 Days CD |
| Appliances | Built-In Microwave,Cooktop,Dishwasher,Disposal,Dryer,Oven - Single,Oven - Wall,Refrigerator,Stainless Steel Appliances,Washer,Water Heater |
| Zoning | 370 |
| HOA Fee | 140.00 |
| Association Fee Includes | Common Area Maintenance,Reserve Funds,Snow Removal,Trash,Lawn Care Front,Management |
| Patio/Porch Features | Deck(s) |
| Architectural Style | Colonial |
| Security Features | Smoke Detector |
| Construction Materials | Aluminum Siding,Brick |
| School District | FAIRFAX COUNTY PUBLIC SCHOOLS |
| Year Built | 1984 |
| View | Trees/Woods |
| Levels | 3 |
| Other Fees | 890.00 |
| Tax Year | 2026 |
| Ownership | Fee Simple |
| Cool Fuel | Electric |
| Section | 48 |
| Accessibility | None |
| Assoc Fee Paid Per | Monthly |
| County | FAIRFAX |
| New Construction | No |
| Property Type | Residential |
| Association Amenities | Tot Lots/Playground,Tennis Courts,Pool - Outdoor,Pickleball Courts,Lake,Jog/Walk Path,Community Center,Soccer Field,Common Grounds |
| HOA | Yes |
| Subdivision Name | RESTON |
| Garage Y/N | No |
| Water Access Y/N | No |
| Other Structures | Above Grade,Below Grade |
| Transportation | Airport less than 10 miles,Bus Stop less than 1 mile,Metro/Subway Station 1 to 3 miles |
| Full Baths | 2 |
| Status | ACTIVE |
| Directions | From Dulles Toll Rd: Head South on Reston Pkwy. Left on Glade Dr. Left on Glade Bank Way. Left on Middle Creek Dr,2323 is first house on the right. Feel free to park in spot #213 or #216 or in unrese |
| City | RESTON |
| Disclosures | Prop Disclosure,Subject to Condo/HOA Docs |
| Other Fees Frequency | Annually |
| Association Name | RESTON ASSOCIATION/HAMLET CLUSTER |
| Senior Community Y/N | No |
| Lot Size Units | Square Feet |
| Lot Size Square Feet | 2310.00 |
| Tax Assessed Value | 605630.0 |
| Tax Annual Amount | 7271.0 |
| Property Condition | Very Good |
| Structure Type | End of Row/Townhouse |
| Condo/Coop Association fee Y/N | No |
| Bathrooms Count Main Level | 1.00 |
| Price Per Sq Ft Total AG | 477.8 |
| Acceptable Financing | Cash,Conventional,FHA,VA |
| Lease Considered Y/N | No |
| Vacation Rental Y/N | No |
| Virtual Tour | https://www.zillow.com/view-imx/b93748c4-cf55-406e-b0f5-b1987c5bc1ed?setAttribution=mls&wl=true&initialViewType=pano&utm_source=dashboard |
| Total SQFT | 1989 |
| Standard Status | Active |
| Year Built Source | Assessor |
| Legal Subdivision | RESTON |
| Tax Lot | 105 |
Interior Features
| Interior Amenities | Bathroom - Stall Shower,Carpet,Ceiling Fan(s),Chair Railings,Floor Plan - Traditional,Formal/Separate Dining Room,Kitchen - Country,Primary Bath(s),Upgraded Countertops,Walk-in Closet(s),Window Treat |
|---|---|
| Heating Fuel | Electric |
| Basement | Daylight,Partial,Fully Finished,Interior Access,Walkout Level |
| Flooring | Carpet,Wood,Ceramic Tile |
| Hot Water | Electric |
| Basement (Y/N) | Yes |
| Heating Y/N | Yes |
| Fireplace Y/N | No |
| Above Grade Finished Area | 1329 |
| Half Baths | 2 |
| Central Air Y/N | Yes |
| Total Bedrooms | 3 |
| Below Grade Finished Area | 330 |
| Room Type | Living Room,Dining Room,Primary Bedroom,Bedroom 2,Bedroom 3,Kitchen,Den,Recreation Room |
| Below Grade Finished Area Unit Type | Square Feet |
| LivingAreaSource | Estimated |
| Laundry Type | Lower Floor,Washer In Unit,Dryer In Unit |
| Below Grade Unfin Area Units | Square Feet |
| Below Grade Unfin SQFT | 330 |
| Below Grade Unfin SQFT Source | Estimated |
| Below Grade Finished Area Source | Estimated |
| Bedrooms Count All Upper Levels | 3 |
| Bedrooms Count Upper Level 1 | 3 |
| Bathrooms Half Main Level | 1 |
| Bathrooms Half Lower Level 1 | 1 |
| Bathrooms Half All Lower Levels | 1 |
| Bathrooms Full Upper Level 1 | 2 |
| Bathrooms Full All Upper Levels | 2 |
| Bathrooms Count Upper Level 1 | 2.00 |
| Bathrooms Count Lower Level 1 | 1.00 |
| Bathrooms Count All Upper Levels | 2 |
| Bathrooms Count All Lower Levels | 1 |
| Above Grade Finished Area Source | Assessor |
| Above Grade Finished Area Unit Type | Square Feet |
| Total Baths | 4 |
Exterior Features
| Pool | Yes - Community |
|---|---|
| Parking Features | Assigned |
| Lot Features | Backs - Parkland,Backs to Trees |
| Water Source | Public |
| Total Parking Spaces | 2 |
| Type of Parking | Off Street |
| Foundation Details | Other |
| Water View Y/N | No |
| # of Assigned Spaces | 2 |
| Lot Size Acres | 0.05 |
| Lot Size Source | Assessor |
| Waterfront Y/N | No |
| Land Assessed Value | 205000.00 |
| Navigable Water Y/N | No |
| Water Oriented Y/N | No |
| Off Street - # of Spaces | 2 |
Room Details
| Room | Dimensions | Level | Flooring | Details |
|---|---|---|---|---|
| Bedroom 2 | Upper 1 | Flooring - Carpet,Ceiling Fan(s) | ||
| Bedroom 3 | Upper 1 | Flooring - Carpet | ||
| Den | Lower 1 | Flooring - Carpet,Built-Ins | ||
| Dining Room | Main | Flooring - Wood,Formal Dining Room,Chair Rail | ||
| Kitchen | Main | Countertop(s) - Granite,Flooring - Ceramic Tile,Kitchen - Electric Cooking | ||
| Living Room | Main | Flooring - Wood,Built-Ins | ||
| Primary Bedroom | Upper 1 | Flooring - Carpet,Walk-In Closet(s),Ceiling Fan(s),Attached Bathroom | ||
| Recreation Room | Lower 1 | Flooring - Carpet |
Amenities
- Foreclosure
- Views
- Short Sale
- New Construction
- Adult 55+
- Lease To Own
- No HOA Fees
- Furnished
- Pets
- Primary On Main
- Air Conditioning
- Seller Finance
- Green
- Fixer Upper
- Horse
- Golf
- Fireplace
- Deck
- Garage
- Basement
- Pool
Property vs Townhouse Average in 20191
Price
Taxes
Year Built
Visits
 Copyright© 2026 REIN Inc. Information Deemed Reliable But Not Guaranteed. The listings data displayed on this medium comes in part from the Real Estate Information Network Inc.(REIN) and has been authorized by participating listing Broker Members of REIN for display. REIN's listings are based upon Data submitted by its Broker Members, and REIN therefore makes no representation or warranty regarding the accuracy of the Data. All users of REIN's listings database should confirm the accuracy of
 Disclaimer: All information deemed reliable but not guaranteed. All properties are subject to prior sale, change or withdrawal. Neither listing broker(s) or information provider(s) shall be responsible for any typographical errors, misinformation, misprints and shall be held totally harmless. Listing(s) information is provided for consumers personal, non-commercial use and may not be used for any purpose other than to identify prospective properties consumers may be interested in purchasing. Information
 All or a portion of the multiple listing information is provided by the Central Virginia Regional Multiple Listing Service, LLC, from a copyrighted compilation of listings. All CVR MLS information provided is deemed reliable but is not guaranteed accurate. The compilation of listings and each individual listing are ©2026 Central Virginia Regional Multiple Listing Service, LLC. All rights reserved.
All MLS listings are © 2026 Central Virginia Regional Multiple Listing Service, LLC. All
All or a portion of the multiple listing information is provided by the Central Virginia Regional Multiple Listing Service, LLC, from a copyrighted compilation of listings. All CVR MLS information provided is deemed reliable but is not guaranteed accurate. The compilation of listings and each individual listing are ©2026 Central Virginia Regional Multiple Listing Service, LLC. All rights reserved.
All MLS listings are © 2026 Central Virginia Regional Multiple Listing Service, LLC. All
 Charlottesville Area Association of REALTORS® All information deemed reliable but not guaranteed. All properties are subject to prior sale, change or withdrawal. Neither listing broker(s) or information provider(s) shall be responsible for any typographical errors, misinformation, misprints and shall be held totally harmless. Listing(s) information is provided for consumer's personal, non-commercial use and may not be used for any purpose other than to identify prospective properties consumers
 © BRIGHT, All Rights Reserved
 South Central Association of REALTORS® All information deemed reliable but not guaranteed. All properties are subject to prior sale, change or withdrawal. Neither listing broker(s) or information provider(s) shall be responsible for any typographical errors, misinformation, misprints and shall be held totally harmless. Listing(s) information is provided for consumer's personal, non-commercial use and may not be used for any purpose other than to identify prospective properties consumers may be
