
Price Reduction - Views - Golf Course




Address
1386 Northgate Square, Reston, VA
Price
$ 519,900
Property Attributes
- MLS#VAFX2332966
- TypeTownhouse
- Listing Status ACTIVE
- CountyFAIRFAX
- CityReston
- NeighborhoodReston
- Zip20190
- StyleTraditional,Contemporary
- Year Built1970
- Taxes$ 5613
- Price$ 519,900
- Bedrooms3
- Full Bathrooms1
- Half Bathrooms1
- Sqr Footage1262
- Lot Size0.03 Acres
Data Source:
Bright MLS
Property Description
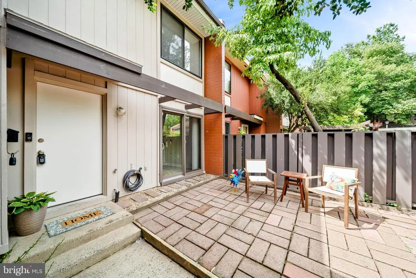
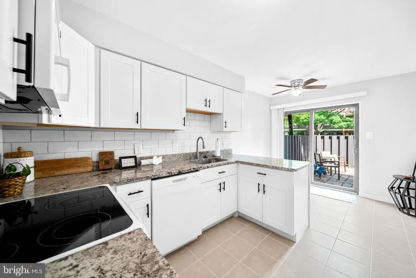
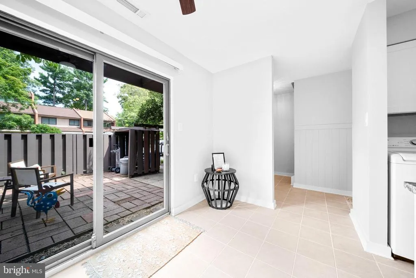
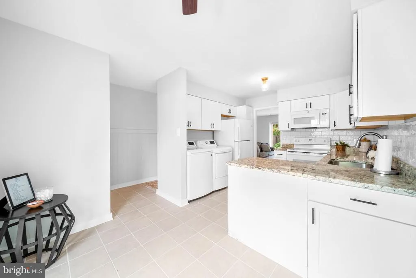
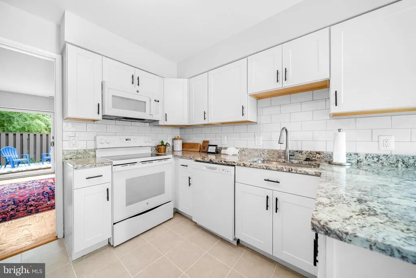
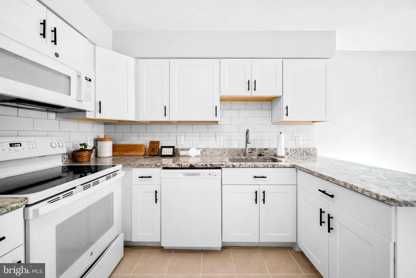
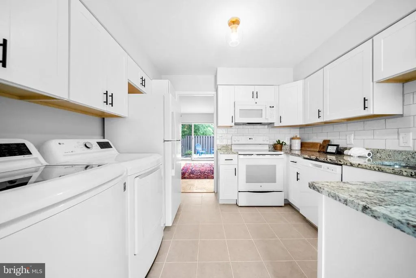
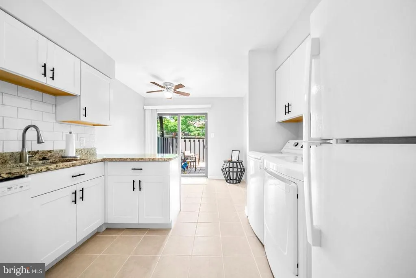
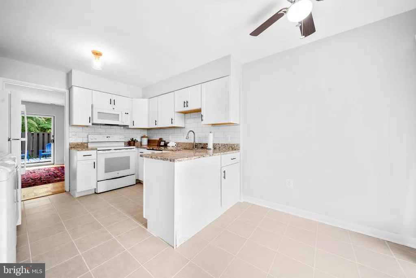
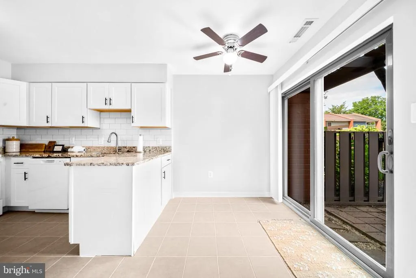
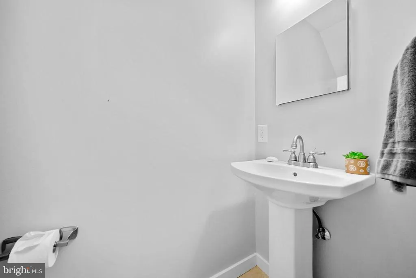
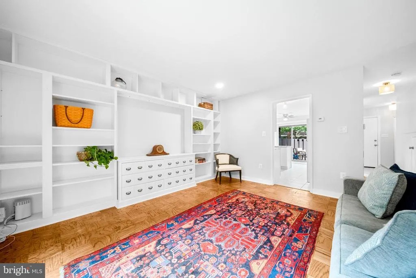
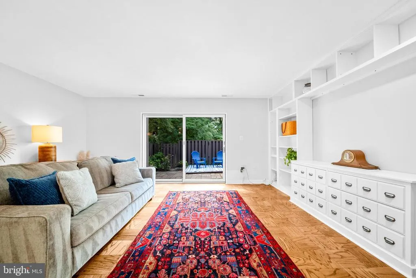
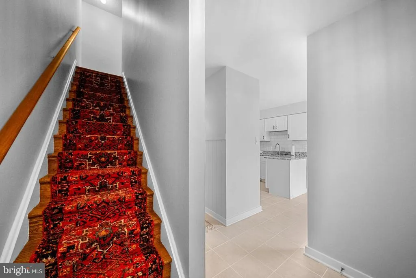
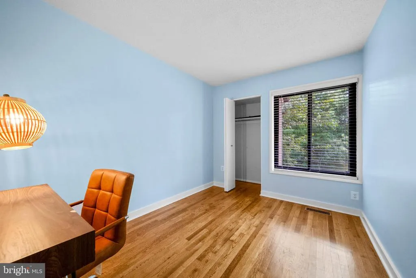
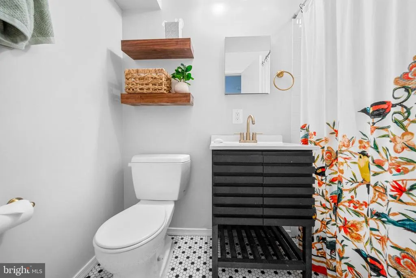
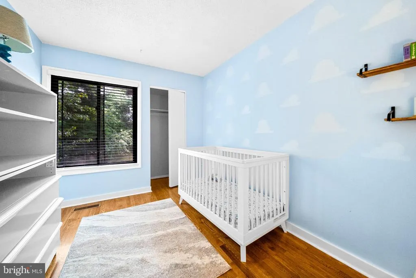
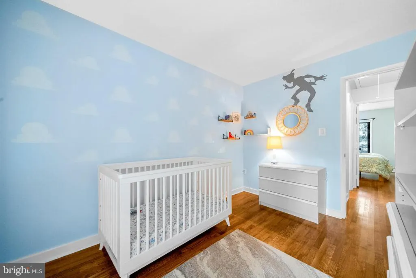
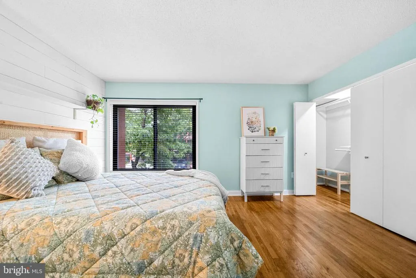
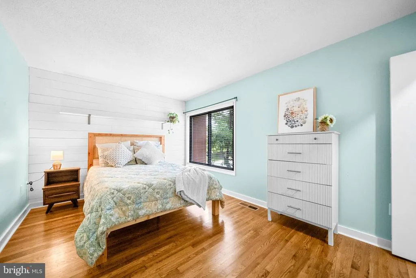
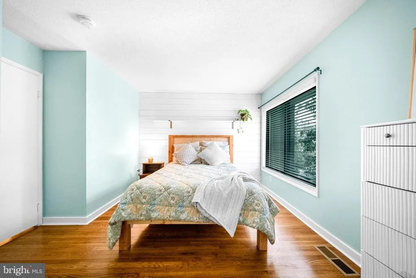
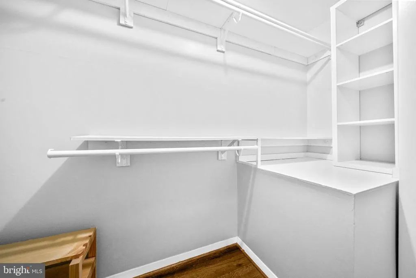
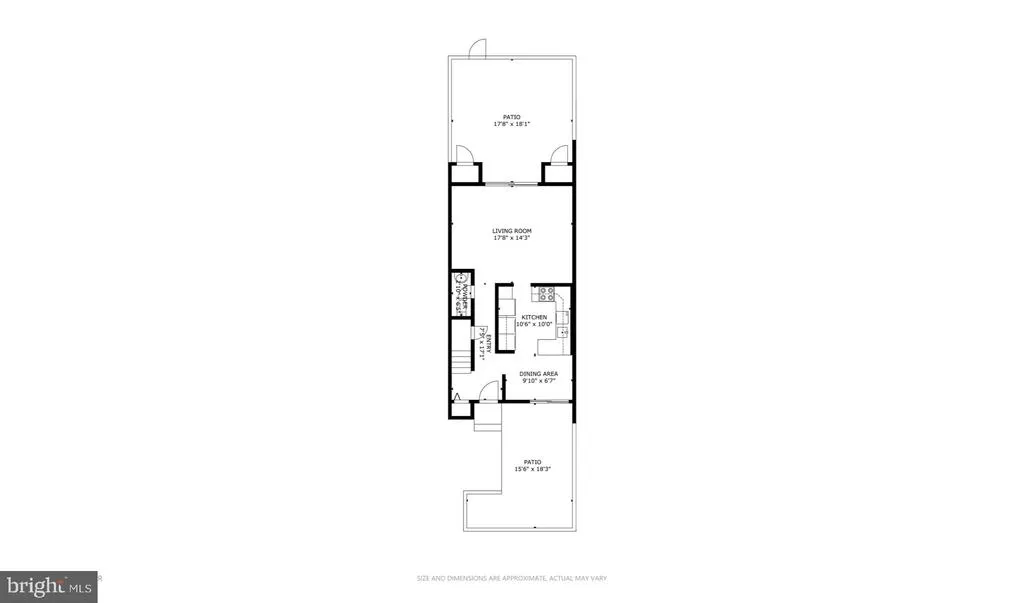
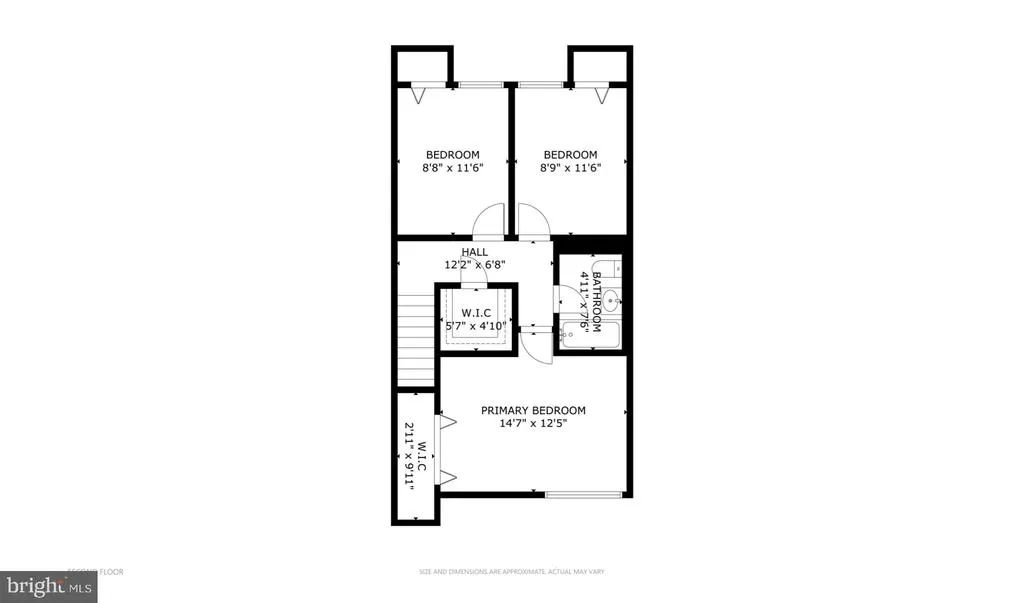
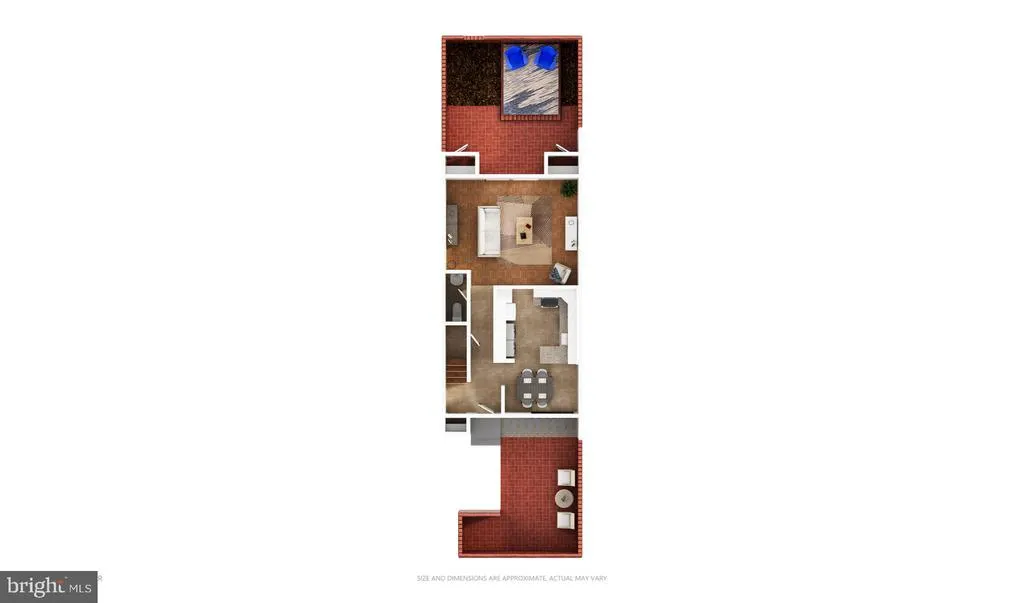
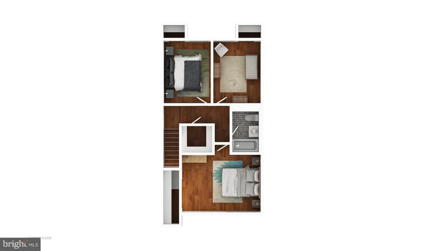
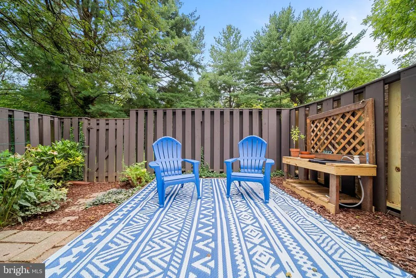
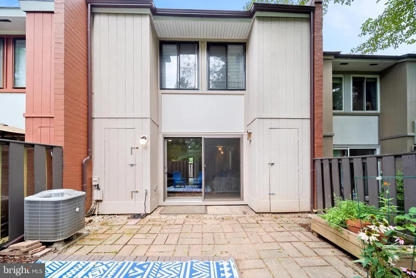
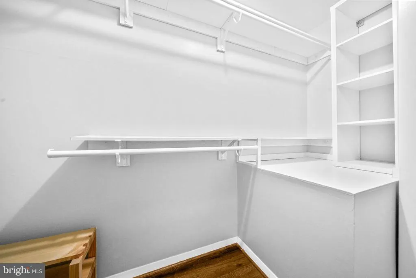
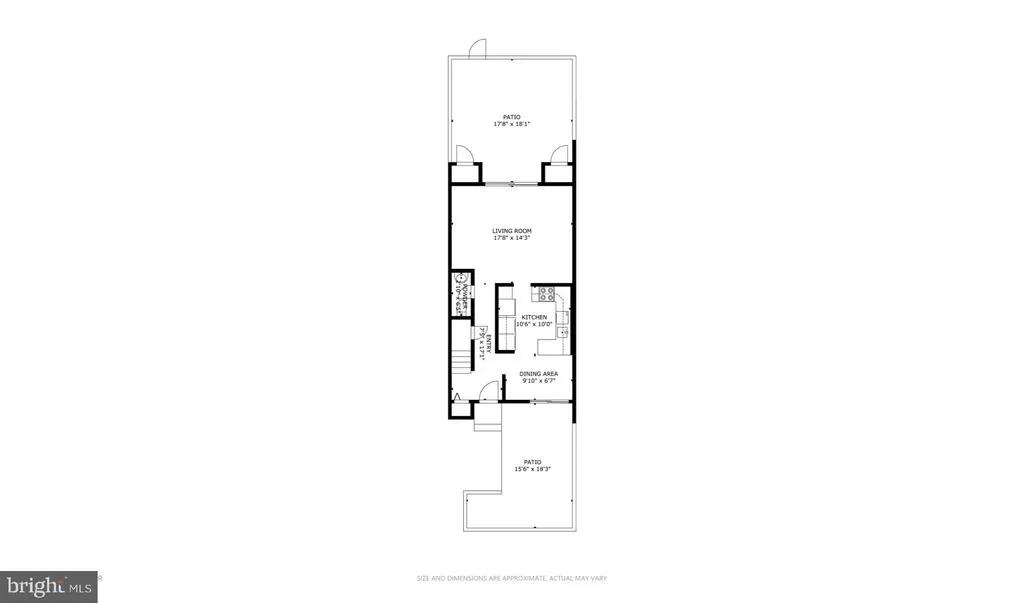
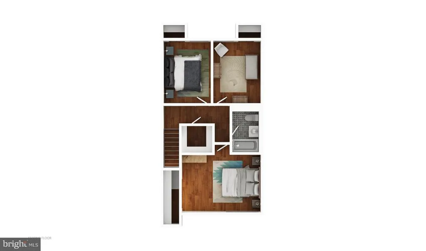
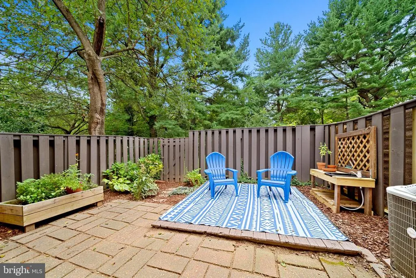
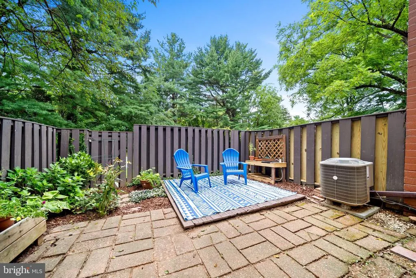
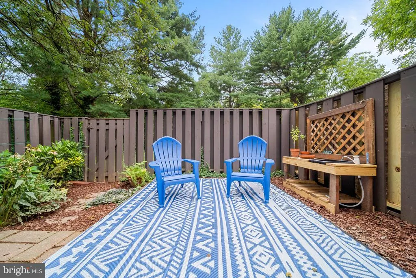
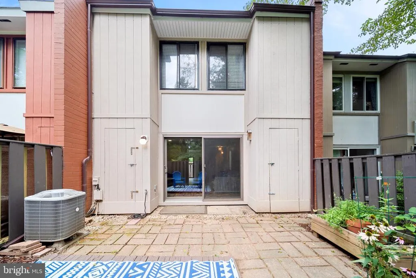
This beautifully well maintained townhome in Reston is ready for its next owner. 1386 Northgate Square offers everything that buyers will want. Three bedrooms, 1.5 bathrooms with over 1200 square feet, on two levels. Secluded under large mature trees, this townhouse is both private and quiet. Mid-century modern architecture, you'll find beautiful parquet floors on the first level. Updated kitchen with large living room to sit back and relax. Two large sliding glass doors allows natural light to enhance every room of this home. Both front and backyards offer a patio's, to enjoy the tranquility of living in Reston. Upstairs hardwood floors continue, with 3 bedrooms and one full bath. Large closets are perfect for storing household items not in use. New kitchen cabinets 2021, remodeled bathroom and kitchen backsplash 2023, gutters and soffits 2024, paint 2026. HVAC 2015 and roof 2013. Location is superb, short walk to Lake Anne shopping center, where restaurants, shops and the farmers market will greet you . Baron Cameron Park is also walking distance, there you can find a dog park, athletic fields, trails, a pond and tennis courts. Commuters will enjoy the close proximity of Wiehle-Reston Metro station and the Fairfax Connector Bus Station. Reston Town Center is minutes away. You wont want to miss this rare opportunity in the Northgate Community!
| Elementary School | Middle School | High School |
|---|---|---|
| Forest Edge Elementary School | Hughes Middle School | South Lakes High School |
| Price History | |
|---|---|
| 8/14/2026 | Listed $535,000 |
| 9/10/2026 | 3$519,900 |
General Features
| Living Area | 1262 |
|---|---|
| Sewer | Public Sewer |
| Heating | Forced Air |
| Cooling | Ceiling Fan(s),Central A/C |
| Possession | Settlement |
| Appliances | Built-In Microwave,Dishwasher,Disposal,Dryer,Exhaust Fan,Icemaker,Washer,Stove,Water Heater,Refrigerator |
| Zoning | 370 |
| HOA Fee | 360.00 |
| Association Fee Includes | Snow Removal,Trash,Common Area Maintenance,Management,Pool(s),Reserve Funds,Road Maintenance |
| Patio/Porch Features | Patio(s) |
| Architectural Style | Traditional,Contemporary |
| Construction Materials | Wood Siding |
| School District | FAIRFAX COUNTY PUBLIC SCHOOLS |
| Year Built | 1970 |
| View | Trees/Woods |
| Levels | 2 |
| Other Fees | 890.00 |
| Tax Year | 2025 |
| Ownership | Fee Simple |
| Cool Fuel | Electric |
| Section | 17 |
| Accessibility | Level Entry - Main |
| Assoc Fee Paid Per | Quarterly |
| County | FAIRFAX |
| New Construction | No |
| Property Type | Residential |
| Association Amenities | Baseball Field,Bike Trail,Common Grounds,Community Center,Golf Course,Golf Course Membership Available,Jog/Walk Path,Picnic Area,Pool - Indoor,Pool - Outdoor,Pool Mem Avail,Recreational Center,Tennis |
| HOA | Yes |
| Subdivision Name | RESTON |
| Garage Y/N | No |
| Water Access Y/N | No |
| Other Structures | Above Grade,Below Grade |
| Transportation | Airport less than 10 miles,Metro/Subway Station 1 to 3 miles,Bus Stop less than 1 mile,Commuter Lots less than 5 miles |
| Full Baths | 1 |
| Status | ACTIVE |
| Directions | Dulles Toll Rd: exit R Wiehle Ave,L 2nd North Shore Rd,R Northgate Sq,L to 1386. Park in #22 or any spot not reserved. |
| City | RESTON |
| Disclosures | Prop Disclosure,Subject to Condo/HOA Docs |
| Other Fees Frequency | Annually |
| Association Name | NORTHGATE HOA & RESTON HOA |
| Senior Community Y/N | No |
| Lot Size Units | Square Feet |
| Lot Size Square Feet | 1419.00 |
| Tax Assessed Value | 467530.0 |
| Tax Annual Amount | 5613.0 |
| Property Condition | Excellent |
| Structure Type | Interior Row/Townhouse |
| Condo/Coop Association fee Y/N | No |
| Bathrooms Count Main Level | 1.00 |
| Price Per Sq Ft Total AG | 411.97 |
| Acceptable Financing | Cash,Conventional,FHA,VA |
| Community Pool Features | Indoor,In Ground |
| Historic Y/N | No |
| Vacation Rental Y/N | No |
| Virtual Tour | https://my.matterport.com/show/?m=Z6mkBiRkhrr&brand=0 |
| Total SQFT | 1262 |
| Standard Status | Active |
| Year Built Source | Assessor |
| Legal Subdivision | RESTON |
| Tax Lot | 3 |
Interior Features
| Interior Amenities | Attic,Breakfast Area,Ceiling Fan(s),Combination Dining/Living,Combination Kitchen/Dining,Kitchen - Eat-In,Kitchen - Island,Kitchen - Table Space,Walk-in Closet(s),Wood Floors |
|---|---|
| Heating Fuel | Natural Gas |
| Flooring | Ceramic Tile,Hardwood,Wood |
| Hot Water | Electric |
| Basement (Y/N) | No |
| Heating Y/N | Yes |
| Window Features | Double Pane,Replacement |
| Fireplace Y/N | No |
| Above Grade Finished Area | 1262 |
| Half Baths | 1 |
| Central Air Y/N | Yes |
| Total Bedrooms | 3 |
| Room Type | Living Room,Bedroom 2,Kitchen,Foyer,Breakfast Room,Bedroom 1,Other,Bathroom 1,Half Bath |
| Below Grade Finished Area Unit Type | Square Feet |
| LivingAreaSource | Assessor |
| Laundry Type | Main Floor,Washer In Unit,Dryer In Unit |
| Below Grade Unfin Area Units | Square Feet |
| Below Grade Unfin SQFT Source | Assessor |
| Below Grade Finished Area Source | Assessor |
| Bedrooms Count All Upper Levels | 3 |
| Bedrooms Count Upper Level 1 | 3 |
| Bathrooms Half Main Level | 1 |
| Bathrooms Full Upper Level 1 | 1 |
| Bathrooms Full All Upper Levels | 1 |
| Bathrooms Count Upper Level 1 | 1.00 |
| Bathrooms Count All Upper Levels | 1 |
| Above Grade Finished Area Source | Assessor |
| Above Grade Finished Area Unit Type | Square Feet |
| Total Baths | 2 |
Exterior Features
| Exterior Amenities | Sidewalks,Secure Storage |
|---|---|
| Pool | Yes - Community |
| Fencing | Rear,Privacy |
| Parking Features | Assigned |
| Lot Features | Backs - Open Common Area,No Thru Street,Rear Yard |
| Water Source | Public |
| Total Parking Spaces | 1 |
| Type of Parking | Off Street,Parking Lot |
| Land Use Code | 031 |
| Foundation Details | Permanent |
| Water View Y/N | No |
| # of Assigned Spaces | 1 |
| Lot Size Acres | 0.03 |
| Lot Size Source | Assessor |
| Waterfront Y/N | No |
| Door Features | Sliding Glass |
| Land Assessed Value | 130000.00 |
| Navigable Water Y/N | No |
| Water Oriented Y/N | No |
| Parking Lot - # of Spaces | 1 |
Room Details
| Room | Dimensions | Level | Flooring | Details |
|---|---|---|---|---|
| Bathroom 1 | Upper 1 | |||
| Bedroom 1 | Upper 1 | Flooring - HardWood | ||
| Bedroom 2 | Upper 1 | Flooring - HardWood | ||
| Breakfast Room | Main | Ceiling Fan(s),Countertop(s) - Granite,Flooring - Tile/Brick | ||
| Foyer | Main | Flooring - Tile/Brick | ||
| Half Bath | Main | |||
| Kitchen | Main | Countertop(s) - Granite,Flooring - Tile/Brick | ||
| Living Room | Main | Living/Dining Room Combo | ||
| Other | Upper 1 | Walk-In Closet(s) |
Amenities
- Foreclosure
- Views
- Short Sale
- New Construction
- Adult 55+
- Lease To Own
- No HOA Fees
- Furnished
- Pets
- Primary On Main
- Air Conditioning
- Seller Finance
- Green
- Fixer Upper
- Horse
- Golf
- Fireplace
- Deck
- Garage
- Basement
- Pool
Property vs Townhouse Average in 20190
Price
Taxes
Year Built
Visits
 Copyright© 2026 REIN Inc. Information Deemed Reliable But Not Guaranteed. The listings data displayed on this medium comes in part from the Real Estate Information Network Inc.(REIN) and has been authorized by participating listing Broker Members of REIN for display. REIN's listings are based upon Data submitted by its Broker Members, and REIN therefore makes no representation or warranty regarding the accuracy of the Data. All users of REIN's listings database should confirm the accuracy of
 Disclaimer: All information deemed reliable but not guaranteed. All properties are subject to prior sale, change or withdrawal. Neither listing broker(s) or information provider(s) shall be responsible for any typographical errors, misinformation, misprints and shall be held totally harmless. Listing(s) information is provided for consumers personal, non-commercial use and may not be used for any purpose other than to identify prospective properties consumers may be interested in purchasing. Information
 All or a portion of the multiple listing information is provided by the Central Virginia Regional Multiple Listing Service, LLC, from a copyrighted compilation of listings. All CVR MLS information provided is deemed reliable but is not guaranteed accurate. The compilation of listings and each individual listing are ©2026 Central Virginia Regional Multiple Listing Service, LLC. All rights reserved.
All MLS listings are © 2026 Central Virginia Regional Multiple Listing Service, LLC. All
All or a portion of the multiple listing information is provided by the Central Virginia Regional Multiple Listing Service, LLC, from a copyrighted compilation of listings. All CVR MLS information provided is deemed reliable but is not guaranteed accurate. The compilation of listings and each individual listing are ©2026 Central Virginia Regional Multiple Listing Service, LLC. All rights reserved.
All MLS listings are © 2026 Central Virginia Regional Multiple Listing Service, LLC. All
 Charlottesville Area Association of REALTORS® All information deemed reliable but not guaranteed. All properties are subject to prior sale, change or withdrawal. Neither listing broker(s) or information provider(s) shall be responsible for any typographical errors, misinformation, misprints and shall be held totally harmless. Listing(s) information is provided for consumer's personal, non-commercial use and may not be used for any purpose other than to identify prospective properties consumers
 © BRIGHT, All Rights Reserved
 South Central Association of REALTORS® All information deemed reliable but not guaranteed. All properties are subject to prior sale, change or withdrawal. Neither listing broker(s) or information provider(s) shall be responsible for any typographical errors, misinformation, misprints and shall be held totally harmless. Listing(s) information is provided for consumer's personal, non-commercial use and may not be used for any purpose other than to identify prospective properties consumers may be
