
Views - No HOA Fees - Primary on Main









Address
23 5th Street Se, Washington, DC
Price
$ 1,050,000
Property Attributes
- MLS#DCDC2284064
- TypeTownhouse
- Listing Status ACTIVE
- CountyWASHINGTON
- CityWashington
- NeighborhoodCapitol Hill
- Zip20003
- StyleVictorian
- Year Built1900
- Taxes$ 9346
- Price$ 1,050,000
- Bedrooms2
- Full Bathrooms2
- Half Bathrooms0
- Sqr Footage2160
- Lot Size0.02 Acres
Data Source:
Bright MLS
Property Description
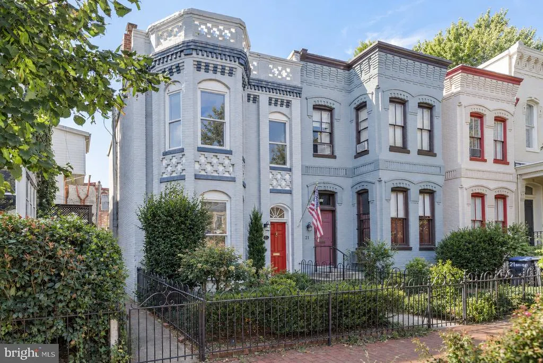
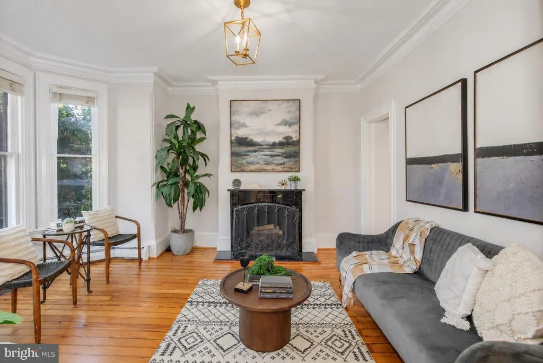
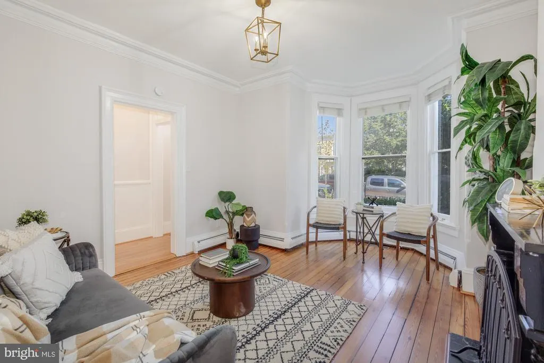
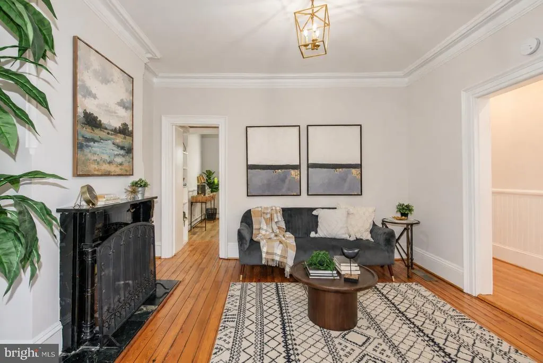
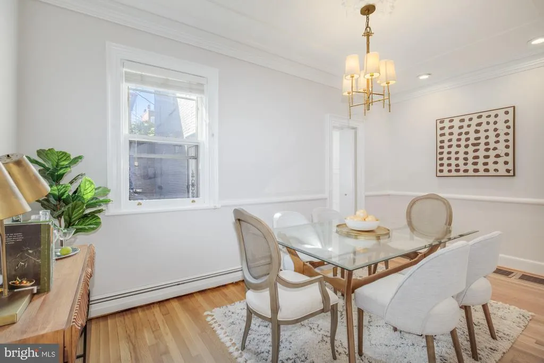
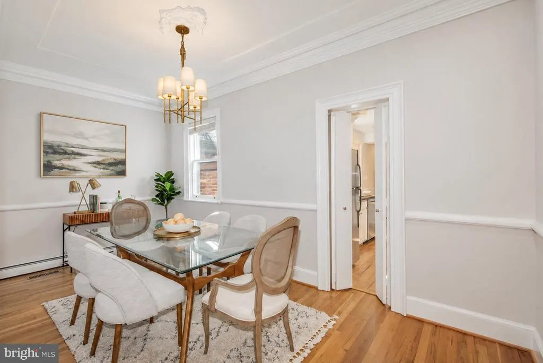
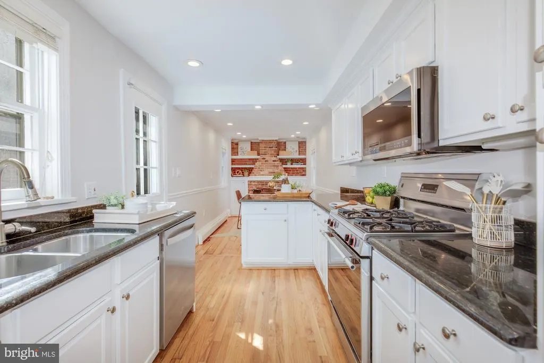
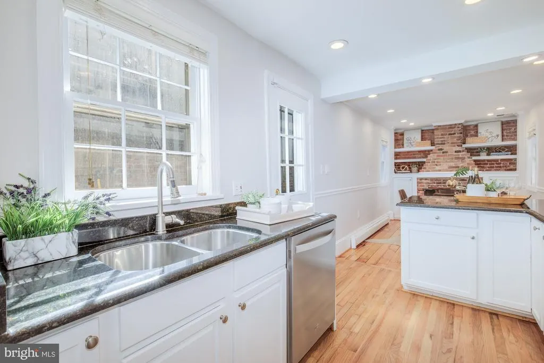
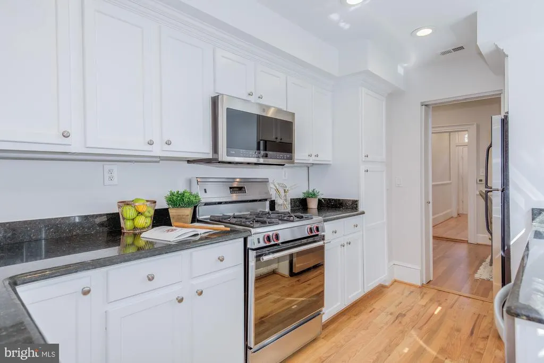
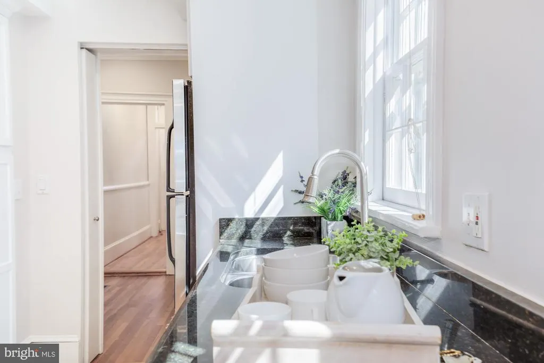
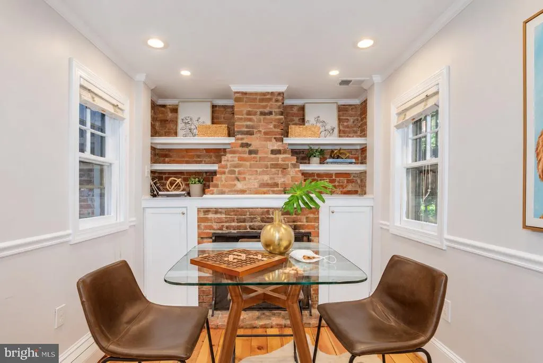
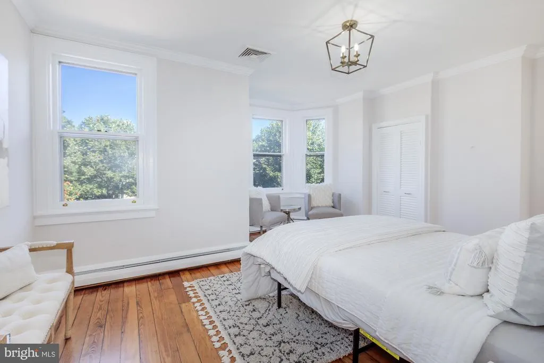
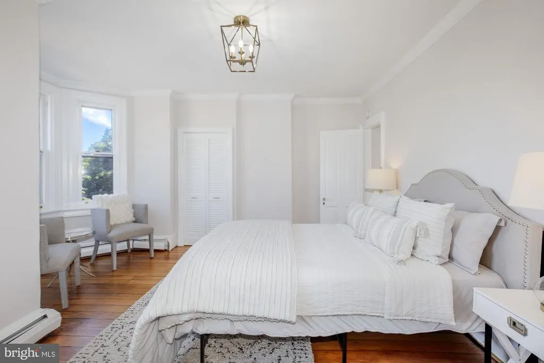
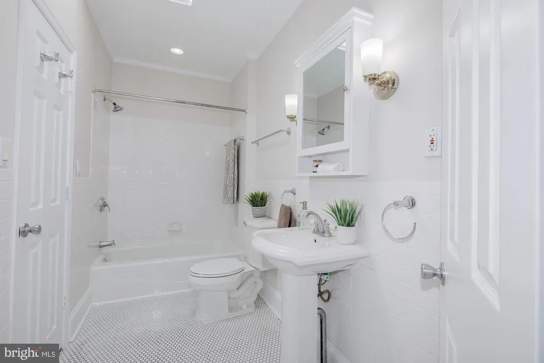
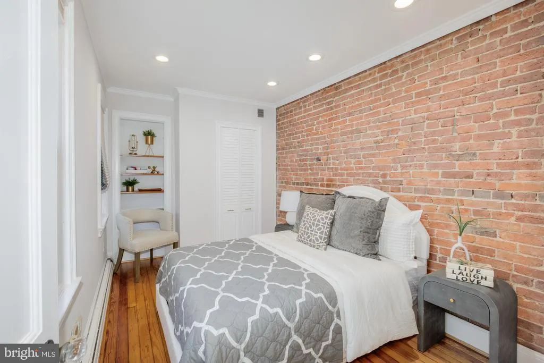
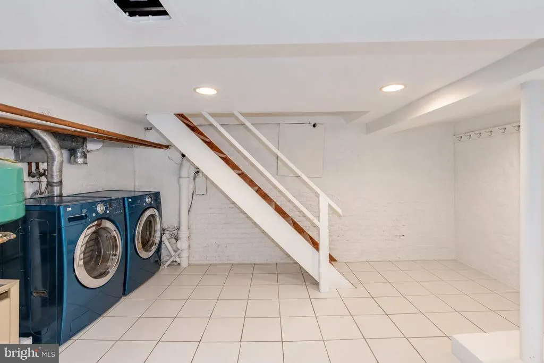
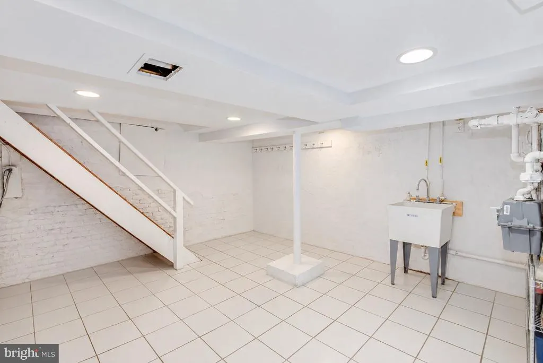
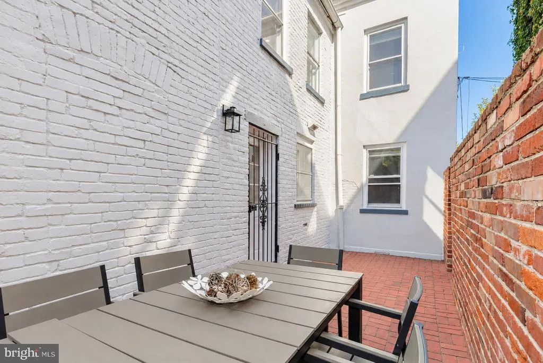
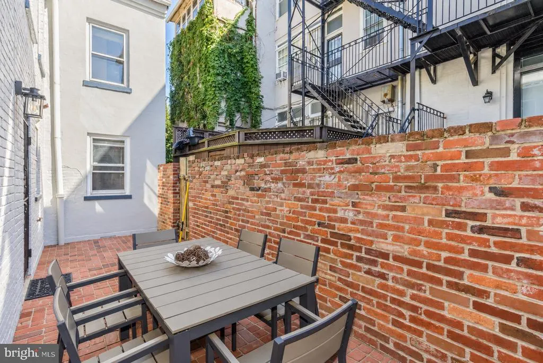
**1ST BROKERS TUES 9/22 10-2PM VIA SENTRI** Nestled on a quiet block equidistant to both Eastern Market & Library of Congress/The Supreme Court, this circa-1900, lovely semi-detached bayfront Victorian blends expected timeless Hill elegance with modern upgrades. With over 2,200SF across three levels and affording light from three exposures, 23 5th Street provides a warm and inviting atmosphere: rich oak & heart of pine floors, crown moldings off high ceilings, and solid (read: soundproof!) plaster walls reflecting the home's original era. The front-facing living & central dining rooms both offer daily living or entertaining space that is cozy without being tiny like many other Hill homes. Natural light from its southern exposure windows pours into the interior of both the main & bedroom levels, something attached rowhomes can't offer. The classic black & white kitchen's stainless appliances and granite counters provide function & form, and the rear-facing family room has another original fireplace with exposed brick wall, mantle and surround with built-ins. Upstairs, the primary suite has enough room for a sitting area as well as a luxurious, sky-lit ensuite bath with penny tile floor, while the 2nd bedroom has exposed brick wall (additional office or Peloton space off hall is an added bonus), and benefits from the full hall, renovated bath. The basement with its full-size W/D & access to utilities provides additional space for storage or future creative expansion/endeavors. Outside, enjoy a walled brick patio (southern exposure) ideally off the kitchen making it perfect for coffee or dinner. Steps to the restaurants & conveniences of Pennsylvania Ave & Eastern Market, as well as Metro and more, 23 5th Street SE offers centrally-located and turn-key Hill living at a value that can not be beat.
| Price History | |
|---|---|
| 9/19/2026 | Listed $1,050,000 |
General Features
| Living Area | 2160 |
|---|---|
| Sewer | Public Sewer |
| Heating | Forced Air,Radiator |
| Cooling | Window Unit(s),Other |
| Possession | Settlement |
| Roof | Composite,Other |
| Appliances | Dishwasher,Disposal,Dryer - Front Loading,Exhaust Fan,Refrigerator,Stove,Washer - Front Loading,Oven/Range - Gas,Built-In Microwave,Stainless Steel Appliances |
| Zoning | N/A |
| Patio/Porch Features | Patio(s) |
| Architectural Style | Victorian |
| Construction Materials | Brick |
| School District | DISTRICT OF COLUMBIA PUBLIC SCHOOLS |
| Year Built | 1900 |
| View | City,Trees/Woods,Street,Other |
| Levels | 3 |
| Tax Year | 2026 |
| Ownership | Fee Simple |
| Cool Fuel | Electric |
| Accessibility | None |
| County | WASHINGTON |
| New Construction | No |
| Property Type | Residential |
| HOA | No |
| Subdivision Name | CAPITOL HILL |
| Garage Y/N | No |
| Water Access Y/N | No |
| Other Structures | Above Grade,Below Grade |
| Transportation | Bus Stop less than 1 mile,Commuter Rail Station less than 1 mile,Metro/Subway Station less than 1 mile,Airport less than 10 miles |
| Full Baths | 2 |
| Status | ACTIVE |
| Directions | East Capitol to SOUTH on 5th,23 5th is on right with plenty of street parking. |
| City | WASHINGTON |
| Disclosures | Prop Disclosure,Lead Based Paint - Federal,Lead Based Paint - State |
| Senior Community Y/N | No |
| Lot Size Units | Square Feet |
| Lot Size Square Feet | 945.00 |
| Tax Assessed Value | 0.0 |
| Tax Annual Amount | 9346.0 |
| Home Warranty Y/N | No |
| Structure Type | Twin/Semi-Detached |
| Condo/Coop Association fee Y/N | No |
| Bathrooms Full Main Level | 2 |
| Bathrooms Count Main Level | 2.00 |
| Price Per Sq Ft Total AG | 632.53 |
| Historic Y/N | Yes |
| Lease Considered Y/N | No |
| Vacation Rental Y/N | No |
| Total SQFT | 2160 |
| Standard Status | Active |
| Year Built Source | Assessor |
| Legal Subdivision | Capitol Hill |
| Tax Lot | 821 |
Interior Features
| Interior Amenities | Breakfast Area,Built-Ins,Combination Kitchen/Living,Crown Moldings,Dining Area,Floor Plan - Traditional,Primary Bath(s),Upgraded Countertops,Wainscotting,Window Treatments,Wood Floors,Other,Walk-in C |
|---|---|
| Heating Fuel | Natural Gas |
| Basement | Connecting Stairway,Improved,Partial,Interior Access,Other |
| Flooring | Wood,Tile/Brick |
| Total Fireplaces | 2 |
| Fireplace Features | Equipment,Mantel(s),Screen,Other |
| Hot Water | Natural Gas |
| Basement (Y/N) | Yes |
| Heating Y/N | Yes |
| Window Features | Wood Frame |
| Fireplace Y/N | Yes |
| Above Grade Finished Area | 1660 |
| Central Air Y/N | No |
| Total Bedrooms | 2 |
| Below Grade Finished Area | 500 |
| Main Level Bedrooms | 2 |
| Below Grade Finished Area Unit Type | Square Feet |
| LivingAreaSource | Assessor |
| Laundry Type | Basement |
| Below Grade Unfin Area Units | Square Feet |
| Above Grade Finished Area Source | Assessor |
| Above Grade Finished Area Unit Type | Square Feet |
| Total Baths | 2 |
Exterior Features
| Exterior Amenities | Extensive Hardscape,Sidewalks,Other |
|---|---|
| Pool | No Pool |
| Fencing | Privacy,Other,Partially |
| Lot Features | Other,SideYard(s),Landscaping |
| Water Source | Public |
| Type of Parking | On Street |
| Foundation Details | Other |
| Water View Y/N | No |
| Lot Size Acres | 0.02 |
| Lot Size Source | Assessor |
| Waterfront Y/N | No |
| Soil Types | Urban Land Not Rated |
| Road Responsibility | City/County |
| Land Assessed Value | 0.00 |
| Navigable Water Y/N | No |
| Water Oriented Y/N | No |
Amenities
- Foreclosure
- Views
- Short Sale
- New Construction
- Adult 55+
- Lease To Own
- No HOA Fees
- Furnished
- Pets
- Primary On Main
- Air Conditioning
- Seller Finance
- Green
- Fixer Upper
- Horse
- Golf
- Fireplace
- Deck
- Garage
- Basement
- Pool
Property vs Townhouse Average in 20003
Price
Taxes
Year Built
Visits
 Copyright© 2026 REIN Inc. Information Deemed Reliable But Not Guaranteed. The listings data displayed on this medium comes in part from the Real Estate Information Network Inc.(REIN) and has been authorized by participating listing Broker Members of REIN for display. REIN's listings are based upon Data submitted by its Broker Members, and REIN therefore makes no representation or warranty regarding the accuracy of the Data. All users of REIN's listings database should confirm the accuracy of
 Disclaimer: All information deemed reliable but not guaranteed. All properties are subject to prior sale, change or withdrawal. Neither listing broker(s) or information provider(s) shall be responsible for any typographical errors, misinformation, misprints and shall be held totally harmless. Listing(s) information is provided for consumers personal, non-commercial use and may not be used for any purpose other than to identify prospective properties consumers may be interested in purchasing. Information
 All or a portion of the multiple listing information is provided by the Central Virginia Regional Multiple Listing Service, LLC, from a copyrighted compilation of listings. All CVR MLS information provided is deemed reliable but is not guaranteed accurate. The compilation of listings and each individual listing are ©2026 Central Virginia Regional Multiple Listing Service, LLC. All rights reserved.
All MLS listings are © 2026 Central Virginia Regional Multiple Listing Service, LLC. All
All or a portion of the multiple listing information is provided by the Central Virginia Regional Multiple Listing Service, LLC, from a copyrighted compilation of listings. All CVR MLS information provided is deemed reliable but is not guaranteed accurate. The compilation of listings and each individual listing are ©2026 Central Virginia Regional Multiple Listing Service, LLC. All rights reserved.
All MLS listings are © 2026 Central Virginia Regional Multiple Listing Service, LLC. All
 Charlottesville Area Association of REALTORS® All information deemed reliable but not guaranteed. All properties are subject to prior sale, change or withdrawal. Neither listing broker(s) or information provider(s) shall be responsible for any typographical errors, misinformation, misprints and shall be held totally harmless. Listing(s) information is provided for consumer's personal, non-commercial use and may not be used for any purpose other than to identify prospective properties consumers
 © BRIGHT, All Rights Reserved
 South Central Association of REALTORS® All information deemed reliable but not guaranteed. All properties are subject to prior sale, change or withdrawal. Neither listing broker(s) or information provider(s) shall be responsible for any typographical errors, misinformation, misprints and shall be held totally harmless. Listing(s) information is provided for consumer's personal, non-commercial use and may not be used for any purpose other than to identify prospective properties consumers may be
