
Views - No HOA Fees










Address
131 North Carolina Avenue Se, Washington, DC
Price
$ 1,699,900
Property Attributes
- MLS#DCDC2283562
- TypeTownhouse
- Listing Status ACTIVE
- CountyWASHINGTON
- CityWashington
- NeighborhoodCapitol Hill
- Zip20003
- StyleBeaux Arts
- Year Built1893
- Taxes$ 12003
- Price$ 1,699,900
- Bedrooms3
- Full Bathrooms2
- Half Bathrooms1
- Sqr Footage2060
- Lot Size0.03 Acres
Data Source:
Bright MLS
Property Description
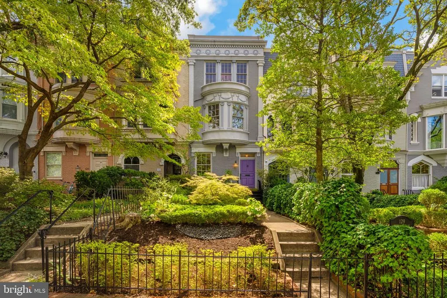
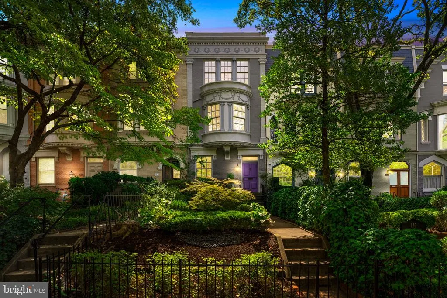
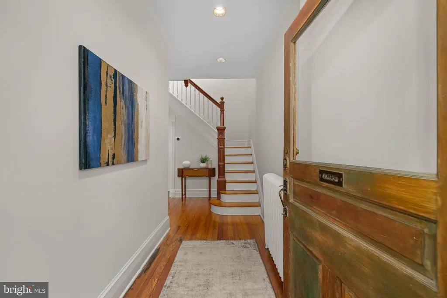
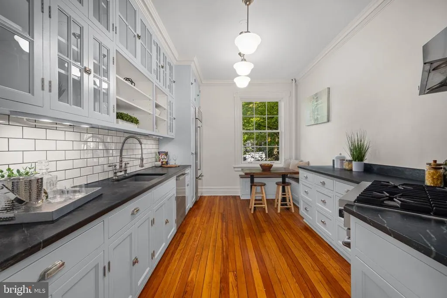
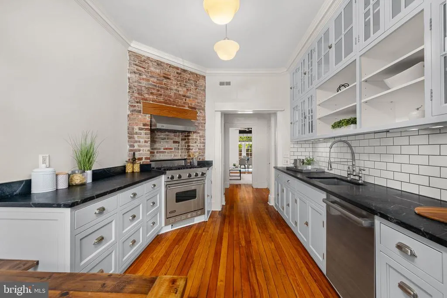
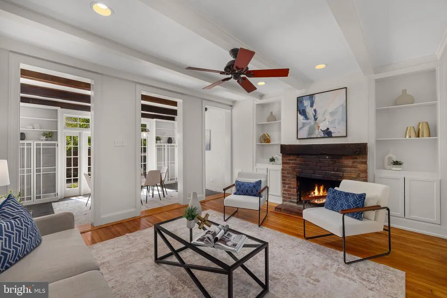
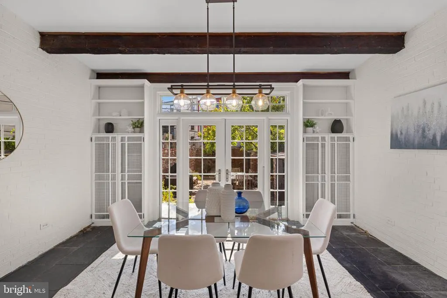
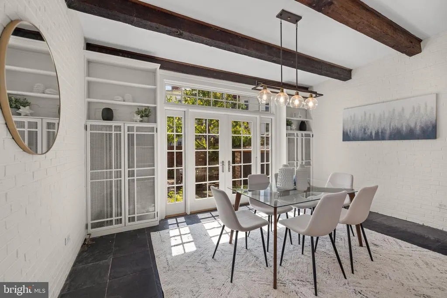
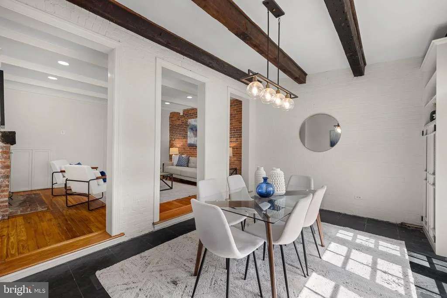
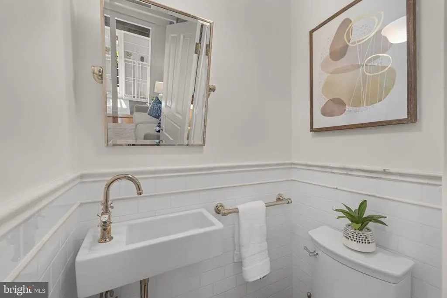
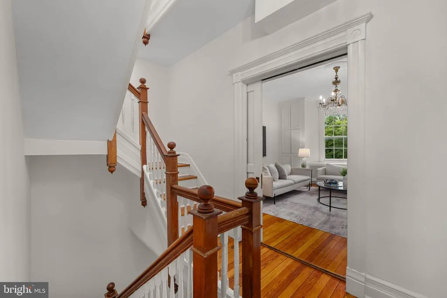
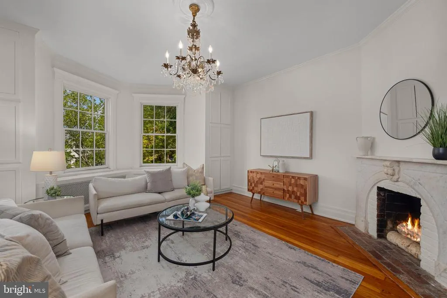
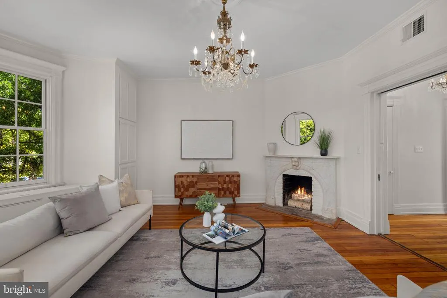
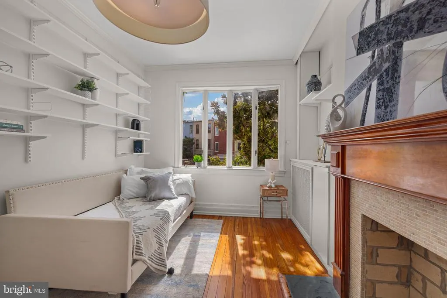
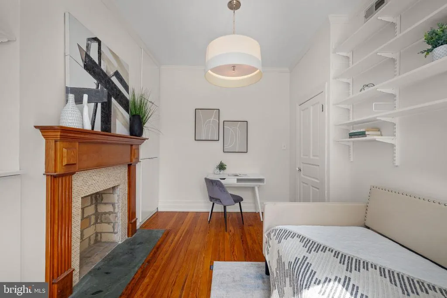
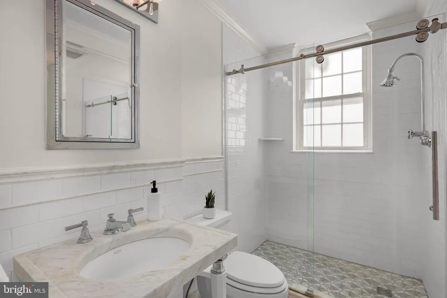
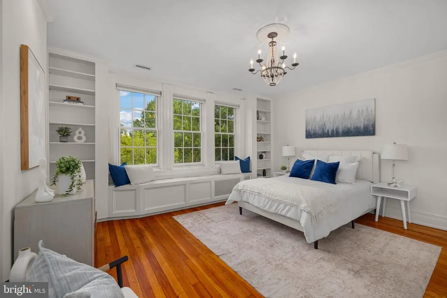
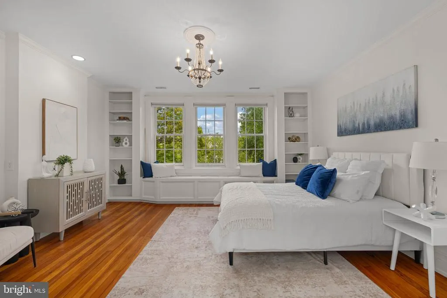
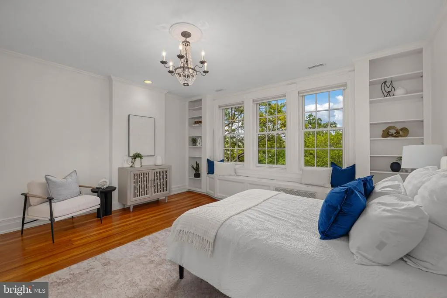
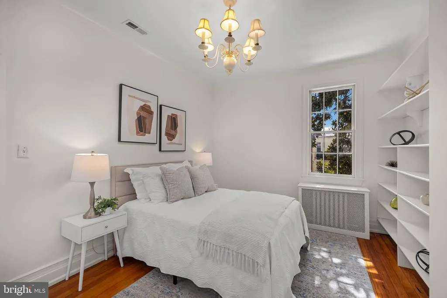
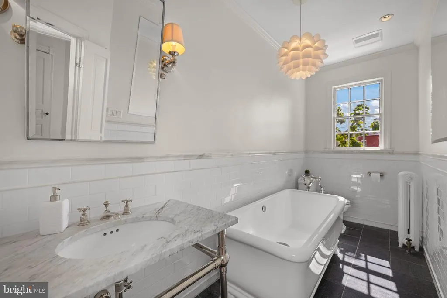
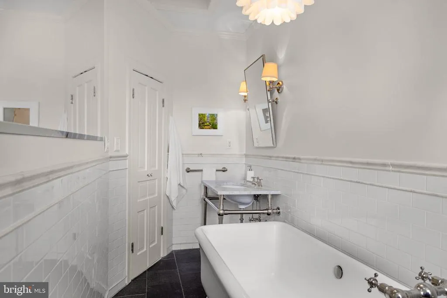
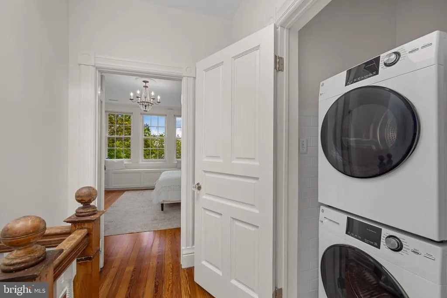
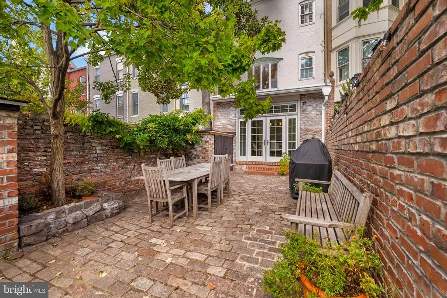
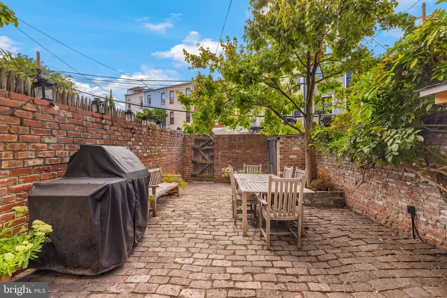
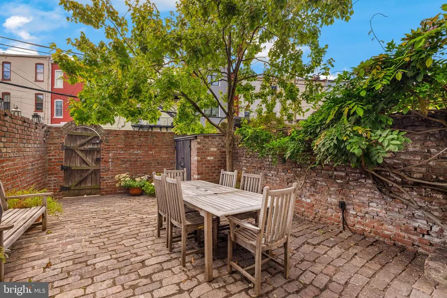
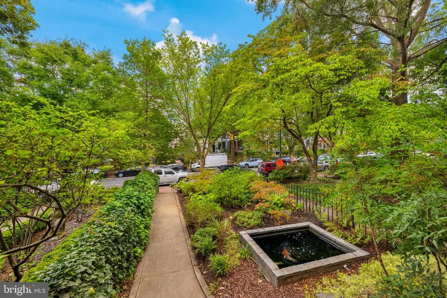
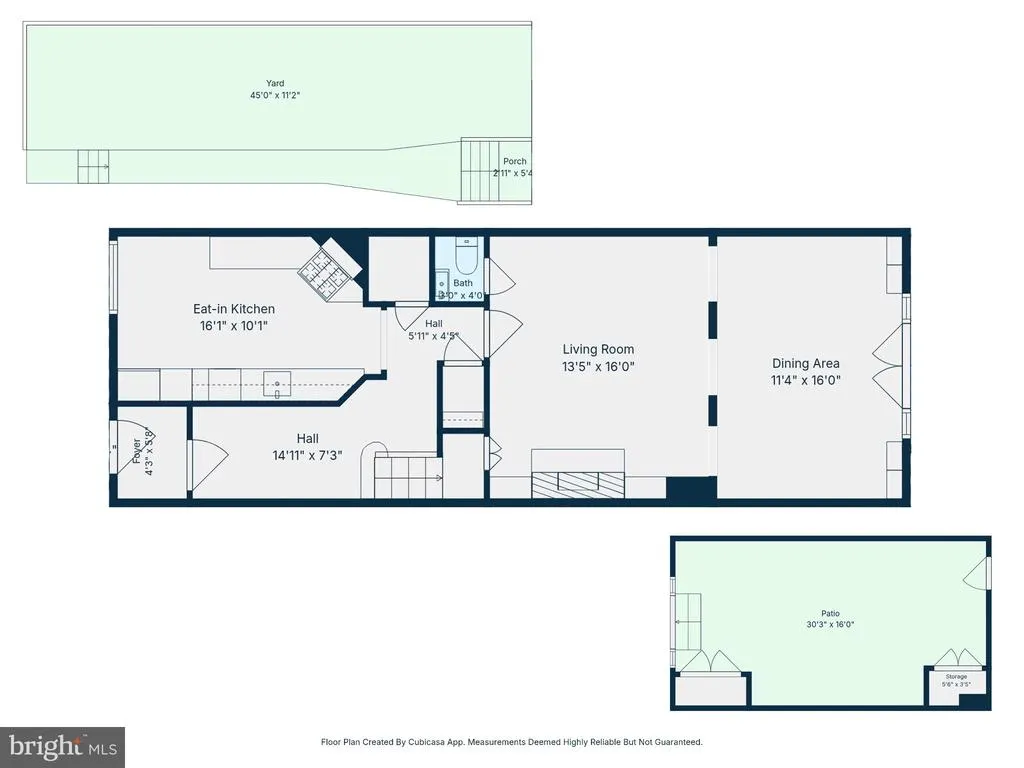
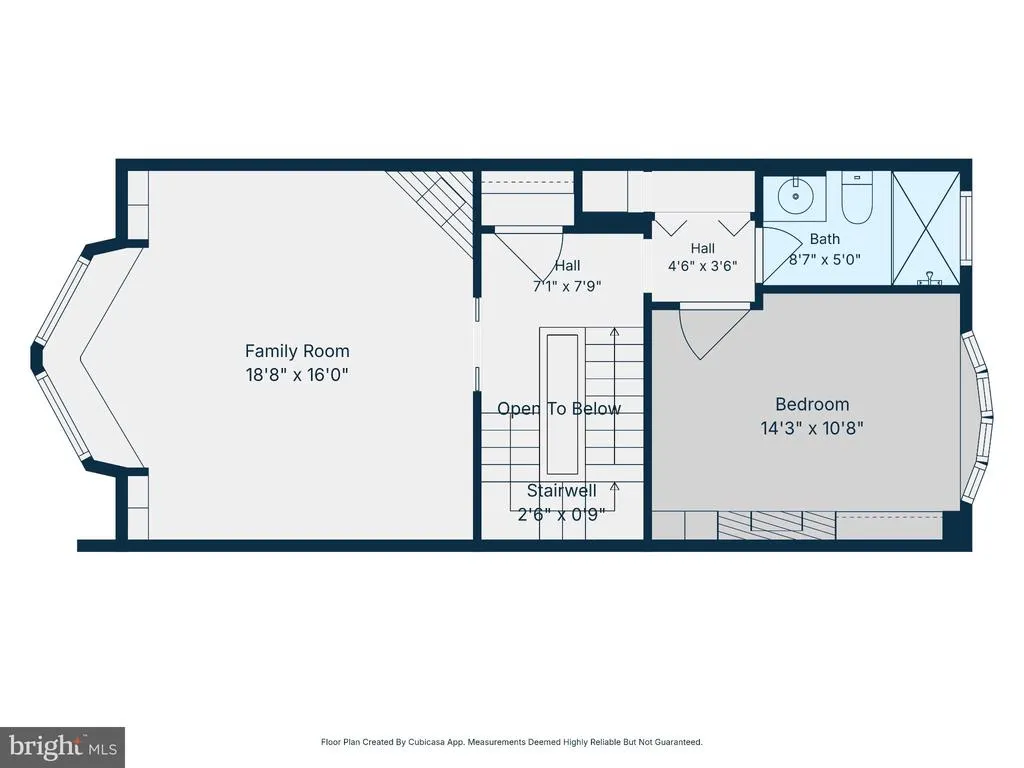
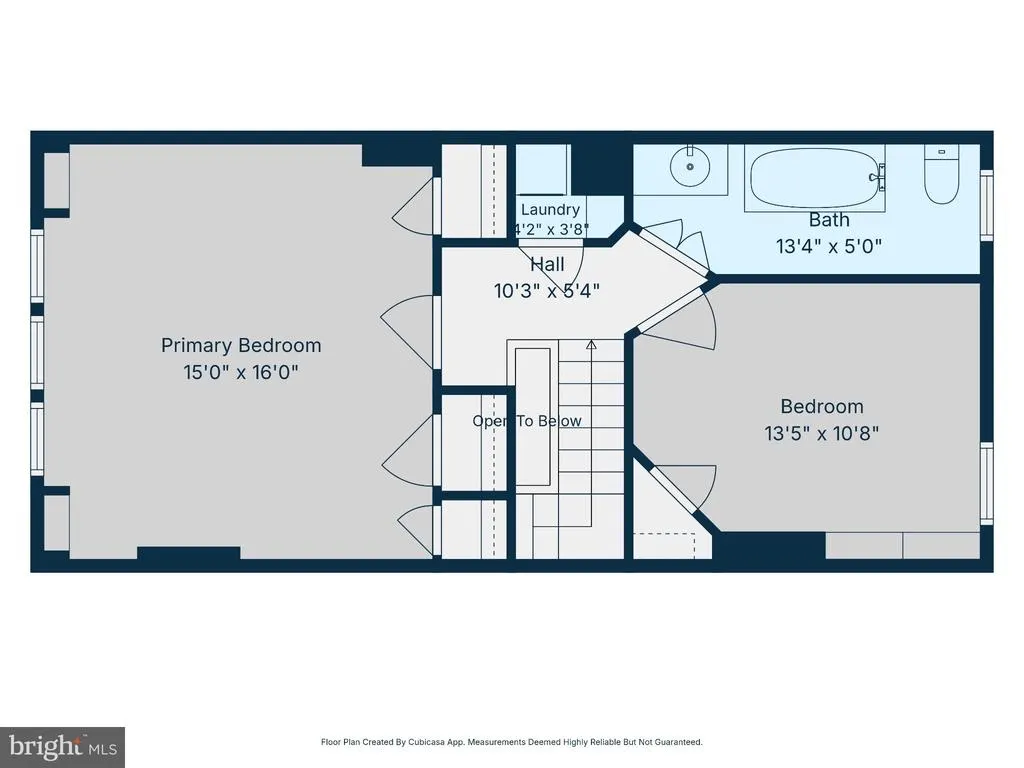
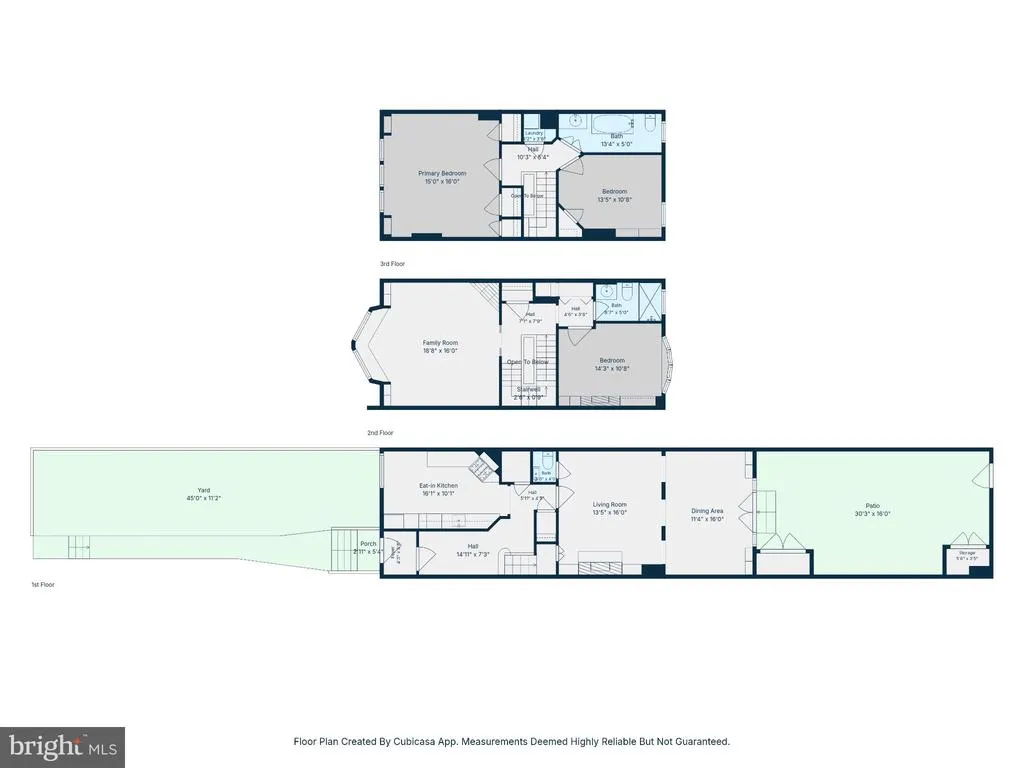
***Offer deadline Tuesday, 9/22, at 2pm*** Gracious Capitol Hill living unfolds across three beautifully detailed levels at 131 North Carolina Ave SE. Built in 1893 and offering approximately 2,060 square feet, this three-bedroom, two-and-a-half-bath interior row home pairs historic character with thoughtful updates, including newly refinished hardwood floors and a freshly painted interior. A lush front garden with a tranquil koi pond creates a memorable approach to the handsome historic faade. Inside, original architectural detailsincluding an ornate staircase and millwork, exposed brick, built-ins, and multiple fireplaceslend warmth and character throughout. The eat-in kitchen features extensive cabinetry, stone countertops, stainless steel appliances, and gas cooking. Beyond, a generous living room with exposed brick, built-ins, and a fireplace flows to the light-filled dining room, where exposed beams and French doors open directly to the rear garden. A convenient powder room off the living room completes the main level. The second level offers a bedroom and renovated full bath along with a striking parlor featuring bay windows, built-ins, hardwood floors, and a fireplacean exceptional space for additional living, entertaining, or working from home. The top level is anchored by a spacious primary bedroom with three windows, a built-in window seat and shelving, and a view of the U.S. Capitol dome that provides an unmistakably Washington backdrop. This level also includes a third bedroom, full hall bath with freestanding soaking tub, and conveniently located laundry. Outside, an expansive brick terrace and garden framed by historic brick walls and mature trees create a private setting for dining and entertaining, with alley access and outdoor storage. The location is equally compelling: moments from the U.S. Capitol and Capitol South Metro, in-bounds for sought-after Brent Elementary, currently undergoing a $90 million modernization with an outdoor classroom, two playgrounds, and other site enhancements, with nearby parks and the restaurants, cafs, shops, and neighborhood amenities of Eastern Market and Barracks Row within easy reach. Welcome home!
| Elementary School | Middle School | High School |
|---|---|---|
| Brent Elementary School | Jefferson Middle School Academy | Eastern High School |
| Price History | |
|---|---|
| 9/17/2026 | Listed $1,699,900 |
General Features
| Living Area | 2060 |
|---|---|
| Sewer | Public Sewer |
| Heating | Hot Water |
| Cooling | Central A/C |
| Possession | Immediate |
| Appliances | Dishwasher,Disposal,Dryer,Range Hood,Refrigerator,Stainless Steel Appliances,Stove,Washer,Water Heater - Tankless |
| Zoning | RES |
| Architectural Style | Beaux Arts |
| Construction Materials | Brick |
| School District | DISTRICT OF COLUMBIA PUBLIC SCHOOLS |
| Year Built | 1893 |
| Levels | 3 |
| Tax Year | 2026 |
| Ownership | Fee Simple |
| Cool Fuel | Electric |
| Accessibility | 32 + wide Doors |
| County | WASHINGTON |
| New Construction | No |
| Property Type | Residential |
| HOA | No |
| Subdivision Name | CAPITOL HILL |
| Garage Y/N | No |
| Water Access Y/N | No |
| Other Structures | Above Grade,Below Grade |
| Transportation | Airport less than 10 miles,Bus Stop less than 1 mile,Metro/Subway Station less than 1 mile |
| Full Baths | 2 |
| Status | ACTIVE |
| Directions | Between 1st and 2nd Sts,SE,on North Carolina |
| City | WASHINGTON |
| Disclosures | Lead Based Paint - Federal,Lead Based Paint - State,Prop Disclosure |
| Senior Community Y/N | No |
| Lot Size Units | Square Feet |
| Lot Size Square Feet | 1421.00 |
| Tax Assessed Value | 1402240.0 |
| Tax Annual Amount | 12003.0 |
| Home Warranty Y/N | No |
| Structure Type | Interior Row/Townhouse |
| Condo/Coop Association fee Y/N | No |
| Bathrooms Count Main Level | 1.00 |
| Price Per Sq Ft Total AG | 825.19 |
| Additional Parcels Y/N | No |
| Historic Y/N | Yes |
| Lease Considered Y/N | No |
| Vacation Rental Y/N | No |
| Virtual Tour | https://listings.peterpapoulakos.com/sites/eppwlzol/unbranded |
| Total SQFT | 2060 |
| Standard Status | Active |
| Year Built Source | Assessor |
| Legal Subdivision | Capitol Hill |
| Tax Lot | 45 |
| Association Recreation Fee | No |
Interior Features
| Interior Amenities | Bathroom - Soaking Tub,Bathroom - Walk-In Shower,Built-Ins,Ceiling Fan(s),Exposed Beams,Floor Plan - Traditional,Formal/Separate Dining Room,Kitchen - Eat-In,Window Treatments,Wood Floors |
|---|---|
| Heating Fuel | Natural Gas |
| Flooring | Ceramic Tile,Wood |
| Total Fireplaces | 2 |
| Fireplace Features | Wood |
| Hot Water | Instant Hot Water |
| Basement (Y/N) | No |
| Heating Y/N | Yes |
| Fireplace Y/N | Yes |
| Above Grade Finished Area | 2060 |
| Half Baths | 1 |
| Central Air Y/N | Yes |
| Total Bedrooms | 3 |
| Room Type | Living Room,Dining Room,Bedroom 2,Bedroom 3,Kitchen,Family Room,Foyer,Bedroom 1,Laundry,Bathroom 1,Bathroom 2,Bathroom 3 |
| Below Grade Finished Area Unit Type | Square Feet |
| LivingAreaSource | Assessor |
| Laundry Type | Upper Floor |
| Below Grade Unfin Area Units | Square Feet |
| Below Grade Unfin SQFT Source | Assessor |
| Below Grade Finished Area Source | Assessor |
| Bedrooms Count All Upper Levels | 3 |
| Bedrooms Count Upper Level 1 | 1 |
| Bedrooms Count Upper Level 2 | 2 |
| Bathrooms Half Main Level | 1 |
| Bathrooms Full Upper Level 2 | 1 |
| Bathrooms Full Upper Level 1 | 1 |
| Bathrooms Full All Upper Levels | 2 |
| Bathrooms Count Upper Level 2 | 1.00 |
| Bathrooms Count Upper Level 1 | 1.00 |
| Bathrooms Count All Upper Levels | 2 |
| Above Grade Finished Area Source | Assessor |
| Above Grade Finished Area Unit Type | Square Feet |
| Total Baths | 3 |
Exterior Features
| Exterior Amenities | BBQ Grill,Exterior Lighting |
|---|---|
| Pool | No Pool |
| Fencing | Rear |
| Water Source | Public |
| Type of Parking | On Street |
| Foundation Details | Crawl Space |
| Spa | No |
| Water View Y/N | No |
| Lot Size Acres | 0.03 |
| Lot Size Source | Assessor |
| Waterfront Y/N | No |
| Soil Types | Unknown |
| Horse Y/N | No |
| Land Assessed Value | 673070.00 |
| Navigable Water Y/N | No |
| Water Oriented Y/N | No |
Room Details
| Room | Dimensions | Level | Flooring | Details |
|---|---|---|---|---|
| Bathroom 1 | Main | Flooring - Ceramic Tile | ||
| Bathroom 2 | Upper 1 | Bathroom - Walk-In Shower,Flooring - Ceramic Tile | ||
| Bathroom 3 | Upper 2 | Bathroom - Soaking Tub,Flooring - Ceramic Tile | ||
| Bedroom 1 | Upper 2 | Built-Ins,Flooring - Wood | ||
| Bedroom 2 | Upper 1 | Built-Ins,Flooring - Wood | ||
| Bedroom 3 | Upper 2 | Built-Ins,Flooring - Wood | ||
| Dining Room | Main | Flooring - Other | ||
| Family Room | Upper 1 | Built-Ins,Fireplace - Wood Burning,Flooring - Wood | ||
| Foyer | Main | Flooring - Wood | ||
| Kitchen | Main | Breakfast Nook,Flooring - Wood,Kitchen - Eat-in,Kitchen - Gas Cooking | ||
| Laundry | Upper 2 | |||
| Living Room | Main | Fireplace - Wood Burning,Flooring - Wood,Built-Ins,Ceiling Fan(s) |
Amenities
- Foreclosure
- Views
- Short Sale
- New Construction
- Adult 55+
- Lease To Own
- No HOA Fees
- Furnished
- Pets
- Primary On Main
- Air Conditioning
- Seller Finance
- Green
- Fixer Upper
- Horse
- Golf
- Fireplace
- Deck
- Garage
- Basement
- Pool
Property vs Townhouse Average in 20003
Price
Taxes
Year Built
Visits
 Copyright© 2026 REIN Inc. Information Deemed Reliable But Not Guaranteed. The listings data displayed on this medium comes in part from the Real Estate Information Network Inc.(REIN) and has been authorized by participating listing Broker Members of REIN for display. REIN's listings are based upon Data submitted by its Broker Members, and REIN therefore makes no representation or warranty regarding the accuracy of the Data. All users of REIN's listings database should confirm the accuracy of
 Disclaimer: All information deemed reliable but not guaranteed. All properties are subject to prior sale, change or withdrawal. Neither listing broker(s) or information provider(s) shall be responsible for any typographical errors, misinformation, misprints and shall be held totally harmless. Listing(s) information is provided for consumers personal, non-commercial use and may not be used for any purpose other than to identify prospective properties consumers may be interested in purchasing. Information
 All or a portion of the multiple listing information is provided by the Central Virginia Regional Multiple Listing Service, LLC, from a copyrighted compilation of listings. All CVR MLS information provided is deemed reliable but is not guaranteed accurate. The compilation of listings and each individual listing are ©2026 Central Virginia Regional Multiple Listing Service, LLC. All rights reserved.
All MLS listings are © 2026 Central Virginia Regional Multiple Listing Service, LLC. All
All or a portion of the multiple listing information is provided by the Central Virginia Regional Multiple Listing Service, LLC, from a copyrighted compilation of listings. All CVR MLS information provided is deemed reliable but is not guaranteed accurate. The compilation of listings and each individual listing are ©2026 Central Virginia Regional Multiple Listing Service, LLC. All rights reserved.
All MLS listings are © 2026 Central Virginia Regional Multiple Listing Service, LLC. All
 Charlottesville Area Association of REALTORS® All information deemed reliable but not guaranteed. All properties are subject to prior sale, change or withdrawal. Neither listing broker(s) or information provider(s) shall be responsible for any typographical errors, misinformation, misprints and shall be held totally harmless. Listing(s) information is provided for consumer's personal, non-commercial use and may not be used for any purpose other than to identify prospective properties consumers
 © BRIGHT, All Rights Reserved
 South Central Association of REALTORS® All information deemed reliable but not guaranteed. All properties are subject to prior sale, change or withdrawal. Neither listing broker(s) or information provider(s) shall be responsible for any typographical errors, misinformation, misprints and shall be held totally harmless. Listing(s) information is provided for consumer's personal, non-commercial use and may not be used for any purpose other than to identify prospective properties consumers may be
