
No HOA Fees










Address
117 3rd Street Ne, Washington, DC
Price
$ 1,900,000
Property Attributes
- MLS#DCDC2283736
- TypeTownhouse
- Listing Status ACTIVE
- CountyWASHINGTON
- CityWashington
- NeighborhoodCapitol Hill
- Zip20002
- StyleFederal
- Year Built1914
- Taxes$ 13979
- Price$ 1,900,000
- Bedrooms4
- Full Bathrooms3
- Half Bathrooms1
- Sqr Footage2282
- Lot Size0.04 Acres
Data Source:
Bright MLS
Property Description
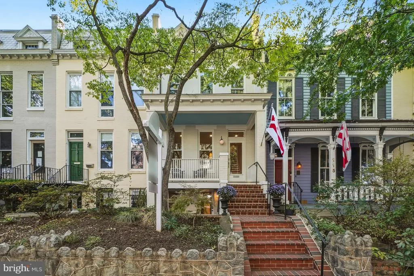
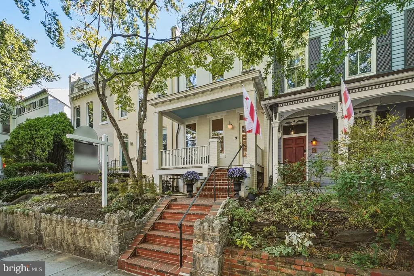
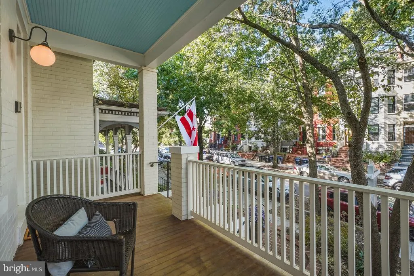
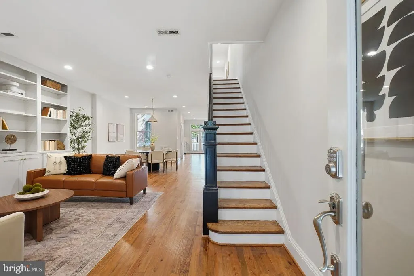
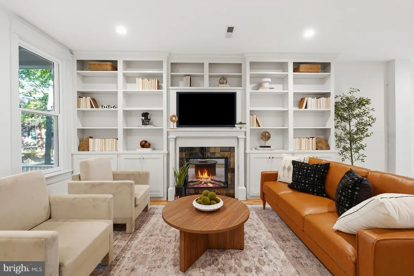
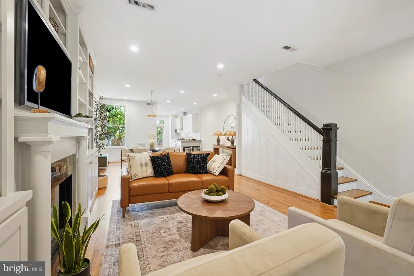
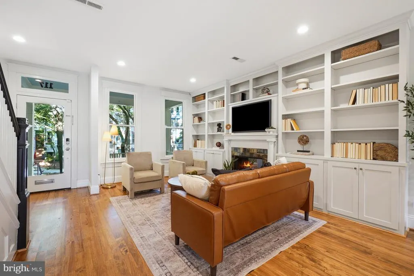
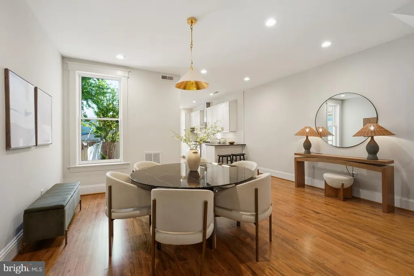
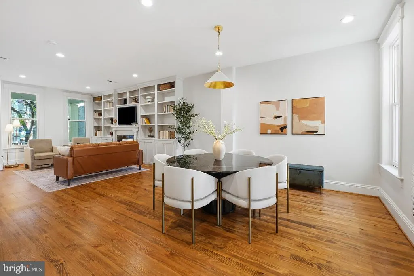
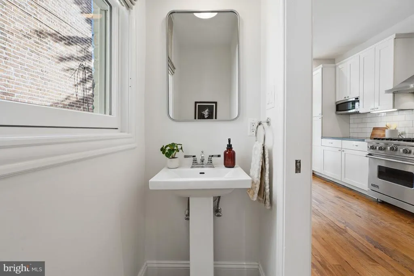
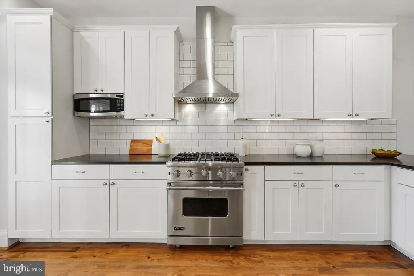
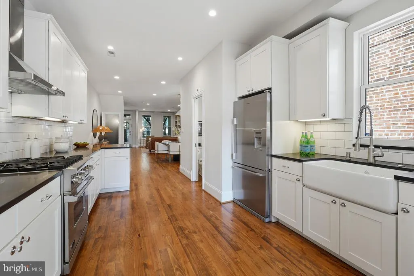
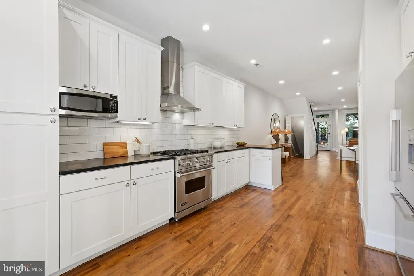
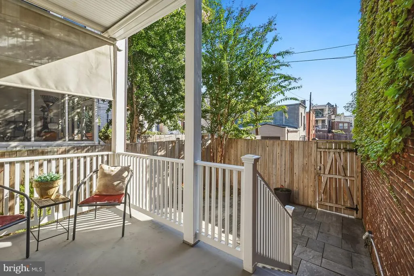
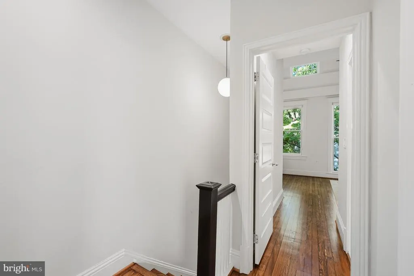
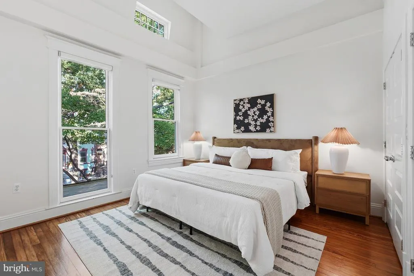
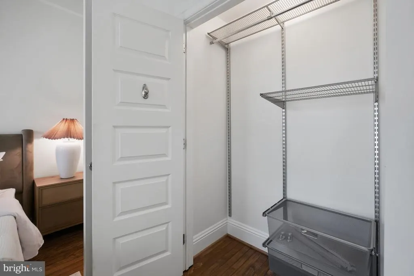
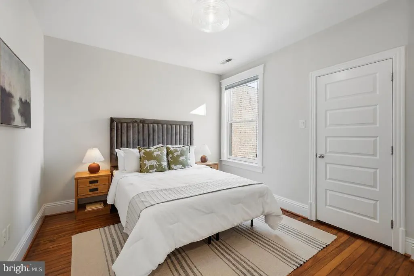
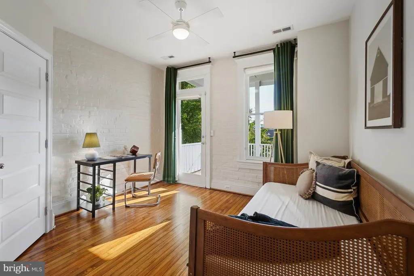
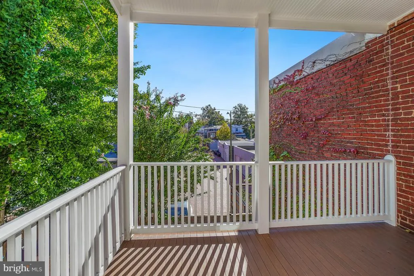
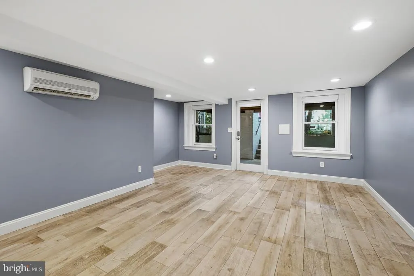
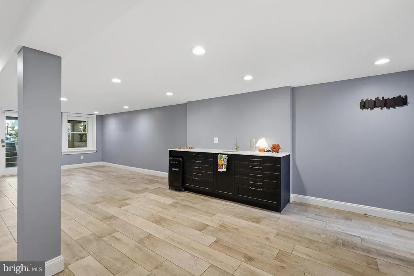
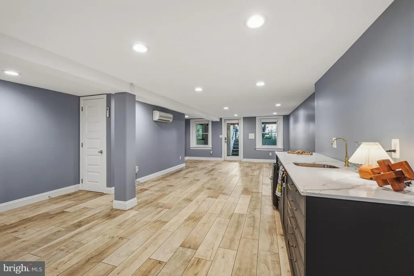
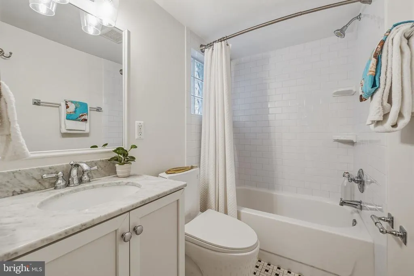
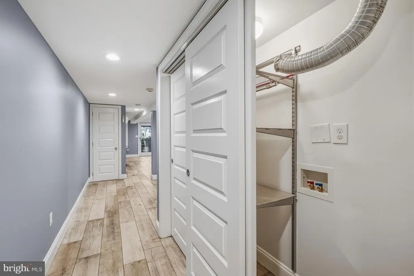
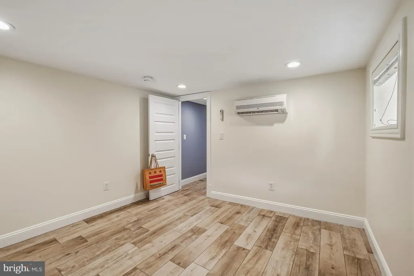
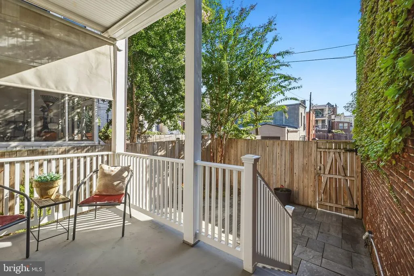
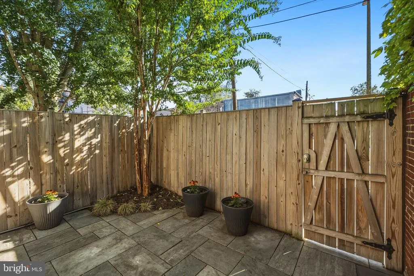
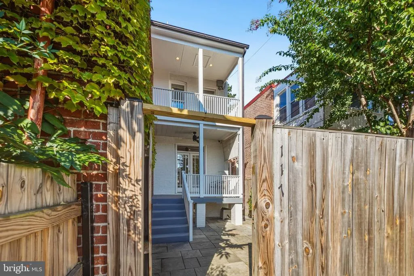
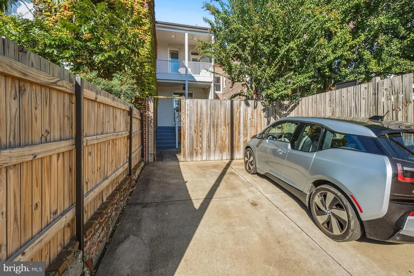
FIRST OPENS SAT + SUN 1-3PM - EXCEPTIONAL CAPITOL HILL LIVING + TWO-CAR PARKING! Just steps from the U.S. Capitol and Supreme Court, this beautifully renovated and impeccably maintained 4BR/3.5BA historic row home brings together the things buyers want and so rarely find in one Capitol Hill home: sophisticated living spaces, original character, flexible lower-level living, private outdoor space, rear porches and coveted TWO-CAR OFF-STREET PARKING. Inside, thoughtful design and architectural details create a home that feels polished without sacrificing its Capitol Hill character. The open and inviting main level flows from the living and dining spaces to a gourmet kitchen featuring a Viking range, honed granite countertops, subway tile backsplash, abundant cabinetry and casual counter seating. Original details, including the front door, newel post and fireplace mantel, pair beautifully with hardwood floors and contemporary finishes throughout. The kitchen opens directly to a rear porch and peaceful landscaped courtyard with flagstone patio, creating an easy connection between indoor and outdoor living, dining and entertaining. Beyond the garden, the rear gate opens to the home's exceptional two-car off-street parking with EV plug already in place. Upstairs, the bright primary suite features vaulted ceilings and an elegant en suite bath, complemented by two additional bedrooms, a well-appointed hall bathroom, laundry, generous customized storage and a delightful covered rear porch. The fully finished lower level expands the possibilities with a fourth bedroom, full bath, spacious family room and wet bar, plus a second laundry location, and is equally suited to guests, work, recreation or additional living space. All of this in an extraordinary Capitol Hill location with the U.S. Capitol, Supreme Court, Stanton Park, Eastern Market, Union Station, neighborhood restaurants, shops, parks and Metro within easy reach. Historic Capitol Hill character, modern comfort, exceptional outdoor living and two-car parking in one of Washington's most distinctive residential settings. Offers kindly requested by 10AM Tuesday, September 22
| Elementary School | Middle School | High School |
|---|---|---|
| Peabody Elementary School | Stuart-Hobson Middle School | Eastern Senior High School |
| Price History | |
|---|---|
| 9/17/2026 | Listed $1,900,000 |
General Features
| Living Area | 2282 |
|---|---|
| Sewer | Public Sewer |
| Heating | Forced Air,Heat Pump(s),Programmable Thermostat |
| Cooling | Central A/C,Heat Pump(s),Programmable Thermostat,Multi Units |
| Possession | Settlement |
| Roof | Composite,Copper |
| Appliances | Dishwasher,Disposal,Microwave,Range Hood,Washer/Dryer Stacked,Commercial Range,Washer - Front Loading,Dryer - Front Loading,Built-In Microwave |
| Zoning | RF-3 |
| Patio/Porch Features | Porch(es),Patio(s) |
| Architectural Style | Federal |
| Security Features | Security System |
| Construction Materials | Brick |
| School District | DISTRICT OF COLUMBIA PUBLIC SCHOOLS |
| Exclusions | Contact Listing Agent for Seller Disclosures |
| Year Built | 1914 |
| Electric | 200+ Amp Service |
| Levels | 3 |
| Tax Year | 2026 |
| Ownership | Fee Simple |
| Cool Fuel | Electric |
| Accessibility | None |
| County | WASHINGTON |
| New Construction | No |
| Property Type | Residential |
| HOA | No |
| Subdivision Name | CAPITOL HILL |
| Facing Direction | West |
| Garage Y/N | No |
| Water Access Y/N | No |
| Other Structures | Above Grade,Below Grade |
| Transportation | Metro/Subway Station less than 1 mile,Bus Stop less than 1 mile,Airport less than 10 miles,Commuter Rail Station less than 1 mile |
| Full Baths | 3 |
| Status | ACTIVE |
| Directions | Easy to find,hard to leave! From Eastern Market and points south,take East Capitol Street to 3rd Street NE,then head north to 117. From Union Station and points north,make your way to 3rd Street NE |
| City | WASHINGTON |
| Disclosures | Lead Based Paint - Federal,Lead Based Paint - State |
| Senior Community Y/N | No |
| Lot Size Units | Square Feet |
| Lot Size Square Feet | 1691.00 |
| Tax Assessed Value | 1736580.0 |
| Tax Annual Amount | 13979.0 |
| Home Warranty Y/N | No |
| Property Condition | Excellent |
| Structure Type | Interior Row/Townhouse |
| Condo/Coop Association fee Y/N | No |
| Bathrooms Count Main Level | 1.00 |
| Price Per Sq Ft Total AG | 1201.01 |
| Acceptable Financing | Cash,Conventional,VA |
| Historic Y/N | Yes |
| Lease Considered Y/N | No |
| Vacation Rental Y/N | No |
| Virtual Tour | https://www.realtourinc.com/tour/1034345 |
| Total SQFT | 2282 |
| Standard Status | Active |
| Year Built Source | Assessor |
| Legal Subdivision | Capitol Hill |
| Tax Lot | 40 |
| Association Recreation Fee | No |
Interior Features
| Interior Amenities | Bar,Breakfast Area,Combination Dining/Living,Combination Kitchen/Dining,Floor Plan - Open,Kitchen - Gourmet,Recessed Lighting |
|---|---|
| Heating Fuel | Natural Gas,Electric |
| Basement | Fully Finished,Front Entrance,Rear Entrance,Connecting Stairway,Daylight,Partial,English,Heated,Improved,Interior Access,Outside Entrance,Walkout Stairs,Windows |
| Flooring | Hardwood,Ceramic Tile |
| Total Fireplaces | 1 |
| Fireplace Features | Electric |
| Hot Water | Electric |
| Basement (Y/N) | Yes |
| Heating Y/N | Yes |
| Window Features | Double Hung,Double Pane,Replacement |
| Fireplace Y/N | Yes |
| Above Grade Finished Area | 1582 |
| Half Baths | 1 |
| Central Air Y/N | Yes |
| Total Bedrooms | 4 |
| Below Grade Finished Area | 700 |
| Room Type | Primary Bedroom,Bedroom 2,Bedroom 3,Bedroom 4,Family Room,Bathroom 2,Bathroom 3,Primary Bathroom |
| Below Grade Finished Area Unit Type | Square Feet |
| LivingAreaSource | Assessor |
| Laundry Type | Upper Floor,Lower Floor |
| Below Grade Unfin Area Units | Square Feet |
| Below Grade Unfin SQFT Source | Estimated |
| Below Grade Finished Area Source | Assessor |
| Bedrooms Count All Lower Levels | 1 |
| Bedrooms Count All Upper Levels | 3 |
| Bedrooms Count Lower Level 1 | 1 |
| Bedrooms Count Upper Level 1 | 3 |
| Bathrooms Half Main Level | 1 |
| Bathrooms Full Upper Level 1 | 2 |
| Bathrooms Full Lower Level 1 | 1 |
| Bathrooms Full All Upper Levels | 2 |
| Bathrooms Full All Lower Levels | 1 |
| Bathrooms Count Upper Level 1 | 2.00 |
| Bathrooms Count Lower Level 1 | 1.00 |
| Bathrooms Count All Upper Levels | 2 |
| Bathrooms Count All Lower Levels | 1 |
| Above Grade Finished Area Source | Assessor |
| Above Grade Finished Area Unit Type | Square Feet |
| Total Baths | 4 |
Exterior Features
| Pool | No Pool |
|---|---|
| Fencing | Privacy,Rear,Wood |
| Parking Features | Paved Parking,Private |
| Lot Features | Private |
| Water Source | Public |
| Inclusions | Contact Listing Agent for Seller Disclosures |
| Total Parking Spaces | 2 |
| Type of Parking | Off Street |
| Foundation Details | Brick/Mortar |
| Water View Y/N | No |
| Lot Size Acres | 0.04 |
| Lot Size Source | Assessor |
| Waterfront Y/N | No |
| Door Features | French,Insulated,Six Panel |
| Soil Types | Urban Land-Sassafras-Chillum |
| Horse Y/N | No |
| Land Assessed Value | 750130.00 |
| Navigable Water Y/N | No |
| Water Oriented Y/N | No |
| Off Street - # of Spaces | 2 |
Room Details
| Room | Dimensions | Level | Flooring | Details |
|---|---|---|---|---|
| Bathroom 2 | Upper 1 | Bathroom - Tub Shower,Countertop(s) - Quartz,Flooring - Ceramic Tile,Lighting - LED,Lighting - Recessed | ||
| Bathroom 3 | Lower 1 | Bathroom - Tub Shower,Countertop(s) - Quartz | ||
| Bedroom 2 | Upper 1 | Flooring - HardWood,Lighting - LED,Window Treatments | ||
| Bedroom 3 | Upper 1 | Ceiling Fan(s),Flooring - HardWood,Lighting - LED,Window Treatments | ||
| Bedroom 4 | Lower 1 | Flooring - Ceramic Tile,Lighting - Recessed,Window Treatments | ||
| Family Room | Lower 1 | Attached Bathroom,Flooring - Ceramic Tile,Lighting - LED,Lighting - Recessed,Wet Bar,Window Treatments | ||
| Primary Bathroom | Upper 1 | Bathroom - Walk-In Shower,Countertop(s) - Quartz,Double Sink,Lighting - Recessed,Lighting - LED,Lighting - Wall sconces | ||
| Primary Bedroom | Upper 1 | Attached Bathroom,Ceiling Fan(s),Flooring - HardWood,Flooring - Marble,Lighting - Ceiling,Lighting - LED,Lighting - Recessed,Primary Bedroom - Dressing Area,Window Treatments |
Amenities
- Foreclosure
- Views
- Short Sale
- New Construction
- Adult 55+
- Lease To Own
- No HOA Fees
- Furnished
- Pets
- Primary On Main
- Air Conditioning
- Seller Finance
- Green
- Fixer Upper
- Horse
- Golf
- Fireplace
- Deck
- Garage
- Basement
- Pool
Property vs Townhouse Average in 20002
Price
Taxes
Year Built
Visits
 Copyright© 2026 REIN Inc. Information Deemed Reliable But Not Guaranteed. The listings data displayed on this medium comes in part from the Real Estate Information Network Inc.(REIN) and has been authorized by participating listing Broker Members of REIN for display. REIN's listings are based upon Data submitted by its Broker Members, and REIN therefore makes no representation or warranty regarding the accuracy of the Data. All users of REIN's listings database should confirm the accuracy of
 Disclaimer: All information deemed reliable but not guaranteed. All properties are subject to prior sale, change or withdrawal. Neither listing broker(s) or information provider(s) shall be responsible for any typographical errors, misinformation, misprints and shall be held totally harmless. Listing(s) information is provided for consumers personal, non-commercial use and may not be used for any purpose other than to identify prospective properties consumers may be interested in purchasing. Information
 All or a portion of the multiple listing information is provided by the Central Virginia Regional Multiple Listing Service, LLC, from a copyrighted compilation of listings. All CVR MLS information provided is deemed reliable but is not guaranteed accurate. The compilation of listings and each individual listing are ©2026 Central Virginia Regional Multiple Listing Service, LLC. All rights reserved.
All MLS listings are © 2026 Central Virginia Regional Multiple Listing Service, LLC. All
All or a portion of the multiple listing information is provided by the Central Virginia Regional Multiple Listing Service, LLC, from a copyrighted compilation of listings. All CVR MLS information provided is deemed reliable but is not guaranteed accurate. The compilation of listings and each individual listing are ©2026 Central Virginia Regional Multiple Listing Service, LLC. All rights reserved.
All MLS listings are © 2026 Central Virginia Regional Multiple Listing Service, LLC. All
 Charlottesville Area Association of REALTORS® All information deemed reliable but not guaranteed. All properties are subject to prior sale, change or withdrawal. Neither listing broker(s) or information provider(s) shall be responsible for any typographical errors, misinformation, misprints and shall be held totally harmless. Listing(s) information is provided for consumer's personal, non-commercial use and may not be used for any purpose other than to identify prospective properties consumers
 © BRIGHT, All Rights Reserved
 South Central Association of REALTORS® All information deemed reliable but not guaranteed. All properties are subject to prior sale, change or withdrawal. Neither listing broker(s) or information provider(s) shall be responsible for any typographical errors, misinformation, misprints and shall be held totally harmless. Listing(s) information is provided for consumer's personal, non-commercial use and may not be used for any purpose other than to identify prospective properties consumers may be
