
No HOA Fees






Address
603 Acker Place Ne, Washington, DC
Price
$ 950,000
Property Attributes
- MLS#DCDC2283188
- TypeTownhouse
- Listing Status ACTIVE
- CountyWASHINGTON
- CityWashington
- NeighborhoodCapitol Hill
- Zip20002
- StyleFederal
- Year Built1912
- Taxes$ 7580
- Price$ 950,000
- Bedrooms3
- Full Bathrooms1
- Half Bathrooms1
- Sqr Footage1360
- Lot Size0.02 Acres
Data Source:
Bright MLS
Property Description
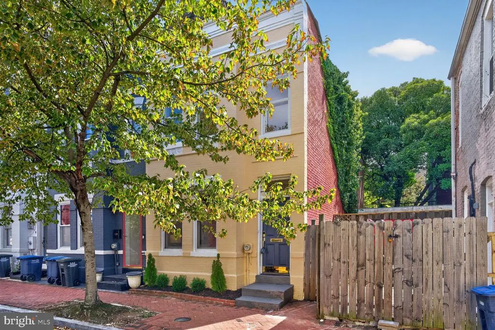
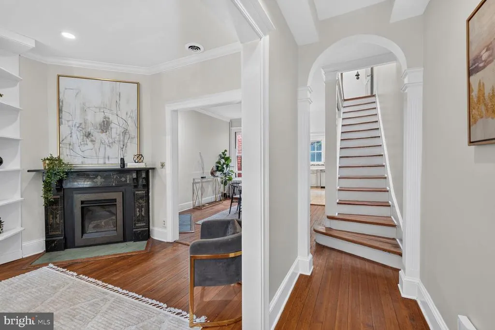
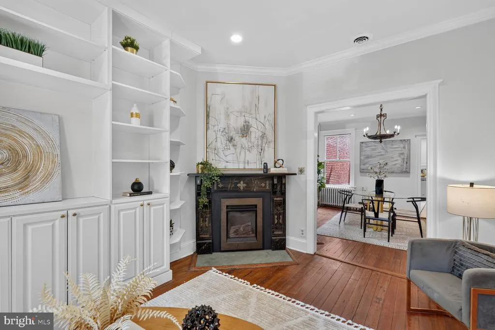
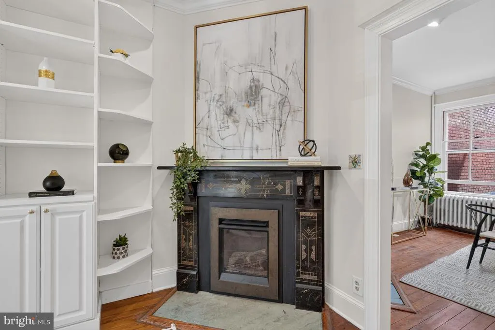
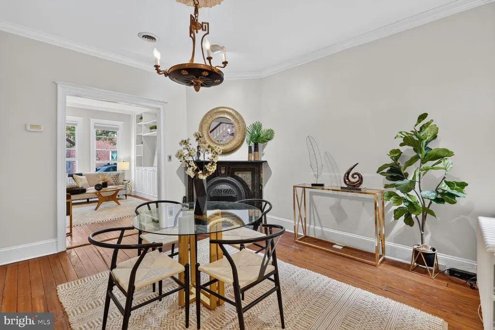
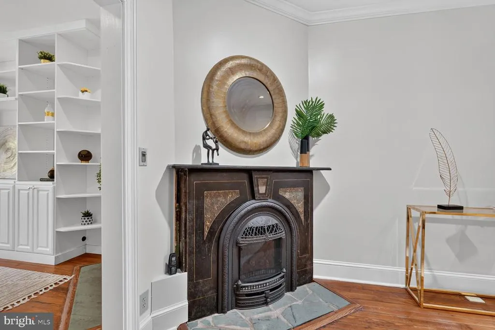
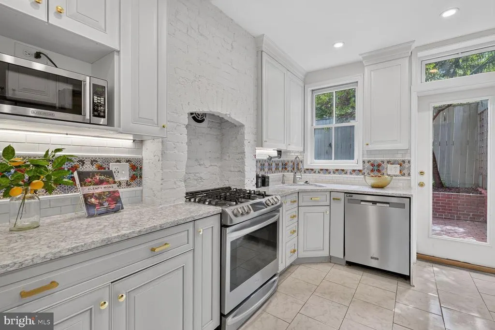
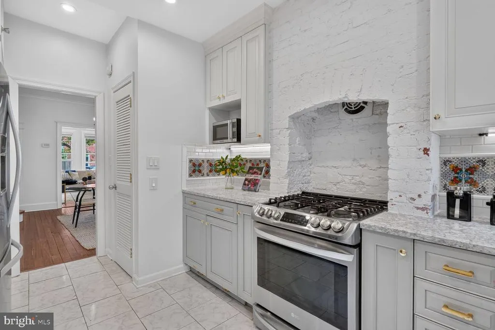
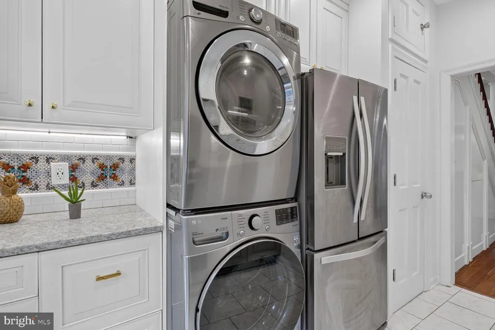
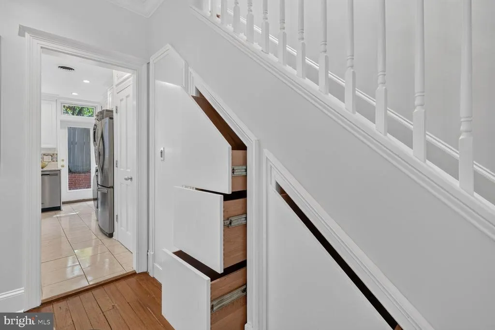
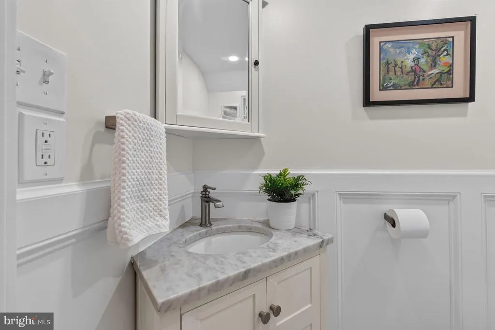
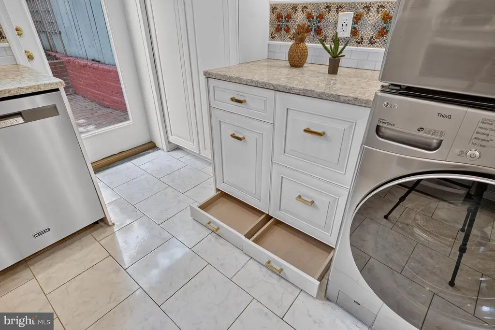
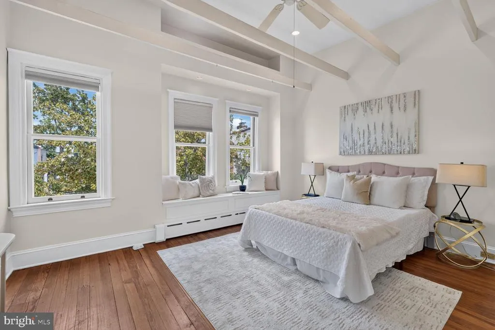
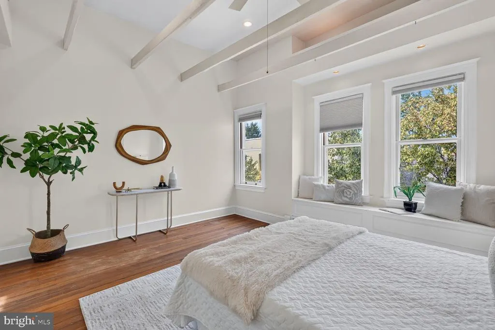
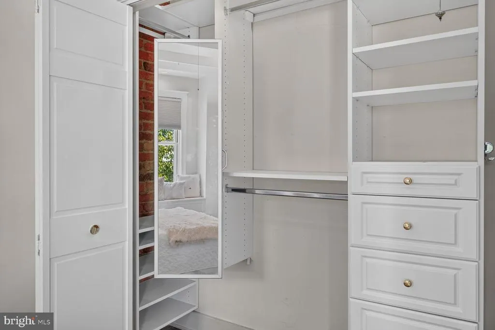
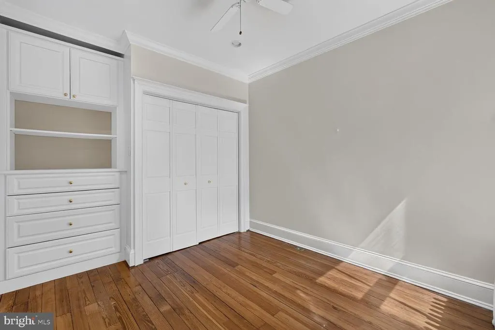
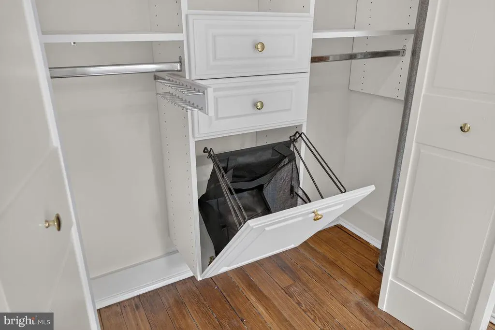
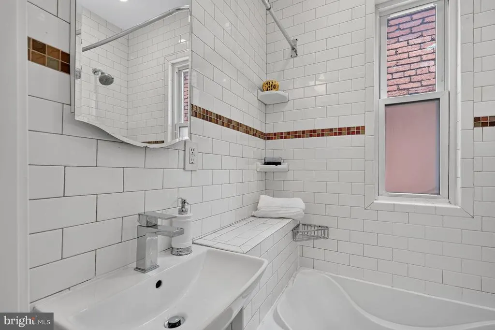
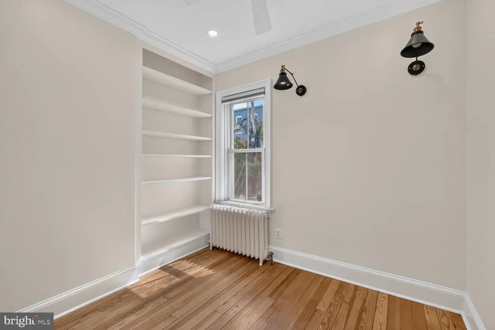
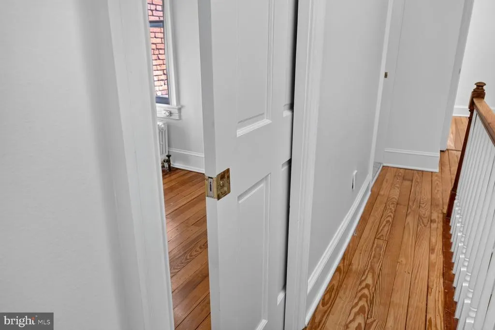
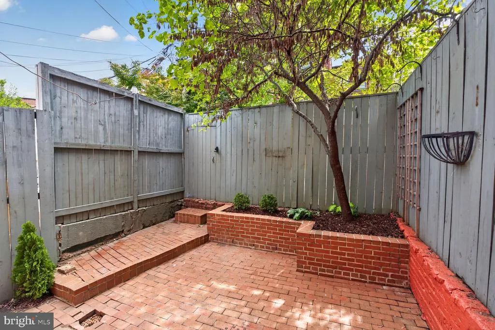
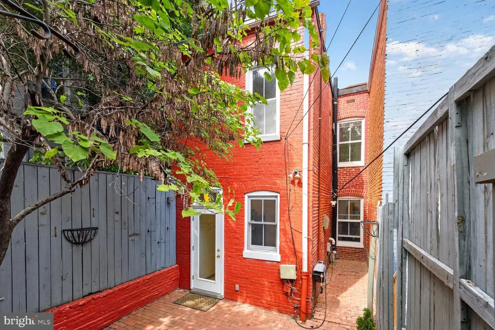
Welcome to 603 Acker Place, a rare end rowhome in Capitol Hill blending historic architectural details with stylish contemporary updates. Tucked along a quiet, tree-lined street, this historic residence features hardwood floors, high ceilings and thoughtful improvements. The main level flows effortlessly from the foyer to a light-filled living room with bay window with Lutron automatic blinds, built in book shelves and an elegant Valor gas fireplace. A formal dining room with additional Valor gas fireplace, chandelier, crown moldings and wonderful storage system adjoins the renovated kitchen featuring upgraded gas cooking, stainless steel appliances, generous cabinet space and an automatic faucet. An efficient powder room with heated floors and a large private brick patio offering great flow for indoor outdoor entertaining complete the main level. Upstairs offers a generous owner's bedroom with exposed beams, high ceilings, a bench bay window seat with storage and a closet organizer. Two additional bedrooms are set down the hall which features a large skylight and a renovated full bath. The backyard offers a private fenced patio, planter box and alley access. Ideally positioned between Stanton Park and the vibrant H Street corridor, 603 Acker Place, is steps from Whole Foods, Union Station Metro, Capital Bikeshare, and the best of Washington, DC. Schedule your visit today!
| Price History | |
|---|---|
| 9/17/2026 | Listed $950,000 |
General Features
| Living Area | 1360 |
|---|---|
| Sewer | Public Sewer |
| Heating | Radiator |
| Cooling | Central A/C |
| Utilities | Cable TV,Natural Gas Available |
| Possession | Settlement |
| Appliances | Dishwasher,Disposal,Oven/Range - Gas,Refrigerator,Exhaust Fan,Icemaker,Microwave,Washer/Dryer Stacked,Water Heater - Tankless |
| Zoning | R4 |
| Patio/Porch Features | Patio(s) |
| Architectural Style | Federal |
| Construction Materials | Brick |
| School District | DISTRICT OF COLUMBIA PUBLIC SCHOOLS |
| Year Built | 1912 |
| Levels | 2 |
| Tax Year | 2026 |
| Ownership | Fee Simple |
| Cool Fuel | Electric |
| Accessibility | Level Entry - Main |
| County | WASHINGTON |
| New Construction | No |
| Property Type | Residential |
| HOA | No |
| Subdivision Name | CAPITOL HILL |
| Garage Y/N | No |
| Water Access Y/N | No |
| Other Structures | Above Grade |
| Full Baths | 1 |
| Status | ACTIVE |
| Directions | 603 Acker Pl NE on right |
| City | WASHINGTON |
| Disclosures | Prop Disclosure |
| Senior Community Y/N | No |
| Lot Size Units | Square Feet |
| Lot Size Square Feet | 1008.00 |
| Tax Assessed Value | 970690.0 |
| Tax Annual Amount | 7580.0 |
| Home Warranty Y/N | No |
| Property Condition | Excellent |
| Structure Type | End of Row/Townhouse |
| Condo/Coop Association fee Y/N | No |
| Bathrooms Count Main Level | 1.00 |
| Price Per Sq Ft Total AG | 698.53 |
| Acceptable Financing | Conventional |
| Historic Y/N | Yes |
| Lease Considered Y/N | No |
| Vacation Rental Y/N | No |
| Total SQFT | 1360 |
| Standard Status | Active |
| Year Built Source | Estimated |
| Legal Subdivision | OLD CITY #1 |
| Tax Lot | 136 |
Interior Features
| Interior Amenities | Built-Ins,Crown Moldings,Dining Area,Floor Plan - Traditional,Upgraded Countertops,Wood Floors |
|---|---|
| Heating Fuel | Natural Gas |
| Flooring | Hardwood |
| Total Fireplaces | 2 |
| Fireplace Features | Gas/Propane |
| Hot Water | Natural Gas |
| Basement (Y/N) | No |
| Heating Y/N | Yes |
| Window Features | Bay/Bow |
| Fireplace Y/N | Yes |
| Above Grade Finished Area | 1360 |
| Half Baths | 1 |
| Central Air Y/N | Yes |
| Total Bedrooms | 3 |
| LivingAreaSource | Assessor |
| Laundry Type | Main Floor |
| Bedrooms Count All Upper Levels | 3 |
| Bedrooms Count Upper Level 1 | 3 |
| Bathrooms Half Main Level | 1 |
| Bathrooms Full Upper Level 1 | 1 |
| Bathrooms Full All Upper Levels | 1 |
| Bathrooms Count Upper Level 1 | 1.00 |
| Bathrooms Count All Upper Levels | 1 |
| Above Grade Finished Area Unit Type | Square Feet |
| Total Baths | 2 |
Exterior Features
| Exterior Amenities | Exterior Lighting,Sidewalks,Street Lights |
|---|---|
| Pool | No Pool |
| Fencing | Rear |
| Parking Features | Permit Included |
| Lot Features | Level,Rear Yard |
| Water Source | Public |
| Type of Parking | On Street |
| Foundation Details | Slab |
| Water View Y/N | No |
| Lot Size Acres | 0.02 |
| Lot Size Source | Estimated |
| Waterfront Y/N | No |
| Soil Types | Urban Land-Sassafras-Chillum |
| Horse Y/N | No |
| Land Assessed Value | 578370.00 |
| Navigable Water Y/N | No |
| Water Oriented Y/N | No |
Amenities
- Foreclosure
- Views
- Short Sale
- New Construction
- Adult 55+
- Lease To Own
- No HOA Fees
- Furnished
- Pets
- Primary On Main
- Air Conditioning
- Seller Finance
- Green
- Fixer Upper
- Horse
- Golf
- Fireplace
- Deck
- Garage
- Basement
- Pool
Property vs Townhouse Average in 20002
Price
Taxes
Year Built
Visits
 Copyright© 2026 REIN Inc. Information Deemed Reliable But Not Guaranteed. The listings data displayed on this medium comes in part from the Real Estate Information Network Inc.(REIN) and has been authorized by participating listing Broker Members of REIN for display. REIN's listings are based upon Data submitted by its Broker Members, and REIN therefore makes no representation or warranty regarding the accuracy of the Data. All users of REIN's listings database should confirm the accuracy of
 Disclaimer: All information deemed reliable but not guaranteed. All properties are subject to prior sale, change or withdrawal. Neither listing broker(s) or information provider(s) shall be responsible for any typographical errors, misinformation, misprints and shall be held totally harmless. Listing(s) information is provided for consumers personal, non-commercial use and may not be used for any purpose other than to identify prospective properties consumers may be interested in purchasing. Information
 All or a portion of the multiple listing information is provided by the Central Virginia Regional Multiple Listing Service, LLC, from a copyrighted compilation of listings. All CVR MLS information provided is deemed reliable but is not guaranteed accurate. The compilation of listings and each individual listing are ©2026 Central Virginia Regional Multiple Listing Service, LLC. All rights reserved.
All MLS listings are © 2026 Central Virginia Regional Multiple Listing Service, LLC. All
All or a portion of the multiple listing information is provided by the Central Virginia Regional Multiple Listing Service, LLC, from a copyrighted compilation of listings. All CVR MLS information provided is deemed reliable but is not guaranteed accurate. The compilation of listings and each individual listing are ©2026 Central Virginia Regional Multiple Listing Service, LLC. All rights reserved.
All MLS listings are © 2026 Central Virginia Regional Multiple Listing Service, LLC. All
 Charlottesville Area Association of REALTORS® All information deemed reliable but not guaranteed. All properties are subject to prior sale, change or withdrawal. Neither listing broker(s) or information provider(s) shall be responsible for any typographical errors, misinformation, misprints and shall be held totally harmless. Listing(s) information is provided for consumer's personal, non-commercial use and may not be used for any purpose other than to identify prospective properties consumers
 © BRIGHT, All Rights Reserved
 South Central Association of REALTORS® All information deemed reliable but not guaranteed. All properties are subject to prior sale, change or withdrawal. Neither listing broker(s) or information provider(s) shall be responsible for any typographical errors, misinformation, misprints and shall be held totally harmless. Listing(s) information is provided for consumer's personal, non-commercial use and may not be used for any purpose other than to identify prospective properties consumers may be
