
Views - Primary on Main










Address
5225 Pooks Hill Road # 1526n, Bethesda, MD
Price
$ 165,000
Property Attributes
- MLS#MDMC2254058
- TypeCondos
- Listing Status ACTIVE
- CountyMONTGOMERY
- CityBethesda
- NeighborhoodPromenade Towers
- Zip20814
- StyleTraditional
- Year Built1973
- Taxes$ 2533
- Price$ 165,000
- Bedrooms2
- Full Bathrooms1
- Half Bathrooms0
- Sqr Footage1117
Data Source:
Bright MLS
Property Description
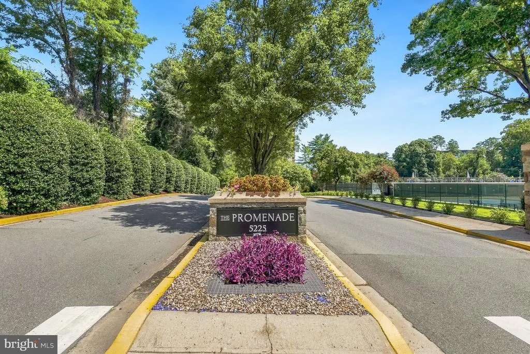
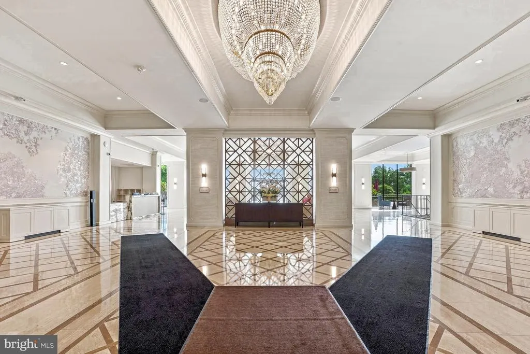
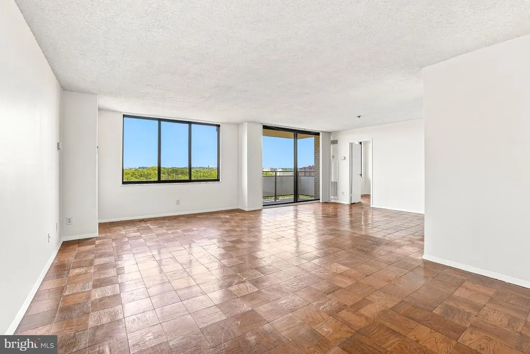
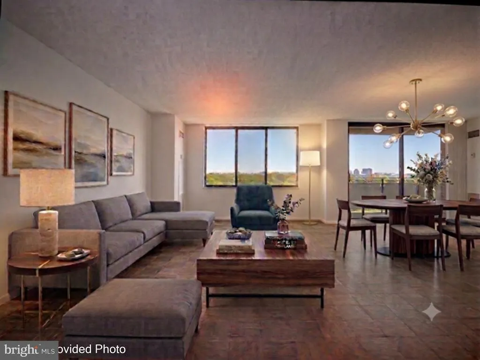
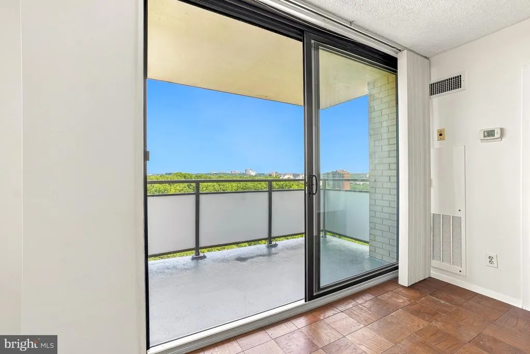
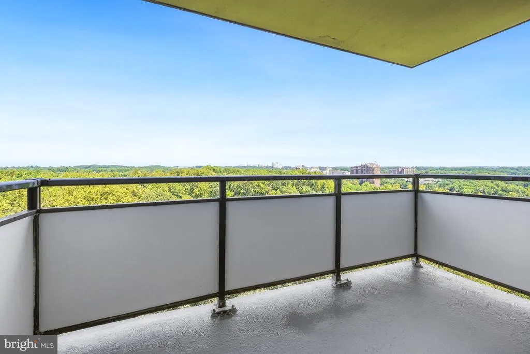
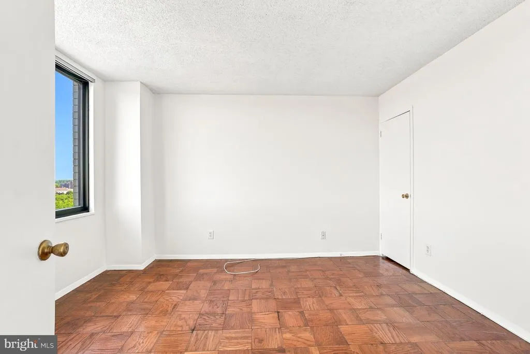
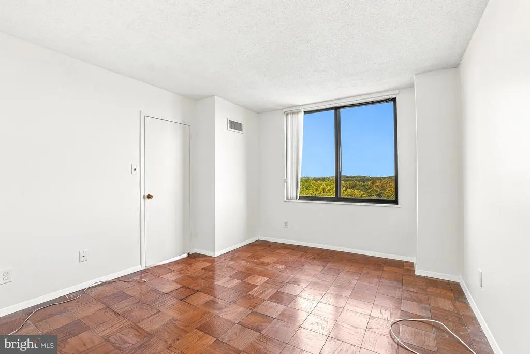
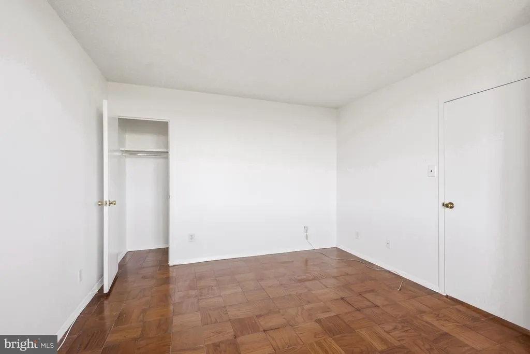
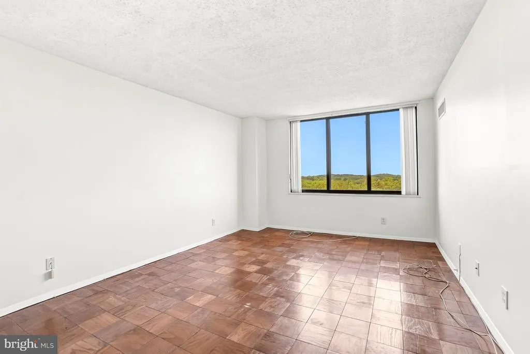
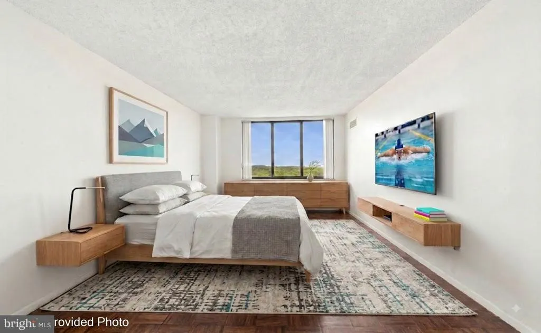
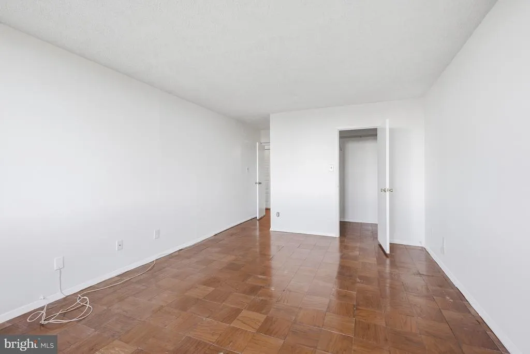
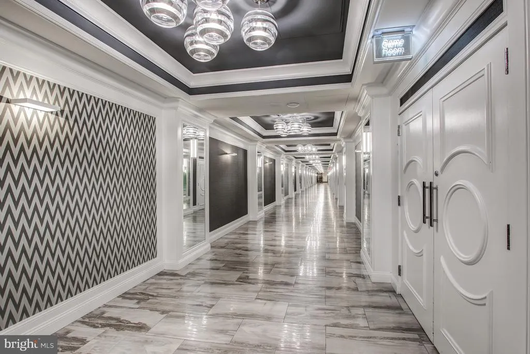
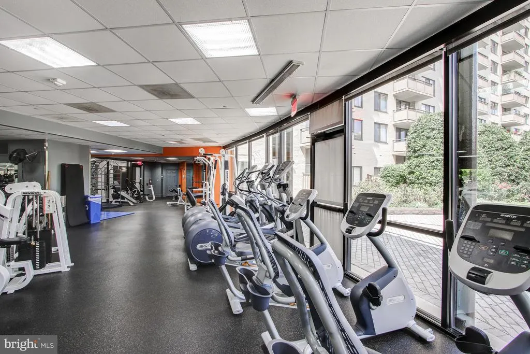
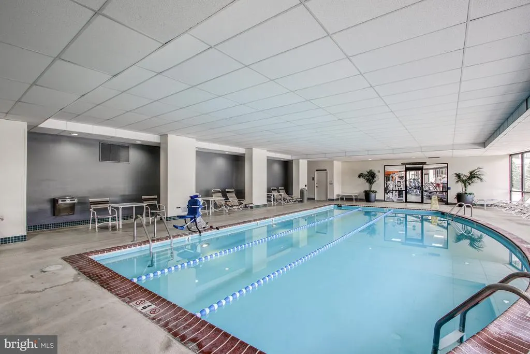
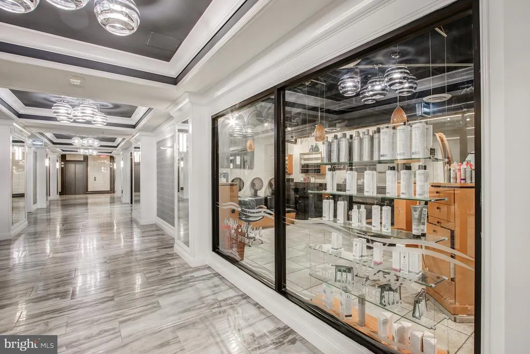
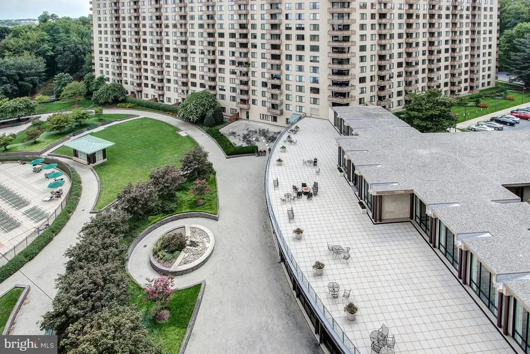
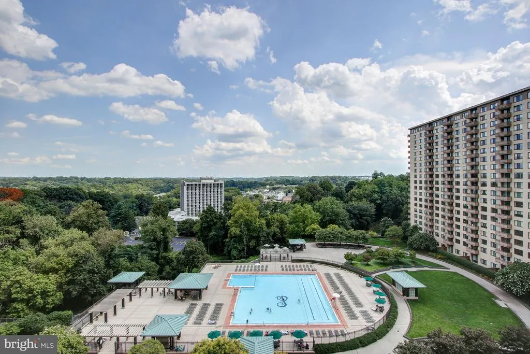
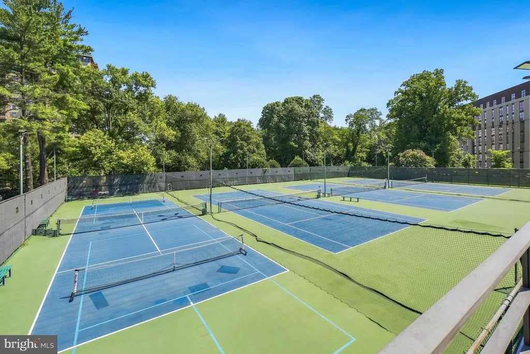
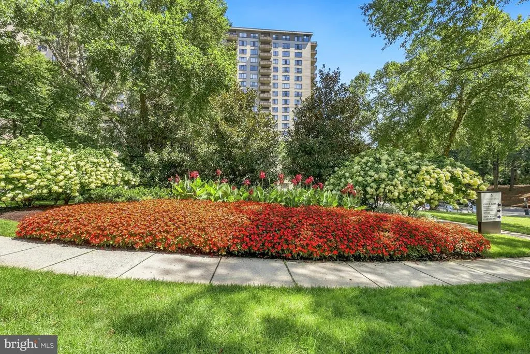
Bring your design vision and HGTV-inspired dreams to this spacious unit, offering a prime view, a gracious layout, and endless potential for personal customization. The unobstructed 15th floor view allows the oversized windows to let in ALL the light. Freshly painted and priced to provide exceptional value, this home allows buyers to save on the purchase price to then use those savings for their own updates if they choose. Nestled in one of the areas most popular and secure buildings, this home offers true peace of mindrenowned for its 24/7 security, resort-style amenities, and an extraordinary track record of never having a special assessment. This community delivers a true resort lifestyle, featuring a gated long driveway, a recently renovated grand lobby, and a park-like setting. Residents enjoy an incredible array of amenities, including both indoor and outdoor pools with a hot tub, tennis and pickleball courts, a community garden, a fitness center, and a 24-hour manned front desk. Daily conveniences are right on-site with a beauty salon, market, dry cleaner, and travel agent, alongside vibrant social activities like book clubs, exercise and meditation classes, movie nights, lectures, professional performances, and Trivia and Open-Mic nights. For commuting, the Ride-on Bus to the Grosvenor-Strathmore Metro picks up right at the front circular driveway, and you are just moments between Route 355, Old Georgetown Road, I-270, I-495, Rock Creek Park, and the North Bethesda trail system. Enjoy effortless living with an all-inclusive monthly co-op fee that covers all major expensesincluding all utilities, property taxes, building maintenance, amenities, master insurance, basic cable, reserves, and one garage space. --Contract Requirements: All offers must include both the GCAAR contract and The Promenade Addendum/Contract. --Co-op Financial Requirements: Minimum 10% down payment Minimum credit score of 700 Liquid assets/funds equal to at least 10 months of combined co-op fee and mortgage payments Verification of income and source of funds required --Lease Restriction: Units may not be rented or leased out during the first 12 months of ownership. --Taxes & Fees: Buyers do not pay Montgomery County Recordation and Transfer taxes. There is a $500 move-in fee. --Building Policies: The Promenade is a strictly non-smoking community (inside and out). Renovations and interior improvements are common but require prior approval from management. --Financing & Closing: Recommended co-op lenders and title companies are available upon request.
| Elementary School | Middle School | High School |
|---|---|---|
| Ashburton Elementary School | North Bethesda Middle School | Walter Johnson High School |
| Price History | |
|---|---|
| 9/10/2026 | Listed $165,000 |
General Features
| Living Area | 1117 |
|---|---|
| Sewer | Public Sewer |
| Heating | Central |
| Cooling | Central A/C |
| Possession | Coin w/Sell Sett |
| Appliances | Built-In Microwave,Dishwasher,Disposal,Microwave,Refrigerator,Range Hood |
| Zoning | R-H |
| Garage Spaces | 1.00 |
| Association Fee Includes | Air Conditioning,Cable TV,Common Area Maintenance,Electricity,Ext Bldg Maint,Gas,Health Club,Heat,Management,Parking Fee,Pest Control,Pool(s),Reserve Funds,Road Maintenance,Security Gate,Sewer,Snow R |
| Architectural Style | Traditional |
| Security Features | 24 hour security,Desk in Lobby,Security Gate |
| Construction Materials | Brick |
| School District | MONTGOMERY COUNTY PUBLIC SCHOOLS |
| Year Built | 1973 |
| View | Panoramic,Trees/Woods |
| Levels | 7 |
| Unit Number | 1526N |
| Tax Year | 2026 |
| Ownership | Cooperative |
| Cool Fuel | Electric |
| Accessibility | None |
| HOA Fee 2 | 1688.00 |
| County | MONTGOMERY |
| New Construction | No |
| Property Type | Residential |
| Association Amenities | Bank / Banking On-site,Beauty Salon,Cable,Common Grounds,Concierge,Convenience Store,Elevator,Exercise Room,Fitness Center,Game Room,Gated Community,Hot tub,Laundry Facilities,Library,Meeting Room,Pa |
| HOA | No |
| Subdivision Name | PROMENADE TOWERS |
| Garage Y/N | Yes |
| Water Access Y/N | No |
| Other Structures | Above Grade |
| Transportation | Bus Stop less than 1 mile,Commuter Lots less than 5 miles,Metro/Subway Station 1 to 3 miles |
| Total Rooms | 6 |
| Full Baths | 1 |
| Status | ACTIVE |
| Directions | Proceed north on Wisconsin Avenue and turn left at the traffic light onto Pooks Hill Road. At the top of the hill,take a right into the entrance for The Promenade. |
| City | BETHESDA |
| Senior Community Y/N | No |
| Tax Assessed Value | 221667.0 |
| HOA Fee 2 Frequency | Monthly |
| Tax Annual Amount | 2533.0 |
| Home Warranty Y/N | No |
| Structure Type | Penthouse Unit/Flat/Apartment |
| Condo/Coop Association fee Y/N | Yes |
| Bathrooms Full Main Level | 1 |
| Bathrooms Count Main Level | 1.00 |
| Price Per Sq Ft Total AG | 147.72 |
| Acceptable Financing | Cash,Conventional |
| Community Pool Features | Fenced,In Ground,Indoor,Pool/Spa Combo |
| Lease Considered Y/N | No |
| Vacation Rental Y/N | No |
| Virtual Tour | https://youtu.be/6v8pBRwrZH0 |
| Total SQFT | 1117 |
| Location Type | Suburban |
| AssociationName2 | The Promenade Towers |
| Standard Status | Active |
| Year Built Source | Estimated |
| Association Recreation Fee | No |
Interior Features
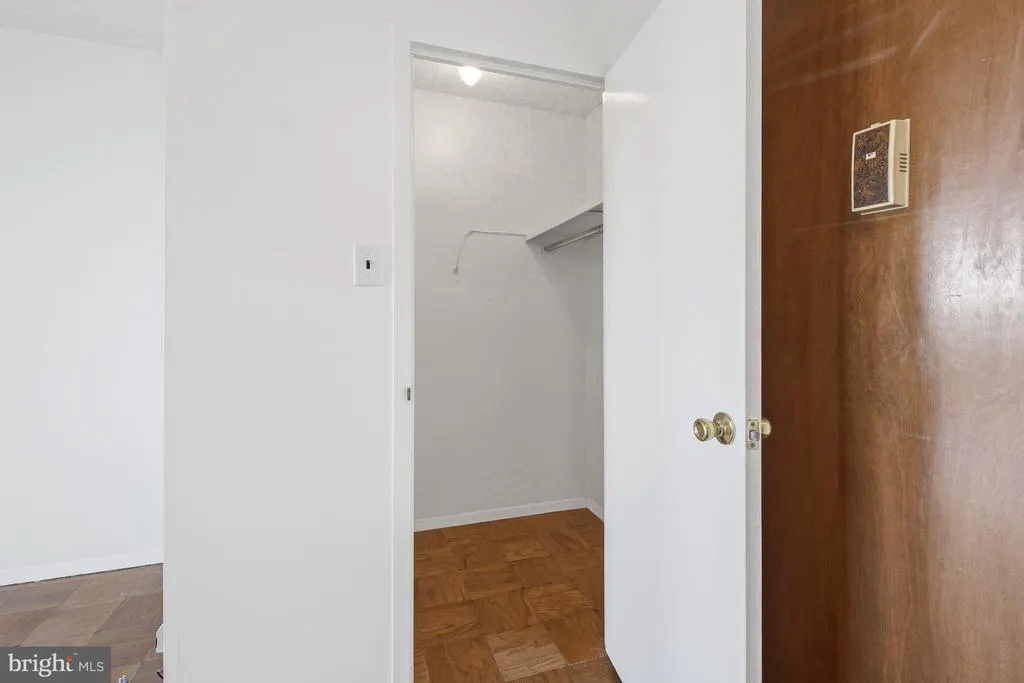
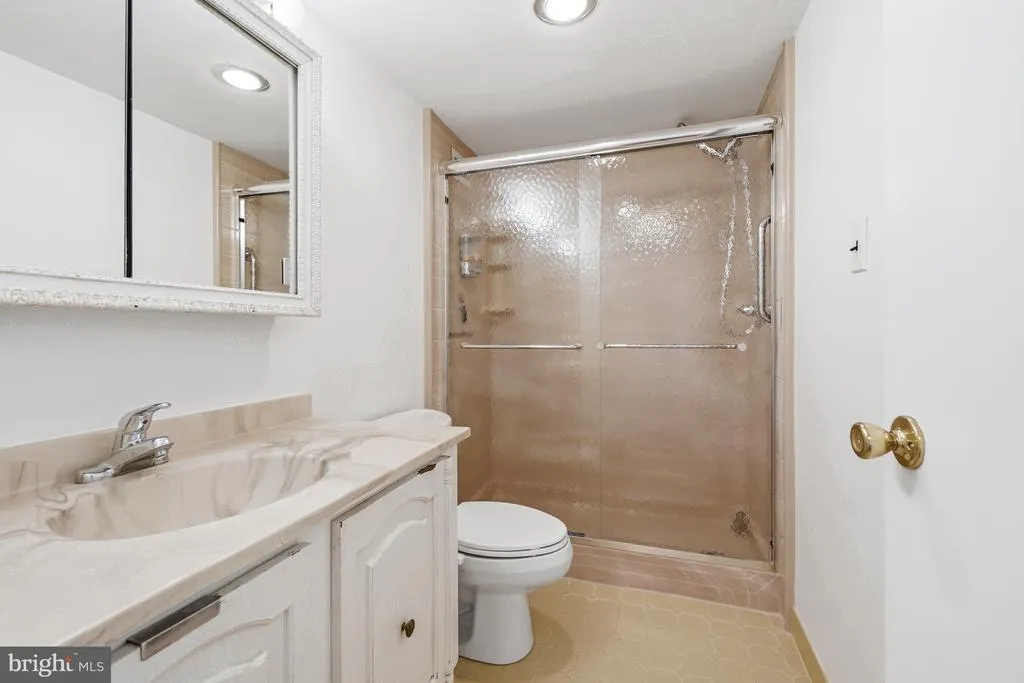
| Interior Amenities | Bathroom - Stall Shower,Breakfast Area,Dining Area,Floor Plan - Open,Floor Plan - Traditional,Kitchen - Table Space,Walk-in Closet(s),Window Treatments,Wood Floors |
|---|---|
| Heating Fuel | Natural Gas |
| Flooring | Hardwood |
| Hot Water | Natural Gas |
| Basement (Y/N) | No |
| Heating Y/N | Yes |
| Fireplace Y/N | No |
| Above Grade Finished Area | 1117 |
| Central Air Y/N | Yes |
| Total Bedrooms | 2 |
| Entry Level | 15 |
| Main Level Bedrooms | 2 |
| LivingAreaSource | Estimated |
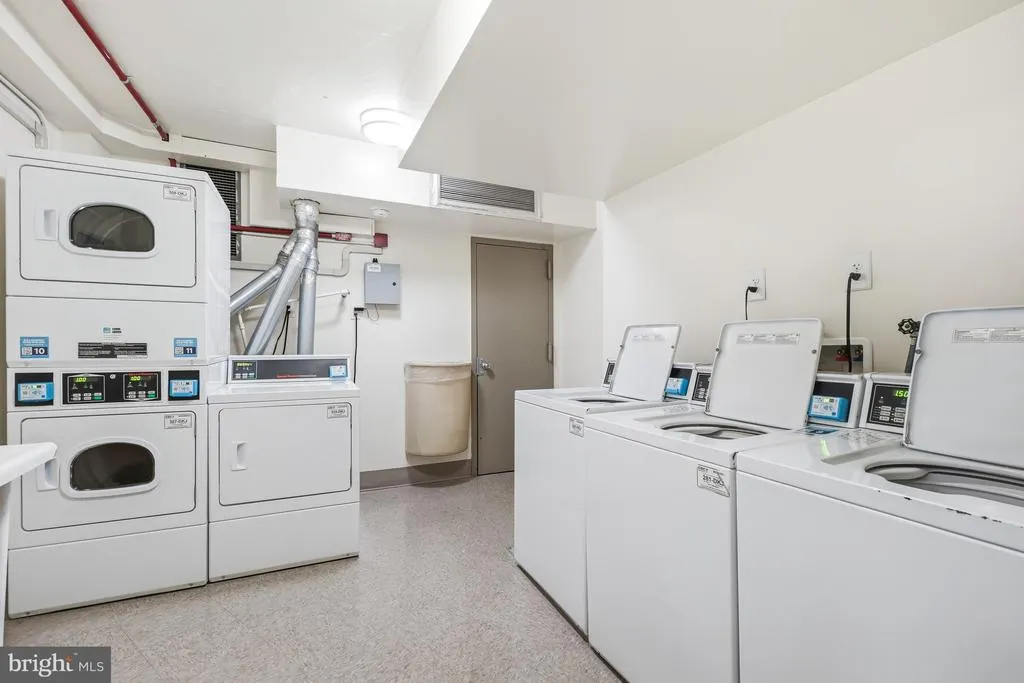
| Laundry Type | Common |
| Above Grade Finished Area Source | Estimated |
| Above Grade Finished Area Unit Type | Square Feet |
| Total Baths | 1 |
Exterior Features
| Pool | Yes - Community |
|---|---|
| Water Source | Public |
| Total Parking Spaces | 1 |
| Garage Features | Other |
| Type of Parking | Parking Garage |
| Water View Y/N | No |
| Waterfront Y/N | No |
| Horse Y/N | No |
| Land Assessed Value | 67500.00 |
| Navigable Water Y/N | No |
| Water Oriented Y/N | No |
| Parking Garage - # of Spaces | 1 |
Amenities
- Foreclosure
- Views
- Short Sale
- New Construction
- Adult 55+
- Lease To Own
- No HOA Fees
- Furnished
- Pets
- Primary On Main
- Air Conditioning
- Seller Finance
- Green
- Fixer Upper
- Horse
- Golf
- Fireplace
- Deck
- Garage
- Basement
- Pool
Property vs Condos Average in 20814
Price
Taxes
Year Built
Visits
 Copyright© 2026 REIN Inc. Information Deemed Reliable But Not Guaranteed. The listings data displayed on this medium comes in part from the Real Estate Information Network Inc.(REIN) and has been authorized by participating listing Broker Members of REIN for display. REIN's listings are based upon Data submitted by its Broker Members, and REIN therefore makes no representation or warranty regarding the accuracy of the Data. All users of REIN's listings database should confirm the accuracy of
 Disclaimer: All information deemed reliable but not guaranteed. All properties are subject to prior sale, change or withdrawal. Neither listing broker(s) or information provider(s) shall be responsible for any typographical errors, misinformation, misprints and shall be held totally harmless. Listing(s) information is provided for consumers personal, non-commercial use and may not be used for any purpose other than to identify prospective properties consumers may be interested in purchasing. Information
 All or a portion of the multiple listing information is provided by the Central Virginia Regional Multiple Listing Service, LLC, from a copyrighted compilation of listings. All CVR MLS information provided is deemed reliable but is not guaranteed accurate. The compilation of listings and each individual listing are ©2026 Central Virginia Regional Multiple Listing Service, LLC. All rights reserved.
All MLS listings are © 2026 Central Virginia Regional Multiple Listing Service, LLC. All
All or a portion of the multiple listing information is provided by the Central Virginia Regional Multiple Listing Service, LLC, from a copyrighted compilation of listings. All CVR MLS information provided is deemed reliable but is not guaranteed accurate. The compilation of listings and each individual listing are ©2026 Central Virginia Regional Multiple Listing Service, LLC. All rights reserved.
All MLS listings are © 2026 Central Virginia Regional Multiple Listing Service, LLC. All
 Charlottesville Area Association of REALTORS® All information deemed reliable but not guaranteed. All properties are subject to prior sale, change or withdrawal. Neither listing broker(s) or information provider(s) shall be responsible for any typographical errors, misinformation, misprints and shall be held totally harmless. Listing(s) information is provided for consumer's personal, non-commercial use and may not be used for any purpose other than to identify prospective properties consumers
 © BRIGHT, All Rights Reserved
 South Central Association of REALTORS® All information deemed reliable but not guaranteed. All properties are subject to prior sale, change or withdrawal. Neither listing broker(s) or information provider(s) shall be responsible for any typographical errors, misinformation, misprints and shall be held totally harmless. Listing(s) information is provided for consumer's personal, non-commercial use and may not be used for any purpose other than to identify prospective properties consumers may be
