
Views - Primary on Main

















Address
5225 Pooks Hill Road # 1819n, Bethesda, MD
Price
$ 239,900
Property Attributes
- MLS#MDMC2239780
- TypeCondos
- Listing Status ACTIVE
- CountyMONTGOMERY
- CityBethesda
- NeighborhoodPromenade Towers
- Zip20814
- StyleContemporary
- Year Built1973
- Taxes$ 2131
- Price$ 239,900
- Bedrooms1
- Full Bathrooms1
- Half Bathrooms0
- Sqr Footage981
Data Source:
Bright MLS
Property Description
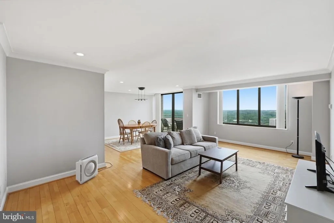
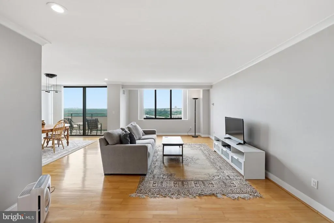
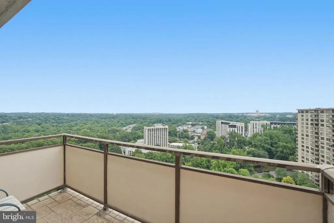
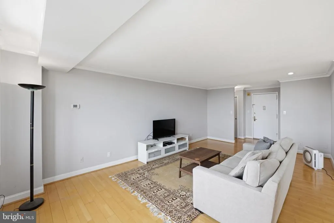
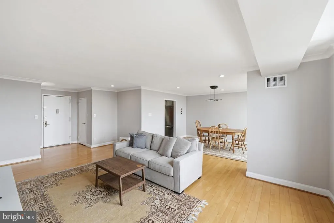
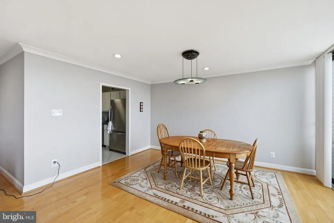
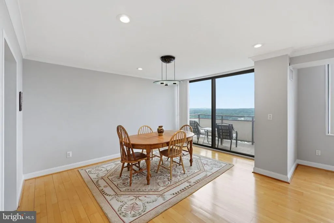
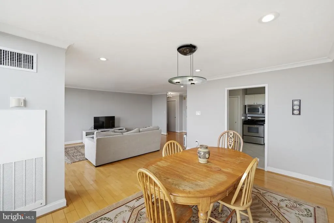
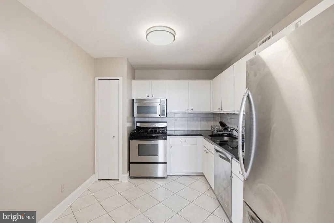
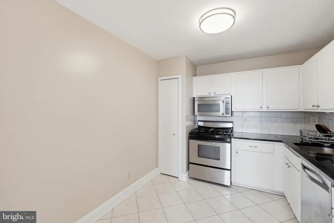
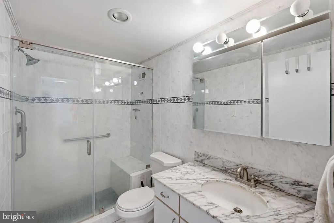
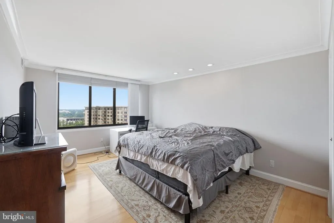
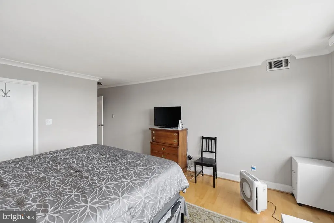
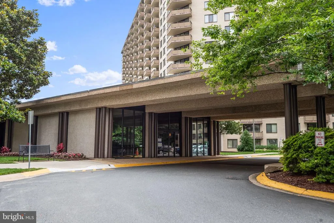
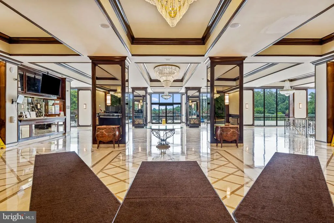
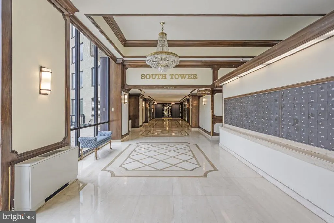
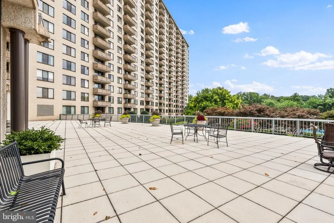
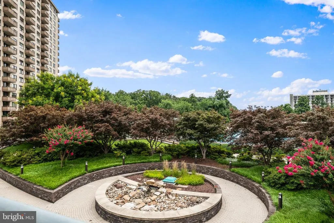
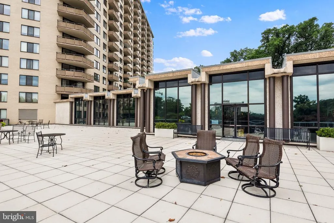
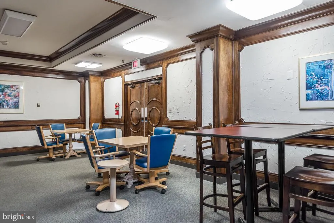
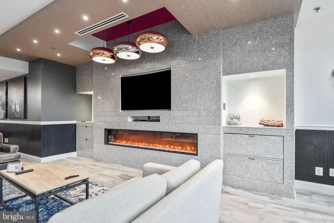
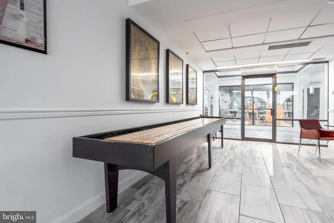
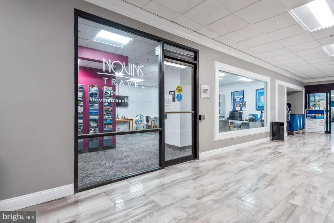
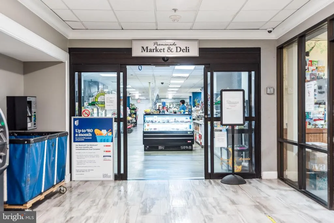
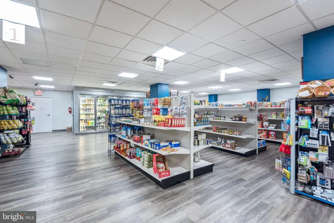
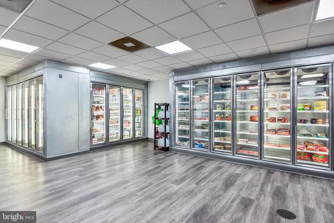
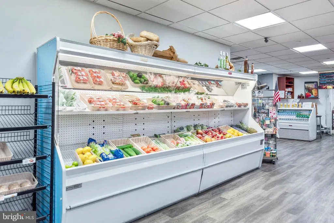
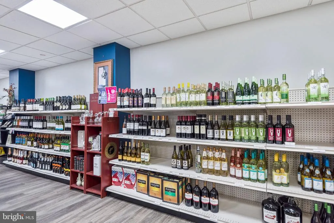
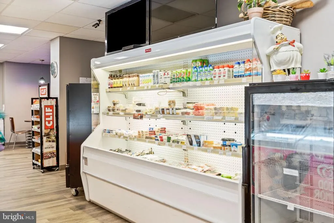
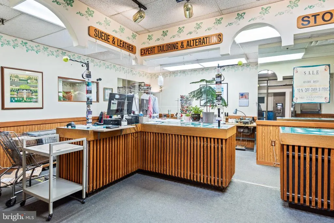
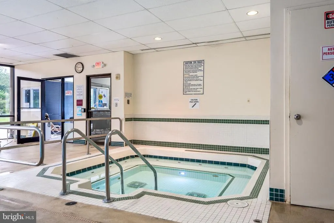
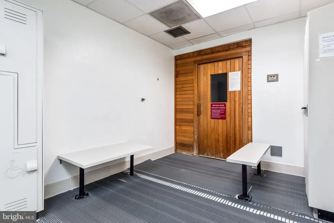
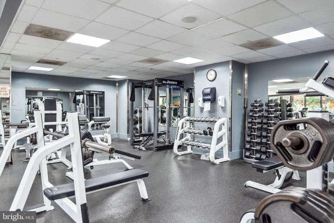
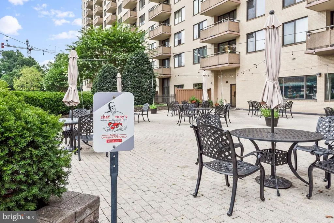
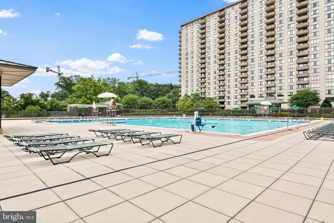
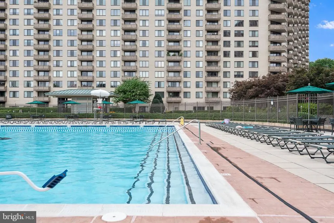
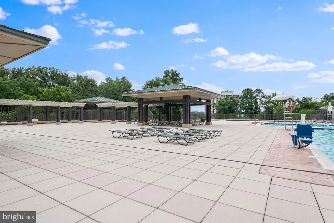
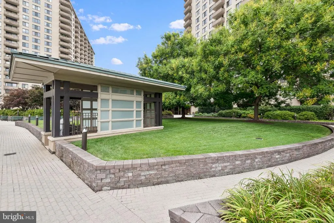
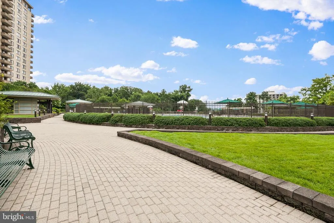
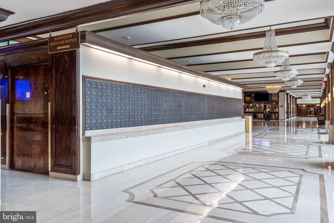
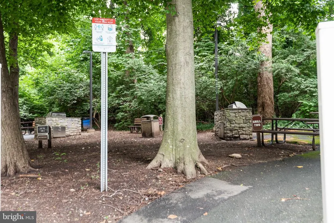
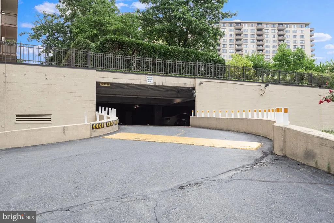
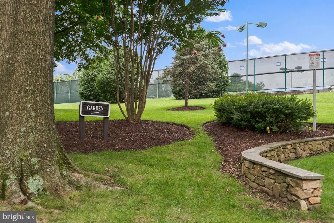
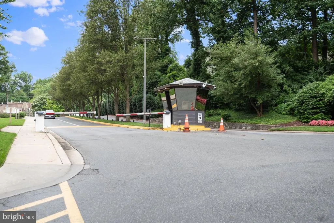
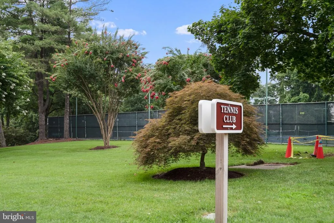
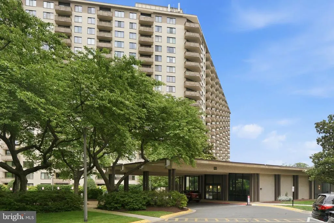
Welcome to Apartment 1819N....a penthouse unit in the renowned Promenade Coop on Pooks Hill Rd. in Bethesda. This apartment is unusual in that it has a smooth ceiling throughout with recessed lighting, and a magnificent view of the outdoor swimming pool and the panoramic view beyond. The floors are Oak plank wood. The apartment has lots of storage including two large walk-in closets. The table space kitchen has the floor and backsplash done in the same tile. The counter is stone. There is a pantry and lots of cabinets. The dining room and foyer have contemporary chandeliers. The large balcony is off the dining room. The bathroom is tiled throughout. It has a walk-in shower with a tiled bench. The windows are oversized offering a wall of windows in the living room. The building has so many amenities, it lives like a resort. The lobby is in the process of a complete renovation. The recently redecorated Arcade level has the state of the art fitness center with indoor pool and hot tub: locker rooms with showers and sauna. Also in the Arcade is Chef Tonys restaurant (a well known seafood/Italian eatery), a grocery store/deli, dry cleaners, travel agent, beauty salon, resident lounge, party and conference rooms. There is a large outdoor pool with adjacent grills. Tennis (lighted courts) and pickelball have their own building as you drive onto the property. Ping pong is played regularly, as are social activities such as Breakfast at Wimbleton. There are too many activities to mention them all. A few are trivia night, open mike night, monthly first fun movies, lectures, vaccinations, vote in all elections in the party room (including Presidential). There is meditation, exercise class, book club, canasta, bridge, and mahjong. We have wine and cheese get togethers in the lobby, a rocking New Years Eve party and various other celebrations. We have car charging stations, and a car washing area with a dynamite vacuum. Garage parking comes with the unit. It is easy to get to the Red Line Medical Center metro stop at NIH/Walter Reed. The bus comes to the door of the Promenade. Close to 495 and 270. Nearby Wildwood Shopping Center has Balduccis, CVS, Bethesda Bagels, Starbucks, a number of places to eat and several cute boutiques. Giant food is just across the street. Agents.....go and show....
| Price History | |
|---|---|
| 6/28/2026 | Listed $250,000 |
| 7/27/2026 | 5$239,900 |
General Features
| Living Area | 981 |
|---|---|
| Sewer | Public Sewer |
| Heating | Central |
| Cooling | Central A/C |
| Utilities | Cable TV,Electric Available,Natural Gas Available,Under Ground,Water Available |
| Possession | 0-30 Days CD,Settlement |
| Appliances | Built-In Range,Dishwasher,Refrigerator,Disposal,Oven/Range - Gas |
| Zoning | RH |
| Garage Spaces | 2.00 |
| Association Fee Includes | Air Conditioning,Cable TV,Common Area Maintenance,Electricity,Fiber Optics Available,Gas,Health Club,Heat,Lawn Maintenance,Management,Pool(s),Recreation Facility,Sauna,Security Gate,Snow Removal,Taxe |
| Patio/Porch Features | Balcony,Balconies- Multiple,Deck(s),Terrace |
| Architectural Style | Contemporary |
| Security Features | Fire Detection System,Exterior Cameras,Desk in Lobby,24 hour security |
| Construction Materials | Brick,Concrete |
| School District | MONTGOMERY COUNTY PUBLIC SCHOOLS |
| Year Built | 1973 |
| Levels | 1 |
| Other Fees | 350.00 |
| Unit Number | 1819N |
| Tax Year | 2025 |
| Ownership | Cooperative |
| Cool Fuel | Electric |
| Accessibility | None |
| HOA Fee 2 | 1429.44 |
| County | MONTGOMERY |
| New Construction | No |
| Property Type | Residential |
| Association Amenities | Beauty Salon,Cable,Common Grounds,Concierge,Convenience Store,Exercise Room,Fitness Center,Game Room,Gated Community,Guest Suites,Jog/Walk Path,Laundry Facilities,Library,Meeting Room,Party Room,Picn |
| HOA | No |
| Subdivision Name | PROMENADE TOWERS |
| Garage Y/N | Yes |
| Water Access Y/N | No |
| Other Structures | Above Grade,Below Grade |
| Transportation | Bus Stop less than 1 mile,Commuter Lots less than 5 miles,Metro/Subway Station 1 to 3 miles |
| Full Baths | 1 |
| Status | ACTIVE |
| Directions | Off Rockville Pike by the beltway |
| City | BETHESDA |
| Other Fees Frequency | One Time |
| Senior Community Y/N | No |
| Number Of Units Total | 1 |
| Tax Assessed Value | 175000.0 |
| Spa Features | Heated,Indoor,Permits |
| HOA Fee 2 Frequency | Monthly |
| Tax Annual Amount | 2131.0 |
| Structure Type | Unit/Flat/Apartment |
| Floors In Unit Count | 1 |
| Condo/Coop Association fee Y/N | Yes |
| Bathrooms Full Main Level | 1 |
| Bathrooms Count Main Level | 1.00 |
| Price Per Sq Ft Total AG | 244.55 |
| Community Pool Features | In Ground,Indoor,Fenced |
| Lease Considered Y/N | No |
| Vacation Rental Y/N | No |
| Total SQFT | 981 |
| Location Type | Urban |
| AssociationName2 | The Promenade Towers |
| Standard Status | Active |
| Year Built Source | Assessor |
| Legal Subdivision | PROMENADE TOWERS COOP |
| Association Recreation Fee | No |
Interior Features
| Interior Amenities | Floor Plan - Open,Primary Bath(s),Combination Dining/Living,Wood Floors,Breakfast Area,Kitchen - Eat-In,Bathroom - Tub Shower,Walk-in Closet(s),Upgraded Countertops |
|---|---|
| Heating Fuel | Natural Gas |
| Basement | Daylight,Partial |
| Flooring | Hardwood,Wood |
| Hot Water | Natural Gas |
| Total Stories | 18 |
| Basement (Y/N) | Yes |
| Heating Y/N | Yes |
| Window Features | Sliding |
| Fireplace Y/N | No |
| Above Grade Finished Area | 981 |
| Central Air Y/N | Yes |
| Total Bedrooms | 1 |
| Entry Level | 18 |
| Main Level Bedrooms | 1 |
| Below Grade Finished Area Unit Type | Square Feet |
| LivingAreaSource | Assessor |
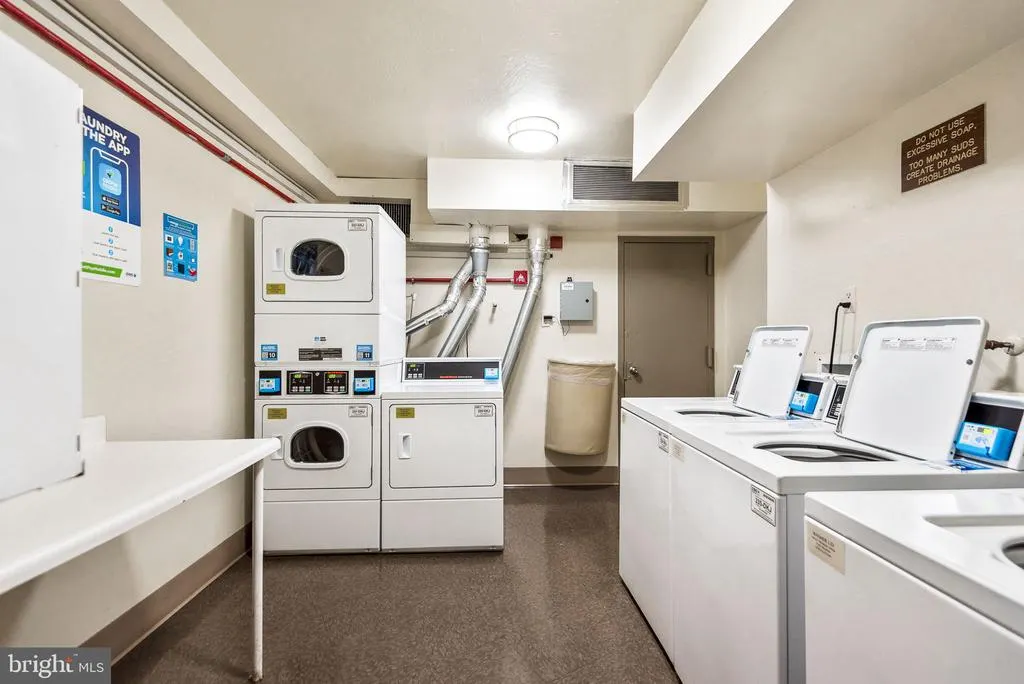
| Laundry Type | Common |
| Below Grade Unfin Area Units | Square Feet |
| Below Grade Unfin SQFT Source | Assessor |
| Below Grade Finished Area Source | Assessor |
| Above Grade Finished Area Source | Assessor |
| Above Grade Finished Area Unit Type | Square Feet |
| Total Baths | 1 |
| Number of Elevators | 8 |
Exterior Features
| Exterior Amenities | BBQ Grill,Extensive Hardscape,Lawn Sprinkler,Tennis Court(s),Exterior Lighting |
|---|---|
| Pool | Yes - Community |
| Parking Features | Assigned,Electric Vehicle Charging Station(s),Lighted Parking,Parking Space Conveys |
| Water Source | Public |
| Total Parking Spaces | 2 |
| Garage Features | Garage - Front Entry,Inside Access,Underground |
| Type of Parking | Attached Garage,Parking Garage |
| Land Use Code | U |
| Foundation Details | Block,Concrete Perimeter |
| Spa | Yes |
| Water View Y/N | No |
| # of Assigned Spaces | 1 |
| Waterfront Y/N | No |
| Road Responsibility | Private |
| Horse Y/N | No |
| Land Assessed Value | 52500.00 |
| Navigable Water Y/N | No |
| Water Oriented Y/N | No |
| # of Attached Garage Spaces | 1 |
| Parking Garage - # of Spaces | 1 |
Amenities
- Foreclosure
- Views
- Short Sale
- New Construction
- Adult 55+
- Lease To Own
- No HOA Fees
- Furnished
- Pets
- Primary On Main
- Air Conditioning
- Seller Finance
- Green
- Fixer Upper
- Horse
- Golf
- Fireplace
- Deck
- Garage
- Basement
- Pool
Property vs Condos Average in 20814
Price
Taxes
Year Built
Visits
 Copyright© 2026 REIN Inc. Information Deemed Reliable But Not Guaranteed. The listings data displayed on this medium comes in part from the Real Estate Information Network Inc.(REIN) and has been authorized by participating listing Broker Members of REIN for display. REIN's listings are based upon Data submitted by its Broker Members, and REIN therefore makes no representation or warranty regarding the accuracy of the Data. All users of REIN's listings database should confirm the accuracy of
 Disclaimer: All information deemed reliable but not guaranteed. All properties are subject to prior sale, change or withdrawal. Neither listing broker(s) or information provider(s) shall be responsible for any typographical errors, misinformation, misprints and shall be held totally harmless. Listing(s) information is provided for consumers personal, non-commercial use and may not be used for any purpose other than to identify prospective properties consumers may be interested in purchasing. Information
 All or a portion of the multiple listing information is provided by the Central Virginia Regional Multiple Listing Service, LLC, from a copyrighted compilation of listings. All CVR MLS information provided is deemed reliable but is not guaranteed accurate. The compilation of listings and each individual listing are ©2026 Central Virginia Regional Multiple Listing Service, LLC. All rights reserved.
All MLS listings are © 2026 Central Virginia Regional Multiple Listing Service, LLC. All
All or a portion of the multiple listing information is provided by the Central Virginia Regional Multiple Listing Service, LLC, from a copyrighted compilation of listings. All CVR MLS information provided is deemed reliable but is not guaranteed accurate. The compilation of listings and each individual listing are ©2026 Central Virginia Regional Multiple Listing Service, LLC. All rights reserved.
All MLS listings are © 2026 Central Virginia Regional Multiple Listing Service, LLC. All
 Charlottesville Area Association of REALTORS® All information deemed reliable but not guaranteed. All properties are subject to prior sale, change or withdrawal. Neither listing broker(s) or information provider(s) shall be responsible for any typographical errors, misinformation, misprints and shall be held totally harmless. Listing(s) information is provided for consumer's personal, non-commercial use and may not be used for any purpose other than to identify prospective properties consumers
 © BRIGHT, All Rights Reserved
 South Central Association of REALTORS® All information deemed reliable but not guaranteed. All properties are subject to prior sale, change or withdrawal. Neither listing broker(s) or information provider(s) shall be responsible for any typographical errors, misinformation, misprints and shall be held totally harmless. Listing(s) information is provided for consumer's personal, non-commercial use and may not be used for any purpose other than to identify prospective properties consumers may be
