
Views - Primary on Main













Address
5225 Pooks Hill Road # 708s, Bethesda, MD
Price
$ 209,900
Property Attributes
- MLS#MDMC2236036
- TypeCondos
- Listing Status ACTIVE
- CountyMONTGOMERY
- CityBethesda
- NeighborhoodPromenade Towers
- Zip20814
- StyleUnit/Flat
- Year Built1973
- Taxes$ 2131
- Price$ 209,900
- Bedrooms1
- Full Bathrooms1
- Half Bathrooms0
- Sqr Footage981
Data Source:
Bright MLS
Property Description
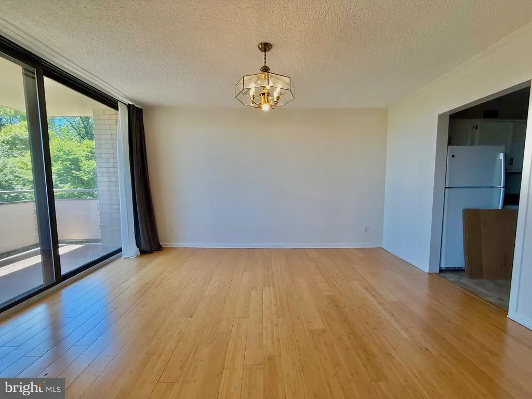
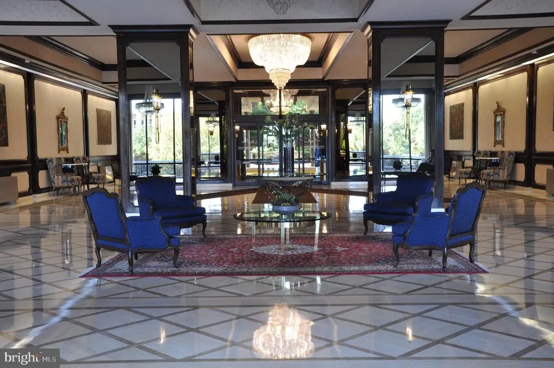
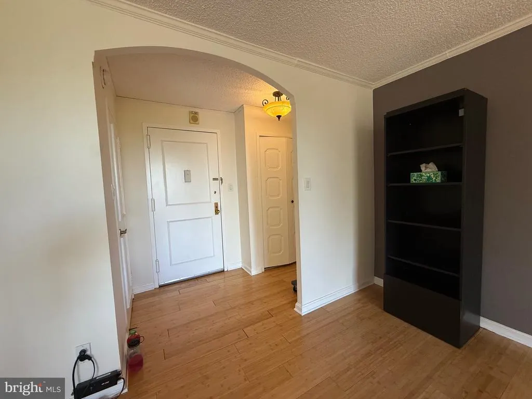
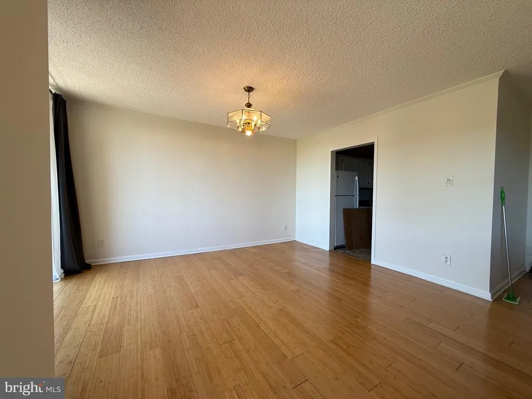
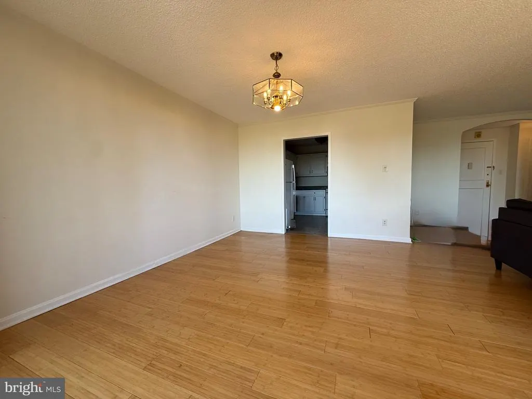
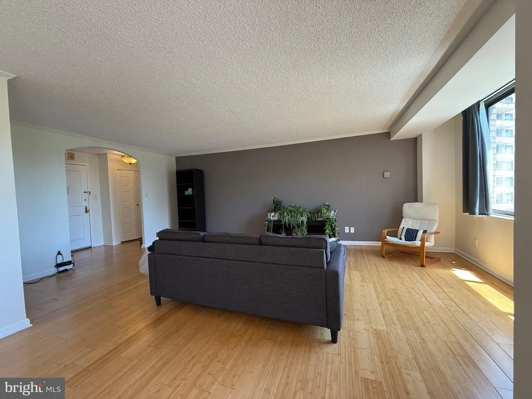
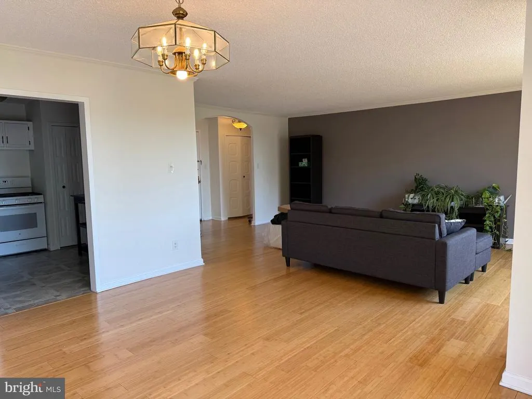
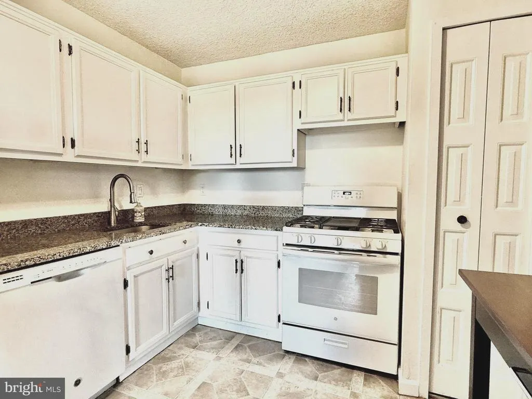
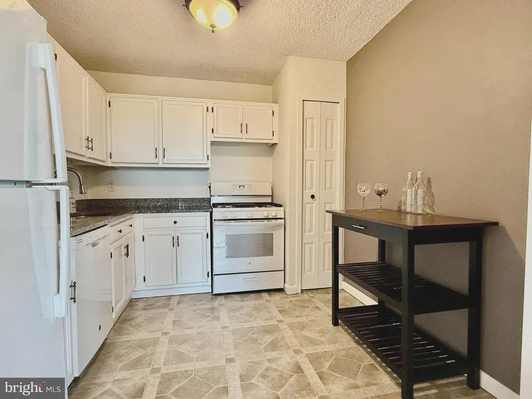
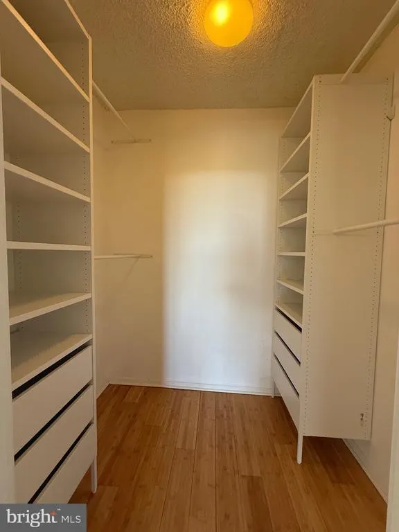
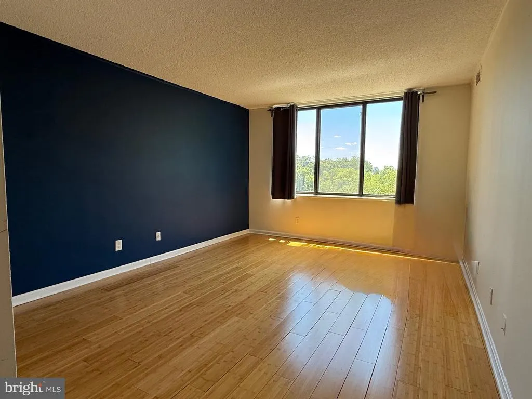
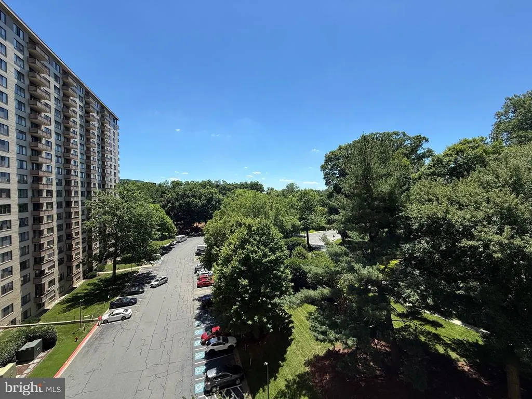
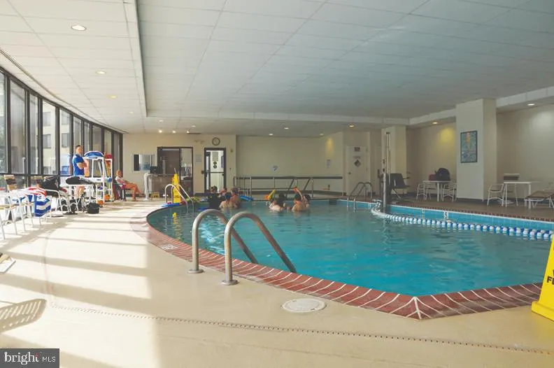
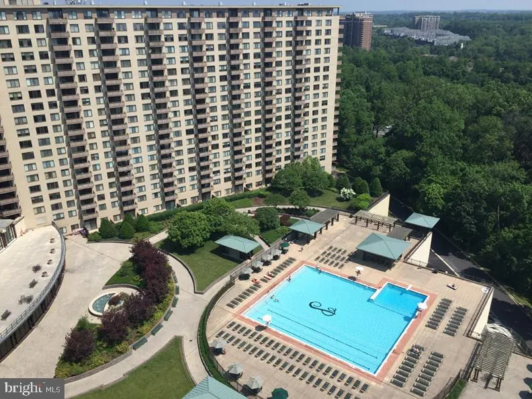
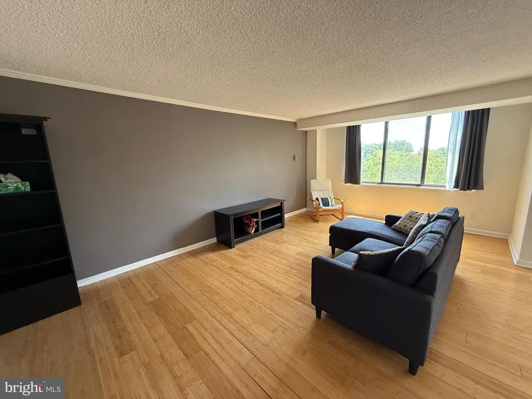
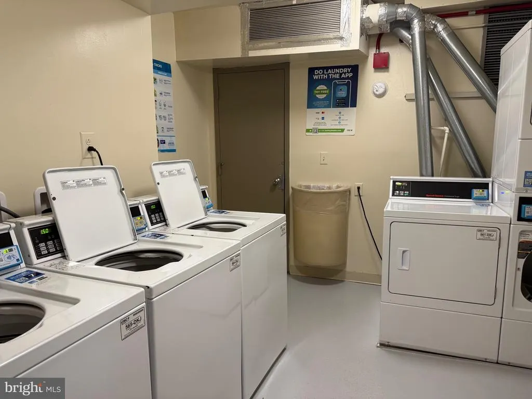
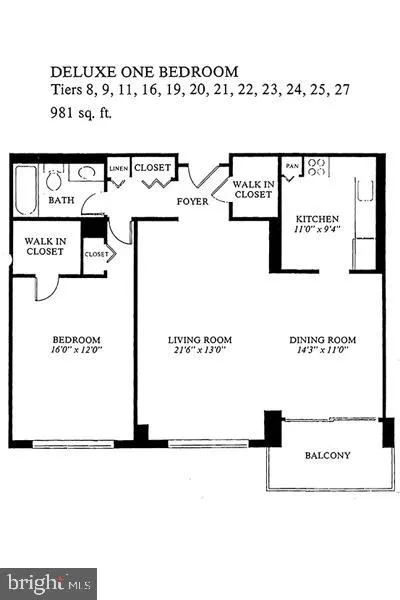
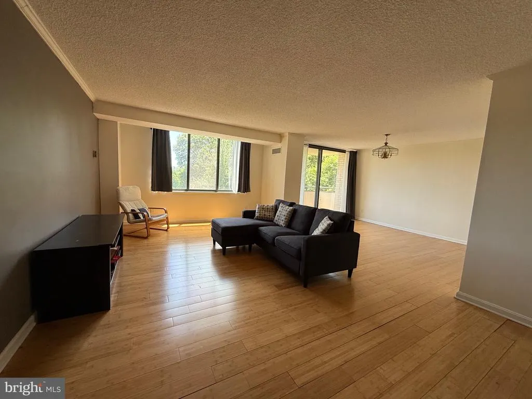
NEW! Price Adjustment! This beautifully updated and well-maintained 7th-floor unit at the Promenade offers sought-after southern views toward Washington, DC, along with a south-facing balcony set away from the Beltway and overlooking the tennis and pickleball courts. Inside, the home features bamboo wood flooring in the main living areas, porcelain wood-look tile in the bathroom, and vinyl flooring in the kitchen. The updated kitchen is appointed with painted white wood cabinets, matching white appliances, and granite countertops, while the open-concept living and dining area provides a flexible layout to suit a variety of lifestyles. Extra-large windows fill the space with natural light throughout the day, and down the hall, a spacious bedroom with oversized windows is complemented by an updated bathroom with a tub and shower combination. Ample closet space throughout the unit, including added closet systems in the bedroom, provides excellent storage. Residents of the Promenade enjoy an impressive array of amenities, including indoor and outdoor pools for year-round swimming, a full gym, restaurant, convenience store, hair salon, library, underground parking, and a large common parking lot for additional vehicles. The gated community also offers 24-hour security and is surrounded by beautiful neighborhoods that are ideal for walking. Available to view beginning June 1, with more photos coming soon.
| High School |
|---|
| Walter Johnson High School |
| Price History | |
|---|---|
| 5/21/2026 | Listed $220,000 |
| 7/5/2026 | 3$215,000 |
| 7/28/2026 | 3$209,900 |
General Features
| Living Area | 981 |
|---|---|
| Sewer | Public Sewer |
| Heating | Central |
| Cooling | Central A/C |
| Possession | Negotiable |
| Roof | Composite |
| Appliances | Disposal,Oven/Range - Gas,Refrigerator,Dishwasher |
| Zoning | RESIDENTIAL |
| Garage Spaces | 1.00 |
| Association Fee Includes | Air Conditioning,Alarm System,Cable TV,Common Area Maintenance,Electricity,Gas,Health Club,Heat,Lawn Maintenance,Management,Parking Fee,Road Maintenance,Fiber Optics Available,Ext Bldg Maint,Pool(s), |
| Patio/Porch Features | Balcony |
| Architectural Style | Unit/Flat |
| Security Features | Desk in Lobby,Intercom,Security Gate,Smoke Detector,Carbon Monoxide Detector(s),Fire Detection System |
| Construction Materials | Brick,Block,Concrete |
| School District | MONTGOMERY COUNTY PUBLIC SCHOOLS |
| Year Built | 1973 |
| Electric | 110 Volts |
| View | Panoramic,Trees/Woods |
| Levels | 1 |
| Unit Number | 708S |
| Tax Year | 2025 |
| Ownership | Cooperative |
| Cool Fuel | Electric |
| Building Name | PROMENADE COOPERATIVE,PROMENADE |
| Accessibility | Elevator,Other |
| HOA Fee 2 | 1365.84 |
| County | MONTGOMERY |
| New Construction | No |
| Property Type | Residential |
| Association Amenities | Bar/Lounge,Beauty Salon,Cable,Concierge,Convenience Store,Fencing,Laundry Facilities,Pool - Indoor,Pool - Outdoor,Reserved/Assigned Parking,Sauna,Security,Club House,Community Center,Elevator,Exercis |
| HOA | No |
| Subdivision Name | PROMENADE TOWERS |
| Garage Y/N | Yes |
| Water Access Y/N | No |
| Other Structures | Above Grade |
| Total Rooms | 2 |
| Full Baths | 1 |
| Status | ACTIVE |
| Directions | Use GPS |
| City | BETHESDA |
| Senior Community Y/N | No |
| Tax Assessed Value | 180000.0 |
| HOA Fee 2 Frequency | Monthly |
| Tax Annual Amount | 2131.25 |
| Property Condition | Excellent |
| Structure Type | Unit/Flat/Apartment |
| Condo/Coop Association fee Y/N | Yes |
| Bathrooms Full Main Level | 1 |
| Bathrooms Count Main Level | 1.00 |
| Price Per Sq Ft Total AG | 213.97 |
| Community Pool Features | Indoor,In Ground,Other |
| Historic Y/N | No |
| Lease Considered Y/N | No |
| Vacation Rental Y/N | No |
| Virtual Tour | https://youtu.be/Si5j6GQ5MzM?si=BjqfsQXner9wvgVD |
| Total SQFT | 981 |
| AssociationName2 | The Promenade |
| Standard Status | Active |
| Year Built Source | Estimated |
| Association Recreation Fee | No |
Interior Features
| Interior Amenities | Dining Area,Entry Level Bedroom,Kitchen - Eat-In,Pantry,Bathroom - Soaking Tub,Bathroom - Tub Shower,Wood Floors |
|---|---|
| Heating Fuel | Electric |
| Flooring | Ceramic Tile,Wood |
| Hot Water | Multi-tank |
| Basement (Y/N) | No |
| Heating Y/N | Yes |
| Window Features | Double Pane |
| Fireplace Y/N | No |
| Above Grade Finished Area | 981 |
| Central Air Y/N | Yes |
| Total Bedrooms | 1 |
| Entry Level | 7 |
| Room Type | Living Room,Dining Room,Primary Bedroom,Kitchen,Foyer,Full Bath |
| Main Level Bedrooms | 1 |
| LivingAreaSource | Estimated |
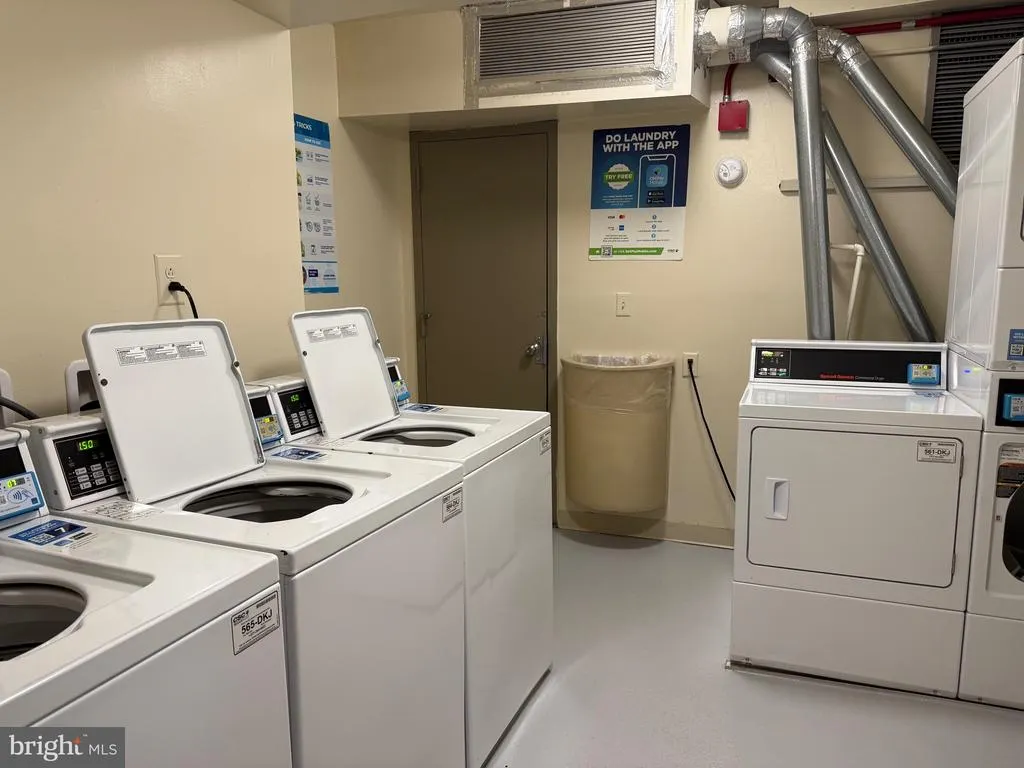
| Laundry Type | Common |
| Above Grade Finished Area Source | Estimated |
| Above Grade Finished Area Unit Type | Square Feet |
| Total Baths | 1 |
| Number of Elevators | 8 |
Exterior Features
| Exterior Amenities | BBQ Grill,Extensive Hardscape,Exterior Lighting,Play Area,Sidewalks,Sport Court,Tennis Court(s),Other |
|---|---|
| Pool | Yes - Community |
| Parking Features | Assigned,Paved Parking |
| Water Source | Public |
| Total Parking Spaces | 1 |
| Garage Features | Covered Parking |
| Type of Parking | Parking Lot,Attached Garage |
| Water View Y/N | No |
| # of Assigned Spaces | 1 |
| Road Surface Type | Paved |
| Waterfront Y/N | No |
| Navigable Water Y/N | No |
| Water Oriented Y/N | No |
| # of Attached Garage Spaces | 1 |
Room Details
| Room | Dimensions | Level | Flooring | Details |
|---|---|---|---|---|
| Dining Room | Main | |||
| Foyer | Main | |||
| Full Bath | Main | |||
| Kitchen | Main | |||
| Living Room | Main | |||
| Primary Bedroom | Main |
Amenities
- Foreclosure
- Views
- Short Sale
- New Construction
- Adult 55+
- Lease To Own
- No HOA Fees
- Furnished
- Pets
- Primary On Main
- Air Conditioning
- Seller Finance
- Green
- Fixer Upper
- Horse
- Golf
- Fireplace
- Deck
- Garage
- Basement
- Pool
Property vs Condos Average in 20814
Price
Taxes
Year Built
Visits
 Copyright© 2026 REIN Inc. Information Deemed Reliable But Not Guaranteed. The listings data displayed on this medium comes in part from the Real Estate Information Network Inc.(REIN) and has been authorized by participating listing Broker Members of REIN for display. REIN's listings are based upon Data submitted by its Broker Members, and REIN therefore makes no representation or warranty regarding the accuracy of the Data. All users of REIN's listings database should confirm the accuracy of
 Disclaimer: All information deemed reliable but not guaranteed. All properties are subject to prior sale, change or withdrawal. Neither listing broker(s) or information provider(s) shall be responsible for any typographical errors, misinformation, misprints and shall be held totally harmless. Listing(s) information is provided for consumers personal, non-commercial use and may not be used for any purpose other than to identify prospective properties consumers may be interested in purchasing. Information
 All or a portion of the multiple listing information is provided by the Central Virginia Regional Multiple Listing Service, LLC, from a copyrighted compilation of listings. All CVR MLS information provided is deemed reliable but is not guaranteed accurate. The compilation of listings and each individual listing are ©2026 Central Virginia Regional Multiple Listing Service, LLC. All rights reserved.
All MLS listings are © 2026 Central Virginia Regional Multiple Listing Service, LLC. All
All or a portion of the multiple listing information is provided by the Central Virginia Regional Multiple Listing Service, LLC, from a copyrighted compilation of listings. All CVR MLS information provided is deemed reliable but is not guaranteed accurate. The compilation of listings and each individual listing are ©2026 Central Virginia Regional Multiple Listing Service, LLC. All rights reserved.
All MLS listings are © 2026 Central Virginia Regional Multiple Listing Service, LLC. All
 Charlottesville Area Association of REALTORS® All information deemed reliable but not guaranteed. All properties are subject to prior sale, change or withdrawal. Neither listing broker(s) or information provider(s) shall be responsible for any typographical errors, misinformation, misprints and shall be held totally harmless. Listing(s) information is provided for consumer's personal, non-commercial use and may not be used for any purpose other than to identify prospective properties consumers
 © BRIGHT, All Rights Reserved
 South Central Association of REALTORS® All information deemed reliable but not guaranteed. All properties are subject to prior sale, change or withdrawal. Neither listing broker(s) or information provider(s) shall be responsible for any typographical errors, misinformation, misprints and shall be held totally harmless. Listing(s) information is provided for consumer's personal, non-commercial use and may not be used for any purpose other than to identify prospective properties consumers may be
