
New Construction - Primary on Main




Address
3319 12th St Ne # 8, Washington, DC
Price
$ 559,000
Property Attributes
- MLS#DCDC2283898
- TypeCondos
- Listing Status COMING SOON
- CountyWASHINGTON
- CityWashington
- NeighborhoodBrookland
- Zip20017
- StyleContemporary
- Year Built2026
- Taxes$ 4666
- Price$ 559,000
- Bedrooms2
- Full Bathrooms2
- Half Bathrooms1
- Sqr Footage886
Data Source:
Bright MLS
Property Description
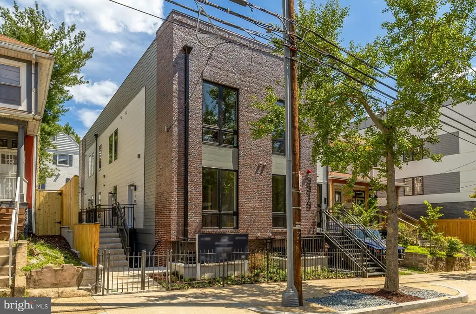
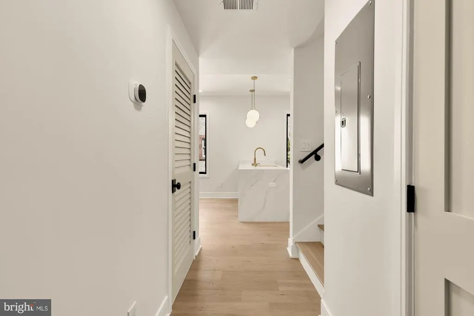
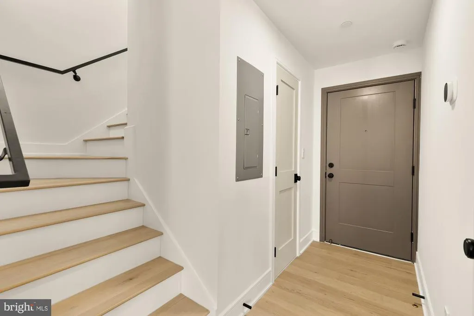
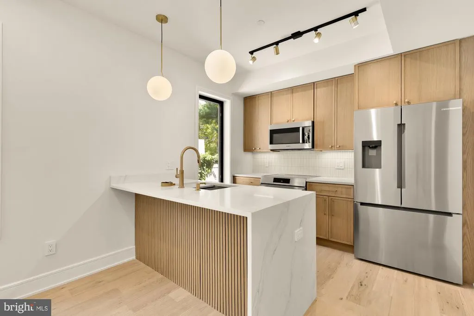
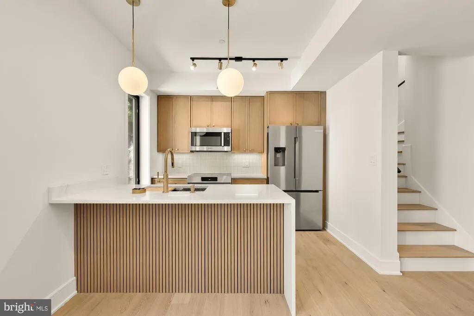
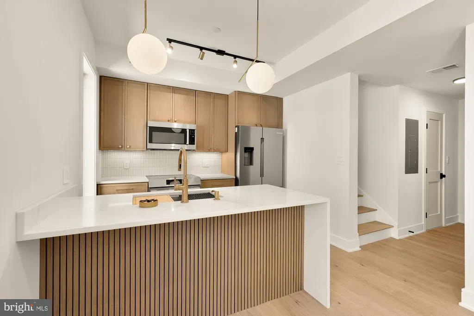
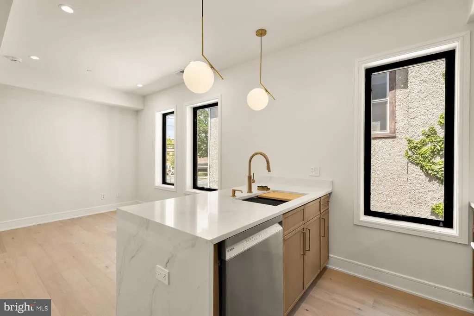
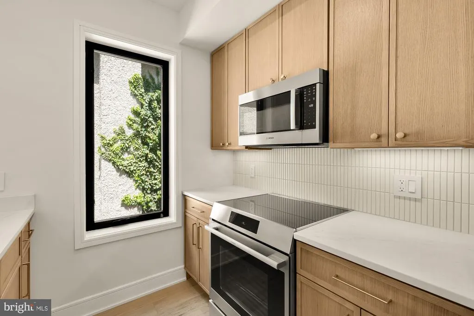
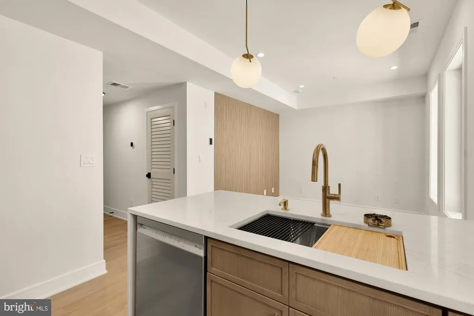
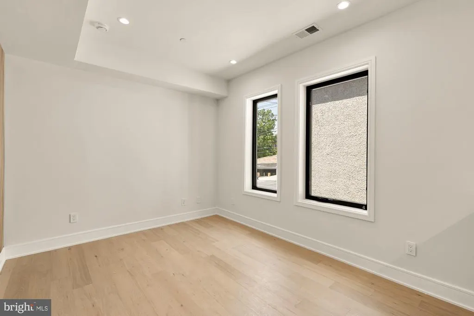
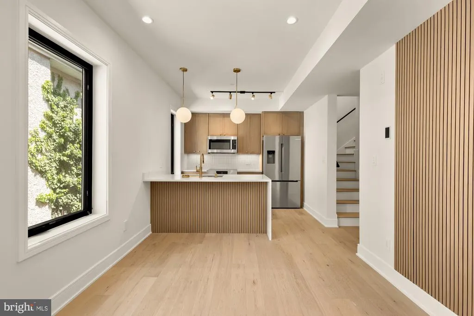
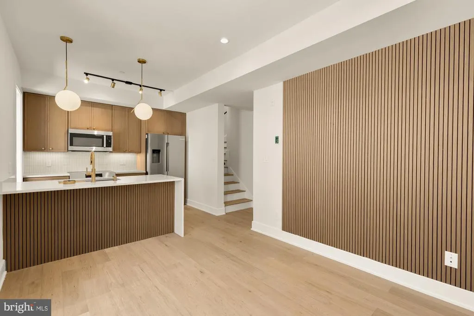
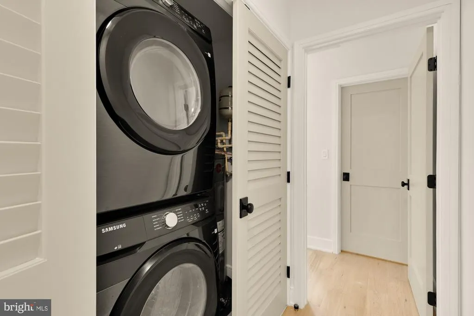
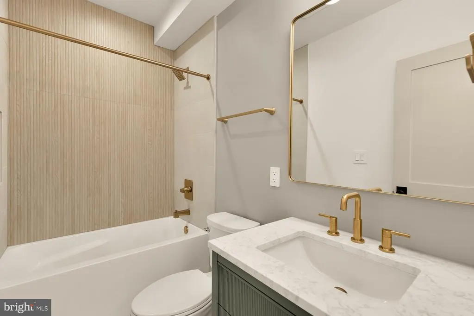
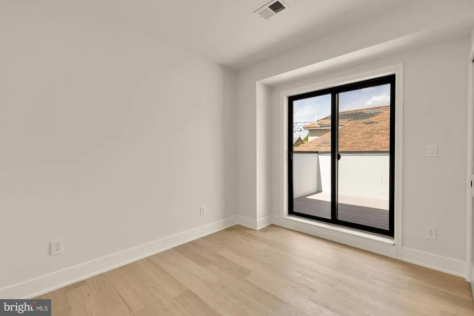
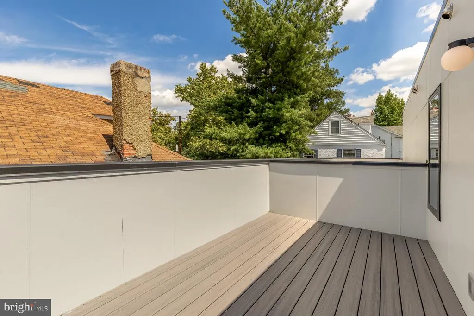
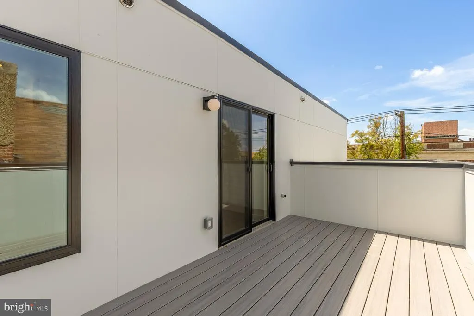
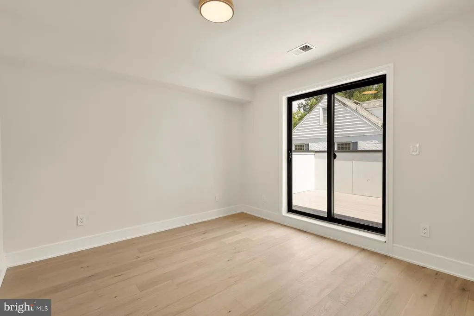
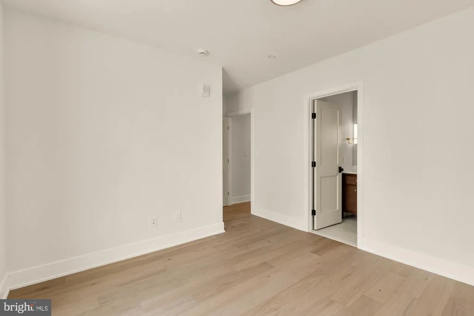
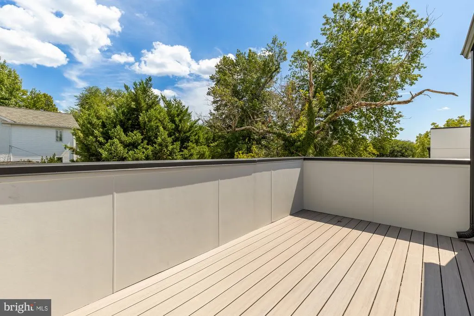
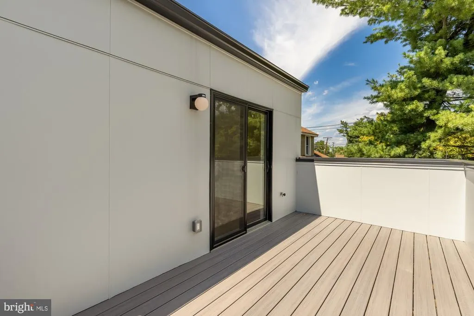
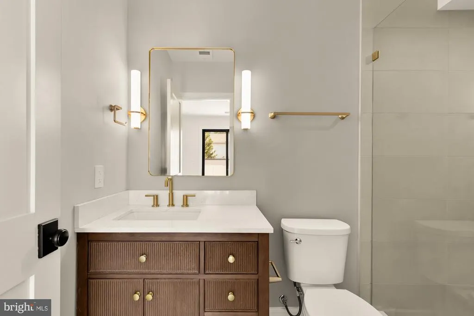
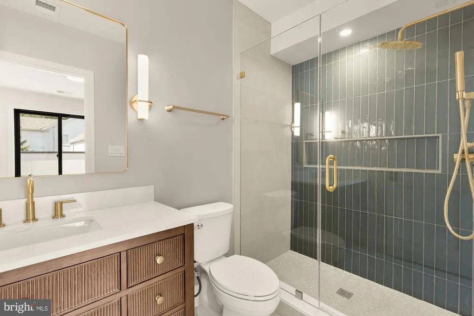
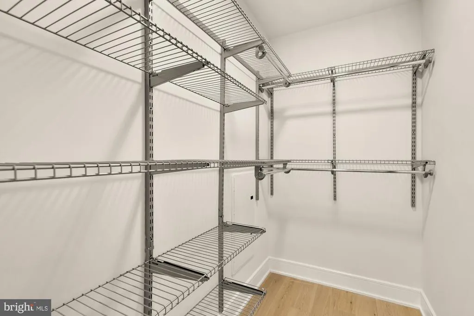
Set in the heart of Brookland, Unit 8 at 3319 12th Street NE presents a rare opportunity to own a newly constructed two-bedroom, two-full-bath and one-half-bath residence within a boutique building of nine thoughtfully designed homes. Completed this summer with a focus on refined materials, modern functionality and architectural presence, the building brings a fresh, elevated offering to one of Northeast D.C.s most distinctive and connected neighborhoods. This residence features an open living and dining area, wide-plank wood flooring and a modern kitchen appointed with warm wood cabinetry, quartz countertops, stainless steel appliances and an oversized island with seating. Upstairs, two well-proportioned bedrooms are complemented by two full bathrooms, while a powder room on the living level adds everyday convenience. Both bedrooms open to their own private balconies, creating separate outdoor retreats and extending the living experience beyond the interior. An in-unit washer and dryer and additional storage complete the home. The exterior combines clean contemporary lines with a classic brick faade, oversized windows and carefully considered access points that give the building a polished, residential feel. Inside, each home has been designed with its own layout, scale and unique advantages, offering a compelling mix of floor plans suited to a range of living needs. Select residences feature private outdoor space, efficient one-bedroom layouts, open living areas and well-appointed kitchens with warm wood cabinetry, sleek countertops, modern fixtures and designer lighting. Throughout the building, the finishes feel intentional and elevated, balancing a clean modern aesthetic with warmth and livability. Large windows bring in natural light, while thoughtful layouts maximize usable space and create a sense of comfort beyond the square footage. The result is a collection of residences that feel polished, practical and distinct from one another while maintaining a cohesive design language across the building. Brookland provides an ideal backdrop for the offering, known for its tree-lined streets, neighborhood charm and creative energy. Nearby Monroe Street Market offers restaurants, coffee shops, artist studios and everyday conveniences, while Catholic University, the Basilica and the Brookland-CUA Metro station add cultural depth and strong connectivity. Brooklander Nine provides varied layouts, quality finishes and a highly accessible Northeast D.C. location, offering a standout boutique opportunity in one of Washingtons most established and evolving neighborhoods.
| Price History | |
|---|---|
| 9/19/2026 | Listed $559,000 |
General Features
| Living Area | 886 |
|---|---|
| Sewer | Public Sewer |
| Heating | Forced Air |
| Cooling | Central A/C |
| Possession | Settlement |
| Zoning | MU-3A |
| Association Fee Includes | Water,Trash,Reserve Funds,Common Area Maintenance |
| Architectural Style | Contemporary |
| Construction Materials | Brick |
| School District | DISTRICT OF COLUMBIA PUBLIC SCHOOLS |
| Year Built | 2026 |
| Levels | 1 |
| Unit Number | 8 |
| Tax Year | 2026 |
| Ownership | Condominium |
| Cool Fuel | Electric |
| Accessibility | None |
| HOA Fee 2 | 319.20 |
| County | WASHINGTON |
| New Construction | Yes |
| Property Type | Residential |
| Association Amenities | None |
| HOA | No |
| Subdivision Name | BROOKLAND |
| Garage Y/N | No |
| Water Access Y/N | No |
| Other Structures | Above Grade |
| Full Baths | 2 |
| Status | COMING SOON |
| Directions | Please Use GPS. |
| City | WASHINGTON |
| Senior Community Y/N | No |
| Tax Assessed Value | 2541.5 |
| HOA Fee 2 Frequency | Monthly |
| Tax Annual Amount | 4666.5 |
| Property Condition | Excellent |
| Structure Type | Unit/Flat/Apartment |
| Condo/Coop Association fee Y/N | Yes |
| Bathrooms Full Main Level | 2 |
| Bathrooms Count Main Level | 3.00 |
| Price Per Sq Ft Total AG | 630.93 |
| Construction Completed Y/N | Yes |
| Vacation Rental Y/N | No |
| Total SQFT | 886 |
| Standard Status | Coming Soon |
| Year Built Source | Estimated |
Interior Features
| Heating Fuel | Electric |
|---|---|
| Hot Water | Electric |
| Basement (Y/N) | No |
| Heating Y/N | Yes |
| Above Grade Finished Area | 886 |
| Half Baths | 1 |
| Central Air Y/N | Yes |
| Total Bedrooms | 2 |
| Entry Level | 1 |
| Main Level Bedrooms | 2 |
| LivingAreaSource | Estimated |
| Bathrooms Half Main Level | 1 |
| Above Grade Finished Area Source | Estimated |
| Above Grade Finished Area Unit Type | Square Feet |
| Total Baths | 3 |
Exterior Features
| Pool | No Pool |
|---|---|
| Water Source | Public |
| Type of Parking | On Street |
| Water View Y/N | No |
| Waterfront Y/N | No |
| Soil Types | Unknown |
| Navigable Water Y/N | No |
| Water Oriented Y/N | No |
Amenities
- Foreclosure
- Views
- Short Sale
- New Construction
- Adult 55+
- Lease To Own
- No HOA Fees
- Furnished
- Pets
- Primary On Main
- Air Conditioning
- Seller Finance
- Green
- Fixer Upper
- Horse
- Golf
- Fireplace
- Deck
- Garage
- Basement
- Pool
Property vs Condos Average in 20017
Price
Taxes
Year Built
 Copyright© 2026 REIN Inc. Information Deemed Reliable But Not Guaranteed. The listings data displayed on this medium comes in part from the Real Estate Information Network Inc.(REIN) and has been authorized by participating listing Broker Members of REIN for display. REIN's listings are based upon Data submitted by its Broker Members, and REIN therefore makes no representation or warranty regarding the accuracy of the Data. All users of REIN's listings database should confirm the accuracy of
 Disclaimer: All information deemed reliable but not guaranteed. All properties are subject to prior sale, change or withdrawal. Neither listing broker(s) or information provider(s) shall be responsible for any typographical errors, misinformation, misprints and shall be held totally harmless. Listing(s) information is provided for consumers personal, non-commercial use and may not be used for any purpose other than to identify prospective properties consumers may be interested in purchasing. Information
 All or a portion of the multiple listing information is provided by the Central Virginia Regional Multiple Listing Service, LLC, from a copyrighted compilation of listings. All CVR MLS information provided is deemed reliable but is not guaranteed accurate. The compilation of listings and each individual listing are ©2026 Central Virginia Regional Multiple Listing Service, LLC. All rights reserved.
All MLS listings are © 2026 Central Virginia Regional Multiple Listing Service, LLC. All
All or a portion of the multiple listing information is provided by the Central Virginia Regional Multiple Listing Service, LLC, from a copyrighted compilation of listings. All CVR MLS information provided is deemed reliable but is not guaranteed accurate. The compilation of listings and each individual listing are ©2026 Central Virginia Regional Multiple Listing Service, LLC. All rights reserved.
All MLS listings are © 2026 Central Virginia Regional Multiple Listing Service, LLC. All
 Charlottesville Area Association of REALTORS® All information deemed reliable but not guaranteed. All properties are subject to prior sale, change or withdrawal. Neither listing broker(s) or information provider(s) shall be responsible for any typographical errors, misinformation, misprints and shall be held totally harmless. Listing(s) information is provided for consumer's personal, non-commercial use and may not be used for any purpose other than to identify prospective properties consumers
 © BRIGHT, All Rights Reserved
 South Central Association of REALTORS® All information deemed reliable but not guaranteed. All properties are subject to prior sale, change or withdrawal. Neither listing broker(s) or information provider(s) shall be responsible for any typographical errors, misinformation, misprints and shall be held totally harmless. Listing(s) information is provided for consumer's personal, non-commercial use and may not be used for any purpose other than to identify prospective properties consumers may be
