
Primary on Main







Address
3099 Hawthorne Drive Ne # 3099, Washington, DC
Price
$ 460,000
Property Attributes
- MLS#DCDC2282558
- TypeCondos
- Listing Status ACTIVE
- CountyWASHINGTON
- CityWashington
- NeighborhoodBrookland
- Zip20017
- StyleColonial
- Year Built1981
- Taxes$ 2419
- Price$ 460,000
- Bedrooms2
- Full Bathrooms1
- Half Bathrooms1
- Sqr Footage1100
Data Source:
Bright MLS
Property Description
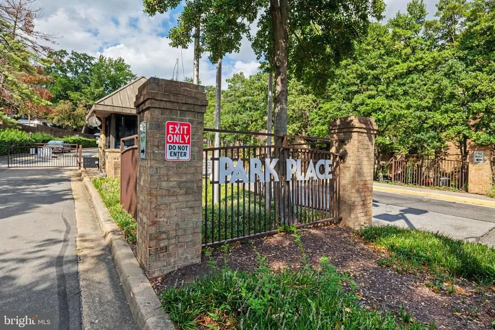
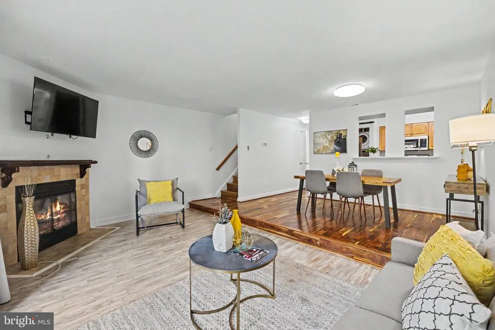
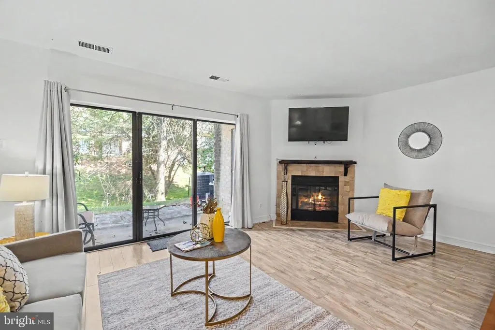
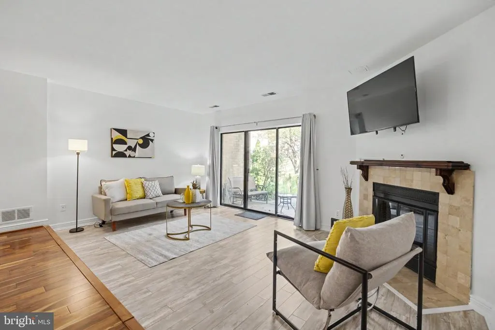
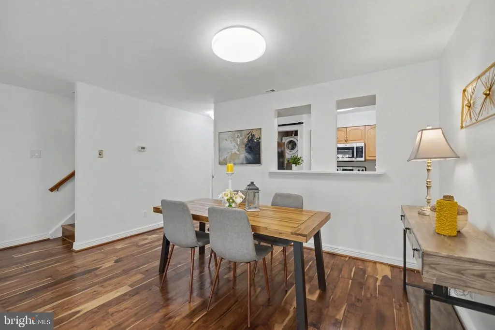
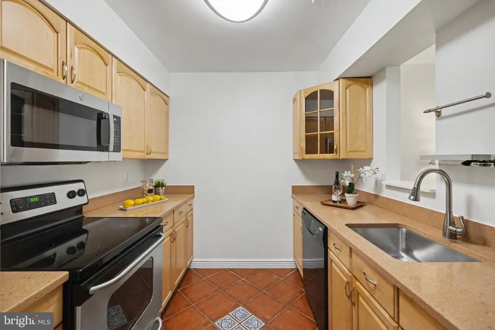
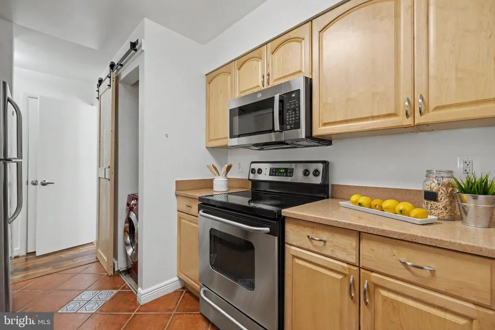
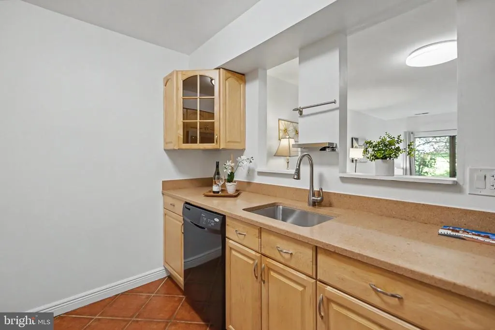
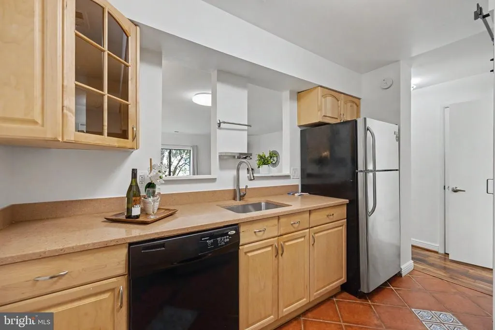
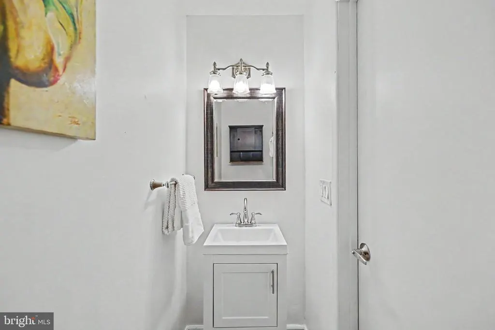
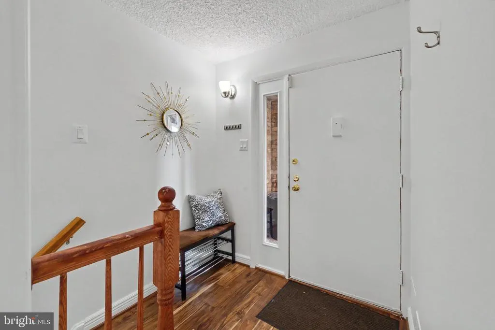
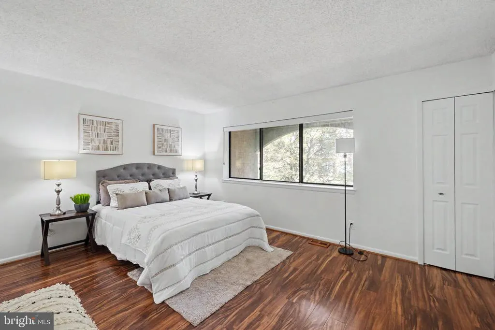
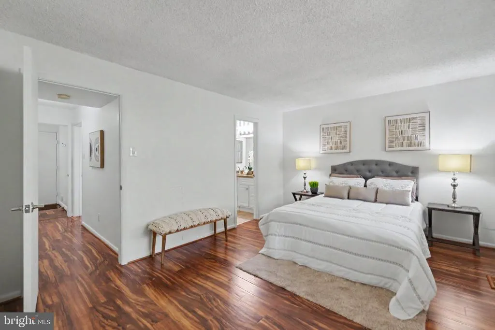
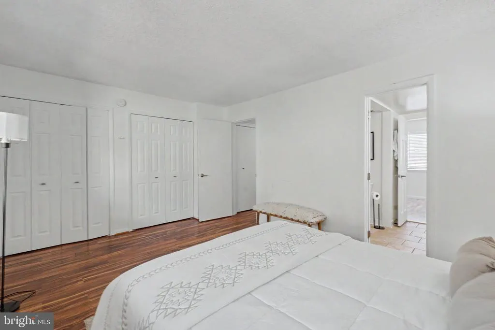
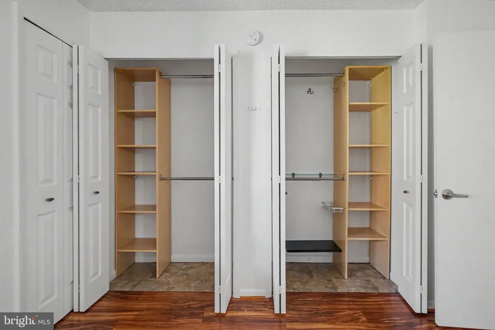
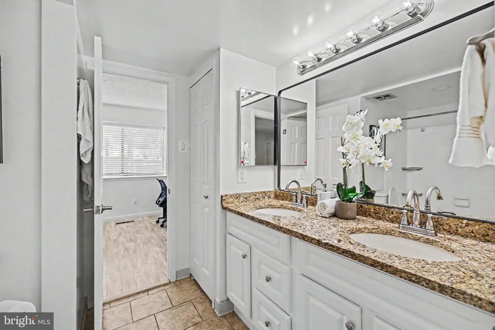
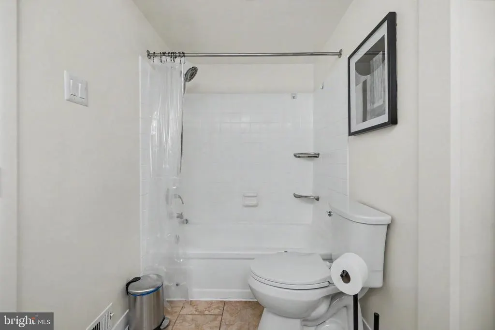
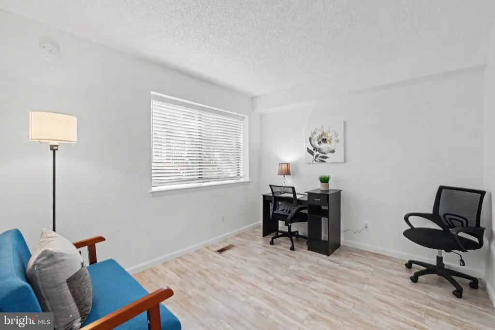
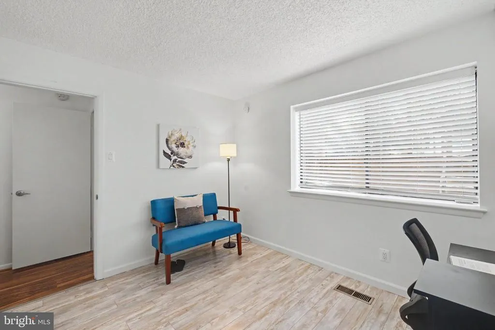
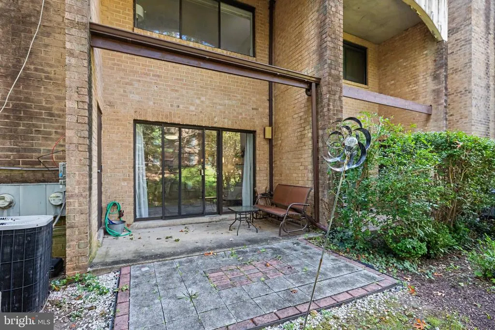
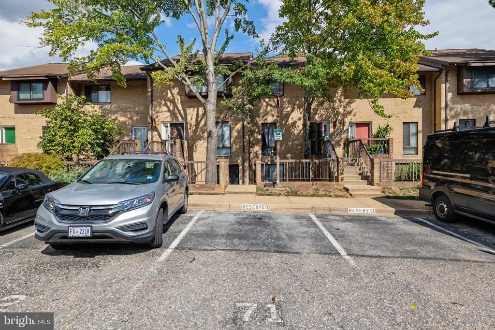
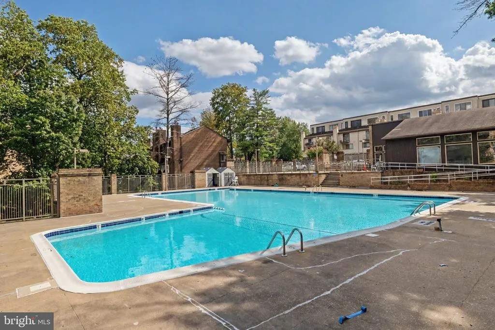
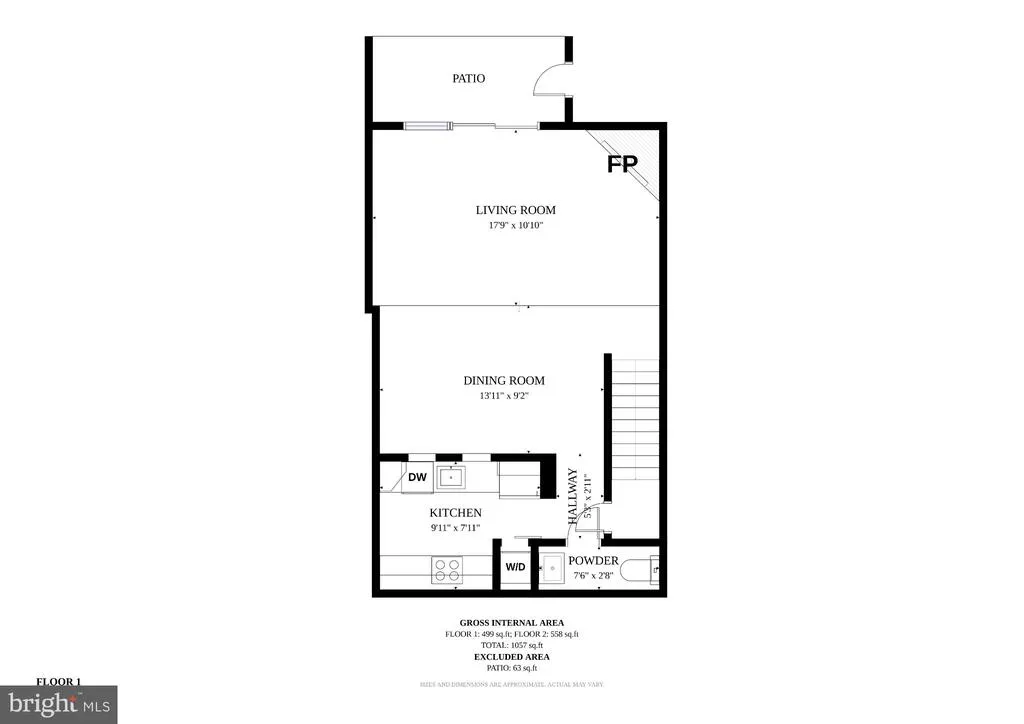
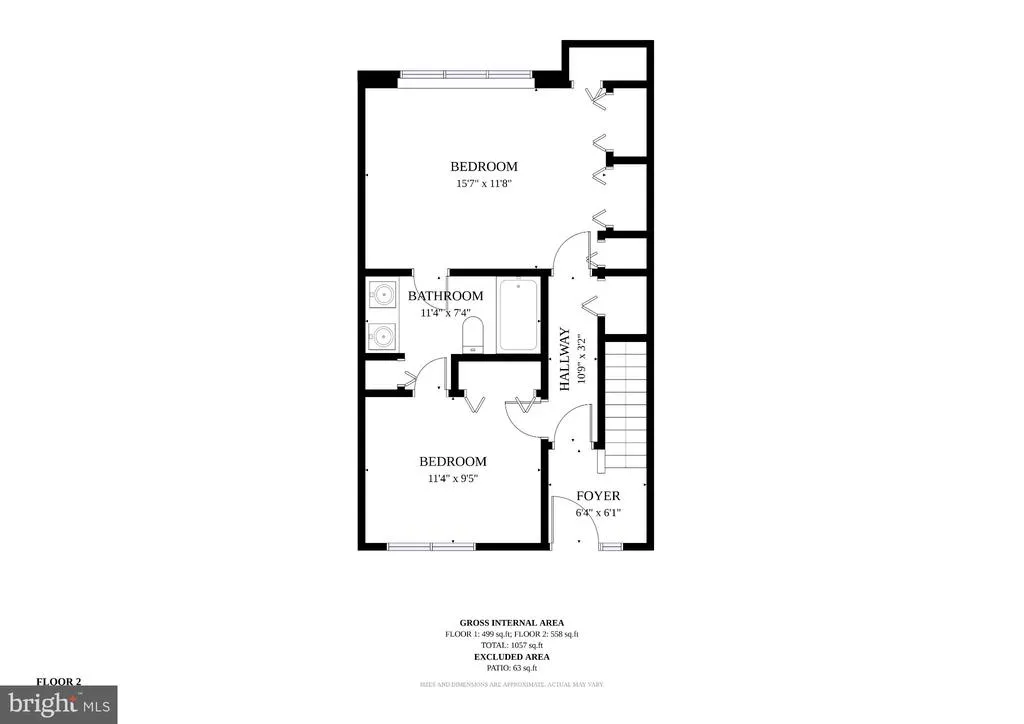
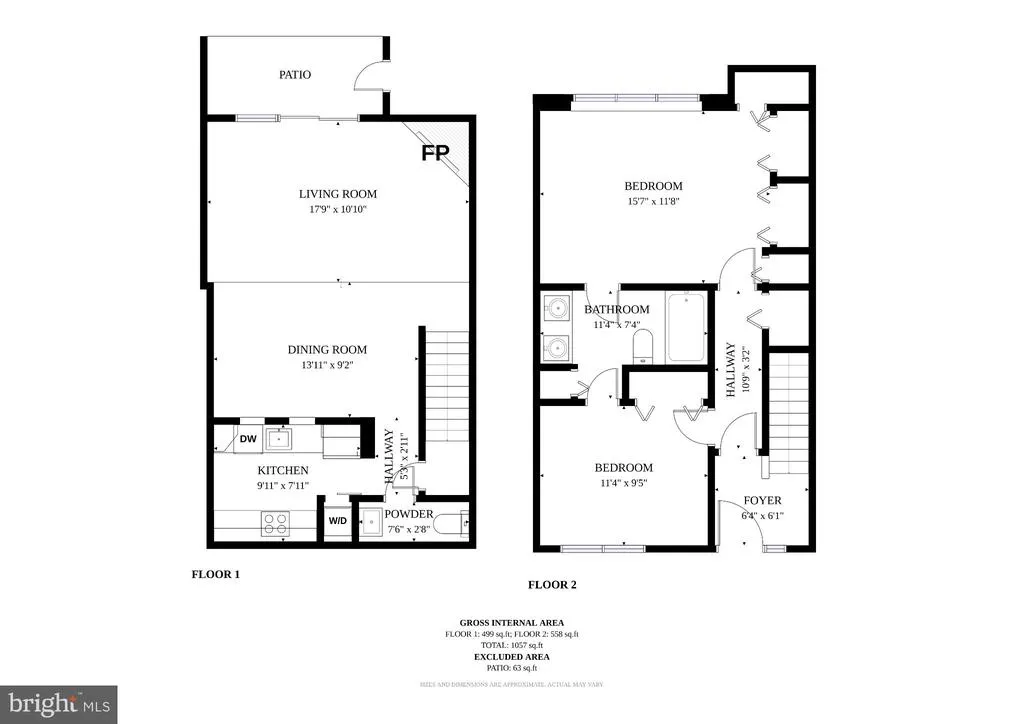
Nestled in the charming Brookland community, this inviting two-level condo offers a wonderful blend of classic character, comfort, and convenience. With approximately 1,100 square feet, the home features two spacious bedrooms and 1.5 bathrooms, with a thoughtfully designed layout ideal for everyday living and entertaining. An abundance of natural light fills the interior, creating a bright, warm, and welcoming atmosphere throughout. The comfortable living area is anchored by a fireplace with a classic mantel, adding warmth and character to the space. The well-appointed kitchen provides a functional space for everyday living, while an in-unit washer and dryer add everyday convenience. The spacious primary bedroom features built-in closets, providing excellent storage and organization. Enjoy the communitys outdoor swimming pool and assigned off-street parking, while the association fee includes lawn maintenance, trash removal, and security gate access. And then theres the location! Enjoy all that Brookland has to offer, with easy access to the Brookland-CUA Metro, Monroe Street Market and Arts Walk, neighborhood restaurants and shops, Trader Joes, Catholic University, and the Metropolitan Branch Trail. Nearby McMillan Reservoir and the new Reservoir Park offer even more opportunities for recreation and community connection, including a 6.2-acre park, playground, splash pads, expansive green space, walking paths, an amphitheater, and the Reservoir Park Recreation and Aquatic Center with a fitness studio, community spaces, and indoor pool. The surrounding Reservoir District is also bringing additional residential, retail, dining, and neighborhood amenities to the area. With a welcoming neighborhood feel and convenient access to downtown DC and beyond, this is a wonderful place to call home!
| Price History | |
|---|---|
| 9/11/2026 | Listed $460,000 |
General Features
| Living Area | 1100 |
|---|---|
| Sewer | Public Sewer |
| Heating | Forced Air |
| Cooling | Central A/C |
| Possession | Settlement,Negotiable |
| Appliances | Stove,Microwave,Refrigerator,Icemaker,Dishwasher,Disposal,Washer,Dryer |
| Zoning | SEE ZONING MAP |
| Association Fee Includes | Sewer,Pool(s),Trash,Snow Removal,Lawn Maintenance,Management,Security Gate |
| Architectural Style | Colonial |
| Construction Materials | Combination |
| School District | DISTRICT OF COLUMBIA PUBLIC SCHOOLS |
| Exclusions | The wall mounted TV will be removed. |
| Year Built | 1981 |
| Levels | 2 |
| Unit Number | 3099 |
| Tax Year | 2026 |
| Ownership | Condominium |
| Cool Fuel | Other |
| Building Name | BROOKLAND |
| Accessibility | None |
| HOA Fee 2 | 425.00 |
| County | WASHINGTON |
| New Construction | No |
| Property Type | Residential |
| Association Amenities | Pool - Outdoor |
| HOA | No |
| Subdivision Name | BROOKLAND |
| Garage Y/N | No |
| Water Access Y/N | No |
| Other Structures | Above Grade,Below Grade |
| Full Baths | 1 |
| Status | ACTIVE |
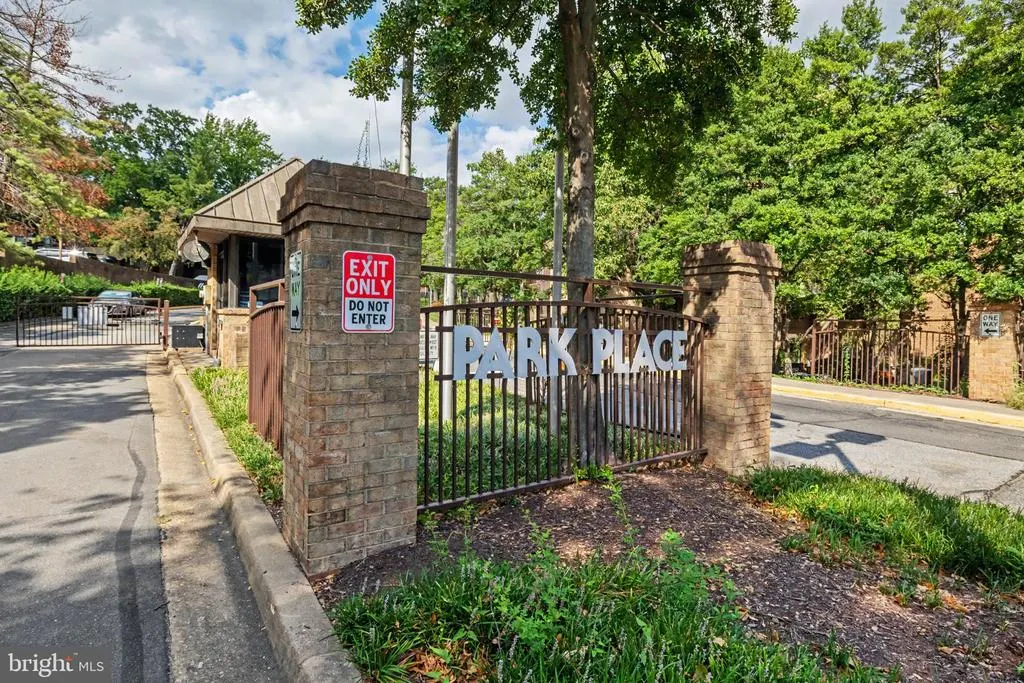
| Directions | From downtown Washington,DC: Take North Capitol St NE north. Turn right onto Michigan Ave NE,then left onto Park Pl NE. Continue into the Park Place community and follow signs to Hawthorne Dr NE. Pro |
| City | WASHINGTON |
| Disclosures | Prop Disclosure,Subject to Condo/HOA Docs |
| Senior Community Y/N | No |
| Tax Assessed Value | 376400.0 |
| HOA Fee 2 Frequency | Monthly |
| Tax Annual Amount | 2419.0 |
| Structure Type | Interior Row/Townhouse |
| Condo/Coop Association fee Y/N | Yes |
| Bathrooms Full Main Level | 1 |
| Bathrooms Count Main Level | 1.00 |
| Price Per Sq Ft Total AG | 418.18 |
| Vacation Rental Y/N | No |
| Virtual Tour | https://my.matterport.com/show/?m=Znpnb6x5dCi&mls=1 |
| Total SQFT | 1100 |
| AssociationName2 | Park Place One Condominium Assoc. |
| Standard Status | Active |
| Year Built Source | Assessor |
| Legal Subdivision | Brookland |
| Tax Lot | 2070 |
Interior Features
| Interior Amenities | Window Treatments |
|---|---|
| Heating Fuel | Electric |
| Total Fireplaces | 1 |
| Fireplace Features | Screen,Mantel(s),Insert |
| Hot Water | Electric |
| Basement (Y/N) | No |
| Heating Y/N | Yes |
| Fireplace Y/N | Yes |
| Above Grade Finished Area | 1100 |
| Half Baths | 1 |
| Central Air Y/N | Yes |
| Total Bedrooms | 2 |
| Main Level Bedrooms | 2 |
| Below Grade Finished Area Unit Type | Square Feet |
| LivingAreaSource | Assessor |
| Laundry Type | Dryer In Unit,Washer In Unit |
| Below Grade Unfin Area Units | Square Feet |
| Below Grade Unfin SQFT Source | Assessor |
| Below Grade Finished Area Source | Assessor |
| Bathrooms Half Lower Level 1 | 1 |
| Bathrooms Half All Lower Levels | 1 |
| Bathrooms Count Lower Level 1 | 1.00 |
| Bathrooms Count All Lower Levels | 1 |
| Above Grade Finished Area Source | Assessor |
| Above Grade Finished Area Unit Type | Square Feet |
| Total Baths | 2 |
Exterior Features
| Pool | Yes - Community |
|---|---|
| Parking Features | Assigned |
| Water Source | Public |
| Total Parking Spaces | 1 |
| Type of Parking | Off Street |
| Foundation Details | Concrete Perimeter |
| Water View Y/N | No |
| # of Assigned Spaces | 1 |
| Waterfront Y/N | No |
| Soil Types | Unknown |
| Land Assessed Value | 112920.00 |
| Navigable Water Y/N | No |
| Water Oriented Y/N | No |
| Off Street - # of Spaces | 1 |
Amenities
- Foreclosure
- Views
- Short Sale
- New Construction
- Adult 55+
- Lease To Own
- No HOA Fees
- Furnished
- Pets
- Primary On Main
- Air Conditioning
- Seller Finance
- Green
- Fixer Upper
- Horse
- Golf
- Fireplace
- Deck
- Garage
- Basement
- Pool
Property vs Condos Average in 20017
Price
Taxes
Year Built
 Copyright© 2026 REIN Inc. Information Deemed Reliable But Not Guaranteed. The listings data displayed on this medium comes in part from the Real Estate Information Network Inc.(REIN) and has been authorized by participating listing Broker Members of REIN for display. REIN's listings are based upon Data submitted by its Broker Members, and REIN therefore makes no representation or warranty regarding the accuracy of the Data. All users of REIN's listings database should confirm the accuracy of
 Disclaimer: All information deemed reliable but not guaranteed. All properties are subject to prior sale, change or withdrawal. Neither listing broker(s) or information provider(s) shall be responsible for any typographical errors, misinformation, misprints and shall be held totally harmless. Listing(s) information is provided for consumers personal, non-commercial use and may not be used for any purpose other than to identify prospective properties consumers may be interested in purchasing. Information
 All or a portion of the multiple listing information is provided by the Central Virginia Regional Multiple Listing Service, LLC, from a copyrighted compilation of listings. All CVR MLS information provided is deemed reliable but is not guaranteed accurate. The compilation of listings and each individual listing are ©2026 Central Virginia Regional Multiple Listing Service, LLC. All rights reserved.
All MLS listings are © 2026 Central Virginia Regional Multiple Listing Service, LLC. All
All or a portion of the multiple listing information is provided by the Central Virginia Regional Multiple Listing Service, LLC, from a copyrighted compilation of listings. All CVR MLS information provided is deemed reliable but is not guaranteed accurate. The compilation of listings and each individual listing are ©2026 Central Virginia Regional Multiple Listing Service, LLC. All rights reserved.
All MLS listings are © 2026 Central Virginia Regional Multiple Listing Service, LLC. All
 Charlottesville Area Association of REALTORS® All information deemed reliable but not guaranteed. All properties are subject to prior sale, change or withdrawal. Neither listing broker(s) or information provider(s) shall be responsible for any typographical errors, misinformation, misprints and shall be held totally harmless. Listing(s) information is provided for consumer's personal, non-commercial use and may not be used for any purpose other than to identify prospective properties consumers
 © BRIGHT, All Rights Reserved
 South Central Association of REALTORS® All information deemed reliable but not guaranteed. All properties are subject to prior sale, change or withdrawal. Neither listing broker(s) or information provider(s) shall be responsible for any typographical errors, misinformation, misprints and shall be held totally harmless. Listing(s) information is provided for consumer's personal, non-commercial use and may not be used for any purpose other than to identify prospective properties consumers may be
