
Primary on Main





Address
1031 Michigan Avenue Ne # 4, Washington, DC
Price
$ 179,900
Property Attributes
- MLS#DCDC2284228
- TypeCondos
- Listing Status ACTIVE
- CountyWASHINGTON
- CityWashington
- NeighborhoodBrookland
- Zip20017
- StyleUnit/Flat
- Year Built1958
- Taxes$ 2166
- Price$ 179,900
- Bedrooms1
- Full Bathrooms1
- Half Bathrooms0
- Sqr Footage597
Data Source:
Bright MLS
Property Description
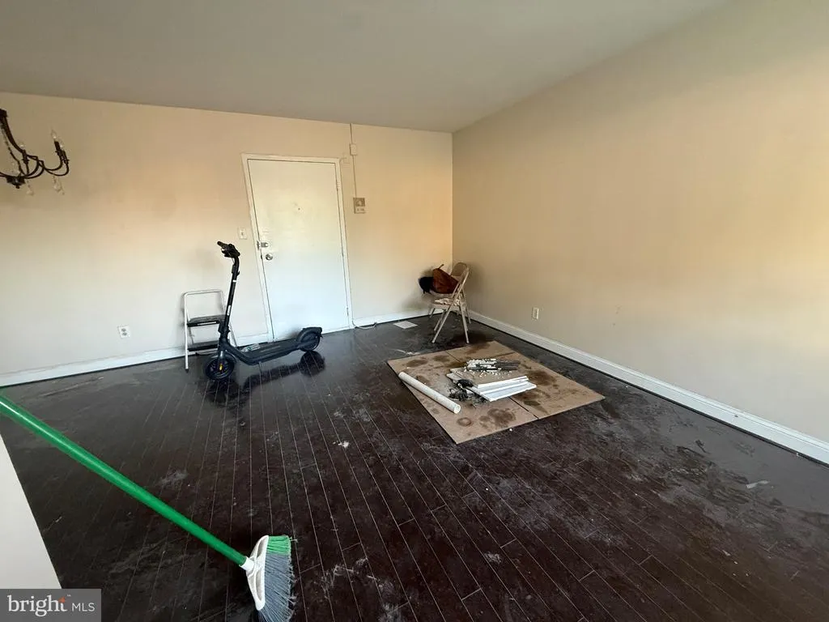
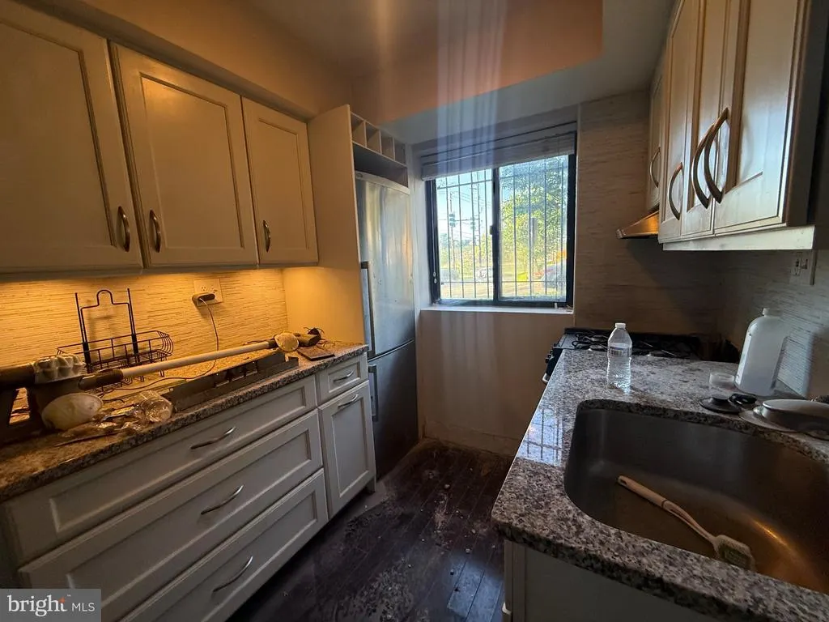
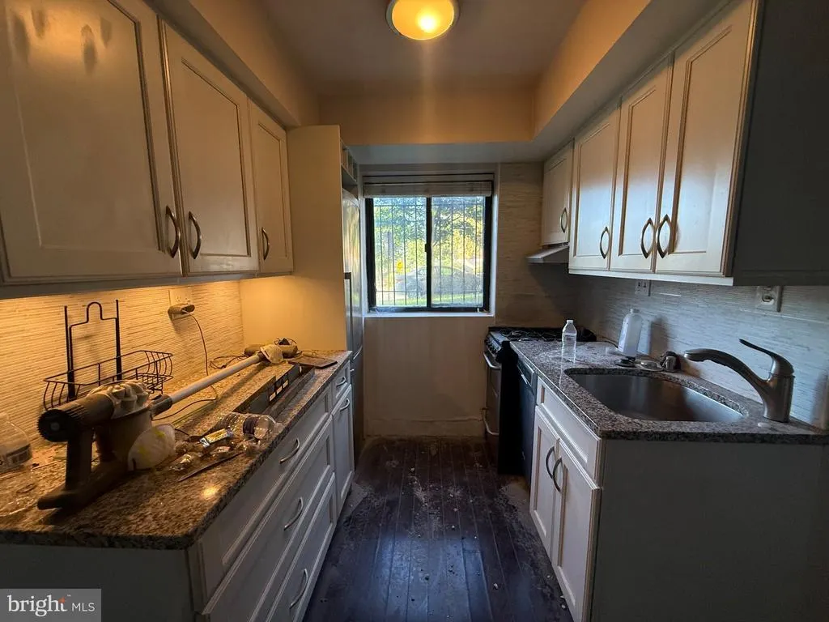
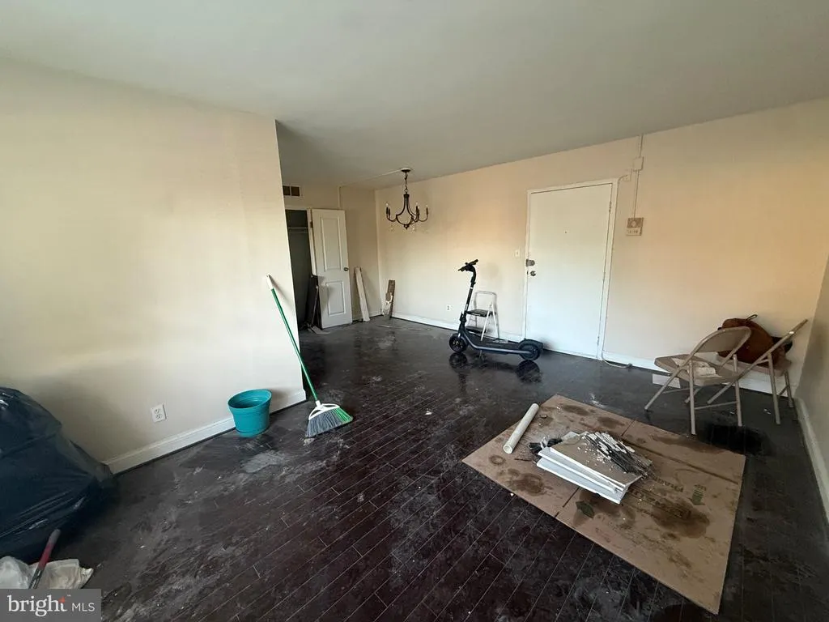
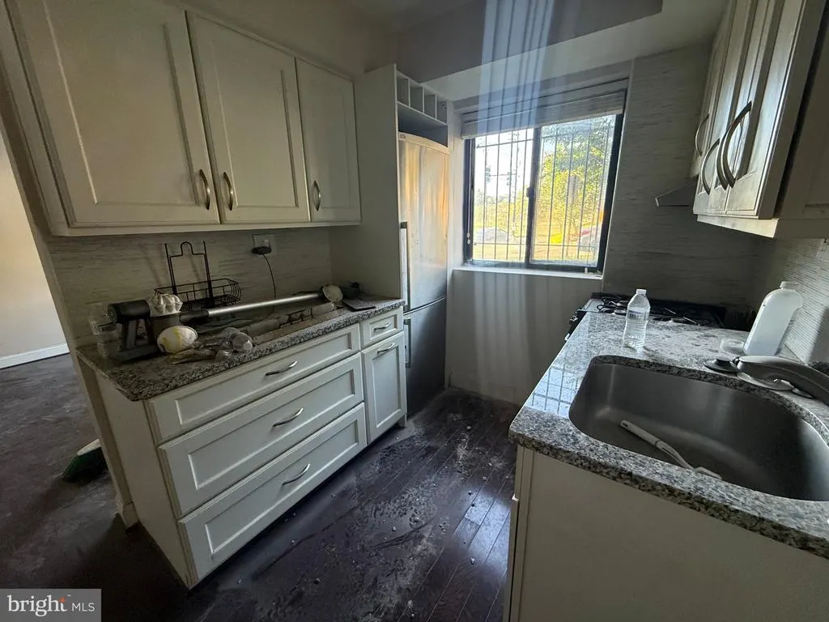
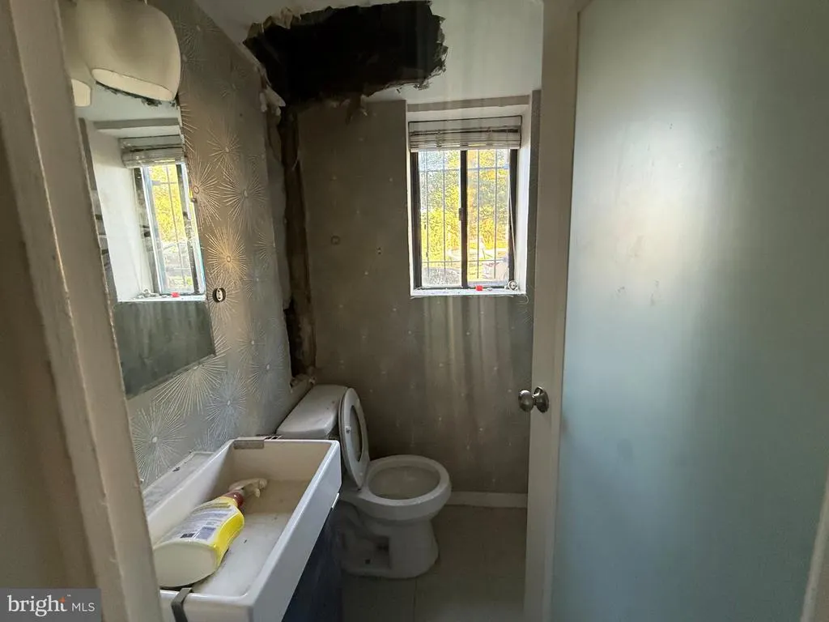
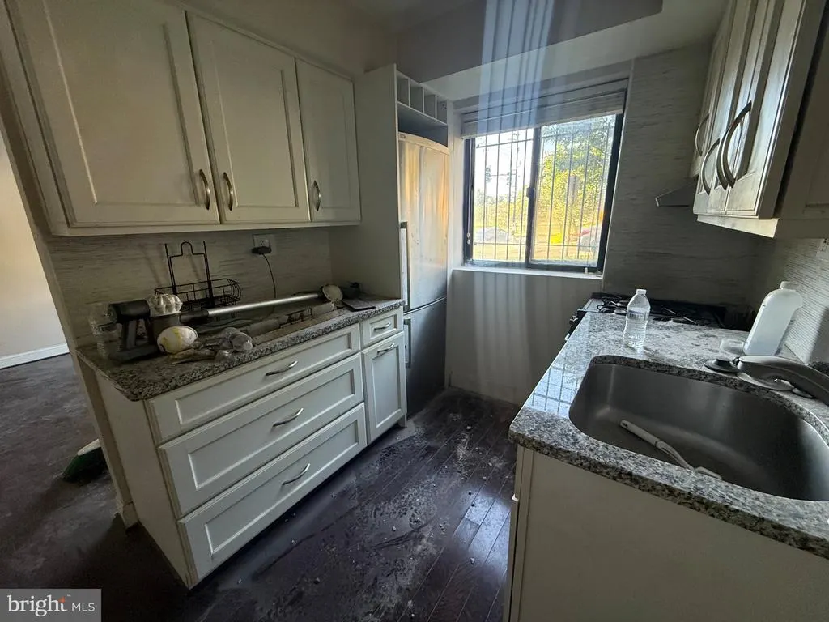
Incredible equity-add opportunity in the heart of highly Brookland. Offered strictly AS-IS. Unit 4 at The Perrington Condominium represents the single for a 1-Bedroom, 1-Bathroom condominium in the area. Spanning of interior living space, this light-filled mid-century residence presents a clean slate ready for cosmetic updates, direct owner-occupancy, or addition to a high-yield rental portfolio. The floor plan features a spacious living/dining area, parquet/hardwood flooring, large windows, and a generous primary bedroom. Conveniently located on the building's main/lower level, the unit offers easy access to shared laundry and bike storage rooms. UTILITIESincluding Electricity, Gas, Heating, Central A/C, Water, Sewer, Trash Collection, Snow Removal, and Common Area Maintenance. The building features a newly installed roof (2023) equipped with a community solar array system to keep building operating costs predictable and low. Situated just 0.3 miles (a 5-minute walk) from the Brookland-CUA Metro Station (Red Line), and the vibrant 12th Street corridor filled with local dining, coffee shops, and boutique. Moments from Trinity Washington University, MedStar Washington Hospital Center, and National Hospital. Highly walkable and transit TERMS & SPECIAL INSTRUCTIONS: Property is sold strictly "AS-IS, WHERE-IS." will make no repairs or credits.
| Price History | |
|---|---|
| 9/20/2026 | Listed $179,900 |
General Features
| Living Area | 597 |
|---|---|
| Sewer | Public Sewer |
| Heating | Central |
| Cooling | Central A/C |
| Possession | Settlement |
| Roof | Flat |
| Appliances | Refrigerator,Oven - Wall,Dishwasher,Oven/Range - Gas |
| Zoning | RESIDENTIAL |
| Association Fee Includes | Electricity,Gas,Water,Sewer,Heat,Ext Bldg Maint,Insurance,Trash,Snow Removal,Common Area Maintenance |
| Architectural Style | Unit/Flat |
| Construction Materials | Brick |
| School District | DISTRICT OF COLUMBIA PUBLIC SCHOOLS |
| Year Built | 1958 |
| Levels | 1 |
| Unit Number | 4 |
| Tax Year | 2026 |
| Ownership | Condominium |
| Cool Fuel | Electric |
| Building Name | BROOKLAND |
| Accessibility | None |
| HOA Fee 2 | 634.93 |
| County | WASHINGTON |
| New Construction | No |
| Property Type | Residential |
| Association Amenities | Exercise Room,Laundry Facilities,Other |
| HOA | No |
| Subdivision Name | BROOKLAND |
| Garage Y/N | No |
| Water Access Y/N | No |
| Other Structures | Above Grade,Below Grade |
| Full Baths | 1 |
| Status | ACTIVE |
| Directions | From downtown DC: N Capitol St to Michigan Ave NE. Past Catholic U & Metro. On right at 10th St,across from Turkey Thicket Rec Center. From MD: Rhode Island Ave to 12th St NE north,left on Michigan A |
| City | WASHINGTON |
| Senior Community Y/N | No |
| Tax Assessed Value | 270780.0 |
| HOA Fee 2 Frequency | Monthly |
| Tax Annual Amount | 2166.0 |
| Structure Type | Unit/Flat/Apartment |
| Condo/Coop Association fee Y/N | Yes |
| Bathrooms Full Main Level | 1 |
| Bathrooms Count Main Level | 1.00 |
| Price Per Sq Ft Total AG | 301.34 |
| Acceptable Financing | Cash,Conventional,Private |
| Vacation Rental Y/N | No |
| Total SQFT | 597 |
| Standard Status | Active |
| Year Built Source | Assessor |
| Legal Subdivision | Brookland |
| Tax Lot | 2004 |
Interior Features
| Heating Fuel | Natural Gas |
|---|---|
| Flooring | Wood,Ceramic Tile |
| Hot Water | Electric |
| Basement (Y/N) | No |
| Heating Y/N | Yes |
| Above Grade Finished Area | 597 |
| Central Air Y/N | Yes |
| Total Bedrooms | 1 |
| Entry Level | 1 |
| Main Level Bedrooms | 1 |
| Below Grade Finished Area Unit Type | Square Feet |
| LivingAreaSource | Assessor |
| Below Grade Unfin Area Units | Square Feet |
| Below Grade Unfin SQFT Source | Assessor |
| Below Grade Finished Area Source | Assessor |
| Above Grade Finished Area Source | Assessor |
| Above Grade Finished Area Unit Type | Square Feet |
| Total Baths | 1 |
Exterior Features
| Pool | No Pool |
|---|---|
| Lot Features | Level |
| Water Source | Public |
| Type of Parking | None |
| Foundation Details | Slab |
| Water View Y/N | No |
| Waterfront Y/N | No |
| Soil Types | Urban Land-Sassafras-Chillum |
| Land Assessed Value | 81230.00 |
| Navigable Water Y/N | No |
| Water Oriented Y/N | No |
Amenities
- Foreclosure
- Views
- Short Sale
- New Construction
- Adult 55+
- Lease To Own
- No HOA Fees
- Furnished
- Pets
- Primary On Main
- Air Conditioning
- Seller Finance
- Green
- Fixer Upper
- Horse
- Golf
- Fireplace
- Deck
- Garage
- Basement
- Pool
Property vs Condos Average in 20017
Price
Taxes
Year Built
 Copyright© 2026 REIN Inc. Information Deemed Reliable But Not Guaranteed. The listings data displayed on this medium comes in part from the Real Estate Information Network Inc.(REIN) and has been authorized by participating listing Broker Members of REIN for display. REIN's listings are based upon Data submitted by its Broker Members, and REIN therefore makes no representation or warranty regarding the accuracy of the Data. All users of REIN's listings database should confirm the accuracy of
 Disclaimer: All information deemed reliable but not guaranteed. All properties are subject to prior sale, change or withdrawal. Neither listing broker(s) or information provider(s) shall be responsible for any typographical errors, misinformation, misprints and shall be held totally harmless. Listing(s) information is provided for consumers personal, non-commercial use and may not be used for any purpose other than to identify prospective properties consumers may be interested in purchasing. Information
 All or a portion of the multiple listing information is provided by the Central Virginia Regional Multiple Listing Service, LLC, from a copyrighted compilation of listings. All CVR MLS information provided is deemed reliable but is not guaranteed accurate. The compilation of listings and each individual listing are ©2026 Central Virginia Regional Multiple Listing Service, LLC. All rights reserved.
All MLS listings are © 2026 Central Virginia Regional Multiple Listing Service, LLC. All
All or a portion of the multiple listing information is provided by the Central Virginia Regional Multiple Listing Service, LLC, from a copyrighted compilation of listings. All CVR MLS information provided is deemed reliable but is not guaranteed accurate. The compilation of listings and each individual listing are ©2026 Central Virginia Regional Multiple Listing Service, LLC. All rights reserved.
All MLS listings are © 2026 Central Virginia Regional Multiple Listing Service, LLC. All
 Charlottesville Area Association of REALTORS® All information deemed reliable but not guaranteed. All properties are subject to prior sale, change or withdrawal. Neither listing broker(s) or information provider(s) shall be responsible for any typographical errors, misinformation, misprints and shall be held totally harmless. Listing(s) information is provided for consumer's personal, non-commercial use and may not be used for any purpose other than to identify prospective properties consumers
 © BRIGHT, All Rights Reserved
 South Central Association of REALTORS® All information deemed reliable but not guaranteed. All properties are subject to prior sale, change or withdrawal. Neither listing broker(s) or information provider(s) shall be responsible for any typographical errors, misinformation, misprints and shall be held totally harmless. Listing(s) information is provided for consumer's personal, non-commercial use and may not be used for any purpose other than to identify prospective properties consumers may be
