
Price Reduction




Address
3977 Burning Bush Court, Fairfax, VA
Price
$ 664,950
Property Attributes
- MLS#VAFX2333466
- TypeTownhouse
- Listing Status ACTIVE
- CountyFAIRFAX
- CityFairfax
- NeighborhoodFair Woods
- Zip22033
- StyleColonial
- Year Built1984
- Taxes$ 7283
- Price$ 664,950
- Bedrooms4
- Full Bathrooms3
- Half Bathrooms1
- Sqr Footage2364
- Lot Size0.04 Acres
Data Source:
Bright MLS
Property Description
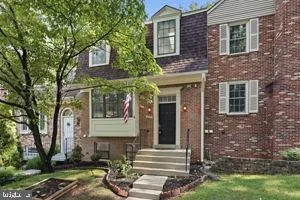
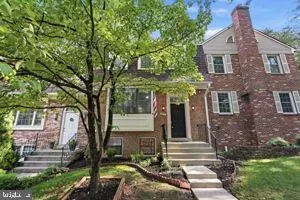
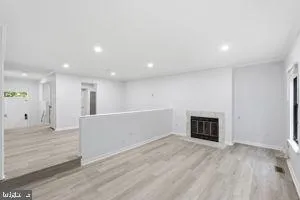
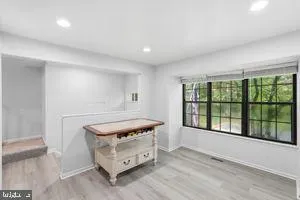
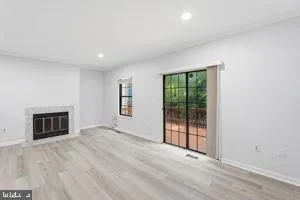
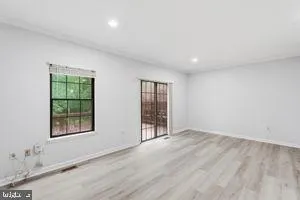
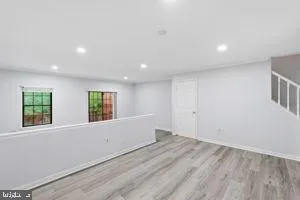
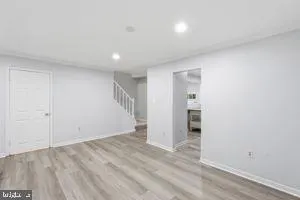
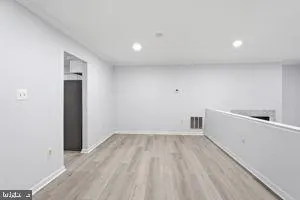
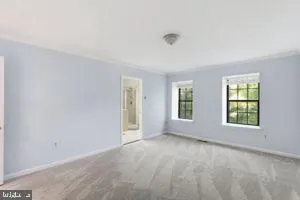
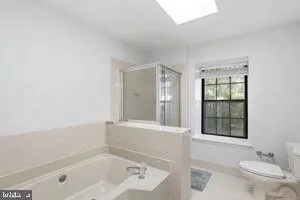
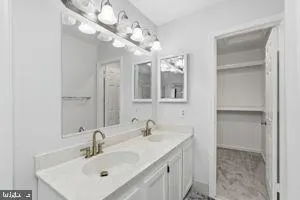
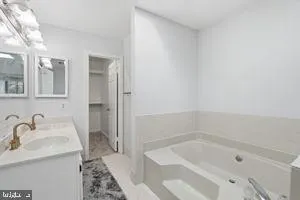
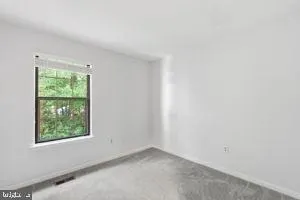
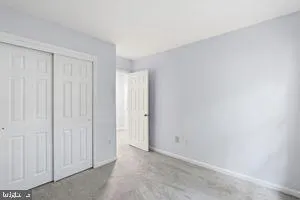
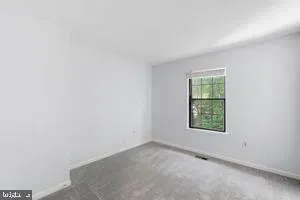
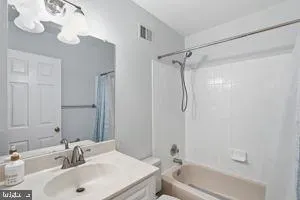
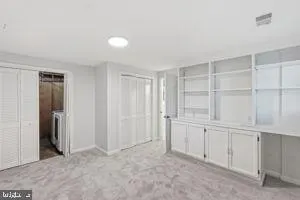
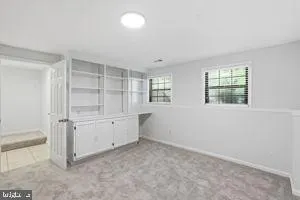
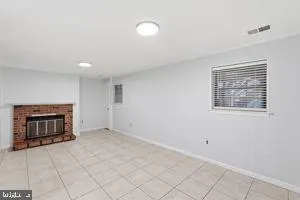
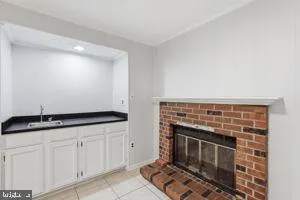
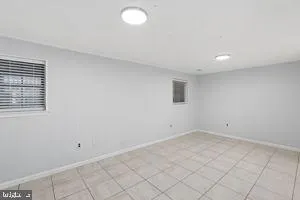
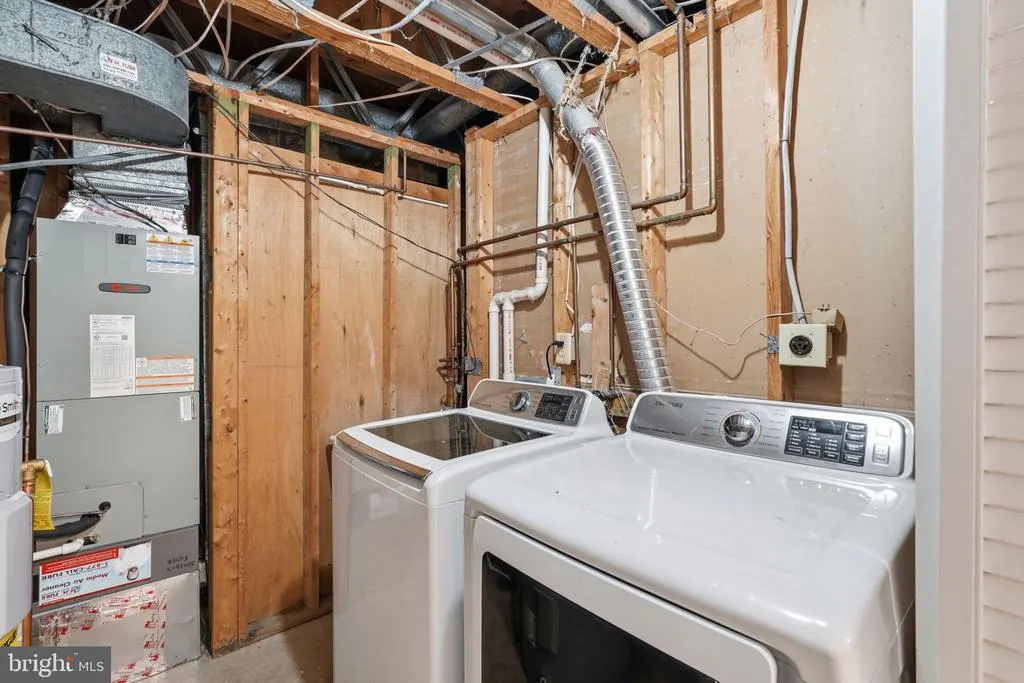
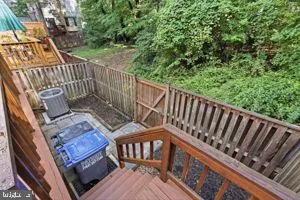
Welcome to this spotless, roomy, and exquisitely renovated townhome in the center of Fairfax that offers more than 2,300 square feet of chic and cozy living. This 4-bedroom, 3.5-bathroom, move-in-ready house is full of well-considered renovations and contemporary flair. With shiny hardwood floors, lots of recessed lighting, a large living room, and a formal dining room accentuated by a lovely bay window, the main level has a clear and practical arrangement. The large kitchen has a comfortable informal eating area and stainless steel equipment, making it ideal for regular dinners and get-togethers. The main floor has a fluid, welcoming flow that is intended to be both comfortable and engaging. The main suite upstairs is a tranquil haven with a spacious en-suite bathroom that includes a walk-in closet, dual vanities, a separate shower, and a soaking tub. A hall bathroom is shared by two more roomy bedrooms. With a spacious play area, a complete bathroom, a multipurpose bonus room that can be used as a home office, den, or guest room, and a laundry room with plenty of storage, the fully completed basement increases your living area. It is worth mentioning the two parts of the house most prone to problems, the HVAC and the roof, were recently replaced, and skylights were also recently replaced. The convenient access to Route 50 and I-66, as well as the close vicinity to Dulles Airport, will appeal to commuters. A unique chance to acquire a house in one of Fairfax's most sought-after and connected neighborhoods! There will be more pictures shortly! For further information, please get in touch with the listed agent!
| Price History | |
|---|---|
| 8/8/2026 | Listed $679,950 |
| 9/3/2026 | 2$669,950 |
| 9/17/2026 | 1$664,950 |
General Features
| Living Area | 2364 |
|---|---|
| Sewer | Other,Public Sewer |
| Heating | Heat Pump(s) |
| Cooling | Ceiling Fan(s),Central A/C |
| Possession | Negotiable |
| Roof | Shingle,Composite |
| Appliances | Dishwasher,Disposal,Dryer,Exhaust Fan,Icemaker,Oven/Range - Electric,Refrigerator,Washer |
| Zoning | 305 |
| HOA Fee | 67.00 |
| Association Fee Includes | Snow Removal,Trash |
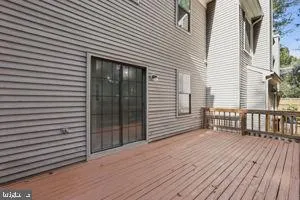
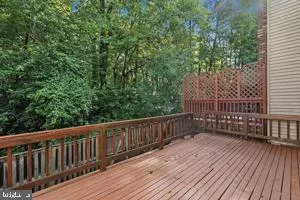
| Patio/Porch Features | Deck(s),Patio(s) |
| Architectural Style | Colonial |
| Construction Materials | Aluminum Siding |
| School District | FAIRFAX COUNTY PUBLIC SCHOOLS |
| Year Built | 1984 |
| Levels | 3 |
| Tax Year | 2025 |
| Ownership | Fee Simple |
| Cool Fuel | Electric |
| Section | 9 |
| Accessibility | None |
| Assoc Fee Paid Per | Monthly |
| County | FAIRFAX |
| New Construction | No |
| Property Type | Residential |
| Association Amenities | Tennis Courts,Tot Lots/Playground |
| HOA | Yes |
| Subdivision Name | FAIR WOODS |
| Garage Y/N | No |
| Water Access Y/N | No |
| Other Structures | Above Grade,Below Grade |
| Total Rooms | 4 |
| Full Baths | 3 |
| Status | ACTIVE |
| Directions | 50 W,RT PAST FFX CTY PKWY GO RT. ON RUGBY,R BURNING BUSH DR,R BURNING BUSH CT TO END,HOME ON LEFT %%NO SHOWING TIL SAT AM%% |
| City | FAIRFAX |
| Senior Community Y/N | No |
| Lot Size Units | Square Feet |
| Lot Size Square Feet | 1650.00 |
| Tax Assessed Value | 631380.0 |
| Tax Annual Amount | 7283.0 |
| Structure Type | Interior Row/Townhouse |
| Condo/Coop Association fee Y/N | No |
| Bathrooms Count Main Level | 1.00 |
| Price Per Sq Ft Total AG | 419.79 |
| Acceptable Financing | Cash,Conventional,FHA,VA |
| Vacation Rental Y/N | No |
| Total SQFT | 2364 |
| Standard Status | Active |
| Year Built Source | Assessor |
| Legal Subdivision | FAIR WOODS |
| Tax Lot | 297 |
Interior Features
| Interior Amenities | Dining Area,Kitchen - Country,Kitchen - Table Space,Primary Bath(s),Wet/Dry Bar,Window Treatments,Wood Floors |
|---|---|
| Heating Fuel | Electric |
| Basement | Connecting Stairway,Fully Finished |
| Total Fireplaces | 2 |
| Fireplace Features | Fireplace - Glass Doors |
| Hot Water | Electric |
| Basement (Y/N) | Yes |
| Heating Y/N | Yes |
| Window Features | Skylights |
| Fireplace Y/N | Yes |
| Above Grade Finished Area | 1584 |
| Half Baths | 1 |
| Central Air Y/N | Yes |
| Total Bedrooms | 4 |
| Below Grade Finished Area | 780 |
| Room Type | Living Room,Dining Room,Primary Bedroom,Bedroom 2,Kitchen,Game Room,Bedroom 1,Storage Room,Bathroom 3 |
| Below Grade Finished Area Unit Type | Square Feet |
| LivingAreaSource | Estimated |
| Laundry Type | Basement,Has Laundry |
| Below Grade Unfin Area Units | Square Feet |
| Below Grade Unfin SQFT Source | Assessor |
| Below Grade Finished Area Source | Estimated |
| Bedrooms Count All Lower Levels | 1 |
| Bedrooms Count All Upper Levels | 3 |
| Bedrooms Count Lower Level 1 | 1 |
| Bedrooms Count Upper Level 1 | 3 |
| Bathrooms Half Main Level | 1 |
| Bathrooms Full Upper Level 1 | 2 |
| Bathrooms Full Lower Level 1 | 1 |
| Bathrooms Full All Upper Levels | 2 |
| Bathrooms Full All Lower Levels | 1 |
| Bathrooms Count Upper Level 1 | 2.00 |
| Bathrooms Count Lower Level 1 | 1.00 |
| Bathrooms Count All Upper Levels | 2 |
| Bathrooms Count All Lower Levels | 1 |
| Above Grade Finished Area Source | Estimated |
| Above Grade Finished Area Unit Type | Square Feet |
| Total Baths | 4 |
Exterior Features
| Pool | No Pool |
|---|---|
| Fencing | Wood |
| Water Source | Public |
| Type of Parking | None |
| Land Use Code | 031 |
| Foundation Details | Brick/Mortar |
| Water View Y/N | No |
| Lot Size Acres | 0.04 |
| Lot Size Source | Assessor |
| Waterfront Y/N | No |
| Door Features | Sliding Glass |
| Land Assessed Value | 200000.00 |
| Navigable Water Y/N | No |
| Water Oriented Y/N | No |
Room Details
| Room | Dimensions | Level | Flooring | Details |
|---|---|---|---|---|
| Bathroom 3 | Upper 1 | Flooring - Carpet | ||
| Bedroom 1 | Lower 1 | Flooring - Carpet | ||
| Bedroom 2 | Upper 1 | Flooring - Carpet | ||
| Dining Room | Main | Flooring - Luxury Vinyl Plank | ||
| Game Room | Lower 1 | |||
| Kitchen | Main | Flooring - Luxury Vinyl Plank | ||
| Living Room | Main | Fireplace - Wood Burning,Flooring - Luxury Vinyl Plank | ||
| Primary Bedroom | Upper 1 | Flooring - Carpet | ||
| Storage Room | Lower 1 |
Amenities
- Foreclosure
- Views
- Short Sale
- New Construction
- Adult 55+
- Lease To Own
- No HOA Fees
- Furnished
- Pets
- Primary On Main
- Air Conditioning
- Seller Finance
- Green
- Fixer Upper
- Horse
- Golf
- Fireplace
- Deck
- Garage
- Basement
- Pool
Property vs Townhouse Average in 22033
Price
Taxes
Year Built
Visits
 Copyright© 2026 REIN Inc. Information Deemed Reliable But Not Guaranteed. The listings data displayed on this medium comes in part from the Real Estate Information Network Inc.(REIN) and has been authorized by participating listing Broker Members of REIN for display. REIN's listings are based upon Data submitted by its Broker Members, and REIN therefore makes no representation or warranty regarding the accuracy of the Data. All users of REIN's listings database should confirm the accuracy of
 Disclaimer: All information deemed reliable but not guaranteed. All properties are subject to prior sale, change or withdrawal. Neither listing broker(s) or information provider(s) shall be responsible for any typographical errors, misinformation, misprints and shall be held totally harmless. Listing(s) information is provided for consumers personal, non-commercial use and may not be used for any purpose other than to identify prospective properties consumers may be interested in purchasing. Information
 All or a portion of the multiple listing information is provided by the Central Virginia Regional Multiple Listing Service, LLC, from a copyrighted compilation of listings. All CVR MLS information provided is deemed reliable but is not guaranteed accurate. The compilation of listings and each individual listing are ©2026 Central Virginia Regional Multiple Listing Service, LLC. All rights reserved.
All MLS listings are © 2026 Central Virginia Regional Multiple Listing Service, LLC. All
All or a portion of the multiple listing information is provided by the Central Virginia Regional Multiple Listing Service, LLC, from a copyrighted compilation of listings. All CVR MLS information provided is deemed reliable but is not guaranteed accurate. The compilation of listings and each individual listing are ©2026 Central Virginia Regional Multiple Listing Service, LLC. All rights reserved.
All MLS listings are © 2026 Central Virginia Regional Multiple Listing Service, LLC. All
 Charlottesville Area Association of REALTORS® All information deemed reliable but not guaranteed. All properties are subject to prior sale, change or withdrawal. Neither listing broker(s) or information provider(s) shall be responsible for any typographical errors, misinformation, misprints and shall be held totally harmless. Listing(s) information is provided for consumer's personal, non-commercial use and may not be used for any purpose other than to identify prospective properties consumers
 © BRIGHT, All Rights Reserved
 South Central Association of REALTORS® All information deemed reliable but not guaranteed. All properties are subject to prior sale, change or withdrawal. Neither listing broker(s) or information provider(s) shall be responsible for any typographical errors, misinformation, misprints and shall be held totally harmless. Listing(s) information is provided for consumer's personal, non-commercial use and may not be used for any purpose other than to identify prospective properties consumers may be
