








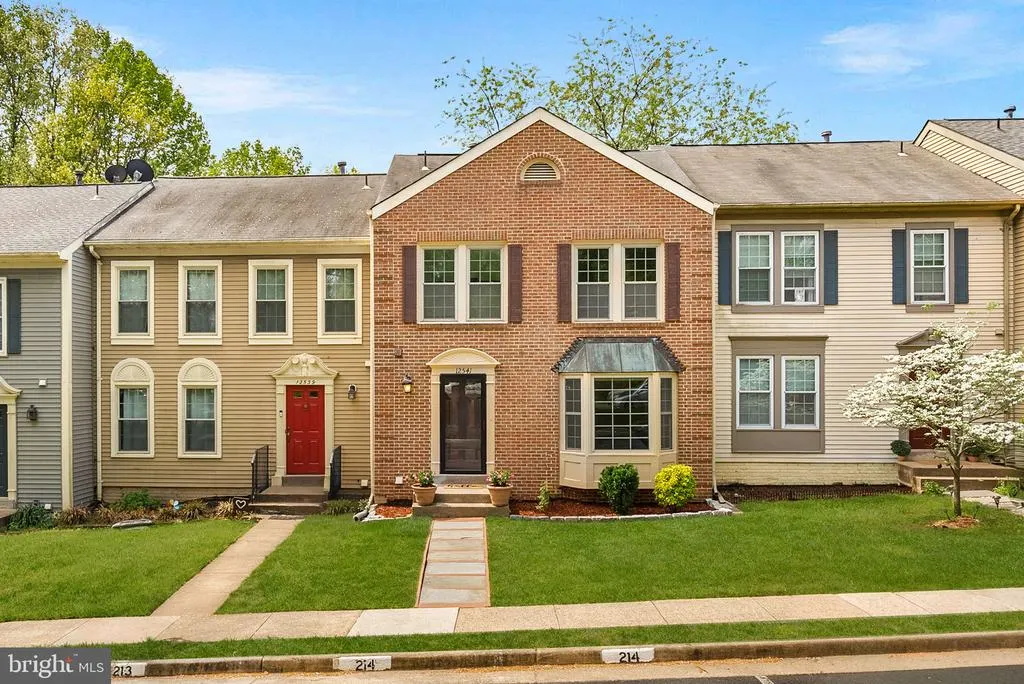
Address
12541 Alder Woods Drive, Fairfax, VA
Price
$ 699,988
Property Attributes
- MLS#VAFX2293450
- TypeTownhouse
- Listing Status ACTIVE
- CountyFAIRFAX
- CityFairfax
- NeighborhoodFair Woods
- Zip22033
- StyleColonial
- Year Built1985
- Taxes$ 7368
- Price$ 699,988
- Bedrooms3
- Full Bathrooms2
- Half Bathrooms1
- Sqr Footage2112
- Lot Size0.04 Acres
Data Source:
Bright MLS
Property Description
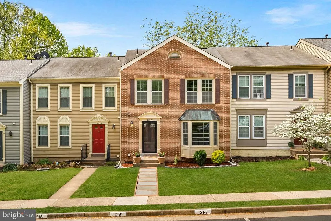
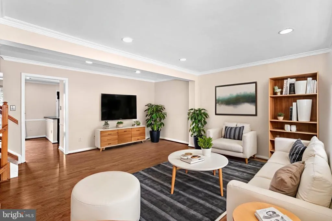
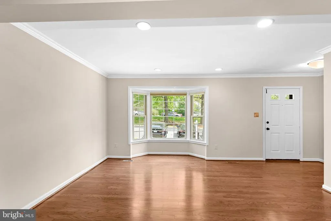
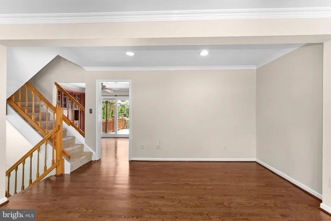
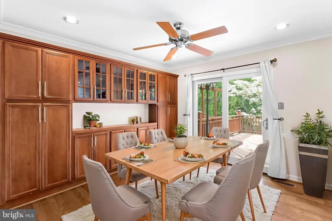
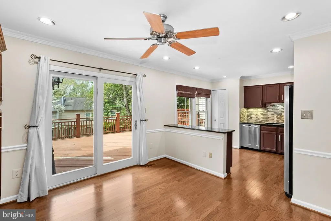
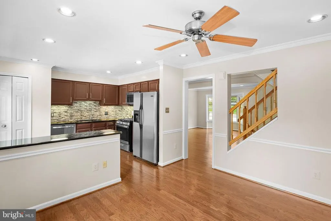
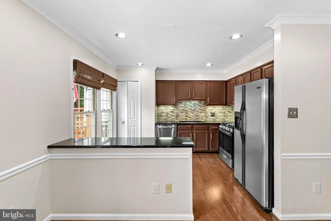
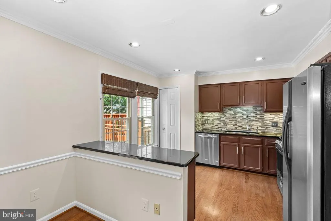
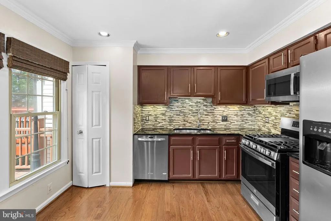
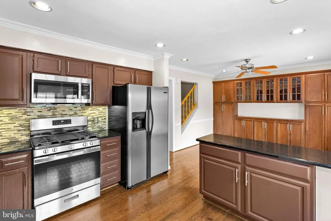
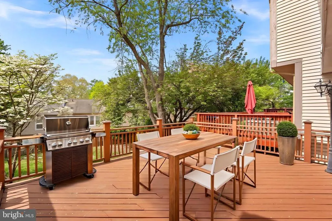
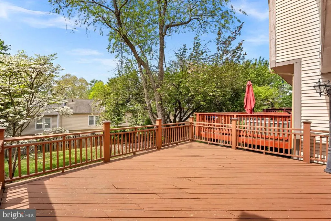
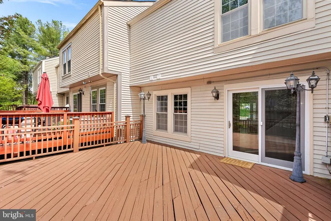
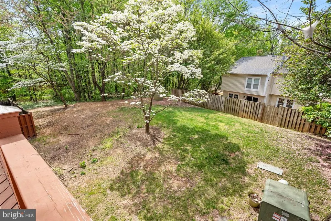
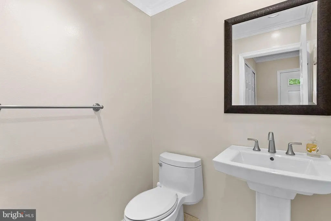
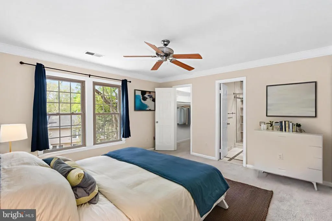
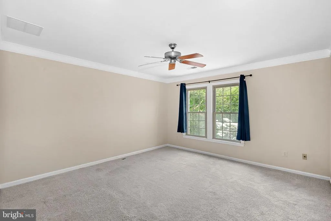
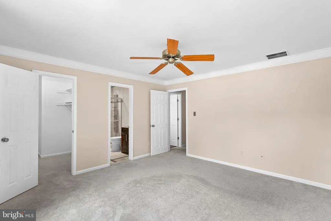
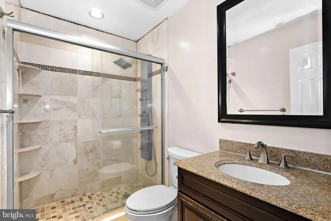
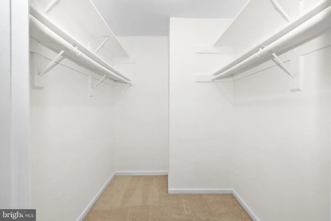
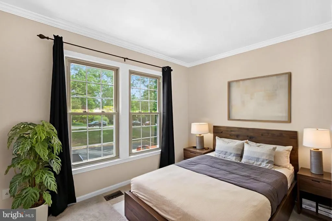
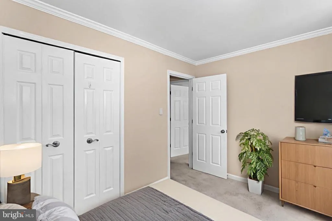
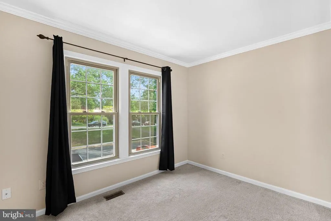
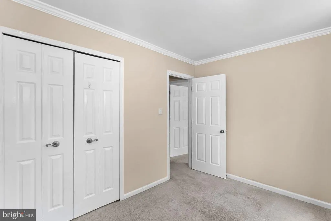
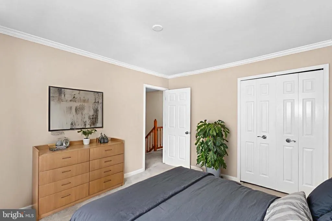
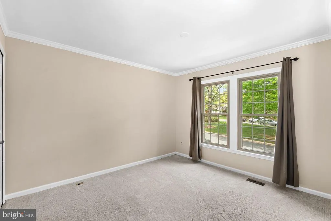
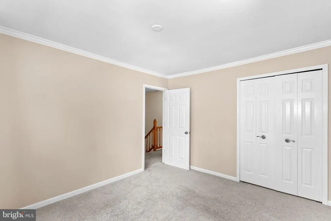
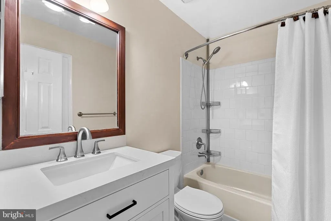
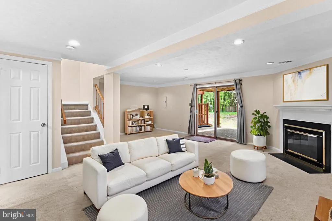
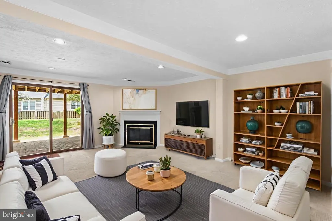
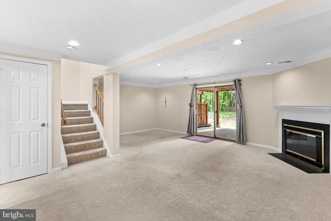
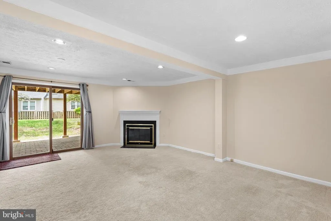
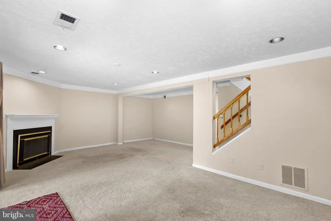
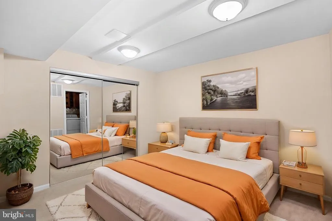
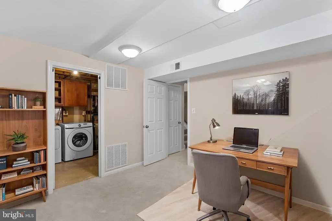
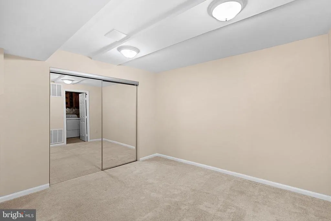
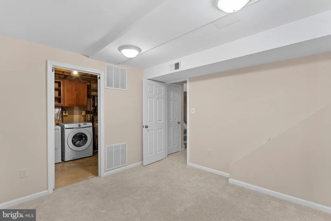
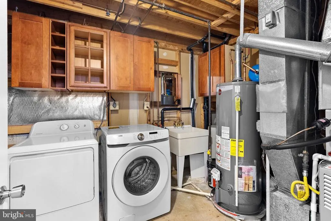
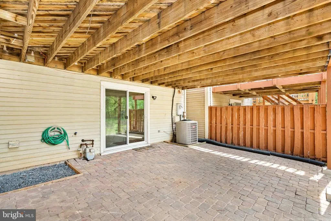
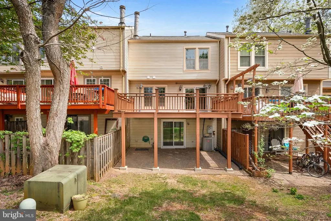
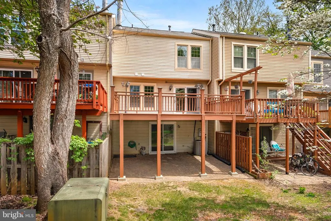
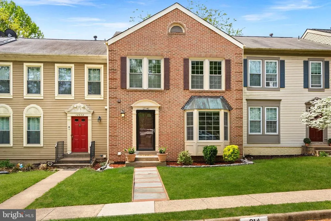
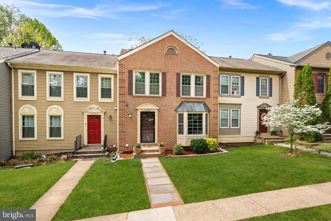
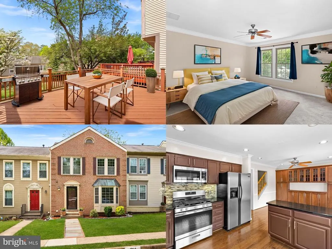
OAKTON HS Pyramid side of the Popular Fair Woods community. Offering 3 bedrooms plus a den with closet in the walkout basement and 2.5 bathrooms that have ALL been beautifully renovated. Gorgeous wood floors span the main level, creating warmth and seamless flow throughout the living and dining spaces. The primary suite is a true retreat featuring a walk-in closet, ceiling fan, and a stunning spa-inspired bathroom with an oversized shower and heated tile floors for everyday luxury. The renovated eat-in kitchen shines with stainless steel appliances, granite countertops, a stylish designer backsplash, wall-to-wall extra custom cabinetry for exceptional storage, built-ins, and a 5-burner gas stove, making it perfect for cooking and entertaining. Step right out onto the deck for effortless al fresco dining and outdoor gatherings. Recessed lighting throughout the home adds warmth and a modern touch. The large walkout basement offers incredible additional living space with a cozy gas fireplace, a spacious den with closet ideal for a home office, gym, or guest retreat, and a generous laundry room with extra cabinetry for even MORE storage. Ideally located just minutes from Fair Oaks Hospital, Fair Oaks Mall, Fairfax Corner, Fair Lakes Shopping Center, Costco, Wegmans, and major commuter routes including Route 50 and I-66. Zoned for top rated Fairfax County schools and complete with two assigned parking spaces directly in front (#214 & #214). This Fairfax gem combines space, stylish renovations, abundant storage, and an unbeatable location all in one exceptional opportunity.
| Elementary School | Middle School | High School |
|---|---|---|
| Navy Elementary School | Franklin Middle School | Oakton High School |
| Price History | |
|---|---|
| 3/3/2026 | Listed $715,000 |
| 5/15/2026 | 3$699,988 |
General Features
| Living Area | 2112 |
|---|---|
| Sewer | Public Sewer |
| Heating | Forced Air |
| Cooling | Central A/C,Ceiling Fan(s) |
| Possession | Immediate,0-30 Days CD |
| Appliances | Built-In Microwave,Dishwasher,Stove,Refrigerator,Icemaker,Washer,Dryer,Disposal,Water Heater |
| Zoning | 305 |
| HOA Fee | 112.00 |
| Association Fee Includes | Common Area Maintenance,Trash,Snow Removal |
| Architectural Style | Colonial |
| Construction Materials | Brick,Aluminum Siding |
| School District | FAIRFAX COUNTY PUBLIC SCHOOLS |
| Year Built | 1985 |
| Levels | 3 |
| Tax Year | 2025 |
| Ownership | Fee Simple |
| Cool Fuel | Electric |
| Section | 7 |
| Accessibility | None |
| Assoc Fee Paid Per | Monthly |
| County | FAIRFAX |
| New Construction | No |
| Property Type | Residential |
| Association Amenities | Common Grounds,Jog/Walk Path,Tennis Courts,Tot Lots/Playground,Bike Trail |
| HOA | Yes |
| Subdivision Name | FAIR WOODS |
| Garage Y/N | No |
| Water Access Y/N | No |
| Other Structures | Above Grade,Below Grade |
| Transportation | Bus Stop less than 1 mile |
| Full Baths | 2 |
| Status | ACTIVE |
| Directions | I-66 W exit 57B toward Fair Oaks- right on Alder Woods |
| City | FAIRFAX |
| Association Name | FAIR WOODS HOMEOWNERS |
| Senior Community Y/N | No |
| Lot Size Units | Square Feet |
| Lot Size Square Feet | 1650.00 |
| Tax Assessed Value | 637350.0 |
| Tax Annual Amount | 7368.0 |
| Structure Type | Interior Row/Townhouse |
| Condo/Coop Association fee Y/N | No |
| Bathrooms Count Main Level | 1.00 |
| Price Per Sq Ft Total AG | 331.43 |
| Acceptable Financing | Cash,Conventional,FHA,VA |
| Vacation Rental Y/N | No |
| Total SQFT | 2112 |
| Standard Status | Active |
| Year Built Source | Assessor |
| Legal Subdivision | FAIR WOODS |
| Tax Lot | 214 |
Interior Features
| Interior Amenities | Bathroom - Tub Shower,Bathroom - Walk-In Shower,Ceiling Fan(s),Built-Ins,Breakfast Area,Upgraded Countertops,Window Treatments,Wood Floors,Carpet,Walk-in Closet(s),Recessed Lighting,Primary Bath(s),K |
|---|---|
| Heating Fuel | Natural Gas |
| Basement | Walkout Level,Fully Finished,Daylight,Full,Connecting Stairway,Heated,Rear Entrance |
| Flooring | Wood,Carpet |
| Total Fireplaces | 1 |
| Fireplace Features | Gas/Propane,Mantel(s) |
| Hot Water | Natural Gas |
| Basement (Y/N) | Yes |
| Heating Y/N | Yes |
| Fireplace Y/N | Yes |
| Above Grade Finished Area | 2112 |
| Half Baths | 1 |
| Central Air Y/N | Yes |
| Total Bedrooms | 3 |
| LivingAreaSource | Estimated |
| Laundry Type | Has Laundry,Washer In Unit,Dryer In Unit,Basement |
| Below Grade Unfin Area Units | Square Feet |
| Below Grade Unfin SQFT Source | Assessor |
| Bedrooms Count All Upper Levels | 3 |
| Bedrooms Count Upper Level 1 | 3 |
| Bathrooms Half Main Level | 1 |
| Bathrooms Full Upper Level 1 | 2 |
| Bathrooms Full All Upper Levels | 2 |
| Bathrooms Count Upper Level 1 | 2.00 |
| Bathrooms Count All Upper Levels | 2 |
| Above Grade Finished Area Source | Estimated |
| Above Grade Finished Area Unit Type | Square Feet |
| Total Baths | 3 |
Exterior Features
| Pool | No Pool |
|---|---|
| Parking Features | Assigned |
| Water Source | Public |
| Total Parking Spaces | 2 |
| Type of Parking | Off Street |
| Land Use Code | 031 |
| Foundation Details | Slab |
| Water View Y/N | No |
| # of Assigned Spaces | 2 |
| Lot Size Acres | 0.04 |
| Lot Size Source | Assessor |
| Waterfront Y/N | No |
| Land Assessed Value | 200000.00 |
| Navigable Water Y/N | No |
| Water Oriented Y/N | No |
| Off Street - # of Spaces | 2 |
Amenities
- Foreclosure
- Views
- Short Sale
- New Construction
- Adult 55+
- Lease To Own
- No HOA Fees
- Furnished
- Pets
- Primary On Main
- Air Conditioning
- Seller Finance
- Green
- Fixer Upper
- Horse
- Golf
- Fireplace
- Deck
- Garage
- Basement
- Pool
Property vs Townhouse Average in 22033
Price
Taxes
Year Built
Visits
 Copyright© 2026 REIN Inc. Information Deemed Reliable But Not Guaranteed. The listings data displayed on this medium comes in part from the Real Estate Information Network Inc.(REIN) and has been authorized by participating listing Broker Members of REIN for display. REIN's listings are based upon Data submitted by its Broker Members, and REIN therefore makes no representation or warranty regarding the accuracy of the Data. All users of REIN's listings database should confirm the accuracy of
 Disclaimer: All information deemed reliable but not guaranteed. All properties are subject to prior sale, change or withdrawal. Neither listing broker(s) or information provider(s) shall be responsible for any typographical errors, misinformation, misprints and shall be held totally harmless. Listing(s) information is provided for consumers personal, non-commercial use and may not be used for any purpose other than to identify prospective properties consumers may be interested in purchasing. Information
 All or a portion of the multiple listing information is provided by the Central Virginia Regional Multiple Listing Service, LLC, from a copyrighted compilation of listings. All CVR MLS information provided is deemed reliable but is not guaranteed accurate. The compilation of listings and each individual listing are ©2026 Central Virginia Regional Multiple Listing Service, LLC. All rights reserved.
All MLS listings are © 2026 Central Virginia Regional Multiple Listing Service, LLC. All
All or a portion of the multiple listing information is provided by the Central Virginia Regional Multiple Listing Service, LLC, from a copyrighted compilation of listings. All CVR MLS information provided is deemed reliable but is not guaranteed accurate. The compilation of listings and each individual listing are ©2026 Central Virginia Regional Multiple Listing Service, LLC. All rights reserved.
All MLS listings are © 2026 Central Virginia Regional Multiple Listing Service, LLC. All
 Charlottesville Area Association of REALTORS® All information deemed reliable but not guaranteed. All properties are subject to prior sale, change or withdrawal. Neither listing broker(s) or information provider(s) shall be responsible for any typographical errors, misinformation, misprints and shall be held totally harmless. Listing(s) information is provided for consumer's personal, non-commercial use and may not be used for any purpose other than to identify prospective properties consumers
 © BRIGHT, All Rights Reserved
 South Central Association of REALTORS® All information deemed reliable but not guaranteed. All properties are subject to prior sale, change or withdrawal. Neither listing broker(s) or information provider(s) shall be responsible for any typographical errors, misinformation, misprints and shall be held totally harmless. Listing(s) information is provided for consumer's personal, non-commercial use and may not be used for any purpose other than to identify prospective properties consumers may be
