
Price Reduction - Views - Primary on Main








Address
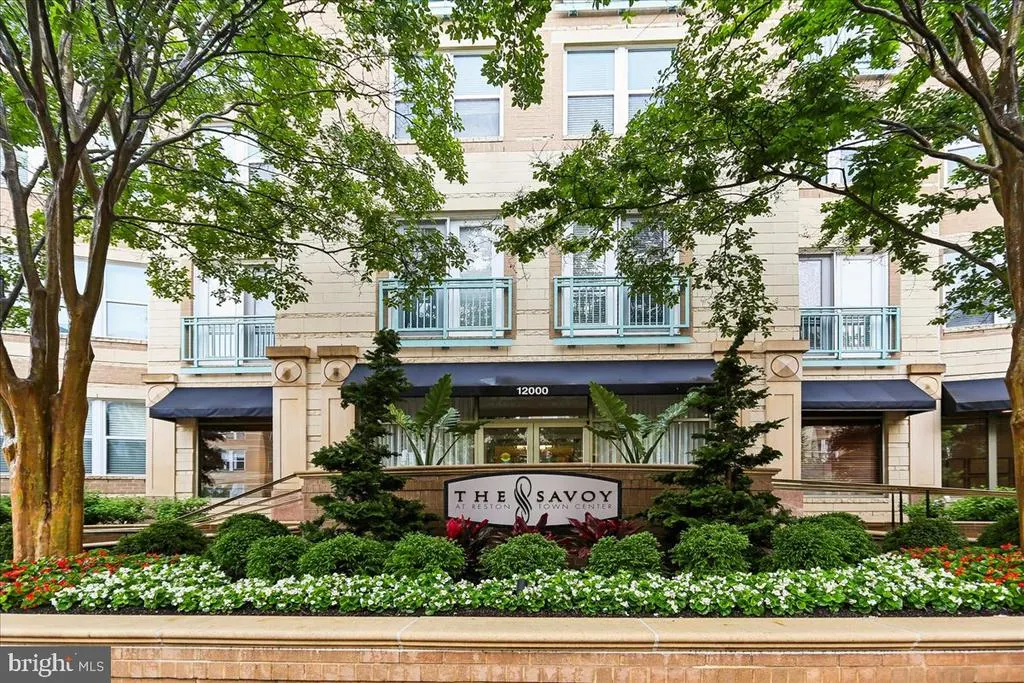
12000 Market Street # 243, Reston, VA
Price
$ 339,900
Property Attributes
- MLS#VAFX2328686
- TypeCondos
- Listing Status ACTIVE
- CountyFAIRFAX
- CityReston
- NeighborhoodSavoy At Reston Town Center
- Zip20190
- StyleContemporary
- Year Built2004
- Taxes$ 3998
- Price$ 339,900
- Bedrooms1
- Full Bathrooms1
- Half Bathrooms0
- Sqr Footage754
Data Source:
Bright MLS
Property Description
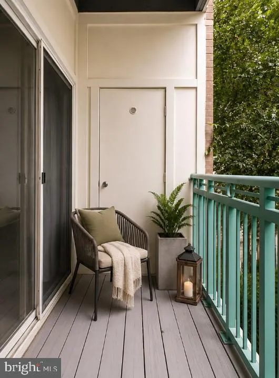
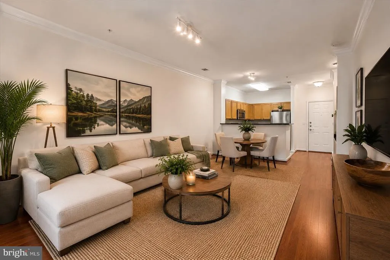
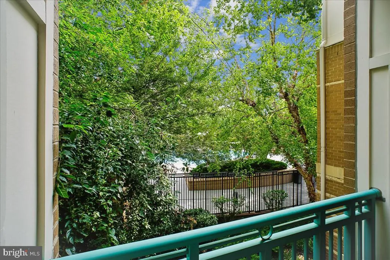
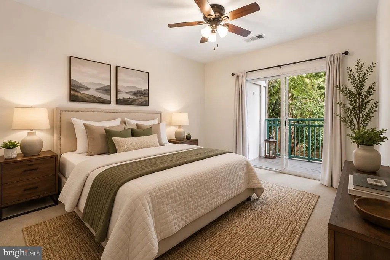
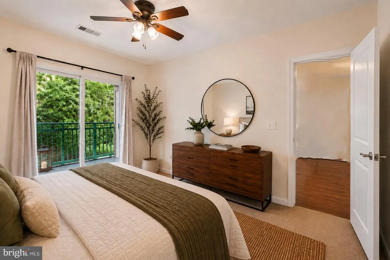
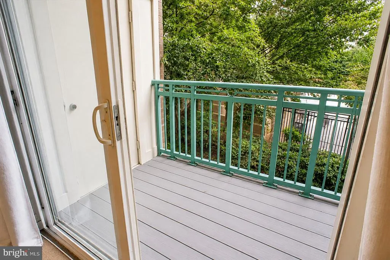
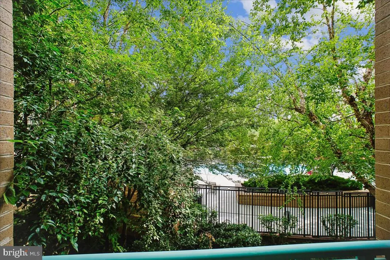
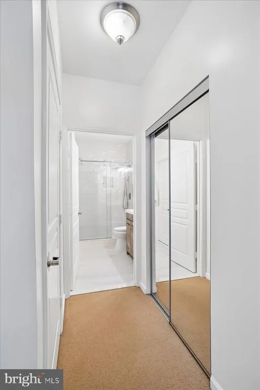
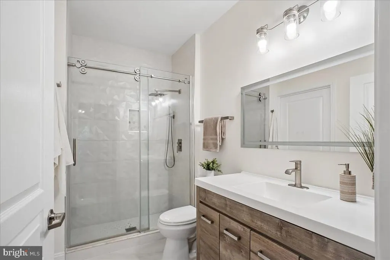
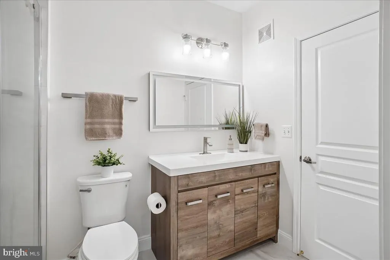
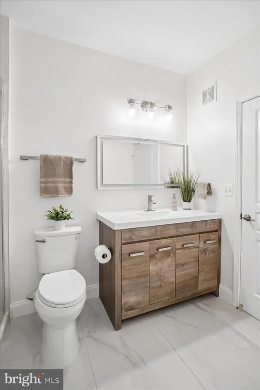
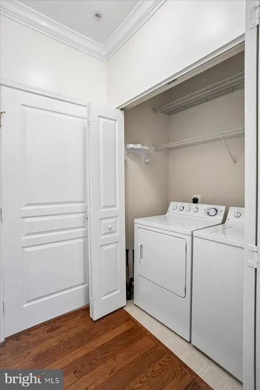
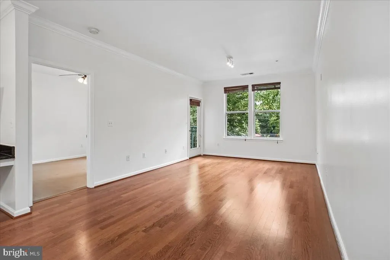
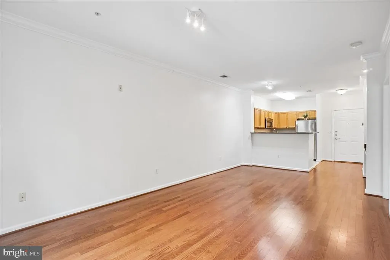
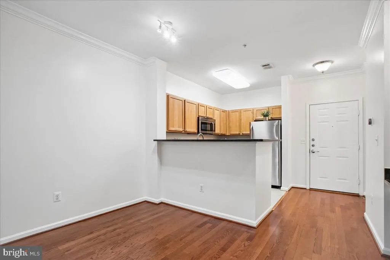
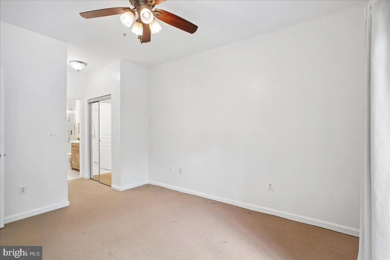
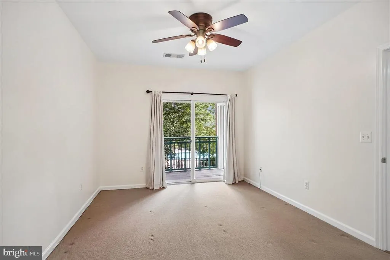
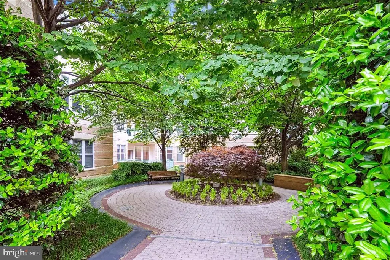
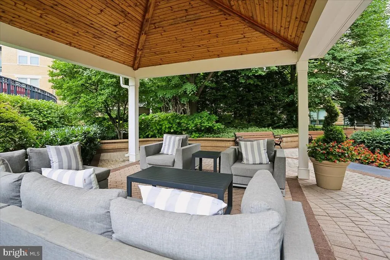
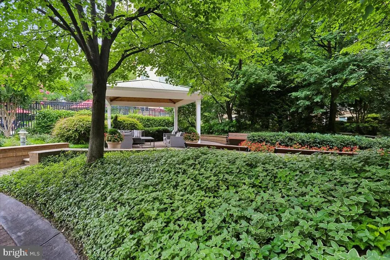
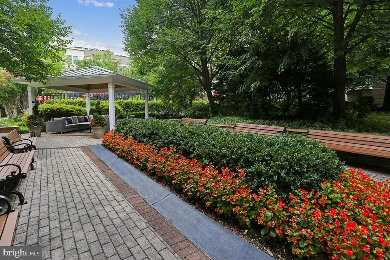
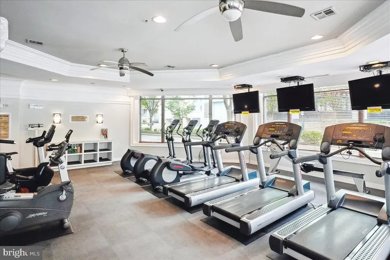
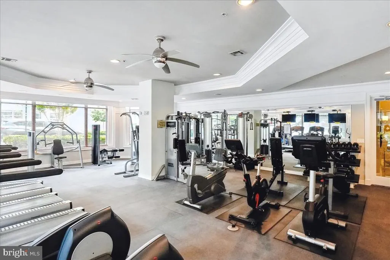
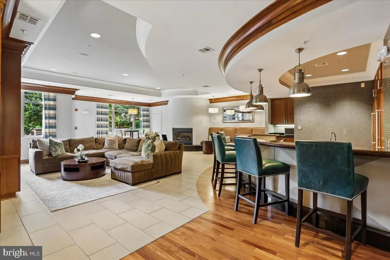
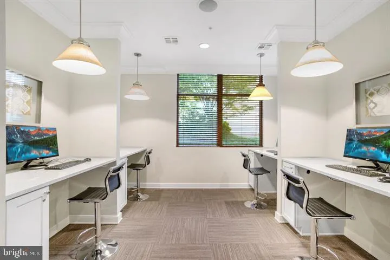
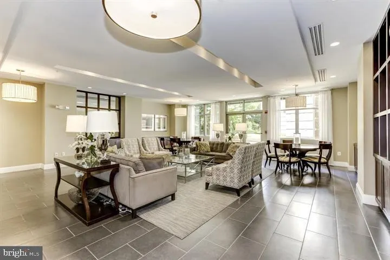
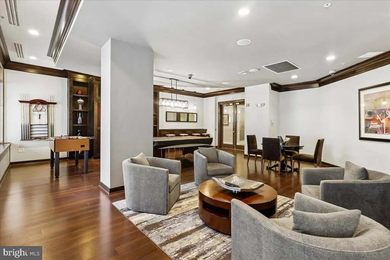
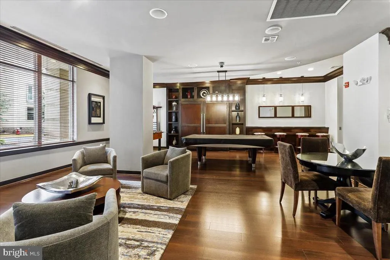
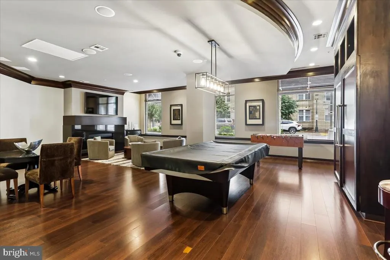
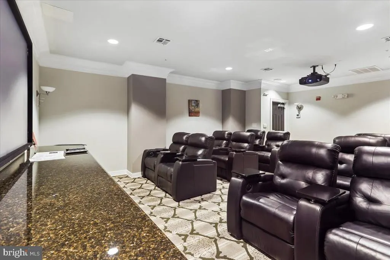
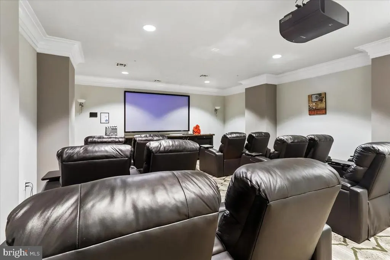
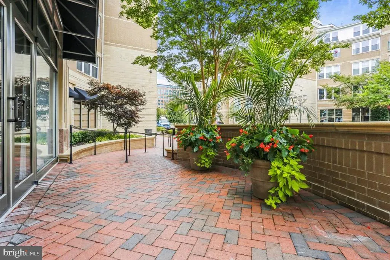
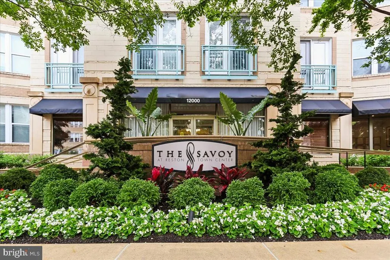
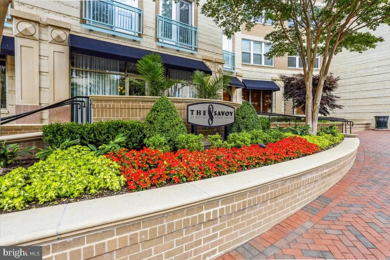
NEW PRICE $339,900! SELLER IS READY TO SELL! Dont miss this exceptional opportunity at The Savoy! Beautifully updated and move-in ready 1BD | 1BA | 1 Garage Space with a private balcony overlooking the resort-style pool and lush landscaped courtyard. Enjoy peaceful views, mature greenery, birdsong and exceptional privacy, your own tranquil retreat in the highly desirable Savoy at Reston Town Center! Ideally located in the center of the building, this move-in-ready home overlooks the resort-style pool and beautifully landscaped courtyard, offering exceptional privacy and a peaceful setting. Enjoy relaxing on the private balcony while listening to the birds and taking in the tranquil views. Features include hardwood flooring in the main living area, newer carpet in the bedroom, a spacious walk-in closet, upgraded granite countertops, stainless steel appliances, updated bathroom with a walk-in glass-enclosed shower, and an in-unit washer and dryer. One assigned underground garage parking space conveys. The Savoy offers outstanding amenities including a fitness center, resort-style pool, clubhouse, media room, billiards room, business center, beautifully landscaped courtyards, and concierge service. Just steps from Reston Town Centers premier shopping, restaurants, cafs, entertainment, parks, seasonal events, Metro, and the W&OD Trail, with easy access to Dulles Airport, the Toll Road, and major commuter routes. Luxury, convenience, and an unbeatable lifestyle await!
| Elementary School | Middle School | High School |
|---|---|---|
| Lake Anne Elementary School | Hughes Middle School | South Lakes High School |
| Price History | |
|---|---|
| 8/14/2026 | Listed $350,000 |
| 9/1/2026 | 3$339,900 |
General Features
| Living Area | 754 |
|---|---|
| Sewer | Public Sewer |
| Heating | 90% Forced Air |
| Cooling | Central A/C |
| Utilities | Cable TV Available,Electric Available,Natural Gas Available,Phone Available |
| Possession | Immediate |
| Roof | Composite,Shingle |
| Appliances | Built-In Microwave,Dishwasher,Disposal,Dryer,Exhaust Fan,Oven - Self Cleaning,Oven/Range - Gas,Refrigerator,Stainless Steel Appliances,Washer,Water Heater |
| Zoning | 370 |
| Garage Spaces | 1.00 |
| Association Fee Includes | Water,Trash,Snow Removal,Sewer,Road Maintenance,Reserve Funds,Recreation Facility,Pool(s),Management,Lawn Maintenance,Fiber Optics Available,Ext Bldg Maint,Common Area Maintenance |
| Patio/Porch Features | Balcony |
| Architectural Style | Contemporary |
| Security Features | Carbon Monoxide Detector(s),Desk in Lobby,Electric Alarm,Exterior Cameras,Fire Detection System,Intercom,Main Entrance Lock,Resident Manager,Security Gate,Smoke Detector,Sprinkler System - Indoor |
| Construction Materials | Block,Combination,Concrete,Brick |
| School District | FAIRFAX COUNTY PUBLIC SCHOOLS |
| Year Built | 2004 |
| View | Courtyard,Garden/Lawn,Trees/Woods |
| Levels | 1 |
| Other Fees | 300.00 |
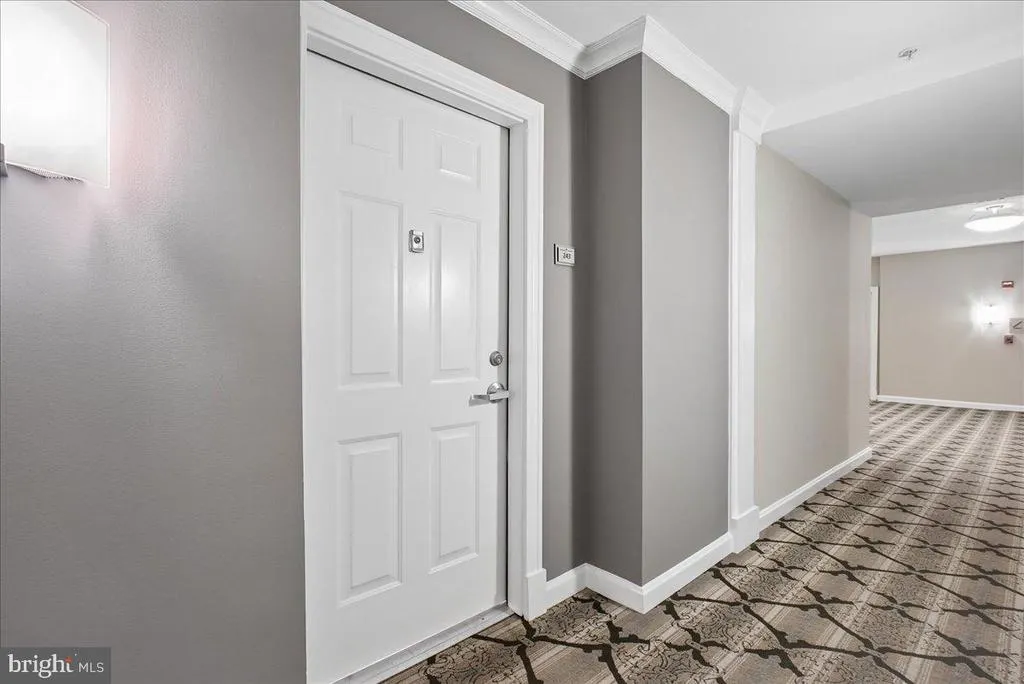
| Unit Number | 243 |
| Tax Year | 2025 |
| Ownership | Condominium |
| Cool Fuel | Electric |
| Building Name | THE SAVOY |
| Accessibility | None |
| HOA Fee 2 | 508.00 |
| County | FAIRFAX |
| New Construction | No |
| Property Type | Residential |
| Association Amenities | Reserved/Assigned Parking,Pool - Outdoor,Picnic Area,Party Room,Jog/Walk Path,Gated Community,Fax/Copying,Exercise Room,Elevator,Concierge,Common Grounds,Bike Trail |
| HOA | No |
| Subdivision Name | SAVOY AT RESTON TOWN CENTER |
| Facing Direction | North |
| Garage Y/N | Yes |
| Water Access Y/N | No |
| Other Structures | Above Grade,Below Grade |
| Transportation | Airport less than 10 miles,Bus Stop less than 1 mile,Metro/Subway Station less than 1 mile,Commuter Lots less than 5 miles,Commuter Rail Station less than 1 mile |
| Total Rooms | 4 |
| Full Baths | 1 |
| Status | ACTIVE |
| Directions | VA - 267 West to exit 12,Right on Reston Pkwy,Left on Bluemont Way,Right on St. Francis Left on Market St. the building,Savoy,is to your Right |
| City | RESTON |
| Disclosures | Prop Disclosure |
| Other Fees Frequency | One Time |
| Senior Community Y/N | No |
| Number Of Units Total | 365 |
| Tax Assessed Value | 327300.0 |
| HOA Fee 2 Frequency | Monthly |
| Tax Annual Amount | 3998.0 |
| Property Condition | Excellent |
| Structure Type | Unit/Flat/Apartment |
| Floors In Unit Count | 1 |
| Condo/Coop Association fee Y/N | Yes |
| Bathrooms Full Main Level | 1 |
| Bathrooms Count Main Level | 1.00 |
| Price Per Sq Ft Total AG | 450.8 |
| Acceptable Financing | Cash,Conventional,FHA,USDA,VA |
| Additional Parcels Y/N | No |
| Community Pool Features | Concrete,Domestic Water,Fenced,Filtered,In Ground |
| Lease Considered Y/N | No |
| Vacation Rental Y/N | No |
| Total SQFT | 754 |
| Location Type | Urban |
| AssociationName2 | The Savoy at Reston Town Center Condos |
| Standard Status | Active |
| Year Built Source | Assessor |
| Legal Subdivision | SAVOY AT RESTON TOWN CEN |
Interior Features
| Interior Amenities | Bathroom - Walk-In Shower,Carpet,Ceiling Fan(s),Combination Dining/Living,Crown Moldings,Dining Area,Entry Level Bedroom,Floor Plan - Open,Kitchen - Gourmet,Walk-in Closet(s),Upgraded Countertops,Win |
|---|---|
| Heating Fuel | Natural Gas |
| Flooring | Ceramic Tile,Partially Carpeted,Wood |
| Hot Water | Natural Gas |
| Total Stories | 4 |
| Basement (Y/N) | No |
| Heating Y/N | Yes |
| Window Features | Double Hung,Double Pane,Insulated,Screens |
| Fireplace Y/N | No |
| Above Grade Finished Area | 754 |
| Central Air Y/N | Yes |
| Total Bedrooms | 1 |
| Entry Level | 2 |
| Main Level Bedrooms | 1 |
| Below Grade Finished Area Unit Type | Square Feet |
| LivingAreaSource | Assessor |
| Laundry Type | Dryer In Unit,Washer In Unit |
| Below Grade Unfin Area Units | Square Feet |
| Below Grade Unfin SQFT Source | Assessor |
| Below Grade Finished Area Source | Assessor |
| Above Grade Finished Area Source | Assessor |
| Above Grade Finished Area Unit Type | Square Feet |
| Total Baths | 1 |
| Number of Elevators | 5 |
Exterior Features
| Exterior Amenities | Extensive Hardscape,Exterior Lighting,Fire Escape,Flood Lights,Gutter System,Lawn Sprinkler |
|---|---|
| Pool | Yes - Community |
| Parking Features | Assigned,Concrete Driveway,Lighted Parking,Parking Space Conveys,Private,Secure Parking |
| Lot Features | Interior,Private,Vegetation Planting |
| Water Source | Public |
| Total Parking Spaces | 1 |
| Garage Features | Garage - Side Entry,Garage Door Opener,Inside Access,Underground |
| Type of Parking | Attached Garage |
| Land Use Code | 041 |
| Foundation Details | Block,Concrete Perimeter |
| Water View Y/N | No |
| # of Assigned Spaces | 1 |
| Waterfront Y/N | No |
| Door Features | Storm,Insulated |
| Builder Model | CHIGALE |
| Land Assessed Value | 65000.00 |
| Navigable Water Y/N | No |
| Water Oriented Y/N | No |
| # of Attached Garage Spaces | 1 |
Amenities
- Foreclosure
- Views
- Short Sale
- New Construction
- Adult 55+
- Lease To Own
- No HOA Fees
- Furnished
- Pets
- Primary On Main
- Air Conditioning
- Seller Finance
- Green
- Fixer Upper
- Horse
- Golf
- Fireplace
- Deck
- Garage
- Basement
- Pool
Property vs Condos Average in 20190
Price
Taxes
Year Built
Visits
 Copyright© 2026 REIN Inc. Information Deemed Reliable But Not Guaranteed. The listings data displayed on this medium comes in part from the Real Estate Information Network Inc.(REIN) and has been authorized by participating listing Broker Members of REIN for display. REIN's listings are based upon Data submitted by its Broker Members, and REIN therefore makes no representation or warranty regarding the accuracy of the Data. All users of REIN's listings database should confirm the accuracy of
 Disclaimer: All information deemed reliable but not guaranteed. All properties are subject to prior sale, change or withdrawal. Neither listing broker(s) or information provider(s) shall be responsible for any typographical errors, misinformation, misprints and shall be held totally harmless. Listing(s) information is provided for consumers personal, non-commercial use and may not be used for any purpose other than to identify prospective properties consumers may be interested in purchasing. Information
 All or a portion of the multiple listing information is provided by the Central Virginia Regional Multiple Listing Service, LLC, from a copyrighted compilation of listings. All CVR MLS information provided is deemed reliable but is not guaranteed accurate. The compilation of listings and each individual listing are ©2026 Central Virginia Regional Multiple Listing Service, LLC. All rights reserved.
All MLS listings are © 2026 Central Virginia Regional Multiple Listing Service, LLC. All
All or a portion of the multiple listing information is provided by the Central Virginia Regional Multiple Listing Service, LLC, from a copyrighted compilation of listings. All CVR MLS information provided is deemed reliable but is not guaranteed accurate. The compilation of listings and each individual listing are ©2026 Central Virginia Regional Multiple Listing Service, LLC. All rights reserved.
All MLS listings are © 2026 Central Virginia Regional Multiple Listing Service, LLC. All
 Charlottesville Area Association of REALTORS® All information deemed reliable but not guaranteed. All properties are subject to prior sale, change or withdrawal. Neither listing broker(s) or information provider(s) shall be responsible for any typographical errors, misinformation, misprints and shall be held totally harmless. Listing(s) information is provided for consumer's personal, non-commercial use and may not be used for any purpose other than to identify prospective properties consumers
 © BRIGHT, All Rights Reserved
 South Central Association of REALTORS® All information deemed reliable but not guaranteed. All properties are subject to prior sale, change or withdrawal. Neither listing broker(s) or information provider(s) shall be responsible for any typographical errors, misinformation, misprints and shall be held totally harmless. Listing(s) information is provided for consumer's personal, non-commercial use and may not be used for any purpose other than to identify prospective properties consumers may be
