
Primary on Main











Address
12000 Market Street # 329, Reston, VA
Price
$ 499,999
Property Attributes
- MLS#VAFX2327158
- TypeCondos
- Listing Status ACTIVE
- CountyFAIRFAX
- CityReston
- NeighborhoodSavoy At Reston Town Center
- Zip20190
- StyleContemporary
- Year Built2004
- Taxes$ 5463
- Price$ 499,999
- Bedrooms2
- Full Bathrooms2
- Half Bathrooms0
- Sqr Footage1047
Data Source:
Bright MLS
Property Description
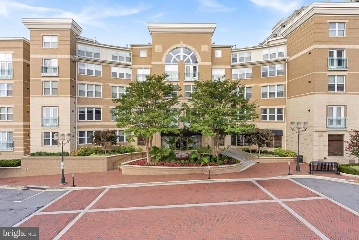
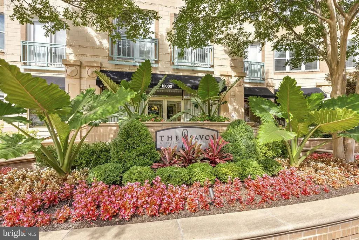
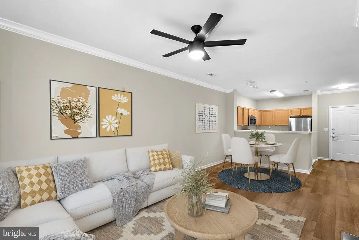
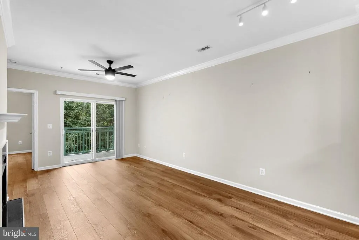
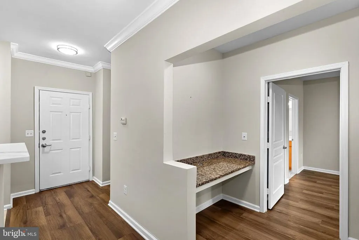
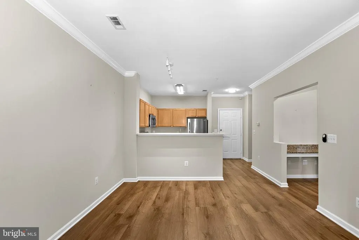
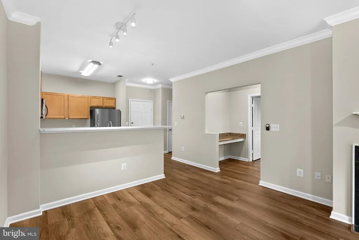
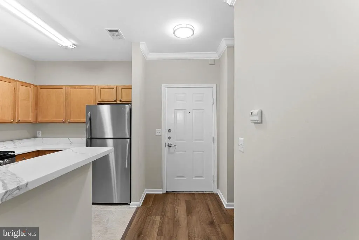
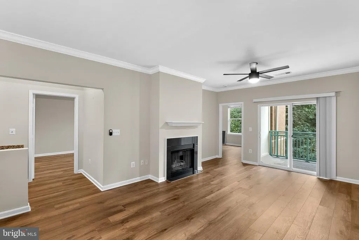
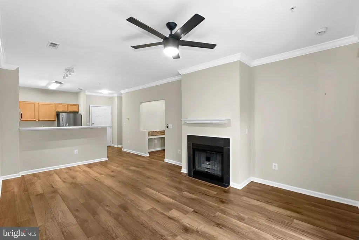
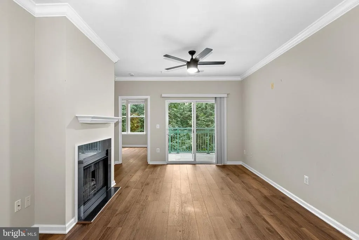
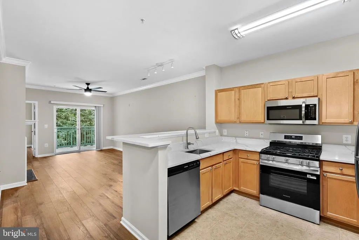
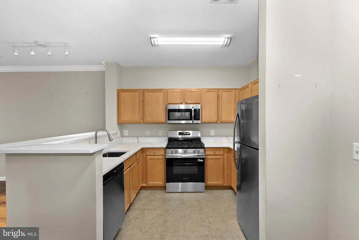
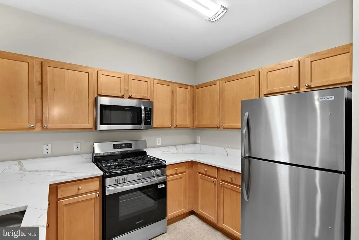
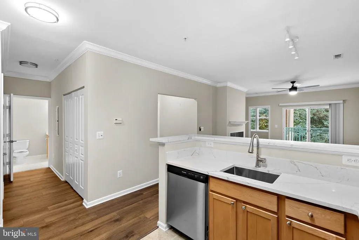
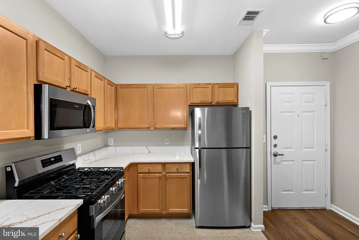
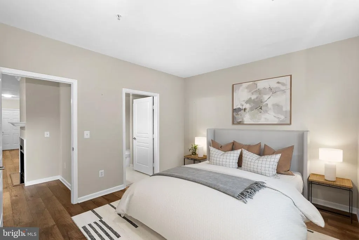
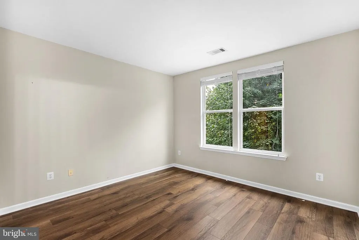
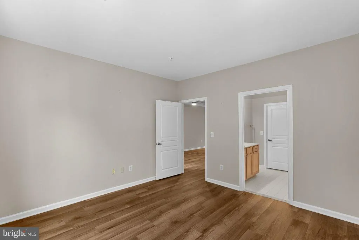
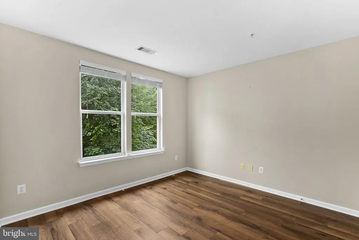
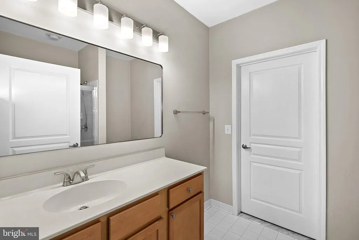
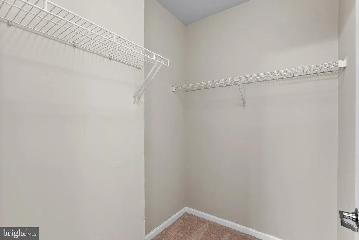
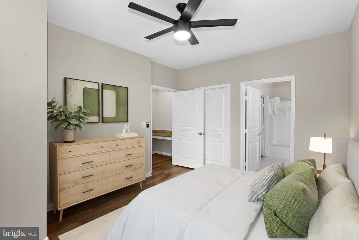
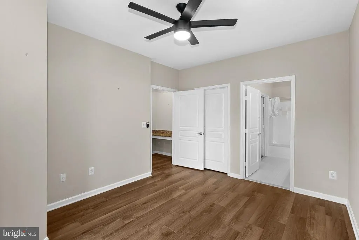
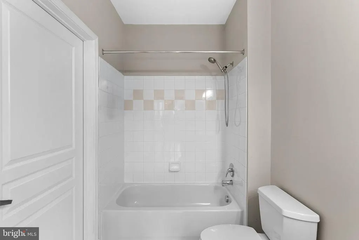
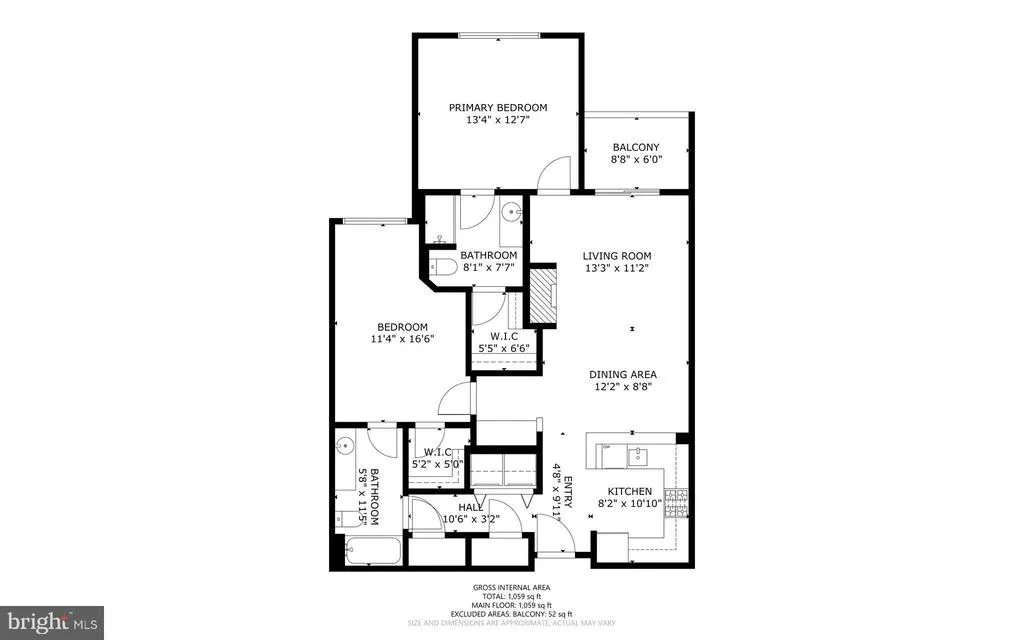
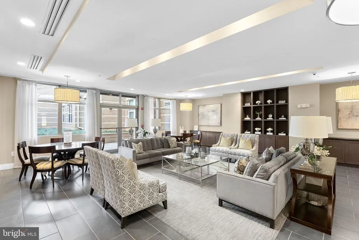
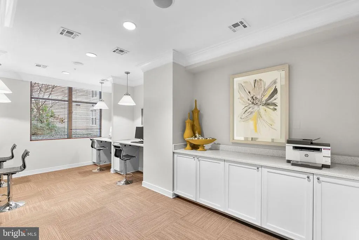
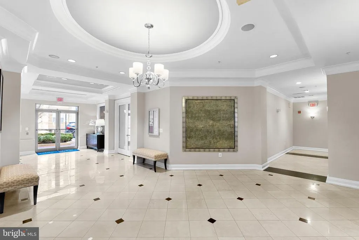
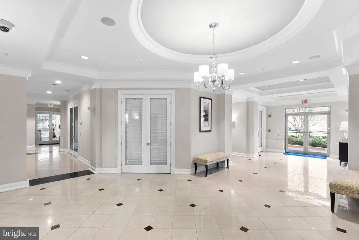
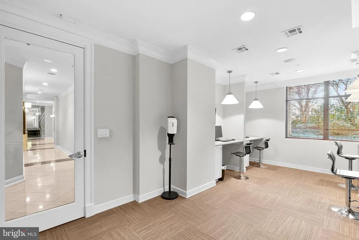
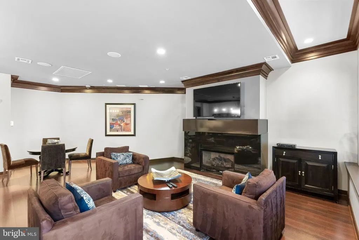
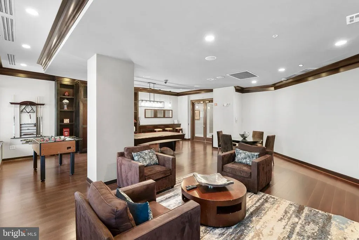
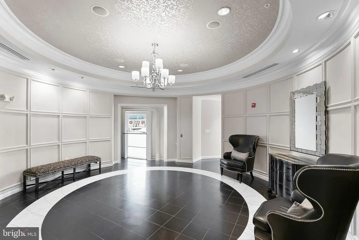
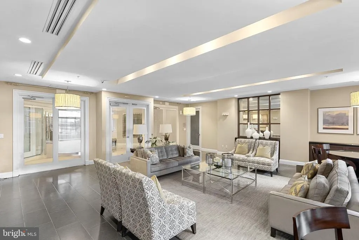
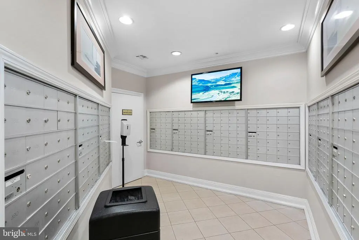
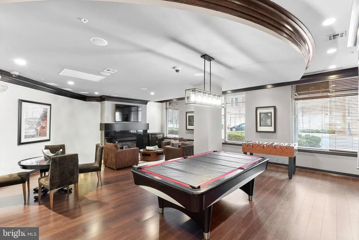
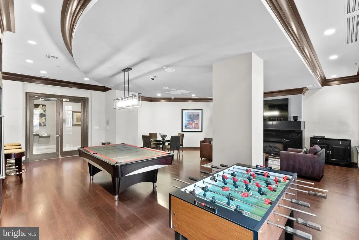
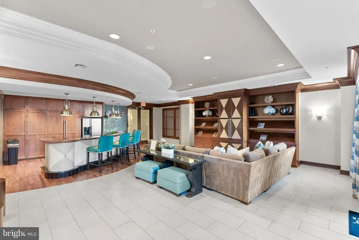
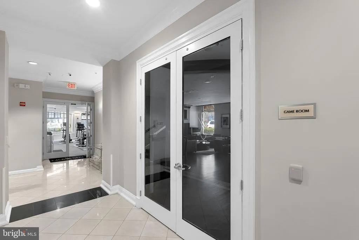
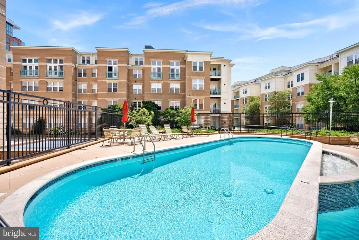
Experience the best of Reston living in this beautifully maintained Duvall floor plan condominium at The Savoy, ideally located in the heart of Reston Town Center. Offering two bedrooms and two full bathrooms, this inviting home combines comfort, style, and an unbeatable location just steps from shopping, dining, entertainment, and everyday conveniences. Inside, you'll find fresh neutral paint, LVP flooring , and a cozy wood-burning fireplace that creates a warm and welcoming atmosphere. The thoughtfully designed floor plan offers spacious living and dining areas that flow seamlessly together, making the home equally suited for everyday living and entertaining. The well-appointed kitchen provides ample cabinet, brand new appliances, and counter space, while the private bedrooms are thoughtfully positioned for comfort and privacy. The primary suite features an en-suite bath, creating a relaxing retreat at the end of the day. The Savoy is one of Reston Town Center's most desirable condominium communities, offering residents an exceptional collection of amenities. Enjoy the convenience of assigned underground garage parking, along with access to a fitness center, outdoor swimming pool, clubhouse, business center, and party room. Beautifully maintained common areas and professional management add to the appeal of this established community. Living at The Savoy places you just moments from the vibrant restaurants, cafs, shops, entertainment venues, and seasonal events that make Reston Town Center such a sought-after destination. Outdoor enthusiasts will appreciate the nearby parks, trails, and recreational opportunities, while commuters benefit from easy access to the Dulles Toll Road, Fairfax County Parkway, major employment centers, and the Reston Town Center Metro Station on the Silver Line, providing convenient access throughout Northern Virginia and Washington, D.C. Combining a spacious and functional floor plan, desirable community amenities, and one of Northern Virginia's premier walkable locations, this move-in-ready condominium offers an exceptional opportunity to enjoy everything Reston has to offer
| Elementary School | Middle School | High School |
|---|---|---|
| Lake Anne Elementary School | Hughes Middle School | South Lakes High School |
| Price History | |
|---|---|
| 8/14/2026 | Listed $499,999 |
General Features
| Living Area | 1047 |
|---|---|
| Sewer | Public Sewer |
| Heating | Forced Air |
| Cooling | Central A/C,Ceiling Fan(s) |
| Possession | Settlement |
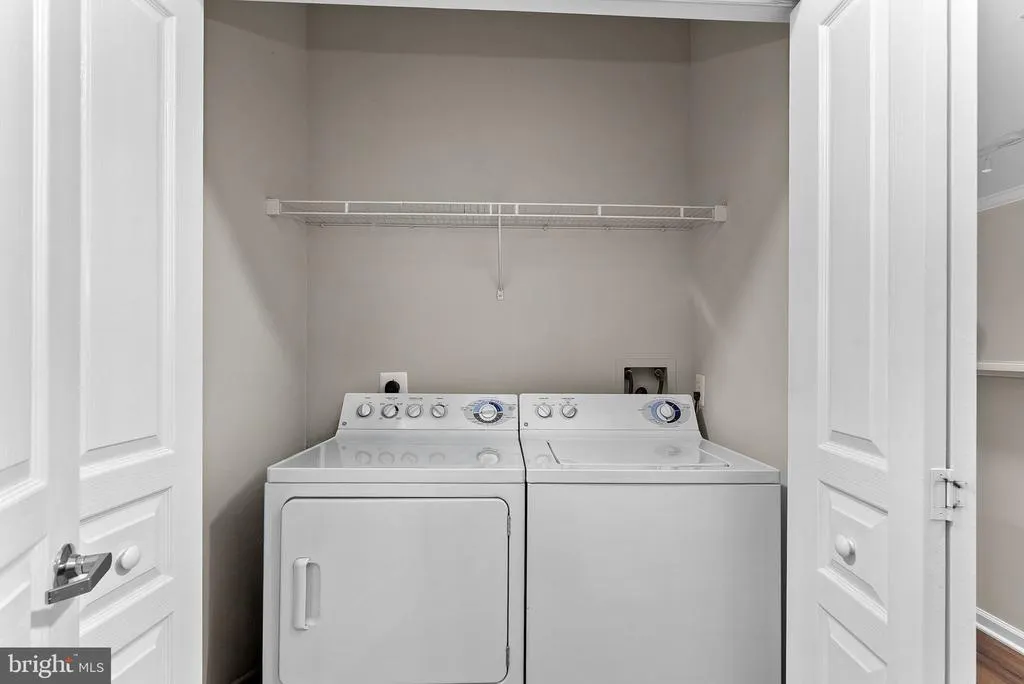
| Appliances | Built-In Microwave,Dishwasher,Disposal,Dryer,Exhaust Fan,Icemaker,Microwave,Oven/Range - Electric,Refrigerator,Stove,Washer,Water Heater |
| Zoning | 370 |
| Garage Spaces | 2.00 |
| Association Fee Includes | Common Area Maintenance,Ext Bldg Maint,Insurance,Lawn Maintenance,Management,Pool(s),Reserve Funds,Road Maintenance,Sewer,Snow Removal,Trash,Water |
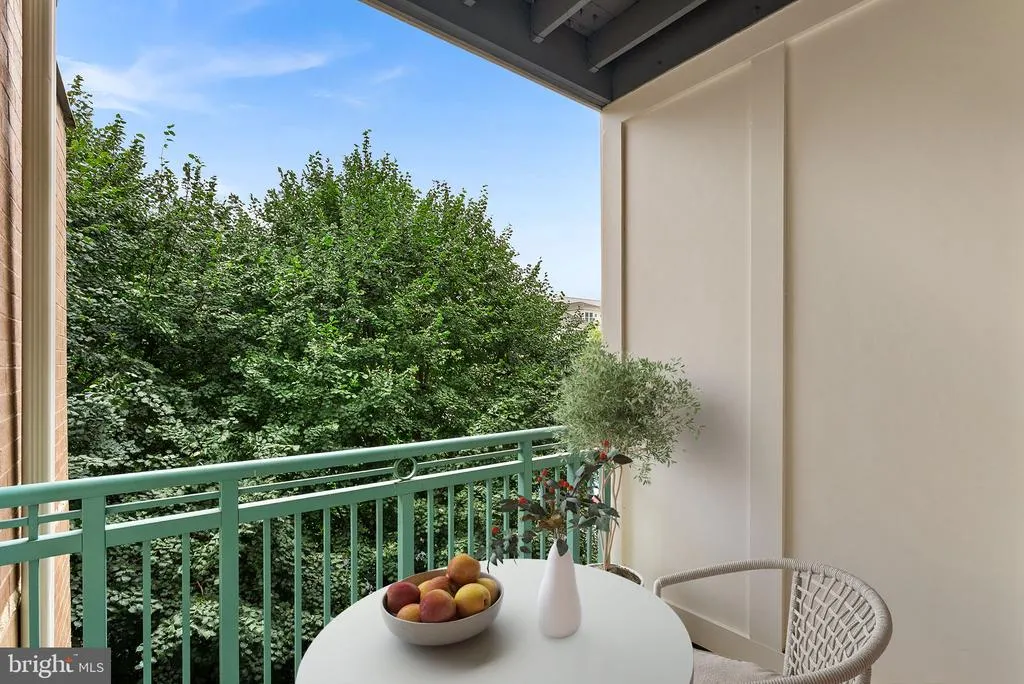
| Patio/Porch Features | Balcony |
| Architectural Style | Contemporary |
| Security Features | Main Entrance Lock,Smoke Detector |
| Construction Materials | Masonry,Stone |
| School District | FAIRFAX COUNTY PUBLIC SCHOOLS |
| Year Built | 2004 |
| Levels | 1 |
| Unit Number | 329 |
| Tax Year | 2025 |
| Ownership | Condominium |
| Cool Fuel | Electric |
| Accessibility | Elevator |
| HOA Fee 2 | 618.00 |
| County | FAIRFAX |
| New Construction | No |
| Property Type | Residential |
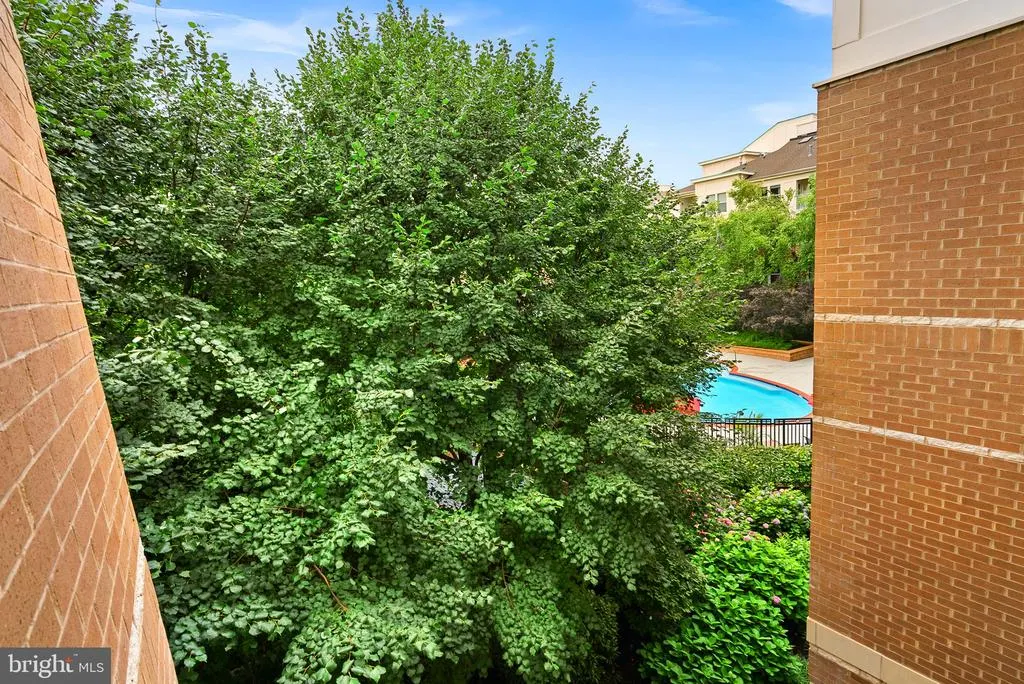
| Association Amenities | Bar/Lounge,Billiard Room,Common Grounds,Concierge,Elevator,Exercise Room,Jog/Walk Path,Meeting Room,Party Room,Pool - Outdoor,Security |
| HOA | No |
| Subdivision Name | SAVOY AT RESTON TOWN CENTER |
| Garage Y/N | Yes |
| Water Access Y/N | No |
| Other Structures | Above Grade,Below Grade |
| Full Baths | 2 |
| Status | ACTIVE |
| Directions | 267 Dulles Toll road to Reston Parkway North. Left on Bluemont Pkwy. Right on Town Center Pkwy. Right on Market St. Building on Left. Limited Street parking or Plenty of parking in garages |
| City | RESTON |
| Disclosures | Prop Disclosure,Subject to Condo/HOA Docs |
| Senior Community Y/N | No |
| Tax Assessed Value | 447250.0 |
| HOA Fee 2 Frequency | Monthly |
| Tax Annual Amount | 5463.0 |
| Structure Type | Unit/Flat/Apartment |
| Condo/Coop Association fee Y/N | Yes |
| Bathrooms Full Main Level | 2 |
| Bathrooms Count Main Level | 2.00 |
| Price Per Sq Ft Total AG | 477.55 |
| Vacation Rental Y/N | No |
| Total SQFT | 1047 |
| AssociationName2 | SAVOY AT RESTON TOWN CENTER |
| Standard Status | Active |
| Year Built Source | Assessor |
| Legal Subdivision | SAVOY AT RESTON TOWN CEN |
Interior Features
| Interior Amenities | Bathroom - Tub Shower,Ceiling Fan(s),Combination Dining/Living,Entry Level Bedroom,Floor Plan - Open,Primary Bath(s),Upgraded Countertops |
|---|---|
| Heating Fuel | Natural Gas |
| Total Fireplaces | 1 |
| Fireplace Features | Mantel(s) |
| Hot Water | Natural Gas |
| Basement (Y/N) | No |
| Heating Y/N | Yes |
| Fireplace Y/N | Yes |
| Above Grade Finished Area | 1047 |
| Central Air Y/N | Yes |
| Total Bedrooms | 2 |
| Entry Level | 3 |
| Main Level Bedrooms | 2 |
| Below Grade Finished Area Unit Type | Square Feet |
| LivingAreaSource | Assessor |
| Below Grade Unfin Area Units | Square Feet |
| Below Grade Unfin SQFT Source | Assessor |
| Below Grade Finished Area Source | Assessor |
| Above Grade Finished Area Source | Assessor |
| Above Grade Finished Area Unit Type | Square Feet |
| Total Baths | 2 |
Exterior Features
| Exterior Amenities | Sidewalks,Street Lights |
|---|---|
| Pool | Yes - Community |
| Parking Features | Assigned |
| Water Source | Public |
| Total Parking Spaces | 2 |
| Garage Features | Inside Access,Underground,Covered Parking |
| Type of Parking | Parking Garage |
| Land Use Code | 041 |
| Water View Y/N | No |
| # of Assigned Spaces | 2 |
| Waterfront Y/N | No |
| Land Assessed Value | 89000.00 |
| Navigable Water Y/N | No |
| Water Oriented Y/N | No |
| Parking Garage - # of Spaces | 2 |
Amenities
- Foreclosure
- Views
- Short Sale
- New Construction
- Adult 55+
- Lease To Own
- No HOA Fees
- Furnished
- Pets
- Primary On Main
- Air Conditioning
- Seller Finance
- Green
- Fixer Upper
- Horse
- Golf
- Fireplace
- Deck
- Garage
- Basement
- Pool
Property vs Condos Average in 20190
Price
Taxes
Year Built
Visits
 Copyright© 2026 REIN Inc. Information Deemed Reliable But Not Guaranteed. The listings data displayed on this medium comes in part from the Real Estate Information Network Inc.(REIN) and has been authorized by participating listing Broker Members of REIN for display. REIN's listings are based upon Data submitted by its Broker Members, and REIN therefore makes no representation or warranty regarding the accuracy of the Data. All users of REIN's listings database should confirm the accuracy of
 Disclaimer: All information deemed reliable but not guaranteed. All properties are subject to prior sale, change or withdrawal. Neither listing broker(s) or information provider(s) shall be responsible for any typographical errors, misinformation, misprints and shall be held totally harmless. Listing(s) information is provided for consumers personal, non-commercial use and may not be used for any purpose other than to identify prospective properties consumers may be interested in purchasing. Information
 All or a portion of the multiple listing information is provided by the Central Virginia Regional Multiple Listing Service, LLC, from a copyrighted compilation of listings. All CVR MLS information provided is deemed reliable but is not guaranteed accurate. The compilation of listings and each individual listing are ©2026 Central Virginia Regional Multiple Listing Service, LLC. All rights reserved.
All MLS listings are © 2026 Central Virginia Regional Multiple Listing Service, LLC. All
All or a portion of the multiple listing information is provided by the Central Virginia Regional Multiple Listing Service, LLC, from a copyrighted compilation of listings. All CVR MLS information provided is deemed reliable but is not guaranteed accurate. The compilation of listings and each individual listing are ©2026 Central Virginia Regional Multiple Listing Service, LLC. All rights reserved.
All MLS listings are © 2026 Central Virginia Regional Multiple Listing Service, LLC. All
 Charlottesville Area Association of REALTORS® All information deemed reliable but not guaranteed. All properties are subject to prior sale, change or withdrawal. Neither listing broker(s) or information provider(s) shall be responsible for any typographical errors, misinformation, misprints and shall be held totally harmless. Listing(s) information is provided for consumer's personal, non-commercial use and may not be used for any purpose other than to identify prospective properties consumers
 © BRIGHT, All Rights Reserved
 South Central Association of REALTORS® All information deemed reliable but not guaranteed. All properties are subject to prior sale, change or withdrawal. Neither listing broker(s) or information provider(s) shall be responsible for any typographical errors, misinformation, misprints and shall be held totally harmless. Listing(s) information is provided for consumer's personal, non-commercial use and may not be used for any purpose other than to identify prospective properties consumers may be
