













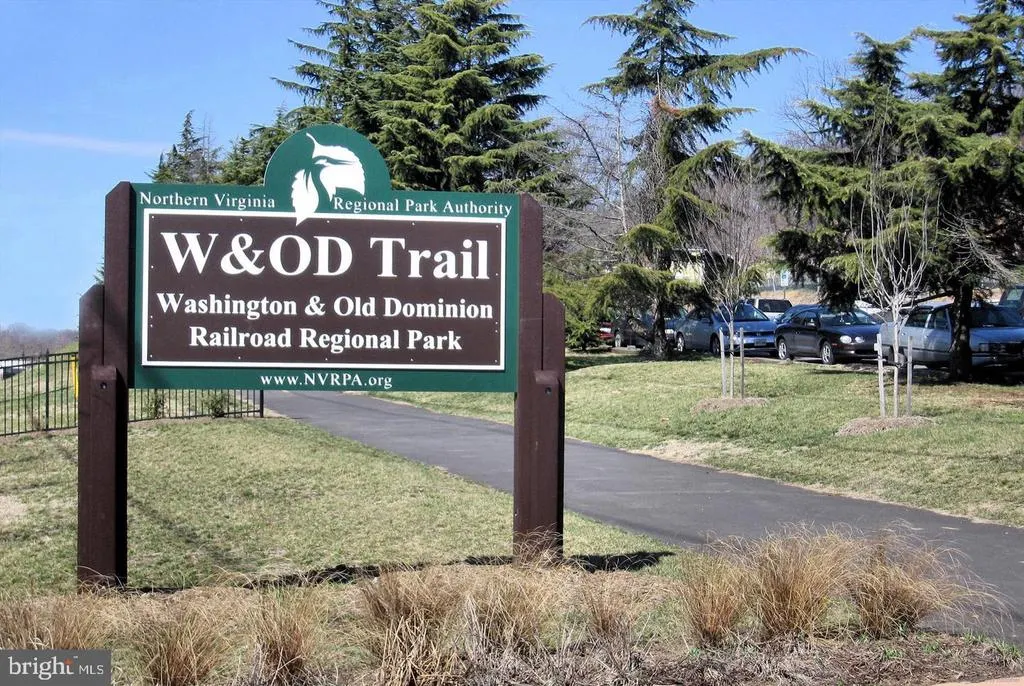
Address
1919 N Quaker Lane, Alexandria, VA
Price
$ 410,000
Property Attributes
- MLS#VAAX2066556
- TypeCondos
- Listing Status ACTIVE
- CountyALEXANDRIA CITY
- CityAlexandria
- NeighborhoodParkfairfax
- Zip22302
- StyleColonial
- Year Built1941
- Taxes$ 4116
- Price$ 410,000
- Bedrooms2
- Full Bathrooms1
- Half Bathrooms0
- Sqr Footage930
Data Source:
Bright MLS
Property Description
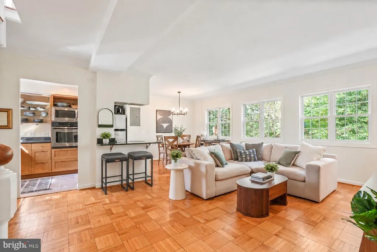
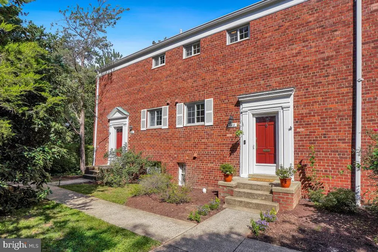
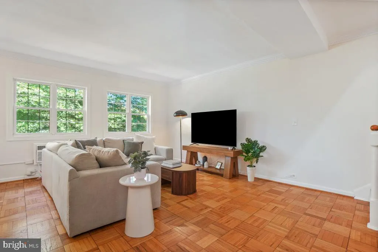
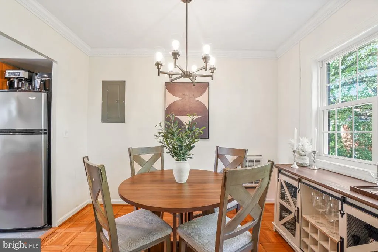
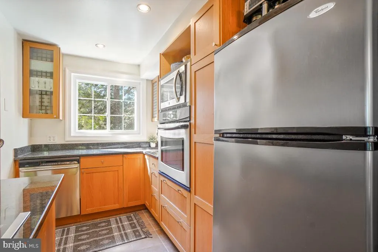
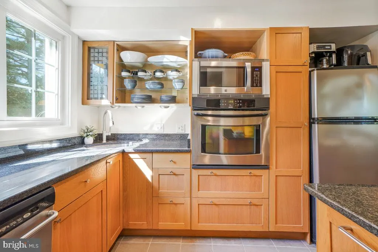
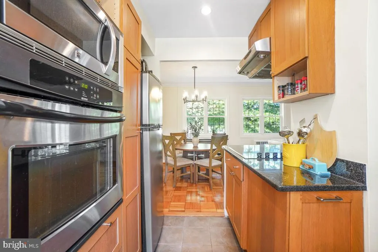
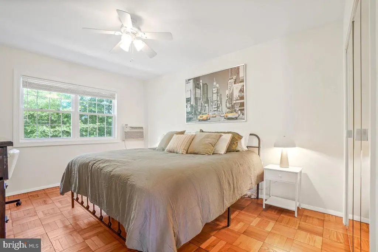
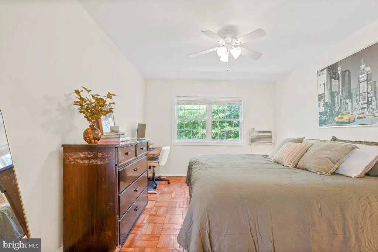
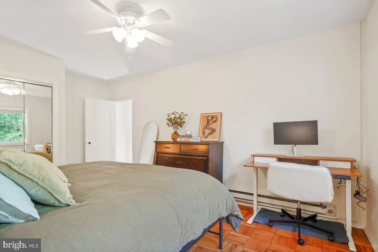
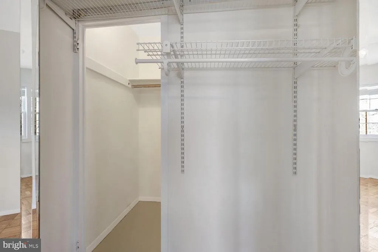
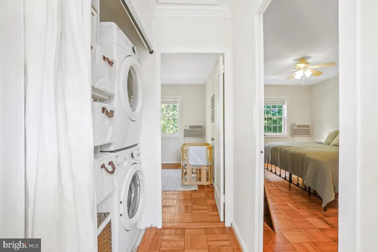
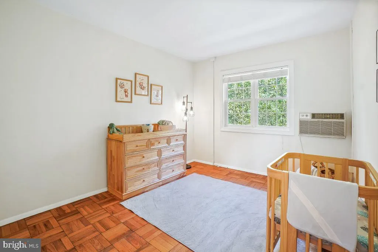
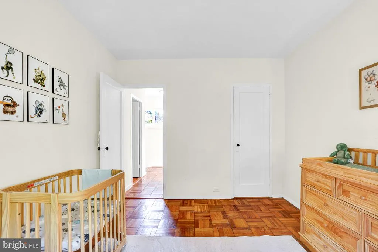
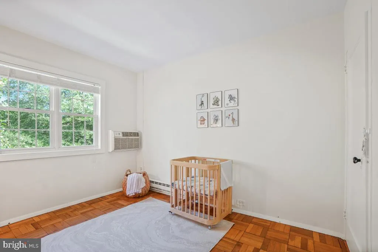
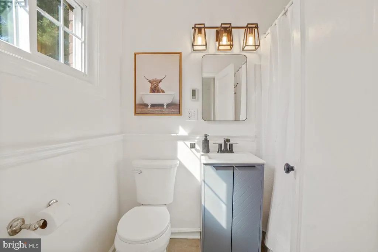
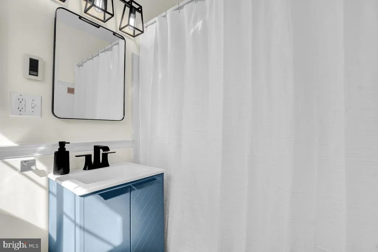
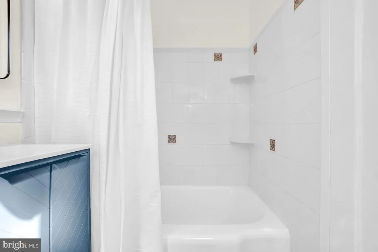
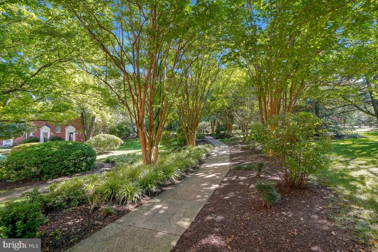
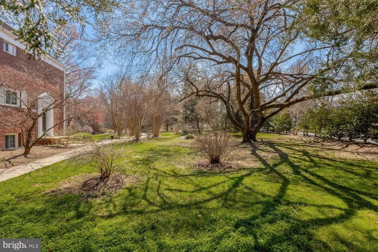
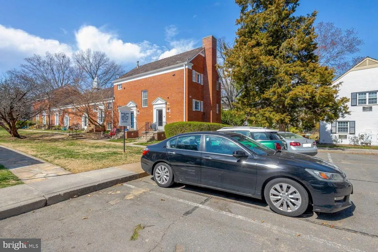
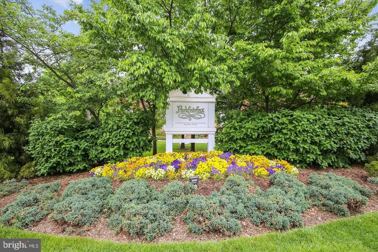
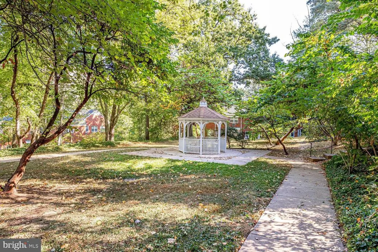
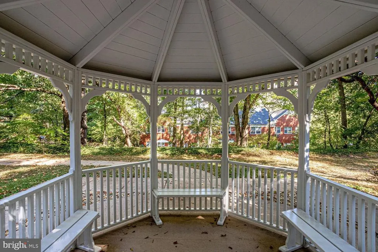
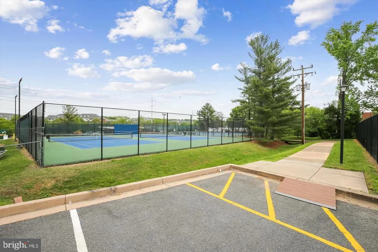
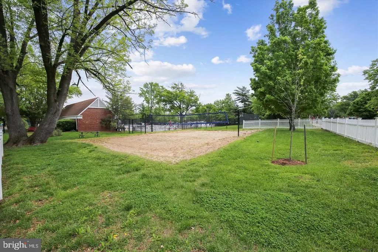
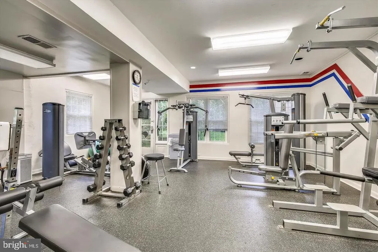
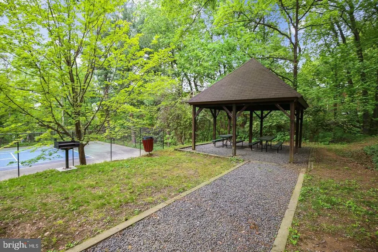
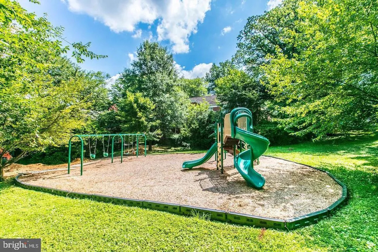
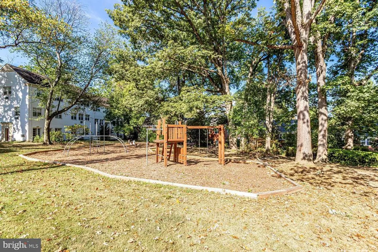
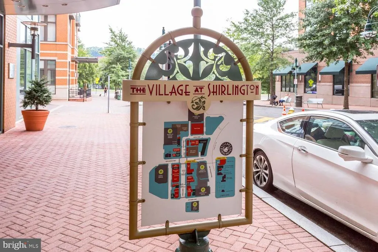
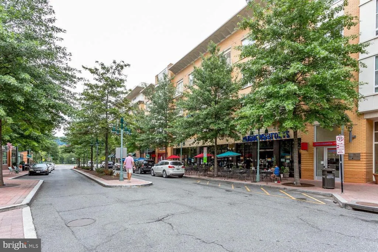
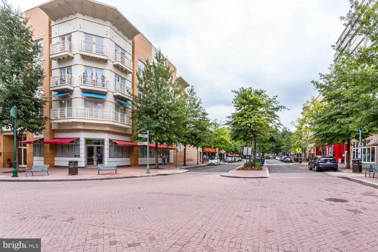
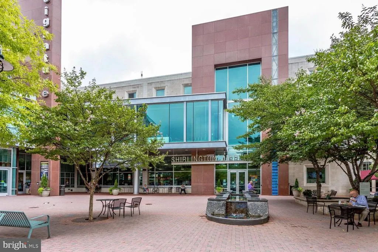
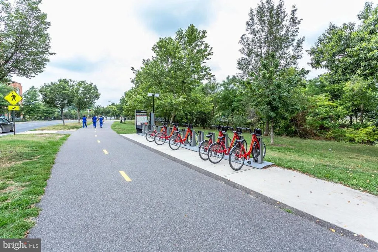
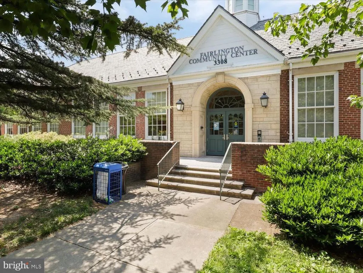
Welcome to this quaint two-bedroom townhouse-style condo, ideally located in the highly desirable Parkfairfax community. This home blends historic charm with thoughtful updates and an unbeatable location, featuring beautiful parquet floors throughout. The main level is impressively spacious, offering separate, well-defined areas for dining, living, and kitchen island seating perfect for both everyday living and entertaining. Huge windows fill the space with natural light and overlook the community's common park area. The kitchen has been beautifully updated with stainless steel appliances, granite countertops, and modern cabinetry. Recessed lighting brightens the space, while a pull-out pantry adds smart storage. A center island with additional seating makes this kitchen as functional as it is stylish. A new AC unit adds extra comfort year-round. Upstairs, both bedrooms feature the same charming parquet floors. The spacious primary bedroom offers a generous walk-in closet. The full bathroom on this level has been recently updated, and a laundry closet with built-in shelving rounds out the space. A huge attic offers exceptional additional storage. Set across 132 picturesque acres, Parkfairfax offers wooded walking trails, three pools, seven tennis courts, volleyball and basketball courts, a fitness center, tot lots, a party room, and more. Enjoy easy access to the shops, dining, and entertainment of Shirlington Village, along with bus service to the Pentagon Metro and convenient access to I-395, Route 7, and Route 1. Pentagon City, Crystal City, and Amazon HQ2 are all within five miles, offering an ideal combination of charm, convenience, and community. *Listing agent is owner*
| Price History | |
|---|---|
| 9/17/2026 | Listed $410,000 |
General Features
| Living Area | 930 |
|---|---|
| Sewer | Public Sewer |
| Heating | Radiant,Baseboard - Electric |
| Cooling | Wall Unit,Ceiling Fan(s) |
| Possession | Settlement |
| Appliances | Built-In Microwave,Cooktop,Dishwasher,Disposal,Dryer,Oven - Wall,Oven/Range - Electric,Range Hood,Refrigerator,Stainless Steel Appliances,Washer |
| Zoning | RB |
| Association Fee Includes | Common Area Maintenance,Gas,Health Club,Lawn Maintenance,Management,Pool(s),Recreation Facility,Reserve Funds,Sewer,Snow Removal,Trash,Water,Ext Bldg Maint,Road Maintenance |
| Architectural Style | Colonial |
| Construction Materials | Brick Veneer |
| School District | ALEXANDRIA CITY PUBLIC SCHOOLS |
| Year Built | 1941 |
| Levels | 2 |
| Tax Year | 2026 |
| Ownership | Condominium |
| Cool Fuel | Electric |
| Building Name | PARKFAIRFAX |
| Accessibility | None |
| HOA Fee 2 | 653.00 |
| County | ALEXANDRIA CITY |
| New Construction | No |
| Property Type | Residential |
| Association Amenities | Bike Trail,Club House,Common Grounds,Community Center,Exercise Room,Fitness Center,Jog/Walk Path,Meeting Room,Pool - Outdoor,Tot Lots/Playground,Tennis Courts,Volleyball Courts |
| HOA | No |
| Subdivision Name | PARKFAIRFAX |
| Garage Y/N | No |
| Water Access Y/N | No |
| Other Structures | Above Grade,Below Grade |
| Full Baths | 1 |
| Status | ACTIVE |
| Directions | Turn onto Preston Road and then take a right onto Martha Custis Road. There are two parking lots to your right that you can park in,or on the street. Then walk back past the row of homes up the stair |
| City | ALEXANDRIA |
| Senior Community Y/N | No |
| Tax Assessed Value | 362681.0 |
| HOA Fee 2 Frequency | Monthly |
| Tax Annual Amount | 4116.0 |
| Structure Type | Interior Row/Townhouse |
| Condo/Coop Association fee Y/N | Yes |
| Bathrooms Count Main Level | 0.00 |
| Price Per Sq Ft Total AG | 440.86 |
| Community Pool Features | Fenced,In Ground |
| Vacation Rental Y/N | No |
| Total SQFT | 930 |
| AssociationName2 | ParkFairfax |
| Standard Status | Active |
| Year Built Source | Assessor |
| Legal Subdivision | PARKFAIRFAX |
Interior Features
| Interior Amenities | Bathroom - Tub Shower,Breakfast Area,Built-Ins,Ceiling Fan(s),Dining Area,Floor Plan - Open,Kitchen - Eat-In,Kitchen - Island,Recessed Lighting,Upgraded Countertops,Walk-in Closet(s),Wood Floors |
|---|---|
| Heating Fuel | Electric |
| Flooring | Hardwood |
| Hot Water | Natural Gas |
| Basement (Y/N) | No |
| Heating Y/N | Yes |
| Fireplace Y/N | No |
| Above Grade Finished Area | 930 |
| Central Air Y/N | No |
| Total Bedrooms | 2 |
| Below Grade Finished Area Unit Type | Square Feet |
| LivingAreaSource | Assessor |
| Laundry Type | Dryer In Unit,Has Laundry,Washer In Unit |
| Below Grade Finished Area Source | Assessor |
| Bedrooms Count All Upper Levels | 2 |
| Bedrooms Count Upper Level 1 | 2 |
| Bathrooms Full Upper Level 1 | 1 |
| Bathrooms Full All Upper Levels | 1 |
| Bathrooms Count Upper Level 1 | 1.00 |
| Bathrooms Count All Upper Levels | 1 |
| Above Grade Finished Area Source | Assessor |
| Above Grade Finished Area Unit Type | Square Feet |
| Total Baths | 1 |
Exterior Features
| Exterior Amenities | Exterior Lighting,Sidewalks |
|---|---|
| Pool | Yes - Community |
| Parking Features | Unassigned |
| Water Source | Public |
| Type of Parking | Parking Lot,On Street |
| Foundation Details | Crawl Space |
| Water View Y/N | No |
| Waterfront Y/N | No |
| Land Assessed Value | 102177.00 |
| Navigable Water Y/N | No |
| Water Oriented Y/N | No |
Amenities
- Foreclosure
- Views
- Short Sale
- New Construction
- Adult 55+
- Lease To Own
- No HOA Fees
- Furnished
- Pets
- Primary On Main
- Air Conditioning
- Seller Finance
- Green
- Fixer Upper
- Horse
- Golf
- Fireplace
- Deck
- Garage
- Basement
- Pool
Property vs Condos Average in 22302
Price
Taxes
Year Built
Visits
 Copyright© 2026 REIN Inc. Information Deemed Reliable But Not Guaranteed. The listings data displayed on this medium comes in part from the Real Estate Information Network Inc.(REIN) and has been authorized by participating listing Broker Members of REIN for display. REIN's listings are based upon Data submitted by its Broker Members, and REIN therefore makes no representation or warranty regarding the accuracy of the Data. All users of REIN's listings database should confirm the accuracy of
 Disclaimer: All information deemed reliable but not guaranteed. All properties are subject to prior sale, change or withdrawal. Neither listing broker(s) or information provider(s) shall be responsible for any typographical errors, misinformation, misprints and shall be held totally harmless. Listing(s) information is provided for consumers personal, non-commercial use and may not be used for any purpose other than to identify prospective properties consumers may be interested in purchasing. Information
 All or a portion of the multiple listing information is provided by the Central Virginia Regional Multiple Listing Service, LLC, from a copyrighted compilation of listings. All CVR MLS information provided is deemed reliable but is not guaranteed accurate. The compilation of listings and each individual listing are ©2026 Central Virginia Regional Multiple Listing Service, LLC. All rights reserved.
All MLS listings are © 2026 Central Virginia Regional Multiple Listing Service, LLC. All
All or a portion of the multiple listing information is provided by the Central Virginia Regional Multiple Listing Service, LLC, from a copyrighted compilation of listings. All CVR MLS information provided is deemed reliable but is not guaranteed accurate. The compilation of listings and each individual listing are ©2026 Central Virginia Regional Multiple Listing Service, LLC. All rights reserved.
All MLS listings are © 2026 Central Virginia Regional Multiple Listing Service, LLC. All
 Charlottesville Area Association of REALTORS® All information deemed reliable but not guaranteed. All properties are subject to prior sale, change or withdrawal. Neither listing broker(s) or information provider(s) shall be responsible for any typographical errors, misinformation, misprints and shall be held totally harmless. Listing(s) information is provided for consumer's personal, non-commercial use and may not be used for any purpose other than to identify prospective properties consumers
 © BRIGHT, All Rights Reserved
 South Central Association of REALTORS® All information deemed reliable but not guaranteed. All properties are subject to prior sale, change or withdrawal. Neither listing broker(s) or information provider(s) shall be responsible for any typographical errors, misinformation, misprints and shall be held totally harmless. Listing(s) information is provided for consumer's personal, non-commercial use and may not be used for any purpose other than to identify prospective properties consumers may be
