





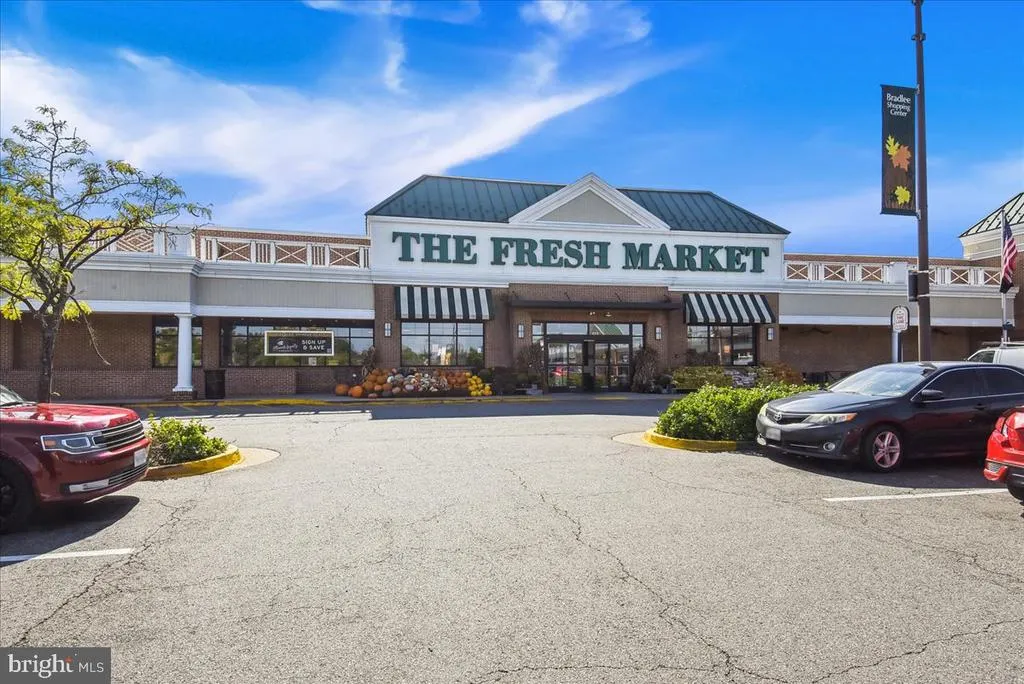
Address
1600 Ripon Place, Alexandria, VA
Price
$ 410,000
Property Attributes
- MLS#VAAX2065680
- TypeCondos
- Listing Status ACTIVE
- CountyALEXANDRIA CITY
- CityAlexandria
- NeighborhoodParkfairfax
- Zip22302
- StyleColonial
- Year Built1941
- Taxes$ 4509
- Price$ 410,000
- Bedrooms2
- Full Bathrooms1
- Half Bathrooms0
- Sqr Footage930
Data Source:
Bright MLS
Property Description
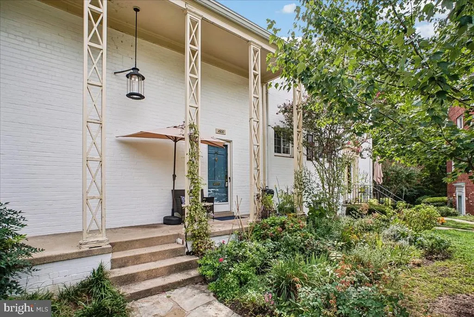
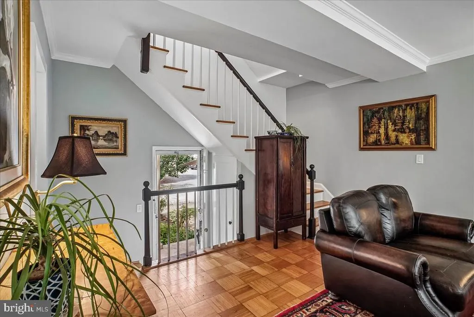
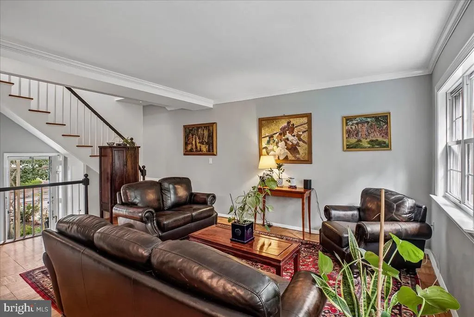
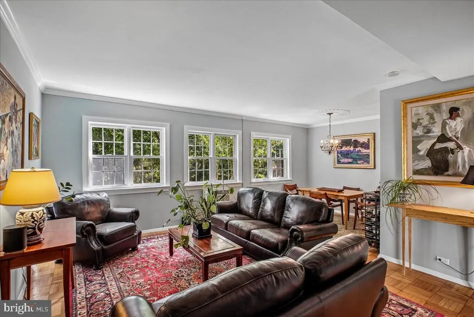
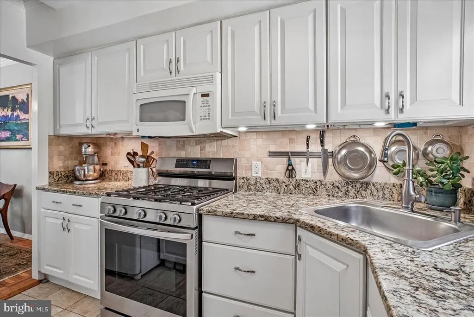
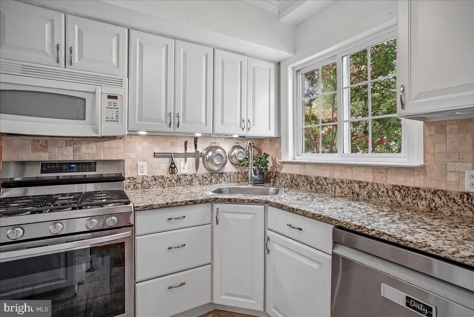
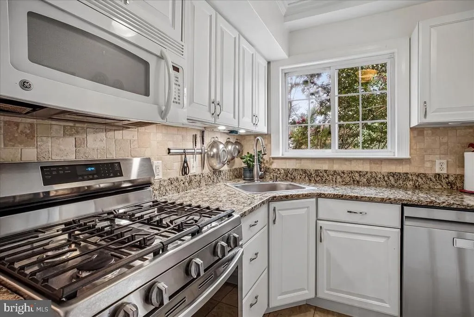
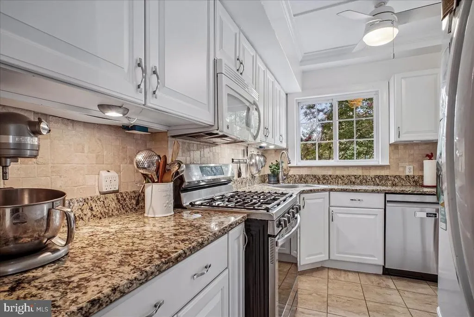
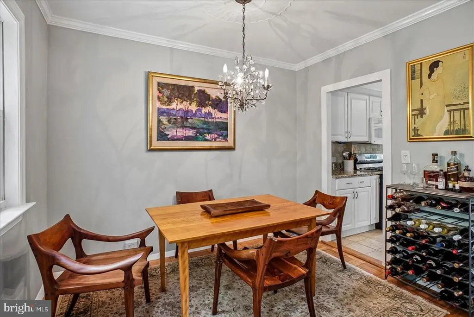
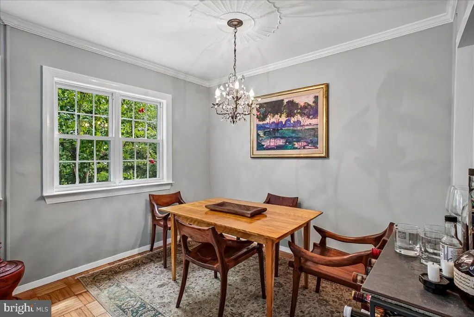
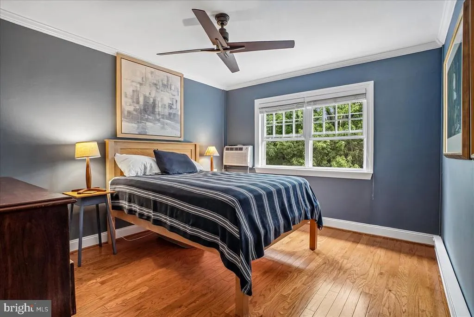
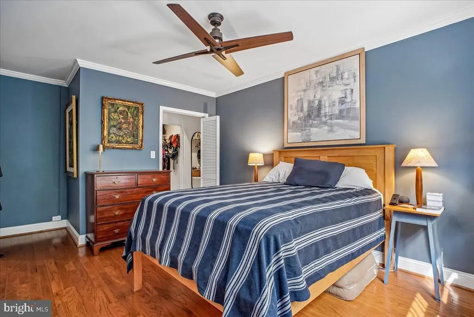
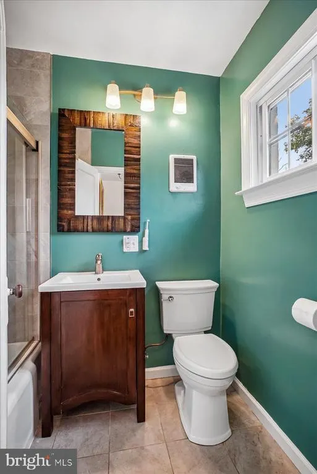
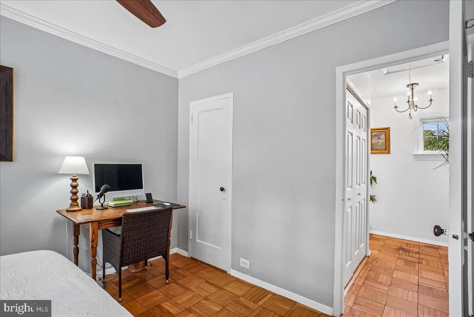
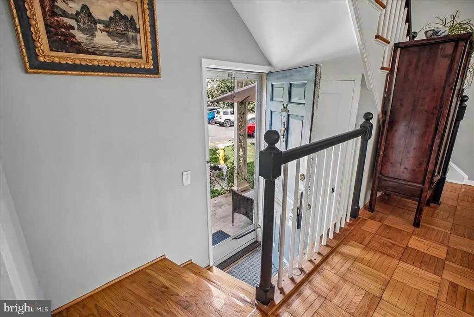
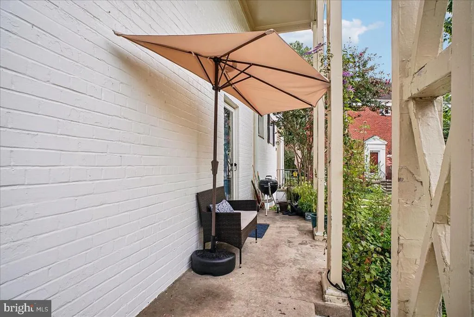
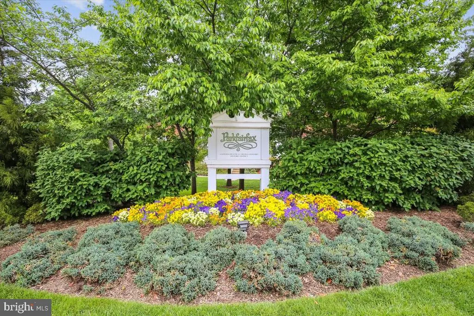
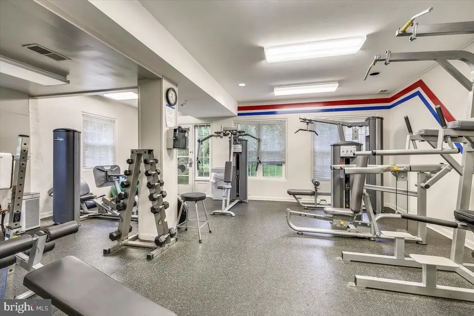
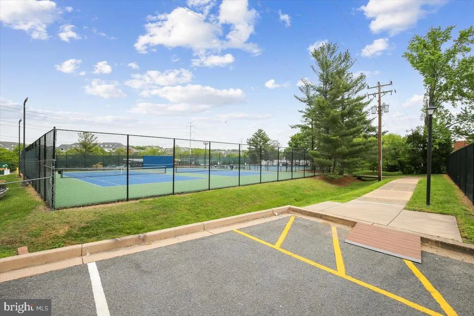
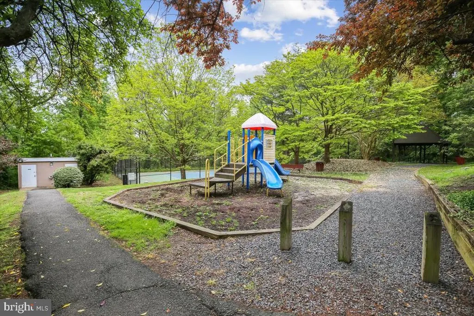
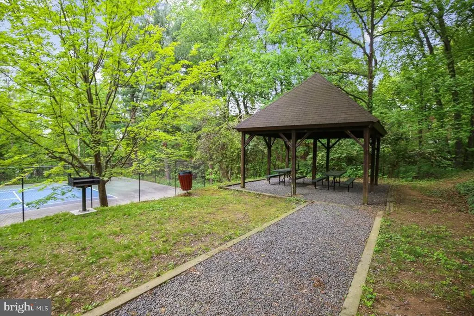
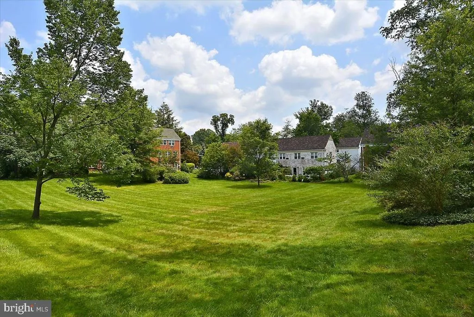
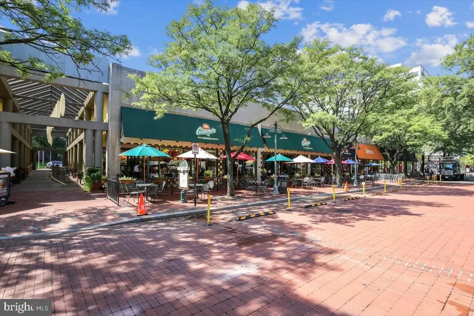
Welcome to 1600 Ripon Place, where the tranquility of a wooded retreat meets the convenience of city living. This charming two-level Madison model is on a cul-de-sac, and offers the rare feeling of living among the trees while being just minutes from the Pentagon, Alexandria, Arlington, and Washington, DC. The home features 2 Bedrooms, 1 Bath and is 930 square feet, and is filled with natural light, with large windows in the living room and primary bedroom, overlooking mature trees, a perennial garden and plantings, creating a peaceful, treehouse-like setting. The main level features a welcoming living area, while the second level provides two bedrooms, a full bath, and a convenient in-unit washer and dryer. The spacious primary bedroom includes an expanded walk-in closet, while the versatile second bedroom is ideal as a bedroom, home office, study, or creative space. Crown molding throughout adds a classic touch, and additional attic storage provides valuable space for belongings. The kitchen includes granite countertops, and a gas stove and dishwasher installed in 2024. This home also includes a new wall A/C unit installed in 2026. Parkfairfax is a historic community encompassing approximately 132 beautifully landscaped and wooded acres, with amenities including three swimming pools, fitness facilities, tennis, pickleball and basketball courts, playgrounds/tot lots, picnic areas, scenic walking paths, a car wash station, and EV charging. It is a short walk to the restaurants, theaters and nightlife of Shirlington and just steps from the free Alexandria DASH bus, and easy access to I-395, Metrobus routes, the Pentagon, Reagan National Airport and Washington DC.
| Elementary School | Middle School | High School |
|---|---|---|
| Charles Barrett Elementary School | George Washington Middle School | T.C. Williams High School Minnie Howard Campus (Grade 9) |
| Price History | |
|---|---|
| 9/1/2026 | Listed $410,000 |
General Features
| Living Area | 930 |
|---|---|
| Sewer | Public Sewer |
| Heating | Baseboard - Electric,Wall Unit |
| Cooling | Wall Unit |
| Possession | Settlement |
| Roof | Slate |
| Appliances | Dishwasher,Dryer,Dryer - Electric,Dryer - Front Loading,Exhaust Fan,Microwave,Oven/Range - Gas,Refrigerator,Washer |
| Zoning | RB |
| Association Fee Includes | Common Area Maintenance,Ext Bldg Maint,Lawn Maintenance,Management,Parking Fee,Pool(s),Reserve Funds,Road Maintenance,Sewer,Snow Removal,Trash,Water |
| Patio/Porch Features | Porch(es) |
| Architectural Style | Colonial |
| Security Features | Smoke Detector |
| Construction Materials | Masonry |
| School District | ALEXANDRIA CITY PUBLIC SCHOOLS |
| Year Built | 1941 |
| Levels | 2 |
| Tax Year | 2026 |
| Ownership | Condominium |
| Cool Fuel | Electric |
| Building Name | PARKFAIRFAX |
| Accessibility | None |
| HOA Fee 2 | 724.00 |
| County | ALEXANDRIA CITY |
| New Construction | No |
| Property Type | Residential |
| Association Amenities | Basketball Courts,Common Grounds,Fitness Center,Picnic Area,Pool - Outdoor,Swimming Pool,Tennis Courts,Tot Lots/Playground |
| HOA | No |
| Subdivision Name | PARKFAIRFAX |
| Garage Y/N | No |
| Water Access Y/N | No |
| Other Structures | Above Grade,Below Grade |
| Total Rooms | 6 |
| Full Baths | 1 |
| Status | ACTIVE |
| Directions | see GPS |
| City | ALEXANDRIA |
| Disclosures | Lead Based Paint - Federal,Prop Disclaimer,Subject to Condo/HOA Docs |
| Senior Community Y/N | No |
| Tax Assessed Value | 397346.0 |
| HOA Fee 2 Frequency | Monthly |
| Tax Annual Amount | 4509.0 |
| Home Warranty Y/N | No |
| Property Condition | Excellent |
| Structure Type | Interior Row/Townhouse |
| Condo/Coop Association fee Y/N | Yes |
| Bathrooms Count Main Level | 0.00 |
| Price Per Sq Ft Total AG | 440.86 |
| Acceptable Financing | Cash,Conventional,FHA,VA |
| Community Pool Features | Concrete,In Ground |
| Lease Considered Y/N | No |
| Vacation Rental Y/N | No |
| Total SQFT | 930 |
| AssociationName2 | ParkFairfax |
| Standard Status | Active |
| Year Built Source | Assessor |
| Legal Subdivision | PARKFAIRFAX |
Interior Features
| Interior Amenities | Attic,Bathroom - Tub Shower,Combination Dining/Living,Crown Moldings,Floor Plan - Traditional,Upgraded Countertops,Walk-in Closet(s),Wood Floors |
|---|---|
| Heating Fuel | Electric |
| Flooring | Hardwood |
| Hot Water | Natural Gas |
| Basement (Y/N) | No |
| Heating Y/N | Yes |
| Above Grade Finished Area | 930 |
| Central Air Y/N | No |
| Total Bedrooms | 2 |
| Below Grade Finished Area Unit Type | Square Feet |
| LivingAreaSource | Assessor |
| Laundry Type | Dryer In Unit,Has Laundry,Hookup,Upper Floor,Washer In Unit |
| Below Grade Unfin Area Units | Square Feet |
| Below Grade Finished Area Source | Assessor |
| Bedrooms Count All Upper Levels | 2 |
| Bedrooms Count Upper Level 1 | 2 |
| Bathrooms Full Upper Level 1 | 1 |
| Bathrooms Full All Upper Levels | 1 |
| Bathrooms Count Upper Level 1 | 1.00 |
| Bathrooms Count All Upper Levels | 1 |
| Above Grade Finished Area Source | Assessor |
| Above Grade Finished Area Unit Type | Square Feet |
| Total Baths | 1 |
Exterior Features
| Pool | Yes - Community |
|---|---|
| Parking Features | General Common Elements,Paved Parking,Surface |
| Lot Features | Backs - Open Common Area,Backs to Trees,Cul-de-sac |
| Water Source | Public |
| Type of Parking | Parking Lot |
| Land Use Code | 014 |
| Foundation Details | Slab |
| Water View Y/N | No |
| Waterfront Y/N | No |
| Land Assessed Value | 136842.00 |
| Navigable Water Y/N | No |
| Water Oriented Y/N | No |
Amenities
- Foreclosure
- Views
- Short Sale
- New Construction
- Adult 55+
- Lease To Own
- No HOA Fees
- Furnished
- Pets
- Primary On Main
- Air Conditioning
- Seller Finance
- Green
- Fixer Upper
- Horse
- Golf
- Fireplace
- Deck
- Garage
- Basement
- Pool
Property vs Condos Average in 22302
Price
Taxes
Year Built
Visits
 Copyright© 2026 REIN Inc. Information Deemed Reliable But Not Guaranteed. The listings data displayed on this medium comes in part from the Real Estate Information Network Inc.(REIN) and has been authorized by participating listing Broker Members of REIN for display. REIN's listings are based upon Data submitted by its Broker Members, and REIN therefore makes no representation or warranty regarding the accuracy of the Data. All users of REIN's listings database should confirm the accuracy of
 Disclaimer: All information deemed reliable but not guaranteed. All properties are subject to prior sale, change or withdrawal. Neither listing broker(s) or information provider(s) shall be responsible for any typographical errors, misinformation, misprints and shall be held totally harmless. Listing(s) information is provided for consumers personal, non-commercial use and may not be used for any purpose other than to identify prospective properties consumers may be interested in purchasing. Information
 All or a portion of the multiple listing information is provided by the Central Virginia Regional Multiple Listing Service, LLC, from a copyrighted compilation of listings. All CVR MLS information provided is deemed reliable but is not guaranteed accurate. The compilation of listings and each individual listing are ©2026 Central Virginia Regional Multiple Listing Service, LLC. All rights reserved.
All MLS listings are © 2026 Central Virginia Regional Multiple Listing Service, LLC. All
All or a portion of the multiple listing information is provided by the Central Virginia Regional Multiple Listing Service, LLC, from a copyrighted compilation of listings. All CVR MLS information provided is deemed reliable but is not guaranteed accurate. The compilation of listings and each individual listing are ©2026 Central Virginia Regional Multiple Listing Service, LLC. All rights reserved.
All MLS listings are © 2026 Central Virginia Regional Multiple Listing Service, LLC. All
 Charlottesville Area Association of REALTORS® All information deemed reliable but not guaranteed. All properties are subject to prior sale, change or withdrawal. Neither listing broker(s) or information provider(s) shall be responsible for any typographical errors, misinformation, misprints and shall be held totally harmless. Listing(s) information is provided for consumer's personal, non-commercial use and may not be used for any purpose other than to identify prospective properties consumers
 © BRIGHT, All Rights Reserved
 South Central Association of REALTORS® All information deemed reliable but not guaranteed. All properties are subject to prior sale, change or withdrawal. Neither listing broker(s) or information provider(s) shall be responsible for any typographical errors, misinformation, misprints and shall be held totally harmless. Listing(s) information is provided for consumer's personal, non-commercial use and may not be used for any purpose other than to identify prospective properties consumers may be
