
Primary on Main

Address
4141 N Henderson Road # 307, Arlington, VA
Price
$ 339,500
Property Attributes
- MLS#VAAR2080066
- TypeCondos
- Listing Status COMING SOON
- CountyARLINGTON
- CityArlington
- NeighborhoodBallston
- Zip22203
- StyleTransitional
- Year Built1973
- Taxes$ 3738
- Price$ 339,500
- Bedrooms1
- Full Bathrooms1
- Half Bathrooms0
- Sqr Footage930
Data Source:
Bright MLS
Property Description
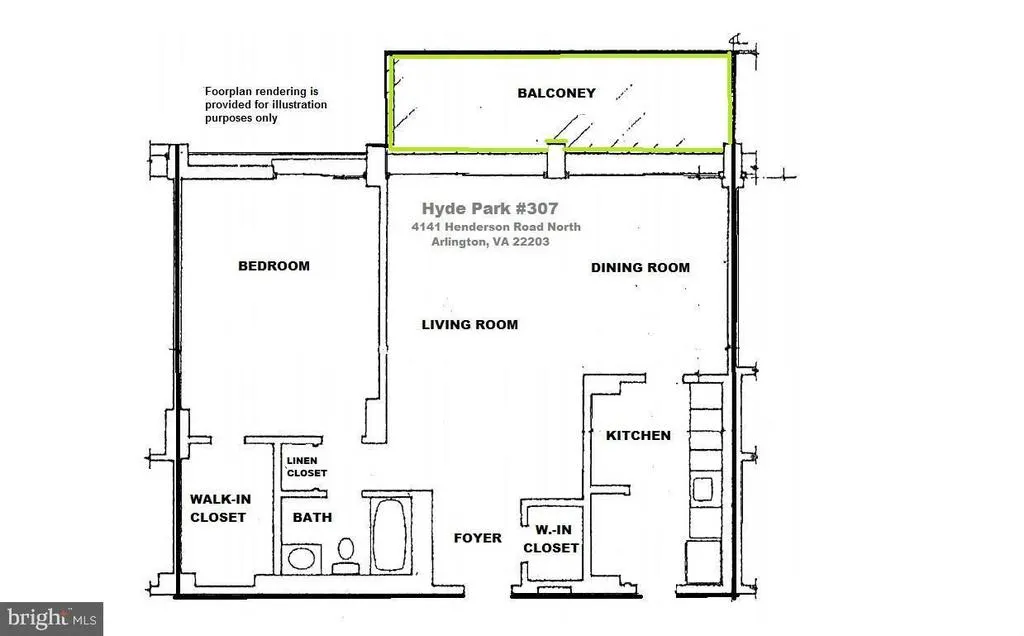
Welcome home to easy Ballston living in this spacious, move-in-ready 1BR/1BA condo. Nearly $15,000 in recent updates bring a fresh, polished feel throughout, including new flooring (2026), all-new kitchen appliances (2026), and a beautiful stone countertop (2026). The generous living room is filled with natural light, with double sliding glass doors opening to a large private balcony overlooking the poolan inviting spot for morning coffee or tea, a quiet read, or simply unwinding at the end of the day. Commercial-grade replacement windows and doors (2019) add another level of comfort, efficiency, and durability. Everyday conveniences are just steps away. Harris Teeter is across the street, with Ballston Quarter, restaurants, shops, and neighborhood amenities nearby. The Ballston-MU Metro on the Orange and Silver Lines is within walking distance, while nearby I-66 provides easy access to Washington, DC, and Northern Virginia. All utilities are included in the condo fee, making monthly expenses simpler and more predictable. Complimentary on-site laundry is another bonusno washer or dryer to maintain, with two laundry rooms just a few steps from the unit. Underground garage parking adds unusual flexibility of up to three spaces available at reasonable rates. With its major renovations and an asking price below the 2026 assessment, this home offers an appealing combination of ready-to-enjoy comfort, everyday convenience, and smart value.
| Elementary School | Middle School | High School |
|---|---|---|
| Barrett Elementary School | Swanson Middle School | Washington-Liberty High School |
| Price History | |
|---|---|
| 9/19/2026 | Listed $339,500 |
General Features
| Living Area | 930 |
|---|---|
| Sewer | Public Sewer |
| Heating | Central,Forced Air |
| Cooling | Central A/C |
| Possession | Settlement |
| Appliances | Built-In Microwave,Dishwasher,Disposal,Oven/Range - Gas,Refrigerator |
| Zoning | RA6-15 |
| Garage Spaces | 3.00 |
| Association Fee Includes | Air Conditioning,Common Area Maintenance,Electricity,Gas,Heat,Pool(s),Sewer,Water |
| Architectural Style | Transitional |
| Construction Materials | Brick |
| School District | ARLINGTON COUNTY PUBLIC SCHOOLS |
| Year Built | 1973 |
| Levels | 1 |
| Unit Number | 307 |
| Tax Year | 2026 |
| Ownership | Fee Simple |
| Cool Fuel | Electric |
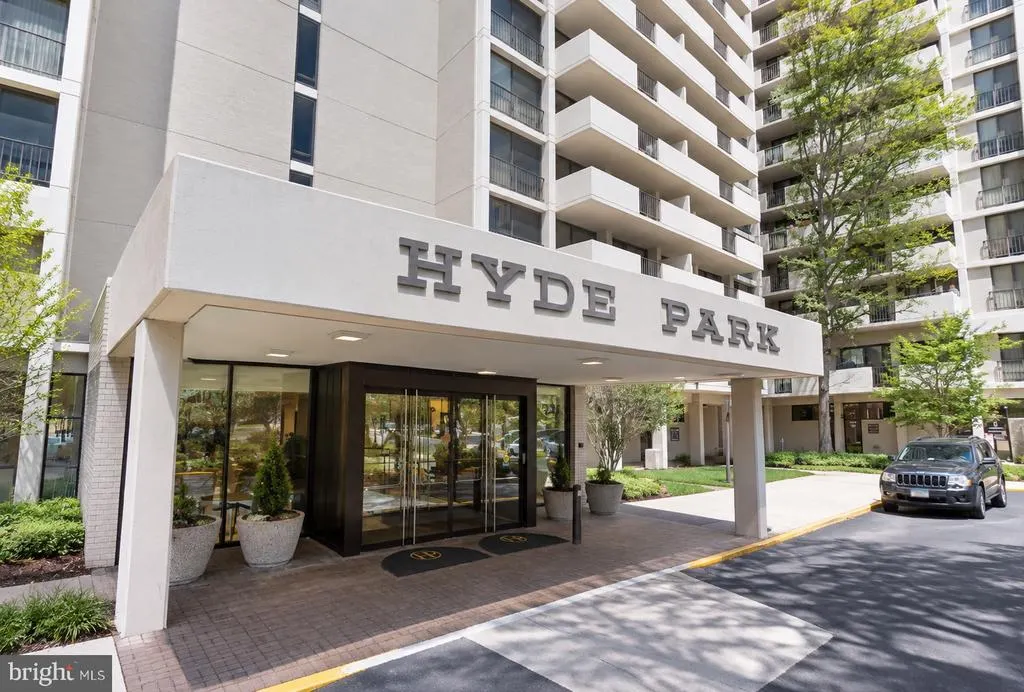
| Building Name | HYDE PARK |
| Accessibility | None |
| HOA Fee 2 | 906.00 |
| County | ARLINGTON |
| New Construction | No |
| Property Type | Residential |
| Association Amenities | Elevator,Laundry Facilities,Pool - Outdoor,Swimming Pool,Picnic Area |
| HOA | No |
| Subdivision Name | BALLSTON |
| Garage Y/N | Yes |
| Water Access Y/N | No |
| Other Structures | Above Grade |
| Transportation | Metro/Subway Station less than 1 mile |
| Total Rooms | 3 |
| Full Baths | 1 |
| Status | COMING SOON |
| Directions | From I-66,take the Glebe Rd exit toward Ballston. Head south on N Glebe Rd,then turn left onto N Henderson Rd. Hyde Park Condominiums will be on the right. |
| City | ARLINGTON |
| Disclosures | Subject to Condo/HOA Docs,Prop Disclosure |
| Senior Community Y/N | No |
| Tax Assessed Value | 355000.0 |
| HOA Fee 2 Frequency | Monthly |
| Tax Annual Amount | 3738.0 |
| Home Warranty Y/N | No |
| Property Condition | Very Good |
| Structure Type | Unit/Flat/Apartment |
| Condo/Coop Association fee Y/N | Yes |
| Bathrooms Full Main Level | 1 |
| Bathrooms Count Main Level | 1.00 |
| Price Per Sq Ft Total AG | 365.05 |
| Acceptable Financing | Conventional,Cash |
| Vacation Rental Y/N | No |
| Total SQFT | 930 |
| Standard Status | Coming Soon |
| Year Built Source | Estimated |
| Association Recreation Fee | No |
Interior Features
| Interior Amenities | Bathroom - Tub Shower,Dining Area,Kitchen - Galley,Upgraded Countertops,Walk-in Closet(s) |
|---|---|
| Heating Fuel | Natural Gas |
| Hot Water | Natural Gas |
| Common Walls | 2+ Common Walls |
| Basement (Y/N) | No |
| Heating Y/N | Yes |
| Fireplace Y/N | No |
| Above Grade Finished Area | 930 |
| Central Air Y/N | Yes |
| Total Bedrooms | 1 |
| Entry Level | 3 |
| Main Level Bedrooms | 1 |
| LivingAreaSource | Estimated |
| Laundry Type | Common |
| Common Walls | 2+ Common Walls |
| Above Grade Finished Area Source | Estimated |
| Above Grade Finished Area Unit Type | Square Feet |
| Total Baths | 1 |
Exterior Features
| Pool | Yes - Community |
|---|---|
| Parking Features | On-site - Rent |
| Water Source | Public |
| Total Parking Spaces | 3 |
| Garage Features | Underground |
| Type of Parking | Parking Garage |
| Spa | No |
| Water View Y/N | No |
| Waterfront Y/N | No |
| Land Assessed Value | 80900.00 |
| Navigable Water Y/N | No |
| Water Oriented Y/N | No |
| Parking Garage - # of Spaces | 3 |
Amenities
- Foreclosure
- Views
- Short Sale
- New Construction
- Adult 55+
- Lease To Own
- No HOA Fees
- Furnished
- Pets
- Primary On Main
- Air Conditioning
- Seller Finance
- Green
- Fixer Upper
- Horse
- Golf
- Fireplace
- Deck
- Garage
- Basement
- Pool
Property vs Condos Average in 22203
Price
Taxes
Year Built
 Copyright© 2026 REIN Inc. Information Deemed Reliable But Not Guaranteed. The listings data displayed on this medium comes in part from the Real Estate Information Network Inc.(REIN) and has been authorized by participating listing Broker Members of REIN for display. REIN's listings are based upon Data submitted by its Broker Members, and REIN therefore makes no representation or warranty regarding the accuracy of the Data. All users of REIN's listings database should confirm the accuracy of
 Disclaimer: All information deemed reliable but not guaranteed. All properties are subject to prior sale, change or withdrawal. Neither listing broker(s) or information provider(s) shall be responsible for any typographical errors, misinformation, misprints and shall be held totally harmless. Listing(s) information is provided for consumers personal, non-commercial use and may not be used for any purpose other than to identify prospective properties consumers may be interested in purchasing. Information
 All or a portion of the multiple listing information is provided by the Central Virginia Regional Multiple Listing Service, LLC, from a copyrighted compilation of listings. All CVR MLS information provided is deemed reliable but is not guaranteed accurate. The compilation of listings and each individual listing are ©2026 Central Virginia Regional Multiple Listing Service, LLC. All rights reserved.
All MLS listings are © 2026 Central Virginia Regional Multiple Listing Service, LLC. All
All or a portion of the multiple listing information is provided by the Central Virginia Regional Multiple Listing Service, LLC, from a copyrighted compilation of listings. All CVR MLS information provided is deemed reliable but is not guaranteed accurate. The compilation of listings and each individual listing are ©2026 Central Virginia Regional Multiple Listing Service, LLC. All rights reserved.
All MLS listings are © 2026 Central Virginia Regional Multiple Listing Service, LLC. All
 Charlottesville Area Association of REALTORS® All information deemed reliable but not guaranteed. All properties are subject to prior sale, change or withdrawal. Neither listing broker(s) or information provider(s) shall be responsible for any typographical errors, misinformation, misprints and shall be held totally harmless. Listing(s) information is provided for consumer's personal, non-commercial use and may not be used for any purpose other than to identify prospective properties consumers
 © BRIGHT, All Rights Reserved
 South Central Association of REALTORS® All information deemed reliable but not guaranteed. All properties are subject to prior sale, change or withdrawal. Neither listing broker(s) or information provider(s) shall be responsible for any typographical errors, misinformation, misprints and shall be held totally harmless. Listing(s) information is provided for consumer's personal, non-commercial use and may not be used for any purpose other than to identify prospective properties consumers may be
