
Primary on Main



Address
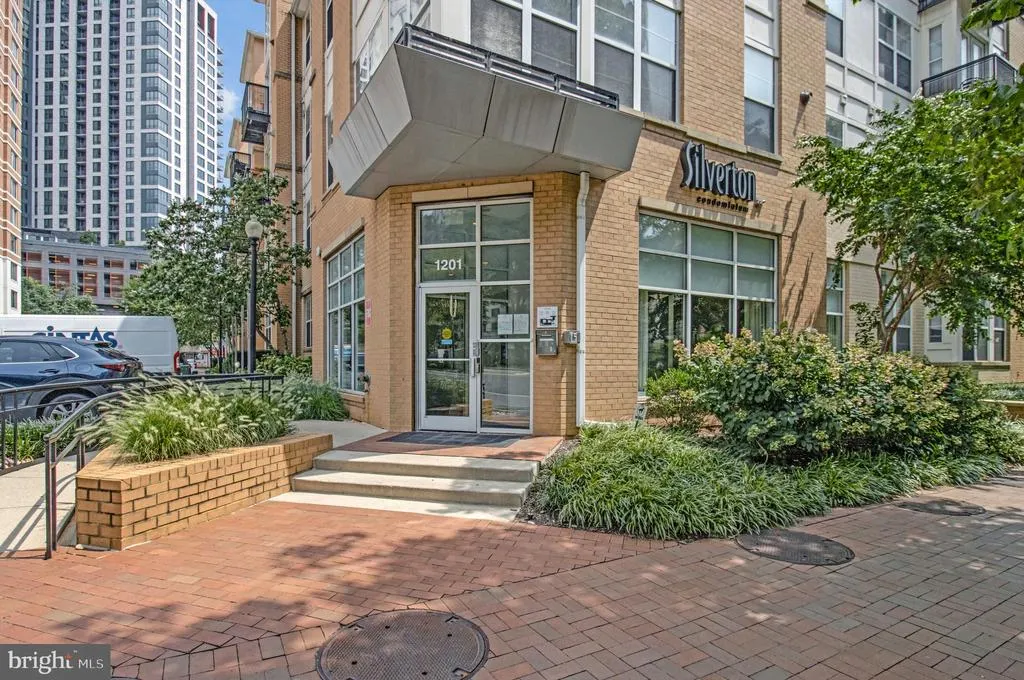
1201 E West Highway # 209, Silver Spring, MD
Price
$ 400,000
Property Attributes
- MLS#MDMC2250382
- TypeCondos
- Listing Status ACTIVE
- CountyMONTGOMERY
- CitySilver Spring
- NeighborhoodSilverton Codm
- Zip20910
- StyleContemporary
- Year Built2006
- Taxes$ 5283
- Price$ 400,000
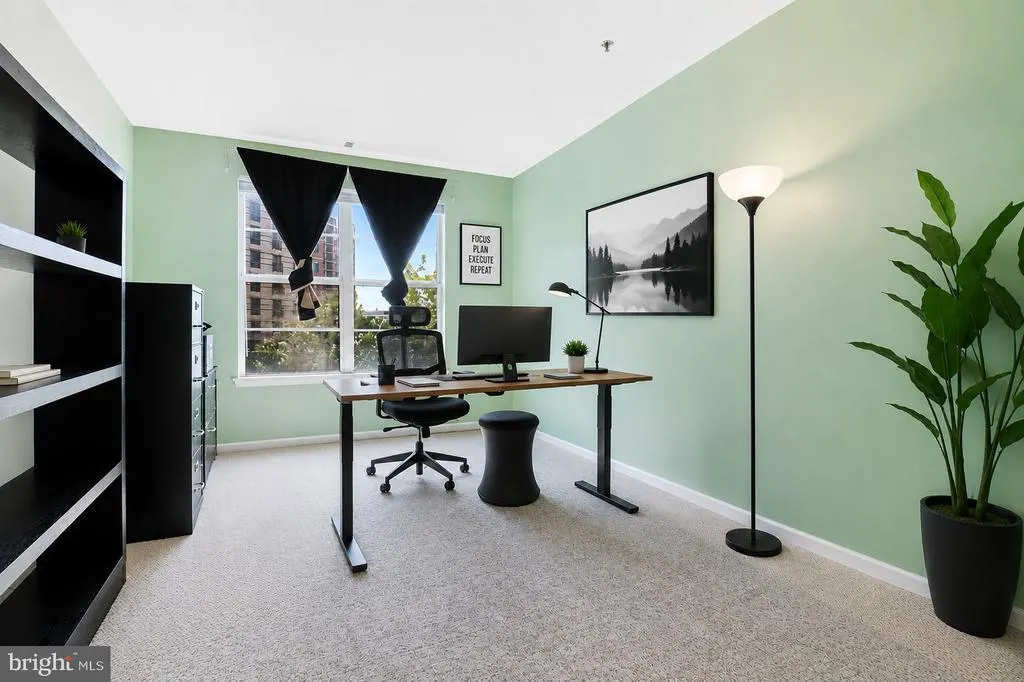
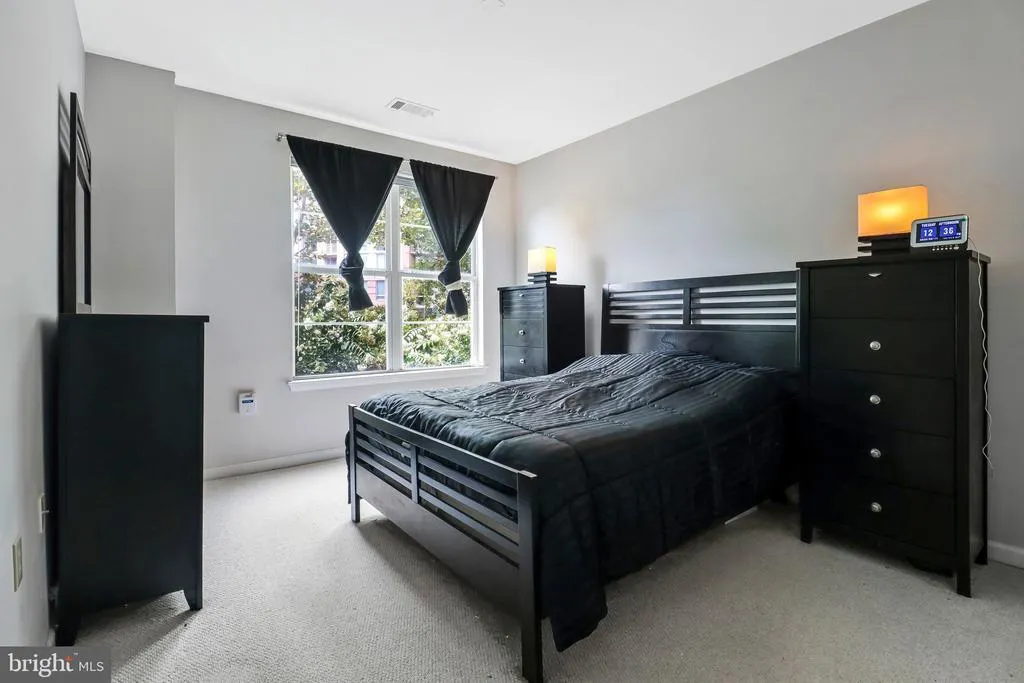
- Bedrooms2
- Full Bathrooms2
- Half Bathrooms0
- Sqr Footage1132
Data Source:
Bright MLS
Property Description
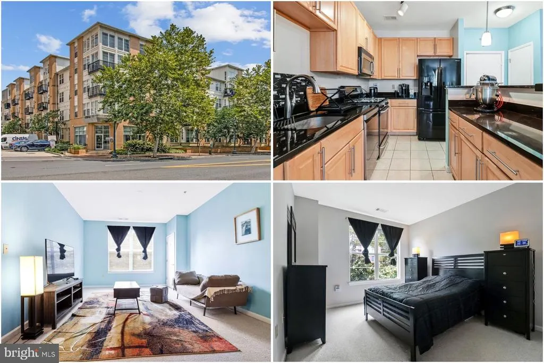
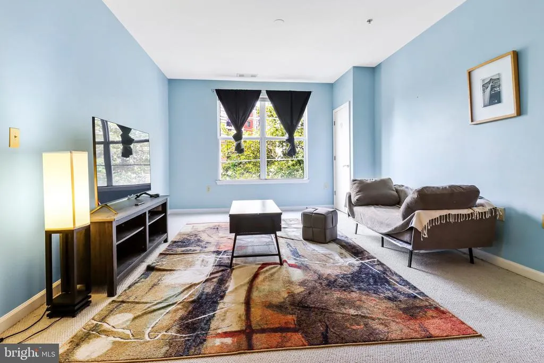
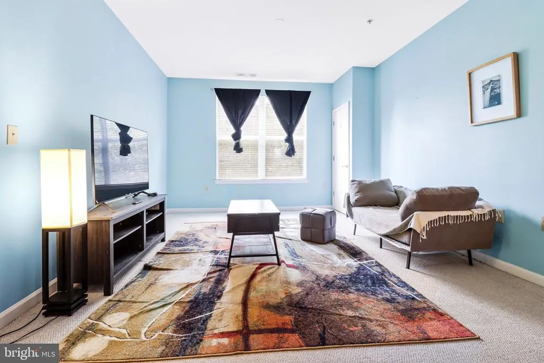
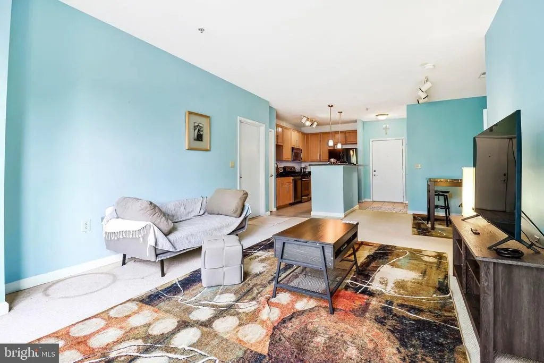
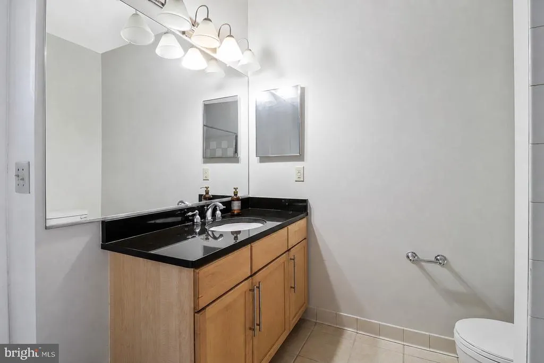
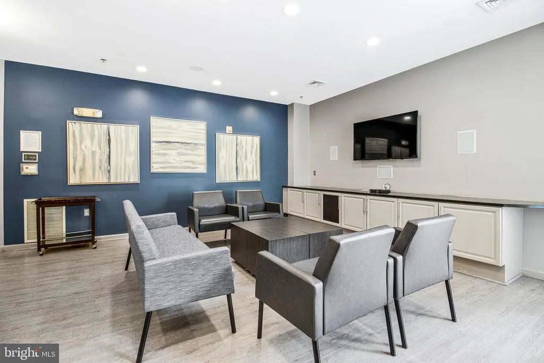
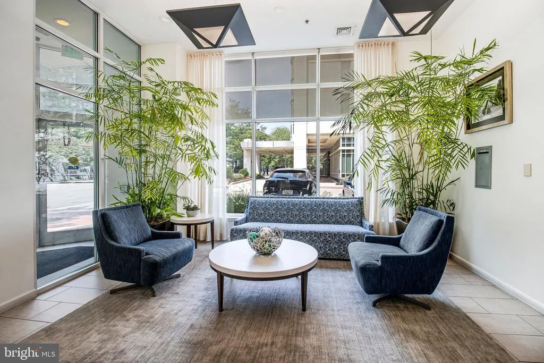
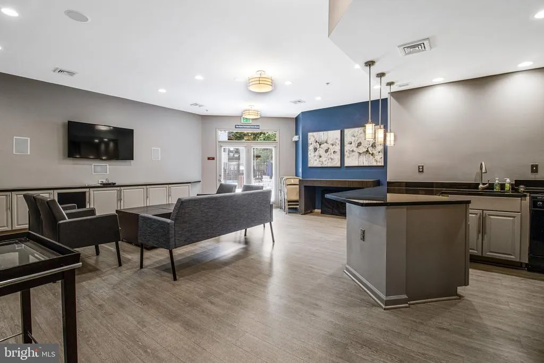
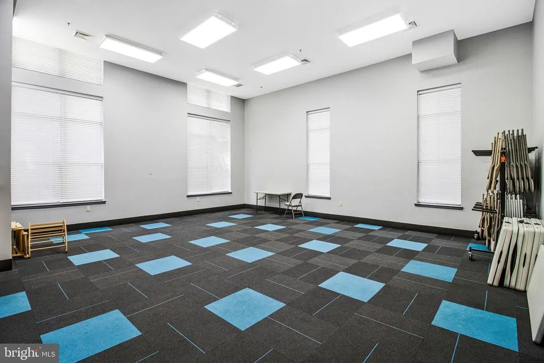
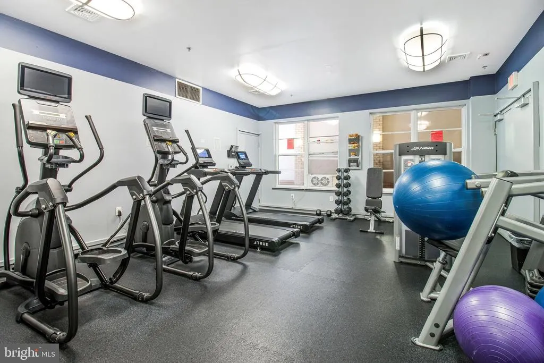
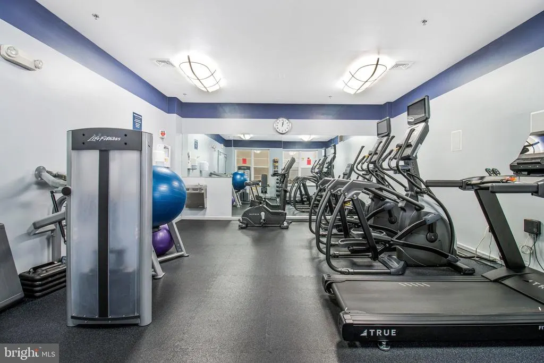
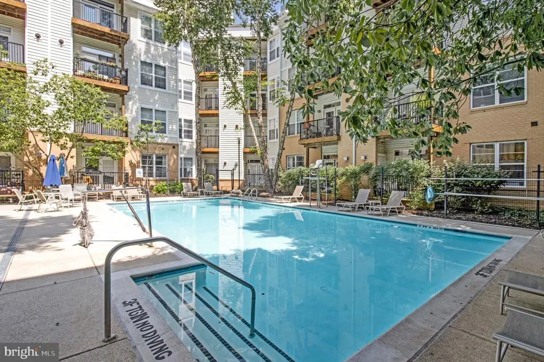
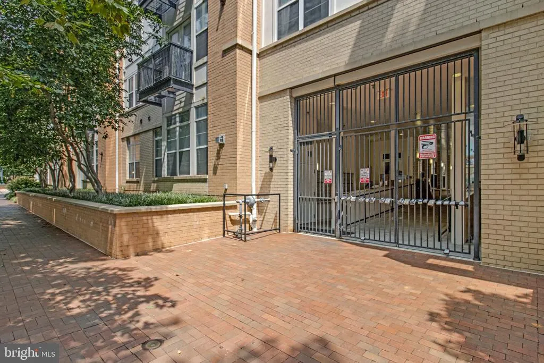
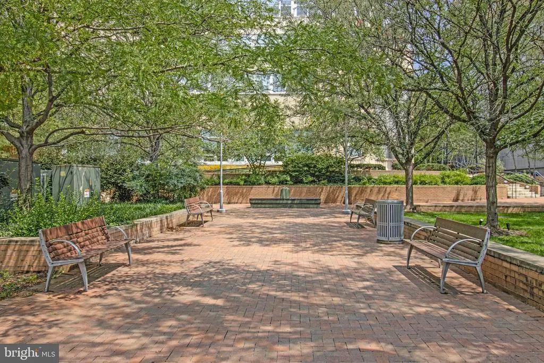
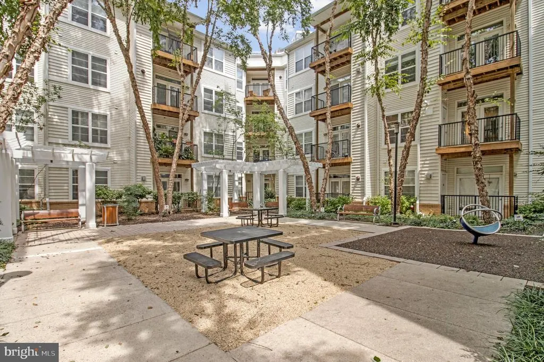
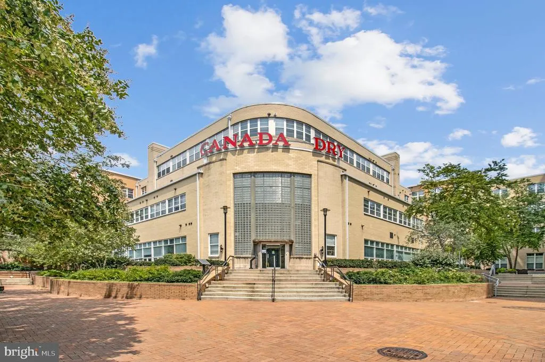
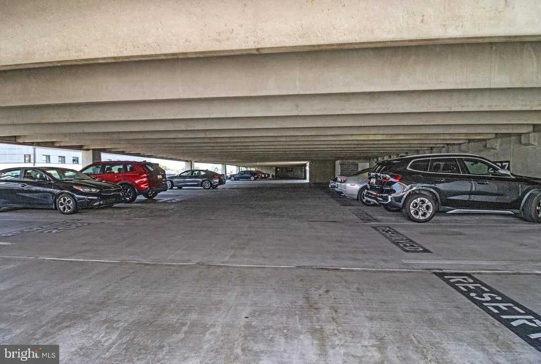
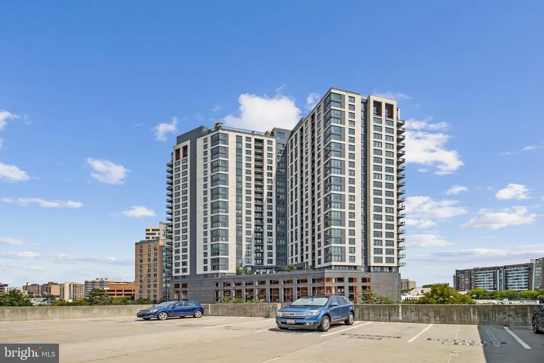
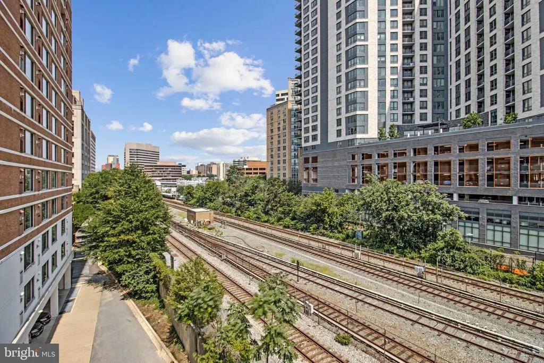
Experience comfortable condominium living with a thoughtfully designed layout, abundant natural light, and a convenient Silver Spring location. The open floor plan creates an easy flow between living spaces, offering flexibility for relaxing, entertaining, and everyday routines. The kitchen provides a functional setting for preparing meals and gathering with features including stainless steel appliances, generous countertops, and ample cabinetry for storage. Assigned parking adds everyday convenience, providing a dedicated space while allowing you to enjoy the many nearby destinations this location provides. Enjoy easy access to Downtown Silver Spring, where dining, shopping, entertainment, and community spaces are just minutes away. Explore local favorites such as Ellsworth Place, The Fillmore Silver Spring, Silver Spring Civic Building, and a variety of restaurants and cafes throughout the area. Nearby outdoor destinations, including Sligo Creek Park and Rock Creek Park, provide opportunities to enjoy trails, green spaces, and time outdoors. With convenient connections to Silver Spring Metro Station, MARC train service, major roadways, and nearby employment centers, this location makes commuting and exploring the region more accessible. The Silverton community offers amenities designed for comfort and convenience, creating additional opportunities to relax and enjoy your surroundings. Whether you are looking for a home with a simplified maintenance routine, a connected location, or a space that adapts to your lifestyle, this residence offers an opportunity to enjoy all that Silver Spring has to offer. Photos may be virtually staged
| Elementary School | Middle School | High School |
|---|---|---|
| Sligo Creek Elementary School | Silver Spring International Middle School | Montgomery Blair High School |
| Price History | |
|---|---|
| 8/11/2026 | Listed $400,000 |
General Features
| Living Area | 1132 |
|---|---|
| Sewer | Public Sewer |
| Heating | Forced Air |
| Cooling | Central A/C |
| Possession | Settlement |
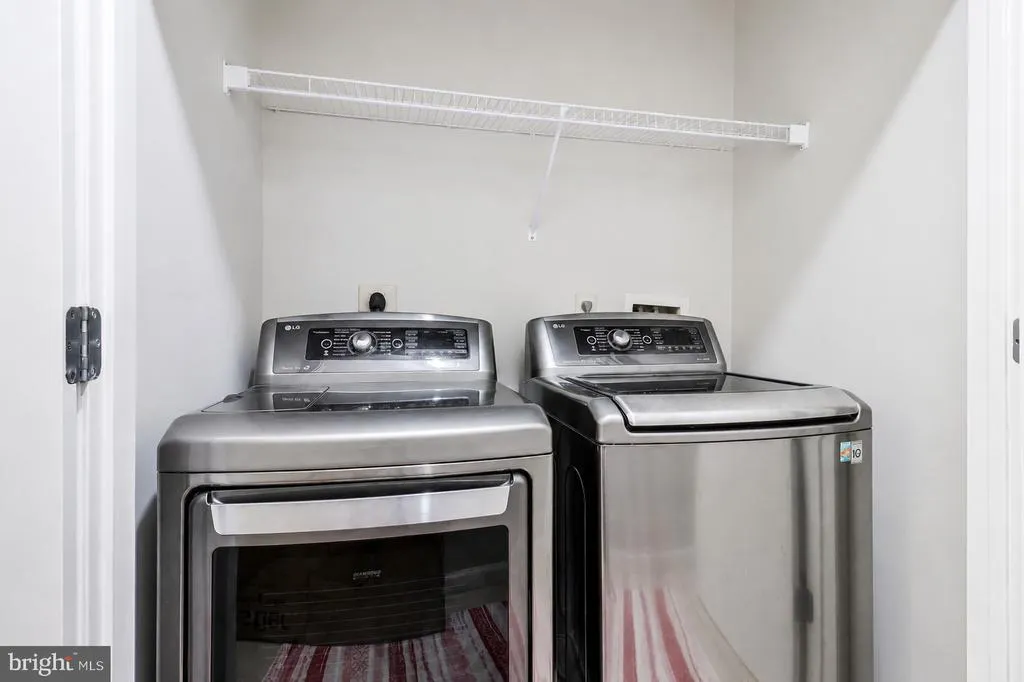
| Appliances | Dryer,Washer,Dishwasher,Disposal,Stove,Microwave,Refrigerator |
| Zoning | CR5.0 |
| Association Fee Includes | Common Area Maintenance,Trash,Water |
| Architectural Style | Contemporary |
| Construction Materials | Brick,Concrete,Frame,Glass,Masonry |
| School District | MONTGOMERY COUNTY PUBLIC SCHOOLS |
| Year Built | 2006 |
| Levels | 1 |
| Unit Number | 209 |
| Tax Year | 2025 |
| Ownership | Condominium |
| Cool Fuel | Electric |
| Building Name | SILVERTON CODM |
| Accessibility | None |
| HOA Fee 2 | 671.00 |
| County | MONTGOMERY |
| New Construction | No |
| Property Type | Residential |
| Association Amenities | Common Grounds,Fitness Center,Pool - Outdoor |
| HOA | No |
| Subdivision Name | SILVERTON CODM |
| Garage Y/N | No |
| Water Access Y/N | No |
| Other Structures | Above Grade,Below Grade |
| Full Baths | 2 |
| Status | ACTIVE |
| Directions | via MD-410 E:Head toward MD-410 E,turn left onto MD-410 E,make a U-turn at Georgia Ave,destination will be on the right |
| City | SILVER SPRING |
| Senior Community Y/N | No |
| Tax Assessed Value | 450000.0 |
| HOA Fee 2 Frequency | Monthly |
| Tax Annual Amount | 5283.0 |
| Structure Type | Unit/Flat/Apartment |
| Condo/Coop Association fee Y/N | Yes |
| Bathrooms Full Main Level | 2 |
| Bathrooms Count Main Level | 2.00 |
| Price Per Sq Ft Total AG | 353.36 |
| Vacation Rental Y/N | No |
| Virtual Tour | https://canva.link/43ijglj3b4v9eaf |
| Total SQFT | 1132 |
| Standard Status | Active |
| Year Built Source | Assessor |
| Legal Subdivision | SILVERTON CODM |
Interior Features
| Interior Amenities | Window Treatments |
|---|---|
| Heating Fuel | Natural Gas,Electric |
| Hot Water | Electric |
| Basement (Y/N) | No |
| Heating Y/N | Yes |
| Fireplace Y/N | No |
| Above Grade Finished Area | 1132 |
| Central Air Y/N | Yes |
| Total Bedrooms | 2 |
| Entry Level | 1 |
| Main Level Bedrooms | 2 |
| Below Grade Finished Area Unit Type | Square Feet |
| LivingAreaSource | Assessor |
| Below Grade Unfin Area Units | Square Feet |
| Below Grade Unfin SQFT Source | Assessor |
| Below Grade Finished Area Source | Assessor |
| Above Grade Finished Area Source | Assessor |
| Above Grade Finished Area Unit Type | Square Feet |
| Total Baths | 2 |
Exterior Features
| Pool | Yes - Community |
|---|---|
| Parking Features | Assigned |
| Water Source | Public |
| Type of Parking | Other |
| Land Use Code | U |
| Foundation Details | Other |
| Water View Y/N | No |
| # of Assigned Spaces | 1 |
| Waterfront Y/N | No |
| Land Assessed Value | 136500.00 |
| Navigable Water Y/N | No |
| Water Oriented Y/N | No |
Amenities
- Foreclosure
- Views
- Short Sale
- New Construction
- Adult 55+
- Lease To Own
- No HOA Fees
- Furnished
- Pets
- Primary On Main
- Air Conditioning
- Seller Finance
- Green
- Fixer Upper
- Horse
- Golf
- Fireplace
- Deck
- Garage
- Basement
- Pool
Property vs Condos Average in 20910
Price
Taxes
Year Built
Visits
 Copyright© 2026 REIN Inc. Information Deemed Reliable But Not Guaranteed. The listings data displayed on this medium comes in part from the Real Estate Information Network Inc.(REIN) and has been authorized by participating listing Broker Members of REIN for display. REIN's listings are based upon Data submitted by its Broker Members, and REIN therefore makes no representation or warranty regarding the accuracy of the Data. All users of REIN's listings database should confirm the accuracy of
 Disclaimer: All information deemed reliable but not guaranteed. All properties are subject to prior sale, change or withdrawal. Neither listing broker(s) or information provider(s) shall be responsible for any typographical errors, misinformation, misprints and shall be held totally harmless. Listing(s) information is provided for consumers personal, non-commercial use and may not be used for any purpose other than to identify prospective properties consumers may be interested in purchasing. Information
 All or a portion of the multiple listing information is provided by the Central Virginia Regional Multiple Listing Service, LLC, from a copyrighted compilation of listings. All CVR MLS information provided is deemed reliable but is not guaranteed accurate. The compilation of listings and each individual listing are ©2026 Central Virginia Regional Multiple Listing Service, LLC. All rights reserved.
All MLS listings are © 2026 Central Virginia Regional Multiple Listing Service, LLC. All
All or a portion of the multiple listing information is provided by the Central Virginia Regional Multiple Listing Service, LLC, from a copyrighted compilation of listings. All CVR MLS information provided is deemed reliable but is not guaranteed accurate. The compilation of listings and each individual listing are ©2026 Central Virginia Regional Multiple Listing Service, LLC. All rights reserved.
All MLS listings are © 2026 Central Virginia Regional Multiple Listing Service, LLC. All
 Charlottesville Area Association of REALTORS® All information deemed reliable but not guaranteed. All properties are subject to prior sale, change or withdrawal. Neither listing broker(s) or information provider(s) shall be responsible for any typographical errors, misinformation, misprints and shall be held totally harmless. Listing(s) information is provided for consumer's personal, non-commercial use and may not be used for any purpose other than to identify prospective properties consumers
 © BRIGHT, All Rights Reserved
 South Central Association of REALTORS® All information deemed reliable but not guaranteed. All properties are subject to prior sale, change or withdrawal. Neither listing broker(s) or information provider(s) shall be responsible for any typographical errors, misinformation, misprints and shall be held totally harmless. Listing(s) information is provided for consumer's personal, non-commercial use and may not be used for any purpose other than to identify prospective properties consumers may be
