
Views - Primary on Main



Address
1201 East-west Highway # 109, Silver Spring, MD
Price
$ 319,900
Property Attributes
- MLS#MDMC2242628
- TypeCondos
- Listing Status ACTIVE
- CountyMONTGOMERY
- CitySilver Spring
- NeighborhoodSilverton Codm
- Zip20910
- StyleUnit/Flat
- Year Built2006
- Taxes$ 3745
- Price$ 319,900
- Bedrooms1
- Full Bathrooms1
- Half Bathrooms0
- Sqr Footage779
Data Source:
Bright MLS
Property Description
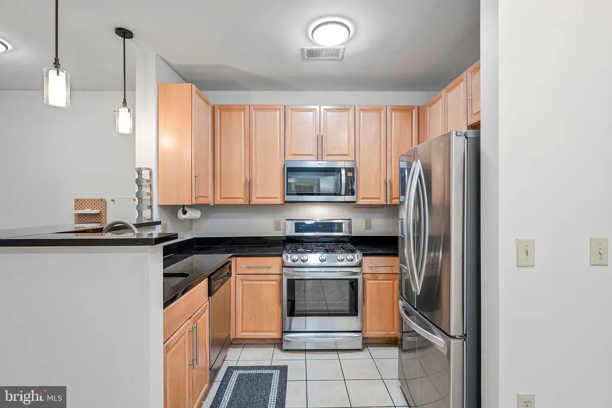
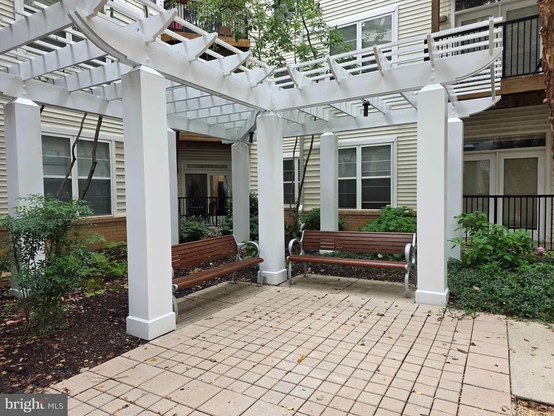
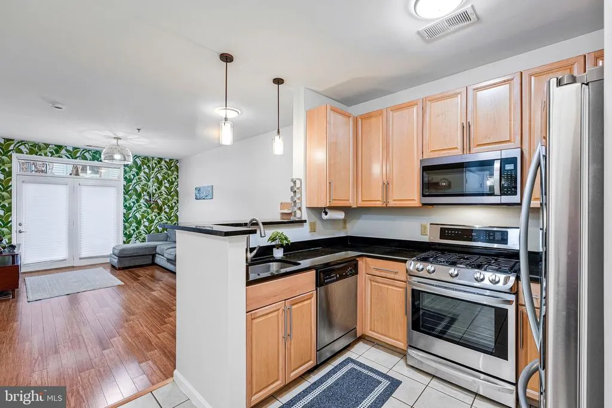
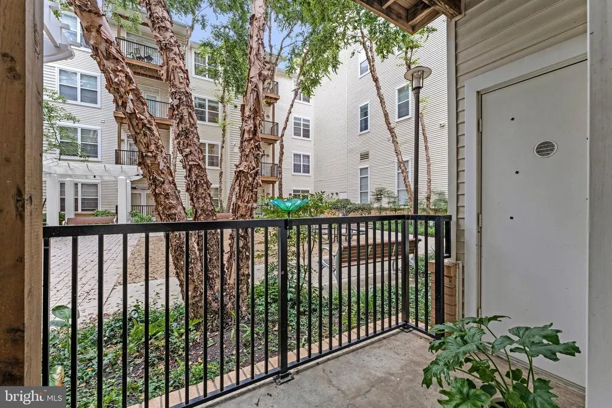
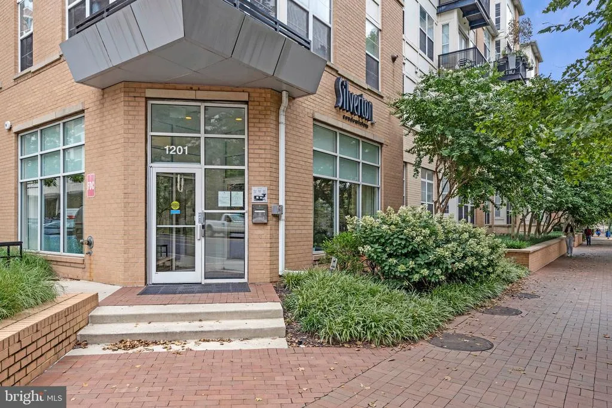
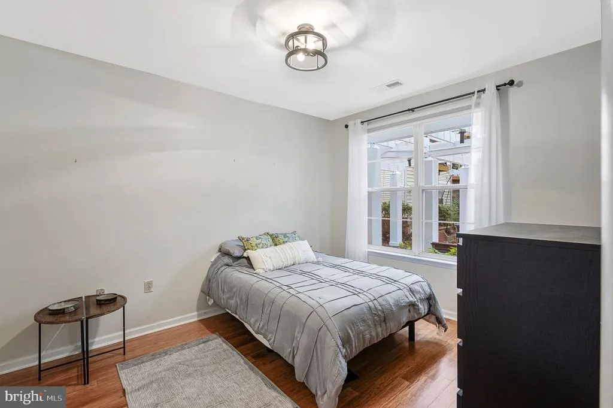
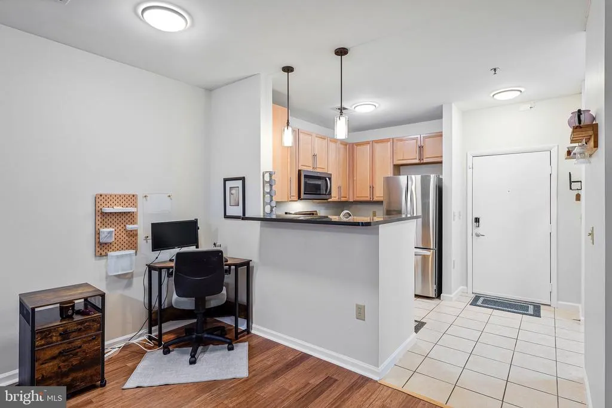
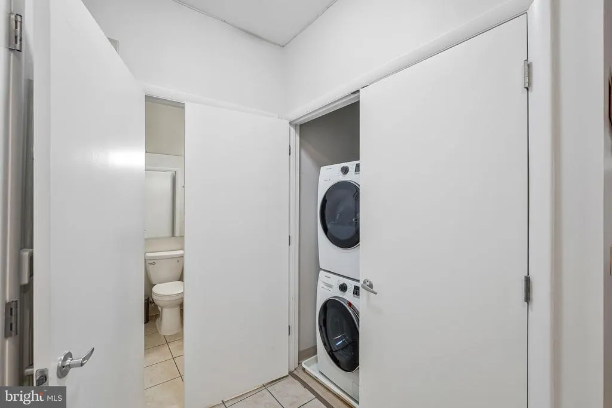
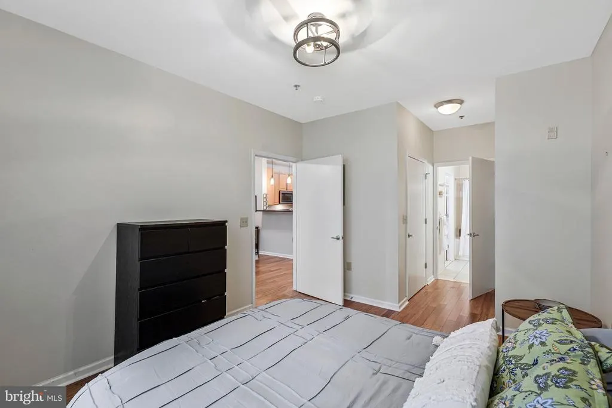
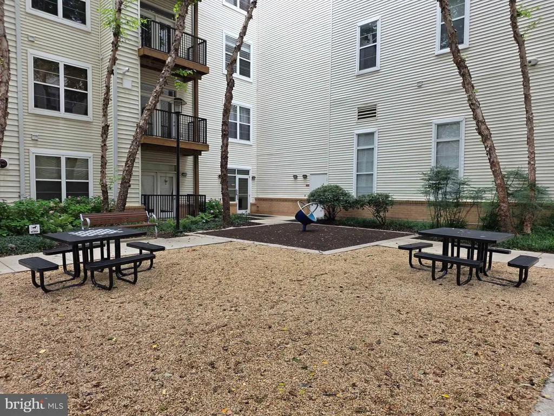
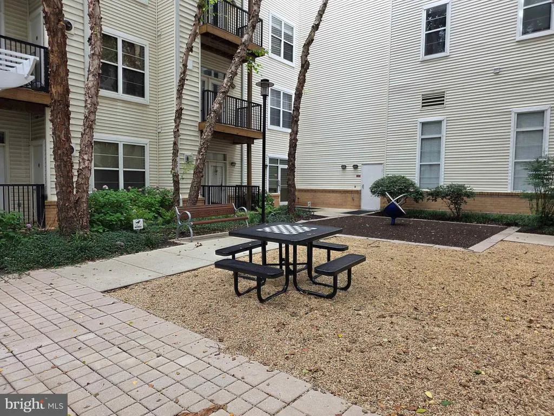
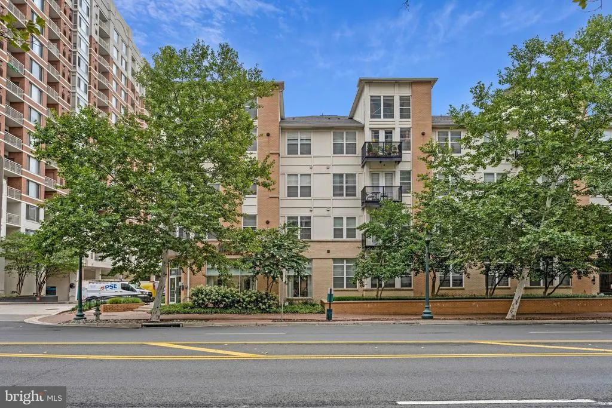
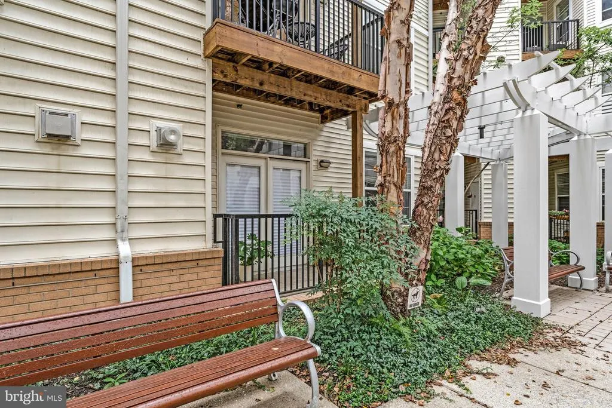
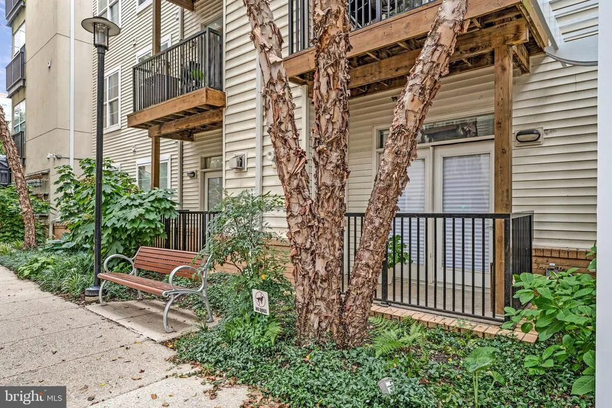
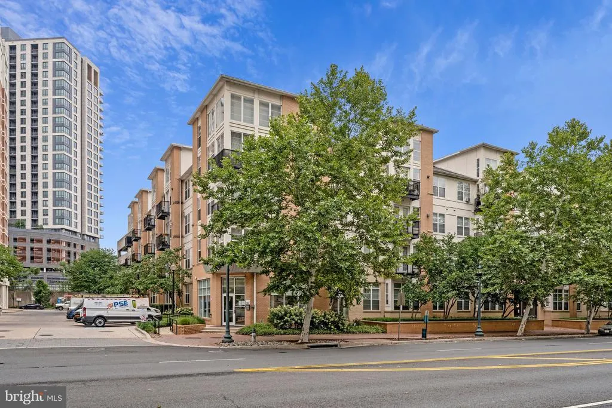
Urban convenience meets garden tranquility in the heart of Silver Spring! Unit 109 at The Silverton offers a rare, quiet-enclave lifestyle featuring a private patio that lives like your own personal garden retreat. This freshly painted and staged, move-in-ready 1-bedroom condo boasts an incredibly clean and quiet environment within a pet-friendly building featuring excellent updated systems (HVAC 2023, Water Heater 2024, Refrigerator 2024, Washer & Dryer 2021) and unmatched community perks. Built in 2006 during the exciting revitalization of Downtown Silver Spring, this mid-sized condo building sits on the historic site of the old Canada Dry bottling plantproudly showcasing its heritage through the retained factory facade and iconic sign. Boasting a Walk Score of 90+, you are a short distance from the Silver Spring Metro, grocery stores, and endless dining and retail options, including local favorites like Ikko Sushi. Enjoy the perfect blend of a quiet home base, rich local history, and a modern, centrally located building. PROPERTY & BUILDING FEATURES: * Unit Layout: 1 Bedroom | 1 Bath | Private Patio (Garden Retreat) * Parking: 1 Assigned Space Conveys | 2nd Space Available for $10K Location Perks: Steps to Metro, Groceries, Dining (Ikko Sushi & Emma's Torch Caf), plus downtown Silver Spring Retail PREMIUM BUILDING AMENITIES: 2 Community Rooms * Gym & Pool (Active Social Committee) * Dog Run (Pet-Friendly Building) * On-Site Management (During Business Hours) * Assigned Parking, Garage, & Parking Available * Elevator Access & Bike Storage
| Elementary School | Middle School | High School |
|---|---|---|
| Sligo Creek Elementary School | Silver Spring International Middle School | Montgomery Blair High School |
| Price History | |
|---|---|
| 7/9/2026 | Listed $319,900 |
General Features
| Living Area | 779 |
|---|---|
| Sewer | Public Sewer |
| Heating | Forced Air |
| Cooling | Central A/C |
| Possession | Settlement |
| Appliances | Built-In Microwave,Dishwasher,Disposal,Dryer,Oven/Range - Gas,Refrigerator,Stainless Steel Appliances,Washer |
| Zoning | U |
| Garage Spaces | 1.00 |
| Association Fee Includes | Insurance,Lawn Care Front,Lawn Care Rear,Lawn Care Side,Lawn Maintenance,Sewer,Water,Management,Other |
| Patio/Porch Features | Balcony |
| Architectural Style | Unit/Flat |
| Security Features | Main Entrance Lock,Smoke Detector |
| Construction Materials | Brick,Combination |
| School District | MONTGOMERY COUNTY PUBLIC SCHOOLS |
| Year Built | 2006 |
| View | Courtyard |
| Levels | 1 |
| Unit Number | 109 |
| Tax Year | 2026 |
| Ownership | Condominium |
| Cool Fuel | Electric |
| Building Name | SILVERTON CODM |
| Accessibility | None |
| HOA Fee 2 | 533.47 |
| County | MONTGOMERY |
| New Construction | No |
| Property Type | Residential |
| Association Amenities | Elevator,Exercise Room,Pool - Outdoor,Other |
| HOA | No |
| Subdivision Name | SILVERTON CODM |
| Garage Y/N | Yes |
| Water Access Y/N | No |
| Other Structures | Above Grade,Below Grade |
| Transportation | Metro/Subway Station less than 1 mile,Bus Stop less than 1 mile |
| Full Baths | 1 |
| Status | ACTIVE |
| Directions | From Georgia Avenue (MD-97),turn onto East-West Highway (MD-410) heading east. Continue approximately 0.3 miles. 1201 E West Highway (The Silverton Condominiums) will be on your right. Guest parking |
| City | SILVER SPRING |
| Disclosures | Subject to Condo/HOA Docs |
| Senior Community Y/N | No |
| Number Of Units Total | 1 |
| Tax Assessed Value | 13333.0 |
| HOA Fee 2 Frequency | Monthly |
| Tax Annual Amount | 3745.89 |
| Structure Type | Unit/Flat/Apartment |
| Condo/Coop Association fee Y/N | Yes |
| Bathrooms Full Main Level | 1 |
| Bathrooms Count Main Level | 1.00 |
| Price Per Sq Ft Total AG | 410.65 |
| Community Pool Features | In Ground,Fenced |
| Lease Considered Y/N | No |
| Vacation Rental Y/N | No |
| Virtual Tour | https://my.matterport.com/show/?m=KvGmH8G6TQA |
| Total SQFT | 779 |
| AssociationName2 | Silverton Condominiums |
| Standard Status | Active |
| Year Built Source | Assessor |
| Legal Subdivision | SILVERTON CODM |
Interior Features
| Interior Amenities | Bathroom - Tub Shower,Ceiling Fan(s),Combination Kitchen/Dining,Entry Level Bedroom,Floor Plan - Open,Kitchen - Gourmet,Upgraded Countertops,Walk-in Closet(s),Wood Floors |
|---|---|
| Heating Fuel | Natural Gas |
| Flooring | Ceramic Tile,Hardwood |
| Hot Water | Natural Gas |
| Basement (Y/N) | No |
| Heating Y/N | Yes |
| Fireplace Y/N | No |
| Above Grade Finished Area | 779 |
| Central Air Y/N | Yes |
| Total Bedrooms | 1 |
| Entry Level | 1 |
| Room Type | Living Room,Primary Bedroom,Kitchen,Laundry,Full Bath |
| Main Level Bedrooms | 1 |
| Below Grade Finished Area Unit Type | Square Feet |
| LivingAreaSource | Assessor |
| Laundry Type | Dryer In Unit,Washer In Unit,Has Laundry |
| Below Grade Unfin Area Units | Square Feet |
| Below Grade Unfin SQFT Source | Assessor |
| Below Grade Finished Area Source | Assessor |
| Above Grade Finished Area Source | Assessor |
| Above Grade Finished Area Unit Type | Square Feet |
| Total Baths | 1 |
Exterior Features
| Pool | Yes - Community |
|---|---|
| Parking Features | Assigned |
| Water Source | Public |
| Total Parking Spaces | 1 |
| Garage Features | Garage Door Opener |
| Type of Parking | Attached Garage |
| Spa | No |
| Water View Y/N | No |
| # of Assigned Spaces | 1 |
| Waterfront Y/N | No |
| Other Equipment | None |
| Soil Types | Unknown |
| Horse Y/N | No |
| Navigable Water Y/N | No |
| Water Oriented Y/N | No |
| # of Attached Garage Spaces | 1 |
Room Details
| Room | Dimensions | Level | Flooring | Details |
|---|---|---|---|---|
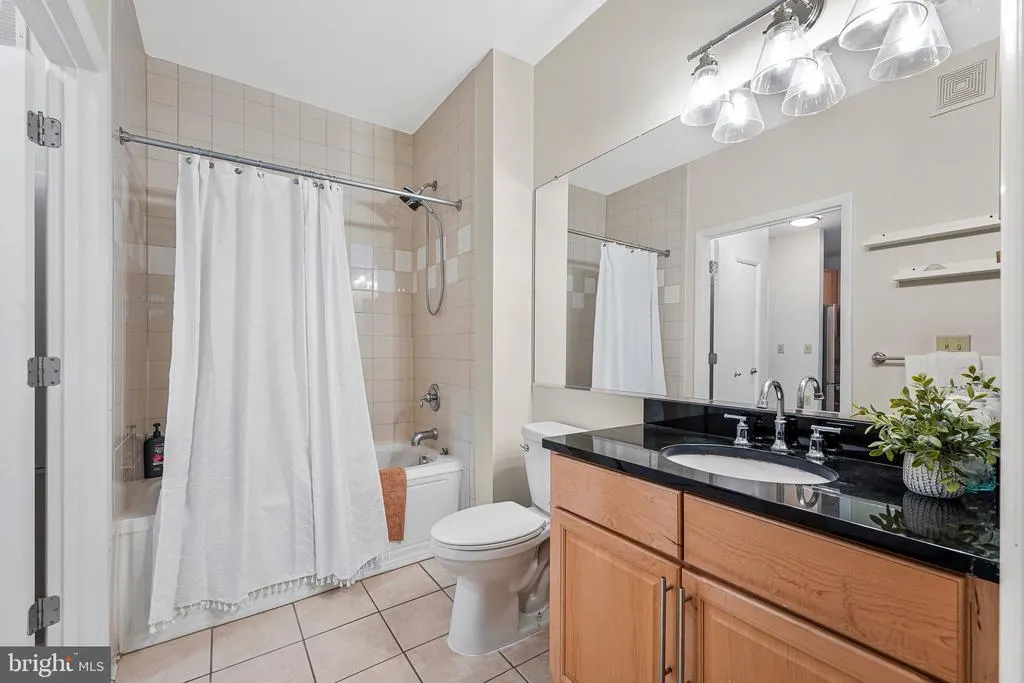
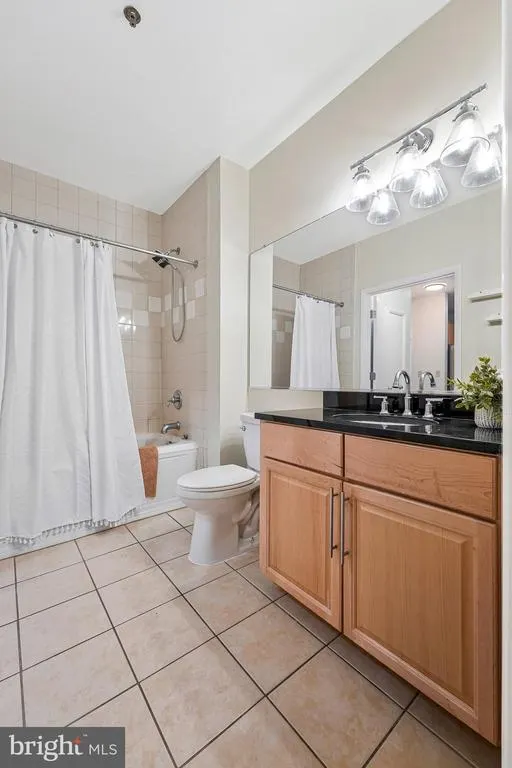
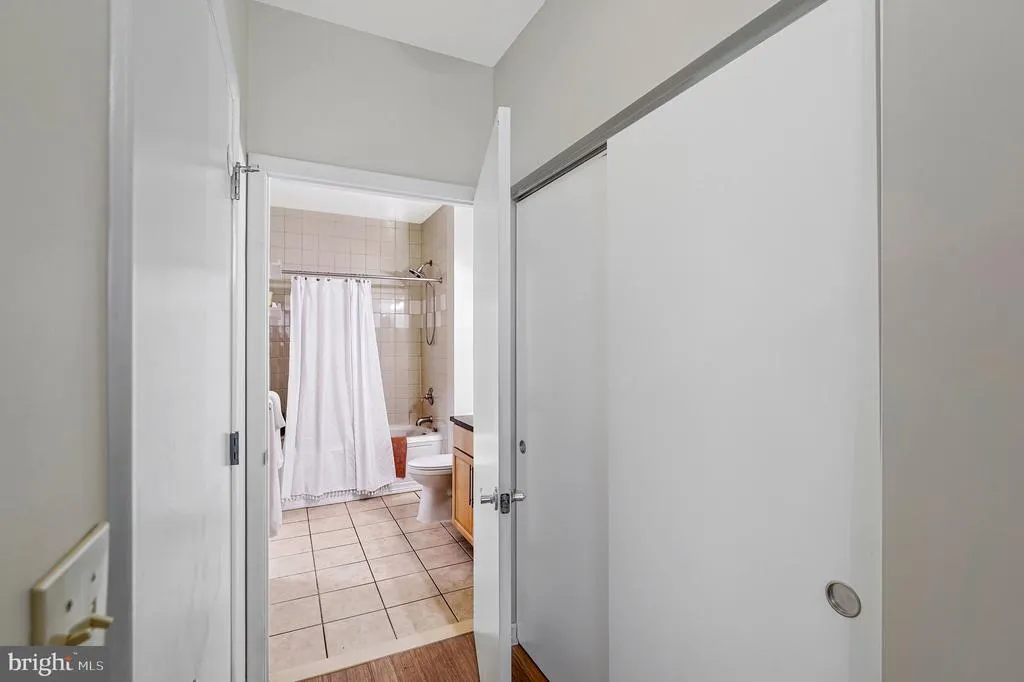
| Full Bath | Main | Bathroom - Tub Shower | ||
| Kitchen | Main | Kitchen - Gas Cooking,Flooring - Ceramic Tile,Breakfast Bar | ||
| Laundry | Main | |||
| Living Room | Main | Ceiling Fan(s),Balcony Access,Flooring - HardWood | ||
| Primary Bedroom | Main | Ceiling Fan(s),Flooring - HardWood,Walk-In Closet(s) |
Amenities
- Foreclosure
- Views
- Short Sale
- New Construction
- Adult 55+
- Lease To Own
- No HOA Fees
- Furnished
- Pets
- Primary On Main
- Air Conditioning
- Seller Finance
- Green
- Fixer Upper
- Horse
- Golf
- Fireplace
- Deck
- Garage
- Basement
- Pool
Property vs Condos Average in 20910
Price
Taxes
Year Built
Visits
 Copyright© 2026 REIN Inc. Information Deemed Reliable But Not Guaranteed. The listings data displayed on this medium comes in part from the Real Estate Information Network Inc.(REIN) and has been authorized by participating listing Broker Members of REIN for display. REIN's listings are based upon Data submitted by its Broker Members, and REIN therefore makes no representation or warranty regarding the accuracy of the Data. All users of REIN's listings database should confirm the accuracy of
 Disclaimer: All information deemed reliable but not guaranteed. All properties are subject to prior sale, change or withdrawal. Neither listing broker(s) or information provider(s) shall be responsible for any typographical errors, misinformation, misprints and shall be held totally harmless. Listing(s) information is provided for consumers personal, non-commercial use and may not be used for any purpose other than to identify prospective properties consumers may be interested in purchasing. Information
 All or a portion of the multiple listing information is provided by the Central Virginia Regional Multiple Listing Service, LLC, from a copyrighted compilation of listings. All CVR MLS information provided is deemed reliable but is not guaranteed accurate. The compilation of listings and each individual listing are ©2026 Central Virginia Regional Multiple Listing Service, LLC. All rights reserved.
All MLS listings are © 2026 Central Virginia Regional Multiple Listing Service, LLC. All
All or a portion of the multiple listing information is provided by the Central Virginia Regional Multiple Listing Service, LLC, from a copyrighted compilation of listings. All CVR MLS information provided is deemed reliable but is not guaranteed accurate. The compilation of listings and each individual listing are ©2026 Central Virginia Regional Multiple Listing Service, LLC. All rights reserved.
All MLS listings are © 2026 Central Virginia Regional Multiple Listing Service, LLC. All
 Charlottesville Area Association of REALTORS® All information deemed reliable but not guaranteed. All properties are subject to prior sale, change or withdrawal. Neither listing broker(s) or information provider(s) shall be responsible for any typographical errors, misinformation, misprints and shall be held totally harmless. Listing(s) information is provided for consumer's personal, non-commercial use and may not be used for any purpose other than to identify prospective properties consumers
 © BRIGHT, All Rights Reserved
 South Central Association of REALTORS® All information deemed reliable but not guaranteed. All properties are subject to prior sale, change or withdrawal. Neither listing broker(s) or information provider(s) shall be responsible for any typographical errors, misinformation, misprints and shall be held totally harmless. Listing(s) information is provided for consumer's personal, non-commercial use and may not be used for any purpose other than to identify prospective properties consumers may be
