
No HOA Fees












Address
1317 Emerald Street Ne, Washington, DC
Price
$ 875,000
Property Attributes
- MLS#DCDC2279554
- TypeTownhouse
- Listing Status ACTIVE
- CountyWASHINGTON
- CityWashington
- NeighborhoodOld City #1
- Zip20002
- StyleContemporary
- Year Built1909
- Taxes$ 7985
- Price$ 875,000
- Bedrooms3
- Full Bathrooms2
- Half Bathrooms1
- Sqr Footage1324
- Lot Size0.02 Acres
Data Source:
Bright MLS
Property Description
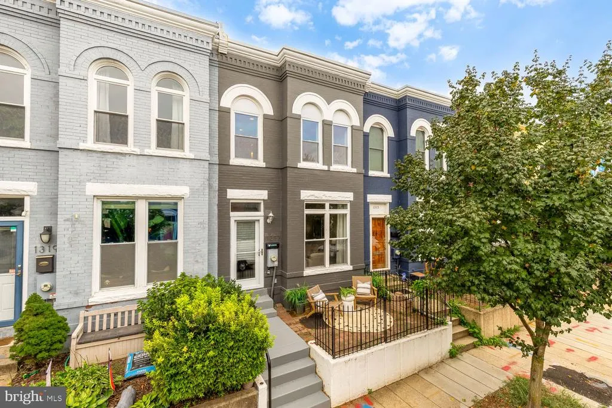
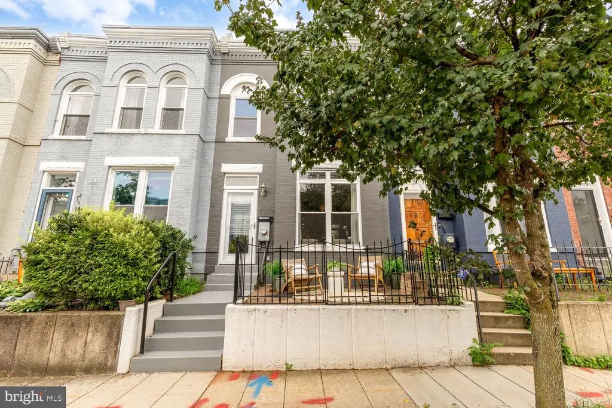
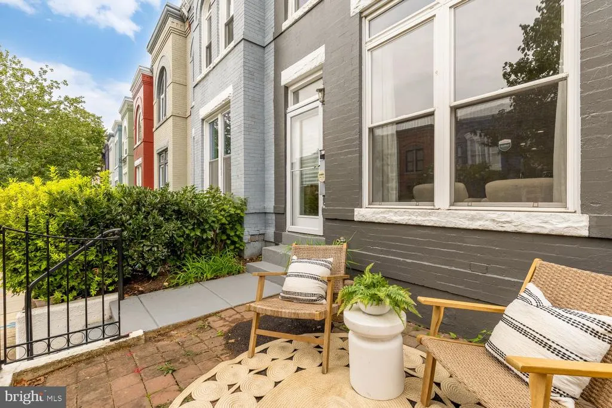
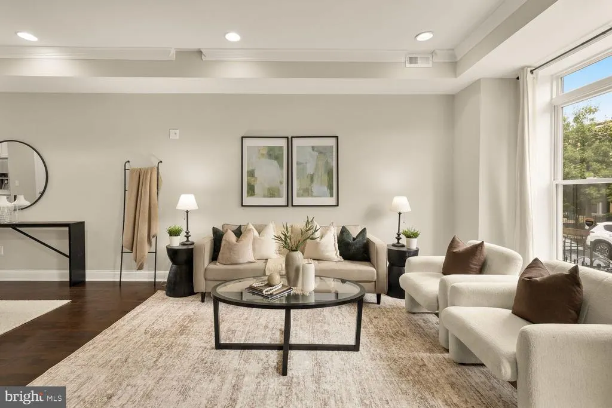
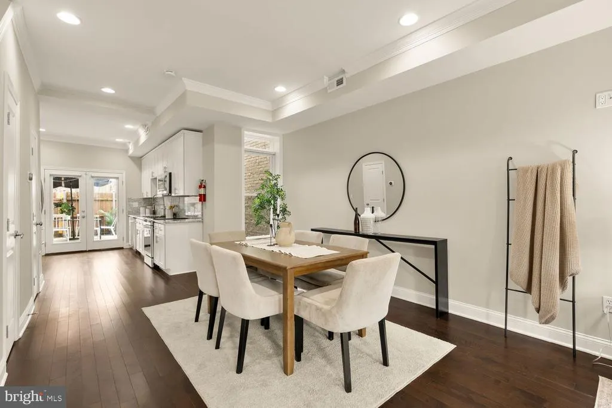
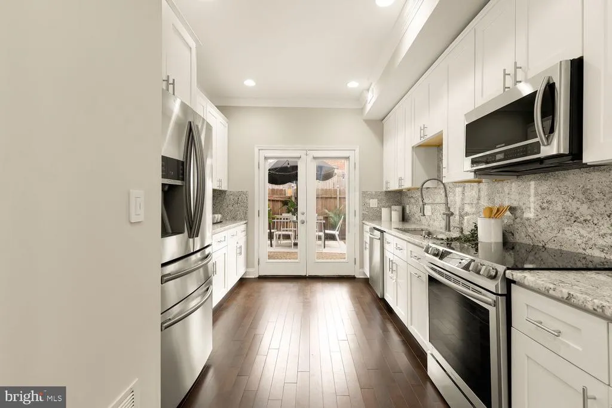
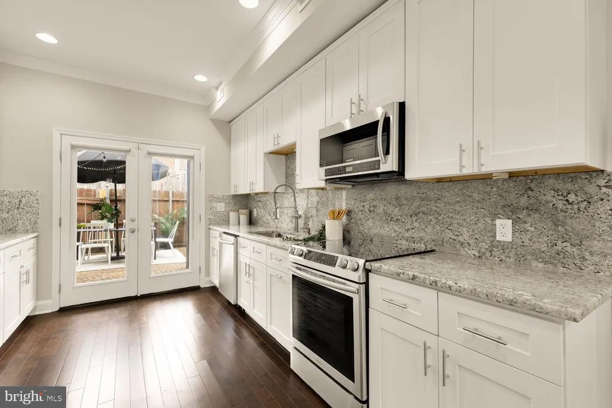
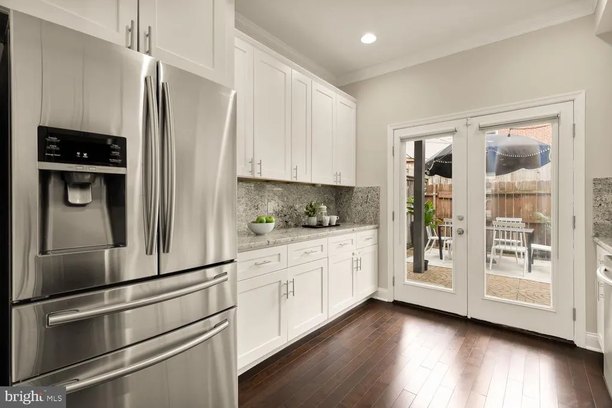
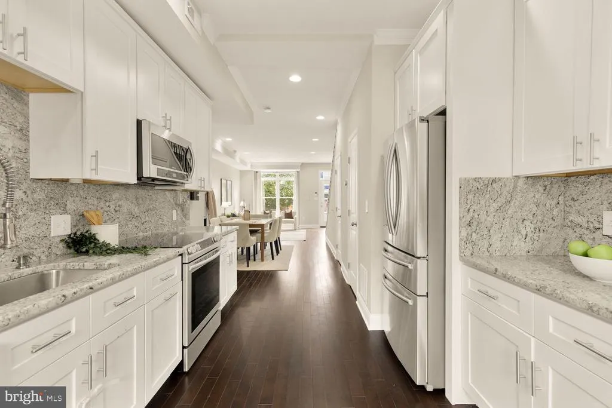
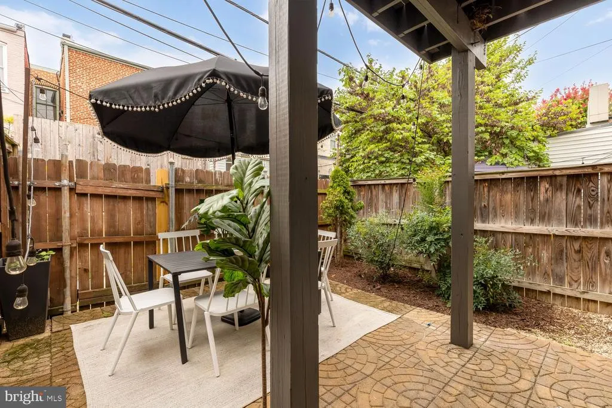
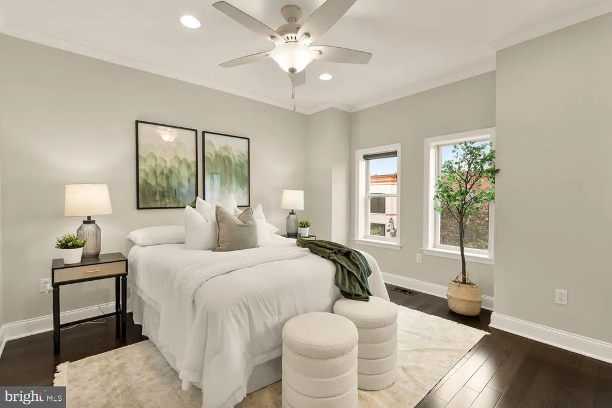
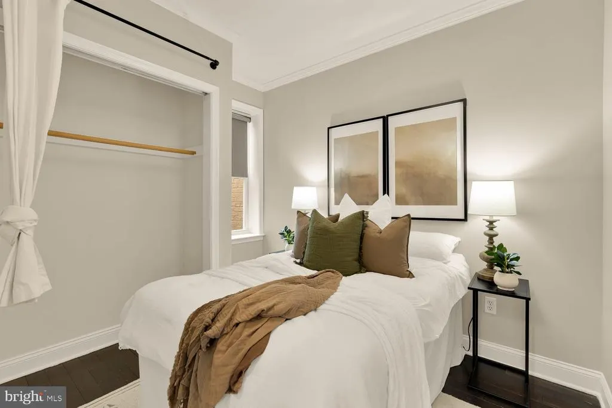
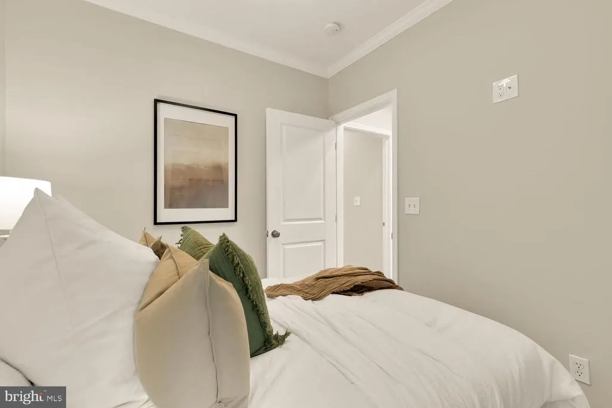
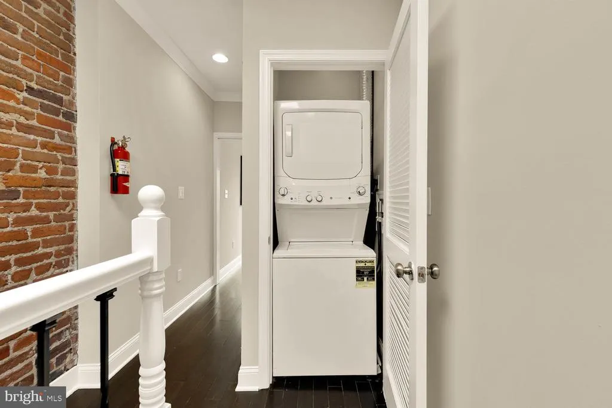
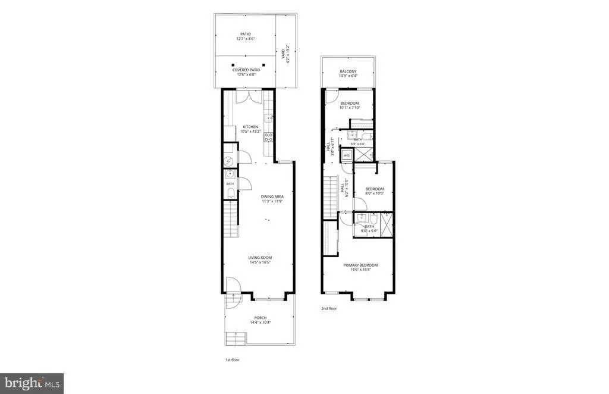
Welcome to 1317 Emerald Street NE, a beautifully renovated 3 bedroom, 2.5 bath Victorian rowhome tucked along one of Capitol Hills most distinctive and colorful hidden gem of streets. With southern exposure, multiple private outdoor spaces, and a beautiful renovation, this residence offers a rare combination of charm, natural light, and modern functionality in the heart of Capitol Hill. A welcoming front patio creates the perfect place to take in Emerald Streets iconic streetscape before stepping inside to a bright and expansive main level. Hardwood floors, exposed brick, bay windows, and abundant southern light create a warm and inviting atmosphere throughout. The spacious living room flows naturally into a generous dining area and then into the updated kitchen, which features modern white cabinetry, granite countertops, stainless steel appliances, and ample storage and prep space. French doors open to a private rear patio, extending the living space outdoors and creating an ideal setting for dining, entertaining, or relaxing. A convenient powder room completes the main level. Upstairs, three well-proportioned bedrooms offer comfort and flexibility. The primary suite is positioned at the front of the home and features a spacious closet and private en-suite spa-like bath. The additional bedrooms offers excellent options for guests, family, or a home office. The third bedroom opens directly to a private upper-level deck, creating a seamless extension of the living space. A beautifully renovated hall bath with a glass-enclosed shower and conveniently located upper-level laundry complete the floor. Thoughtfully renovated throughout, 1317 Emerald Street NE blends timeless Victorian architecture with modern systems and finishes, including updated mechanicals, electrical, plumbing, and appliances. The result is a move-in-ready Capitol Hill home that offers the character of a historic rowhouse with the ease of contemporary living. Perfectly positioned in Capitol Hill, the home is moments from Lincoln Park, Stanton Park, Lovejoy Park, Eastern Market, Union Station, the U.S. Capitol, the Supreme Court, and the restaurants, cafs, nightlife, and neighborhood conveniences of the H Street Corridor. Whole Foods, Trader Joes, Metro access, and countless local favorites are all within easy reach. Combining historic charm, modern updates, exceptional natural light, and two private outdoor spaces, 1317 Emerald Street NE presents a rare opportunity to own a quintessential Capitol Hill residence in one of Washingtons most walkable and sought-after neighborhoods.
| Price History | |
|---|---|
| 9/9/2026 | Listed $875,000 |
General Features
| Living Area | 1324 |
|---|---|
| Sewer | Public Sewer |
| Heating | Forced Air |
| Cooling | Central A/C |
| Possession | Negotiable |
| Roof | Rubber |
| Appliances | Washer/Dryer Stacked,Stainless Steel Appliances |
| Zoning | RF-1 |
| Patio/Porch Features | Deck(s),Patio(s) |
| Architectural Style | Contemporary |
| Construction Materials | Brick |
| School District | DISTRICT OF COLUMBIA PUBLIC SCHOOLS |
| Year Built | 1909 |
| Levels | 2 |
| Tax Year | 2026 |
| Ownership | Fee Simple |
| Cool Fuel | Electric |
| Accessibility | None |
| County | WASHINGTON |
| New Construction | No |
| Property Type | Residential |
| HOA | No |
| Subdivision Name | OLD CITY #1 |
| Garage Y/N | No |
| Water Access Y/N | No |
| Other Structures | Above Grade,Below Grade |
| Full Baths | 2 |
| Status | ACTIVE |
| Directions | From 13th St NE Washington,DC 20002 Head toward Emerald St NE (82 ft) Turn right onto Emerald St NE Destination will be on the right (194 ft) 1317 Emerald St NE |
| City | WASHINGTON |
| Senior Community Y/N | No |
| Lot Size Units | Square Feet |
| Lot Size Square Feet | 1024.00 |
| Tax Assessed Value | 929040.0 |
| Tax Annual Amount | 7985.0 |
| Property Condition | Excellent |
| Structure Type | Interior Row/Townhouse |
| Condo/Coop Association fee Y/N | No |
| Bathrooms Count Main Level | 1.00 |
| Price Per Sq Ft Total AG | 660.88 |
| Acceptable Financing | Cash,Conventional,FHA,Negotiable,VA |
| Historic Y/N | No |
| Vacation Rental Y/N | No |
| Total SQFT | 1324 |
| Standard Status | Active |
| Year Built Source | Assessor |
| Legal Subdivision | Old City 1 |
| Tax Lot | 77 |
Interior Features
| Interior Amenities | Dining Area,Wood Floors,Recessed Lighting,Primary Bedroom - Bay Front,Primary Bath(s),Kitchen - Gourmet,Floor Plan - Open,Crown Moldings,Combination Dining/Living |
|---|---|
| Heating Fuel | Electric |
| Flooring | Hardwood |
| Hot Water | Electric |
| Basement (Y/N) | No |
| Heating Y/N | Yes |
| Window Features | Double Pane |
| Fireplace Y/N | No |
| Above Grade Finished Area | 1324 |
| Half Baths | 1 |
| Central Air Y/N | Yes |
| Total Bedrooms | 3 |
| Room Type | Primary Bedroom,Bedroom 2,Bedroom 3 |
| Below Grade Finished Area Unit Type | Square Feet |
| LivingAreaSource | Assessor |
| Laundry Type | Has Laundry |
| Below Grade Unfin Area Units | Square Feet |
| Below Grade Unfin SQFT Source | Assessor |
| Below Grade Finished Area Source | Assessor |
| Bedrooms Count All Upper Levels | 3 |
| Bedrooms Count Upper Level 1 | 3 |
| Bathrooms Half Main Level | 1 |
| Bathrooms Full Upper Level 1 | 2 |
| Bathrooms Full All Upper Levels | 2 |
| Bathrooms Count Upper Level 1 | 2.00 |
| Bathrooms Count All Upper Levels | 2 |
| Above Grade Finished Area Source | Assessor |
| Above Grade Finished Area Unit Type | Square Feet |
| Total Baths | 3 |
Exterior Features
| Exterior Amenities | Extensive Hardscape |
|---|---|
| Pool | No Pool |
| Water Source | Public |
| Type of Parking | On Street |
| Foundation Details | Other |
| Water View Y/N | No |
| Lot Size Acres | 0.02 |
| Lot Size Source | Estimated |
| Waterfront Y/N | No |
| Soil Types | Urban Land-Sassafras-Chillum |
| Land Assessed Value | 484940.00 |
| Navigable Water Y/N | No |
| Water Oriented Y/N | No |
Room Details
| Room | Dimensions | Level | Flooring | Details |
|---|---|---|---|---|
| Bedroom 2 | 11 X 8 | Upper 1 | Flooring - HardWood | |
| Bedroom 3 | 10 X 8 | Upper 1 | Flooring - HardWood | |
| Primary Bedroom | 15 X 12 | Upper 1 | Flooring - HardWood |
Amenities
- Foreclosure
- Views
- Short Sale
- New Construction
- Adult 55+
- Lease To Own
- No HOA Fees
- Furnished
- Pets
- Primary On Main
- Air Conditioning
- Seller Finance
- Green
- Fixer Upper
- Horse
- Golf
- Fireplace
- Deck
- Garage
- Basement
- Pool
Property vs Townhouse Average in 20002
Price
Taxes
Year Built
Visits
 Copyright© 2026 REIN Inc. Information Deemed Reliable But Not Guaranteed. The listings data displayed on this medium comes in part from the Real Estate Information Network Inc.(REIN) and has been authorized by participating listing Broker Members of REIN for display. REIN's listings are based upon Data submitted by its Broker Members, and REIN therefore makes no representation or warranty regarding the accuracy of the Data. All users of REIN's listings database should confirm the accuracy of
 Disclaimer: All information deemed reliable but not guaranteed. All properties are subject to prior sale, change or withdrawal. Neither listing broker(s) or information provider(s) shall be responsible for any typographical errors, misinformation, misprints and shall be held totally harmless. Listing(s) information is provided for consumers personal, non-commercial use and may not be used for any purpose other than to identify prospective properties consumers may be interested in purchasing. Information
 All or a portion of the multiple listing information is provided by the Central Virginia Regional Multiple Listing Service, LLC, from a copyrighted compilation of listings. All CVR MLS information provided is deemed reliable but is not guaranteed accurate. The compilation of listings and each individual listing are ©2026 Central Virginia Regional Multiple Listing Service, LLC. All rights reserved.
All MLS listings are © 2026 Central Virginia Regional Multiple Listing Service, LLC. All
All or a portion of the multiple listing information is provided by the Central Virginia Regional Multiple Listing Service, LLC, from a copyrighted compilation of listings. All CVR MLS information provided is deemed reliable but is not guaranteed accurate. The compilation of listings and each individual listing are ©2026 Central Virginia Regional Multiple Listing Service, LLC. All rights reserved.
All MLS listings are © 2026 Central Virginia Regional Multiple Listing Service, LLC. All
 Charlottesville Area Association of REALTORS® All information deemed reliable but not guaranteed. All properties are subject to prior sale, change or withdrawal. Neither listing broker(s) or information provider(s) shall be responsible for any typographical errors, misinformation, misprints and shall be held totally harmless. Listing(s) information is provided for consumer's personal, non-commercial use and may not be used for any purpose other than to identify prospective properties consumers
 © BRIGHT, All Rights Reserved
 South Central Association of REALTORS® All information deemed reliable but not guaranteed. All properties are subject to prior sale, change or withdrawal. Neither listing broker(s) or information provider(s) shall be responsible for any typographical errors, misinformation, misprints and shall be held totally harmless. Listing(s) information is provided for consumer's personal, non-commercial use and may not be used for any purpose other than to identify prospective properties consumers may be
