
Price Reduction - Views - Eco Friendly










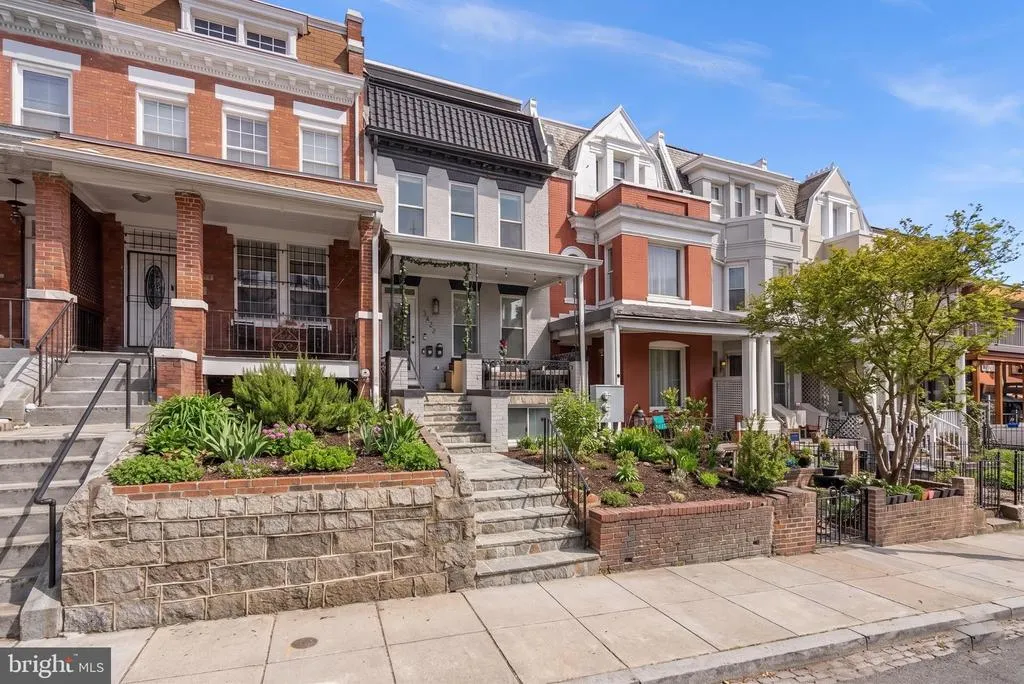
Address
3572 13th Street Nw # 2, Washington, DC
Price
$ 799,999
Property Attributes
- MLS#DCDC2261820
- TypeCondos
- Listing Status ACTIVE
- CountyWASHINGTON
- CityWashington
- NeighborhoodColumbia Heights
- Zip20010
- StyleContemporary
- Year Built1911
- Taxes$ 7432
- Price$ 799,999
- Bedrooms3
- Full Bathrooms2
- Half Bathrooms1
- Sqr Footage1528
Data Source:
Bright MLS
Property Description
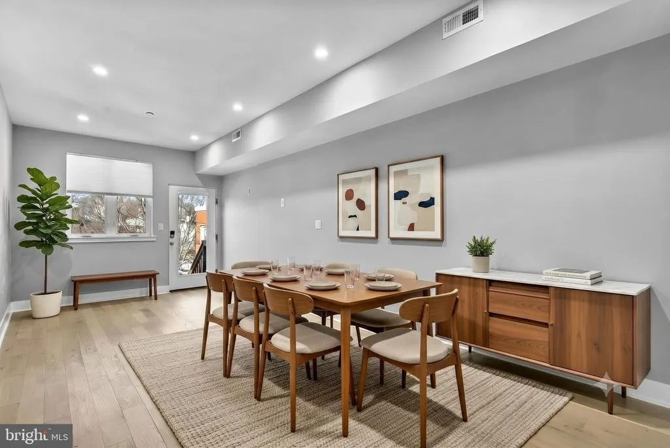
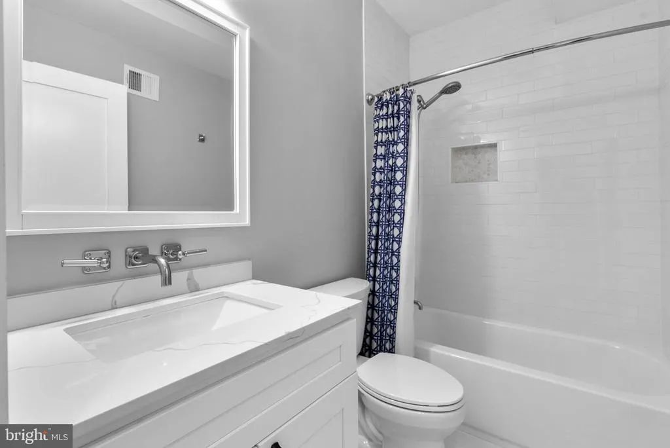
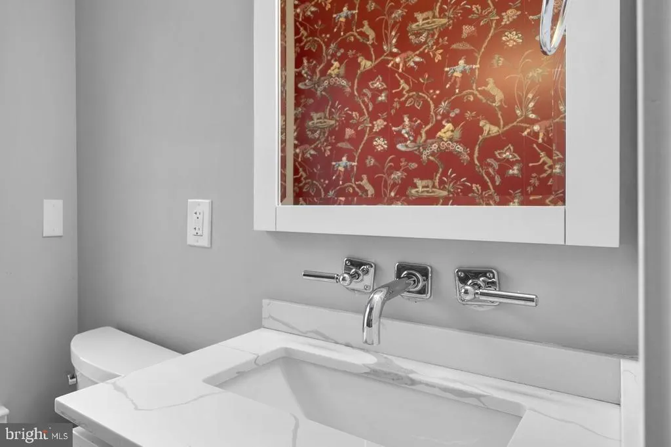
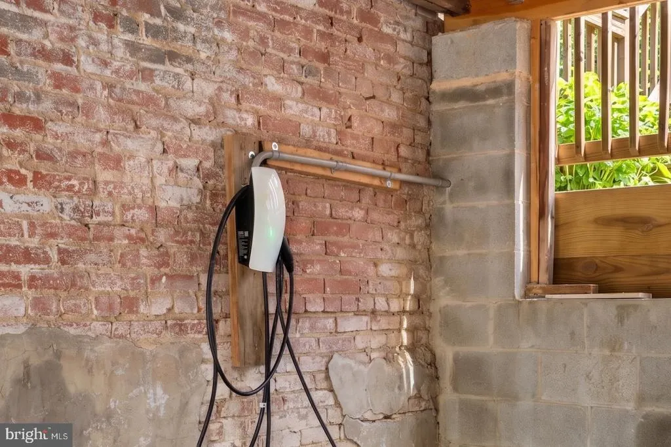
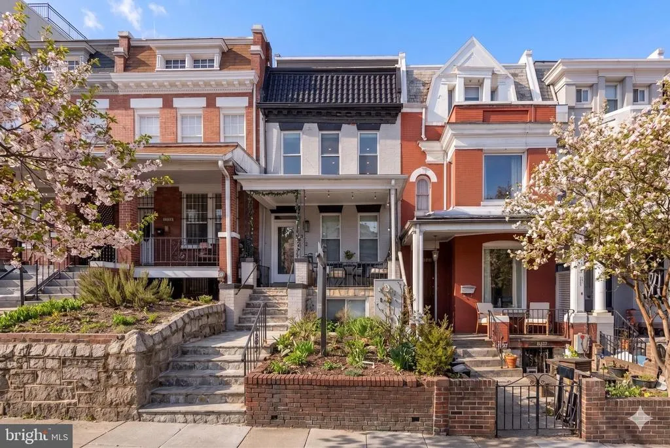
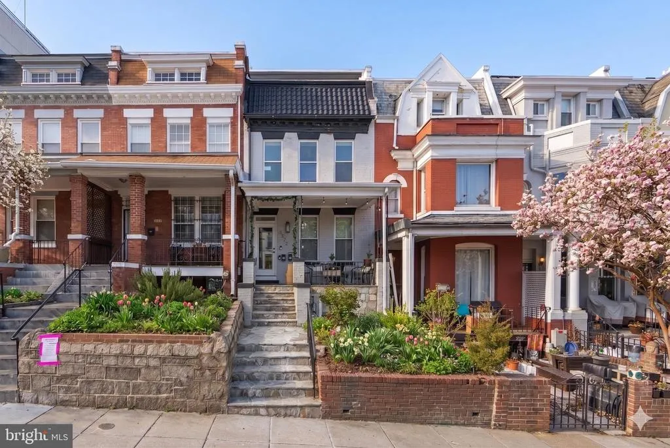
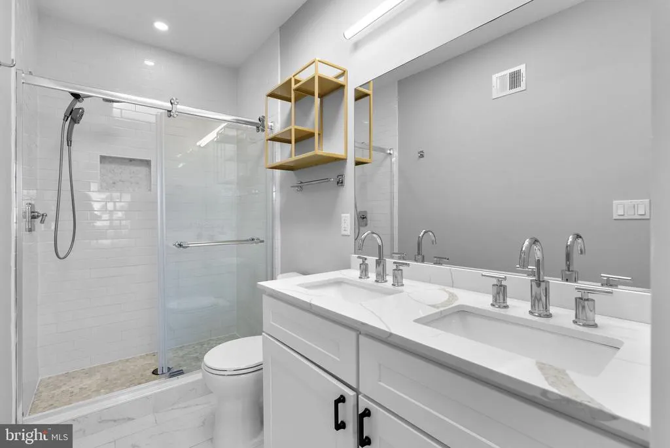
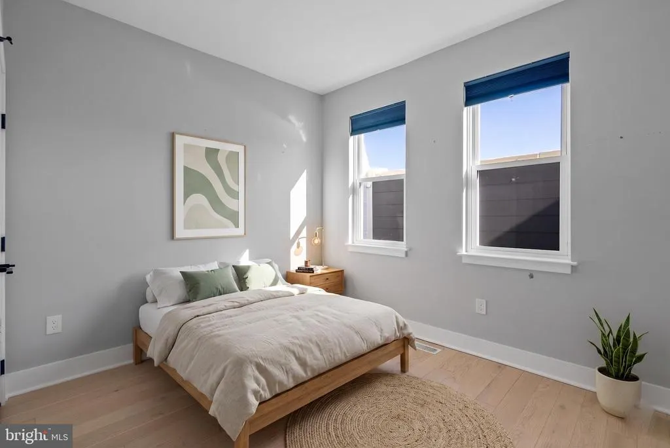
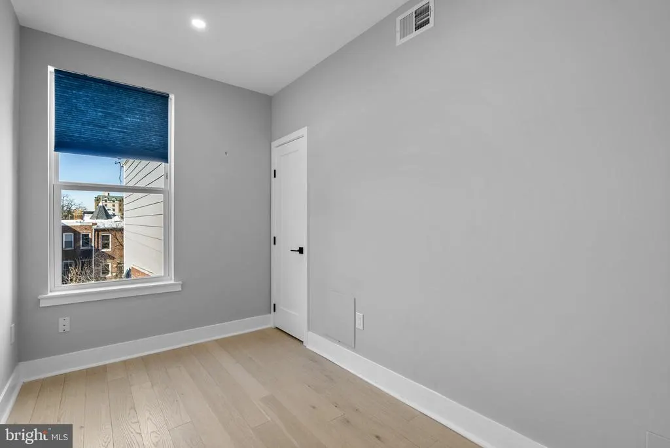
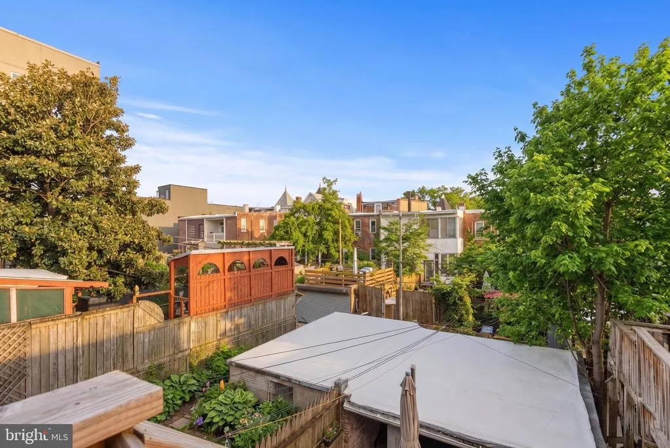
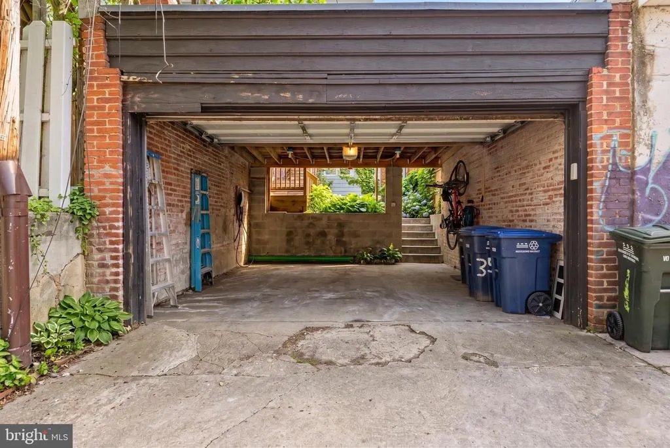
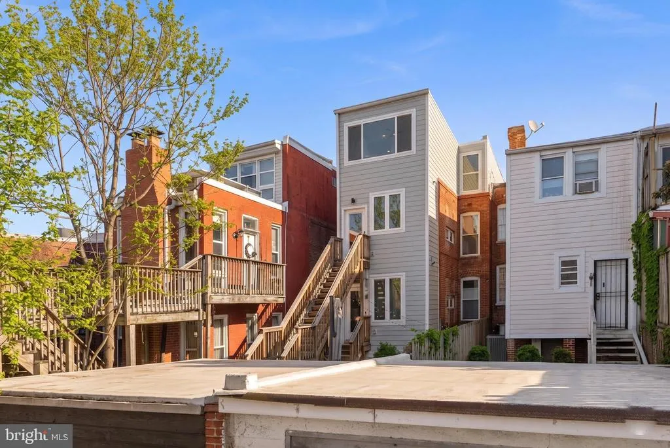
Now under $800,000 - and it comes with its own garage. Private and covered off the rear alley, with a Tesla charger on a dedicated 240V circuit that conveys with the home. Inside, three bedrooms and two and a half baths across two private levels of a 1911 rowhouse taken back to the studs in 2021 - new HVAC and central air, tankless gas hot water, 200+ amp service, double-pane windows and engineered hardwood throughout. Waterfall quartz island and gas cooking in the kitchen. Spa-inspired primary bath under a skylight. Laundry on the bedroom level, not in a basement. Private patio off the dining room. Two-unit, self-managed building with a $250 monthly condo fee. From the seller's own bills: electric about $153 a month, gas about $42. An assumable VA loan at 2.625% is available to a qualified VA-eligible buyer, subject to lender and VA approval.
| Elementary School | Middle School | High School |
|---|---|---|
| Bruce-Monroe Elementary School At Park View | Raymond Education Campus Middle School | Cardozo Education Campus High School |
| Price History | |
|---|---|
| 5/15/2026 | Listed $849,000 |
| 8/13/2026 | 3$825,000 |
| 9/11/2026 | 4$799,999 |
General Features
| Living Area | 1528 |
|---|---|
| Sewer | Public Sewer |
| Heating | Forced Air |
| Cooling | Central A/C |
| Utilities | Cable TV Available,Natural Gas Available,Electric Available,Sewer Available,Water Available,Under Ground |
| Possession | Settlement |
| Roof | Flat |
| Appliances | Dishwasher,Oven/Range - Gas,Refrigerator,Stove,Water Heater,Cooktop,Dryer,Washer,Stainless Steel Appliances,Built-In Microwave,Disposal,Washer/Dryer Stacked,ENERGY STAR Dishwasher,ENERGY STAR Refrige |
| Zoning | RES |
| Garage Spaces | 1.00 |
| Association Fee Includes | Ext Bldg Maint,Reserve Funds,Water |
| Patio/Porch Features | Patio(s) |
| Architectural Style | Contemporary |
| Security Features | Main Entrance Lock,Smoke Detector,Carbon Monoxide Detector(s) |
| Construction Materials | Combination,Brick |
| School District | DISTRICT OF COLUMBIA PUBLIC SCHOOLS |
| Year Built | 1911 |
| Electric | 200+ Amp Service |
| View | City,Street,Garden/Lawn |
| Levels | 2 |
| Unit Number | 2 |
| Tax Year | 2025 |
| Ownership | Condominium |
| Cool Fuel | Electric |
| Building Name | Columbia Heights |
| Accessibility | None |
| HOA Fee 2 | 250.00 |
| County | WASHINGTON |
| New Construction | No |
| Property Type | Residential |
| Association Amenities | Reserved/Assigned Parking |
| HOA | No |
| Energy Efficient | Appliances,HVAC,Lighting |
| Subdivision Name | COLUMBIA HEIGHTS |
| Facing Direction | East |
| Garage Y/N | Yes |
| Water Access Y/N | No |
| Other Structures | Above Grade,Below Grade |
| Transportation | Metro/Subway Station less than 1 mile,Bus Stop less than 1 mile |
| Full Baths | 2 |
| Status | ACTIVE |
| Directions | Head south on Georgia Ave NW toward Upshur St NW. Continue on Georgia Ave for several blocks. Turn left onto W St NW (crossing under or over the Metro tracks). Continue on W St NW until you reach 13t |
| City | WASHINGTON |
| Disclosures | Subject to Condo/HOA Docs,Lead Based Paint - Federal,Lead Based Paint - State,Prop Disclosure |
| Senior Community Y/N | No |
| Tax Assessed Value | 821710.0 |
| HOA Fee 2 Frequency | Monthly |
| Tax Annual Amount | 7432.0 |
| Home Warranty Y/N | No |
| Property Condition | Excellent |
| Structure Type | Interior Row/Townhouse |
| Floors In Unit Count | 2 |
| Condo/Coop Association fee Y/N | Yes |
| Bathrooms Count Main Level | 1.00 |
| Price Per Sq Ft Total AG | 523.56 |
| Acceptable Financing | Cash,Conventional,FHA,VA,Assumption |
| Additional Parcels Y/N | No |
| Avg. Electric Per Month | 170.0 |
| Avg. Gas Per Month | 42.0 |
| Historic Y/N | No |
| Vacation Rental Y/N | No |
| Total SQFT | 1528 |
| Location Type | Urban |
| AssociationName2 | Kindred III Condominiums |
| Standard Status | Active |
| Year Built Source | Estimated |
| Legal Subdivision | Columbia Heights |
| Tax Lot | 2134 |
Interior Features
| Interior Amenities | Combination Dining/Living,Family Room Off Kitchen,Floor Plan - Open,Combination Kitchen/Dining,Kitchen - Gourmet,Kitchen - Island,Primary Bath(s),Recessed Lighting,Skylight(s),Bathroom - Stall Shower |
|---|---|
| Heating Fuel | Natural Gas |
| Flooring | Engineered Wood |
| Hot Water | Natural Gas,Tankless,Instant Hot Water |
| Basement (Y/N) | No |
| Heating Y/N | Yes |
| Window Features | Double Pane,Energy Efficient,Replacement,Screens,Skylights |
| Fireplace Y/N | No |
| Above Grade Finished Area | 1528 |
| Half Baths | 1 |
| Central Air Y/N | Yes |
| Total Bedrooms | 3 |
| Below Grade Finished Area Unit Type | Square Feet |
| LivingAreaSource | Estimated |
| Laundry Type | Has Laundry,Upper Floor,Dryer In Unit,Washer In Unit |
| Below Grade Unfin Area Units | Square Feet |
| Below Grade Unfin SQFT Source | Estimated |
| Below Grade Finished Area Source | Estimated |
| Bedrooms Count All Upper Levels | 3 |
| Bedrooms Count Upper Level 1 | 3 |
| Bathrooms Half Main Level | 1 |
| Bathrooms Full Upper Level 1 | 2 |
| Bathrooms Full All Upper Levels | 2 |
| Bathrooms Count Upper Level 1 | 2.00 |
| Bathrooms Count All Upper Levels | 2 |
| Above Grade Finished Area Source | Estimated |
| Above Grade Finished Area Unit Type | Square Feet |
| Total Baths | 3 |
Exterior Features
| Exterior Amenities | Sidewalks,Street Lights,Exterior Lighting |
|---|---|
| Pool | No Pool |
| Parking Features | Lighted Parking,Parking Space Conveys,Private,Secure Parking,Electric Vehicle Charging Station(s) |
| Lot Features | Front Yard,Rear Yard,Premium |
| Water Source | Public |
| Total Parking Spaces | 1 |
| Garage Features | Garage - Rear Entry |
| Type of Parking | Detached Garage |
| Foundation Details | Block |
| Water View Y/N | No |
| Lot Dimensions | 0.00 x 0.00 |
| Road Surface Type | Black Top |
| Waterfront Y/N | No |
| Door Features | Insulated,Six Panel |
| Soil Types | Unknown |
| Road Responsibility | City/County |
| Horse Y/N | No |
| Land Assessed Value | 246510.00 |
| Navigable Water Y/N | No |
| Water Oriented Y/N | No |
| # of Detached Garage Spaces | 1 |
| LotDimensionsSource | Estimated |
Amenities
- Foreclosure
- Views
- Short Sale
- New Construction
- Adult 55+
- Lease To Own
- No HOA Fees
- Furnished
- Pets
- Primary On Main
- Air Conditioning
- Seller Finance
- Green
- Fixer Upper
- Horse
- Golf
- Fireplace
- Deck
- Garage
- Basement
- Pool
Property vs Condos Average in 20010
Price
Taxes
Year Built
Visits
 Copyright© 2026 REIN Inc. Information Deemed Reliable But Not Guaranteed. The listings data displayed on this medium comes in part from the Real Estate Information Network Inc.(REIN) and has been authorized by participating listing Broker Members of REIN for display. REIN's listings are based upon Data submitted by its Broker Members, and REIN therefore makes no representation or warranty regarding the accuracy of the Data. All users of REIN's listings database should confirm the accuracy of
 Disclaimer: All information deemed reliable but not guaranteed. All properties are subject to prior sale, change or withdrawal. Neither listing broker(s) or information provider(s) shall be responsible for any typographical errors, misinformation, misprints and shall be held totally harmless. Listing(s) information is provided for consumers personal, non-commercial use and may not be used for any purpose other than to identify prospective properties consumers may be interested in purchasing. Information
 All or a portion of the multiple listing information is provided by the Central Virginia Regional Multiple Listing Service, LLC, from a copyrighted compilation of listings. All CVR MLS information provided is deemed reliable but is not guaranteed accurate. The compilation of listings and each individual listing are ©2026 Central Virginia Regional Multiple Listing Service, LLC. All rights reserved.
All MLS listings are © 2026 Central Virginia Regional Multiple Listing Service, LLC. All
All or a portion of the multiple listing information is provided by the Central Virginia Regional Multiple Listing Service, LLC, from a copyrighted compilation of listings. All CVR MLS information provided is deemed reliable but is not guaranteed accurate. The compilation of listings and each individual listing are ©2026 Central Virginia Regional Multiple Listing Service, LLC. All rights reserved.
All MLS listings are © 2026 Central Virginia Regional Multiple Listing Service, LLC. All
 Charlottesville Area Association of REALTORS® All information deemed reliable but not guaranteed. All properties are subject to prior sale, change or withdrawal. Neither listing broker(s) or information provider(s) shall be responsible for any typographical errors, misinformation, misprints and shall be held totally harmless. Listing(s) information is provided for consumer's personal, non-commercial use and may not be used for any purpose other than to identify prospective properties consumers
 © BRIGHT, All Rights Reserved
 South Central Association of REALTORS® All information deemed reliable but not guaranteed. All properties are subject to prior sale, change or withdrawal. Neither listing broker(s) or information provider(s) shall be responsible for any typographical errors, misinformation, misprints and shall be held totally harmless. Listing(s) information is provided for consumer's personal, non-commercial use and may not be used for any purpose other than to identify prospective properties consumers may be
