
Views - Primary on Main





Address
615 Irving Street Nw # 1, Washington, DC
Price
$ 849,900
Property Attributes
- MLS#DCDC2262218
- TypeCondos
- Listing Status ACTIVE
- CountyWASHINGTON
- CityWashington
- NeighborhoodColumbia Heights
- Zip20010
- StyleFederal
- Year Built1911
- Taxes$ 6415
- Price$ 849,900
- Bedrooms4
- Full Bathrooms3
- Half Bathrooms0
- Sqr Footage2464
Data Source:
Bright MLS
Property Description
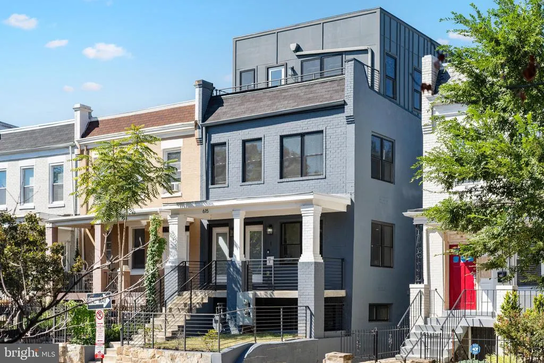
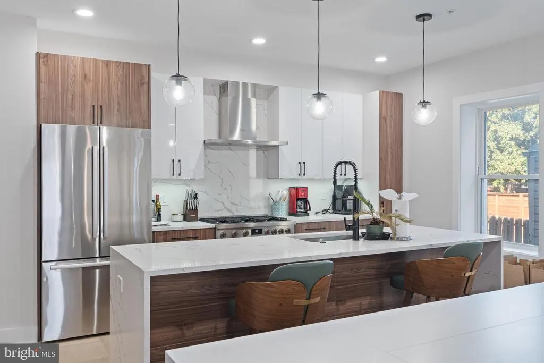
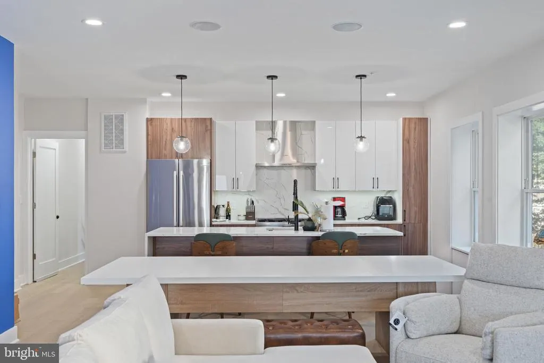
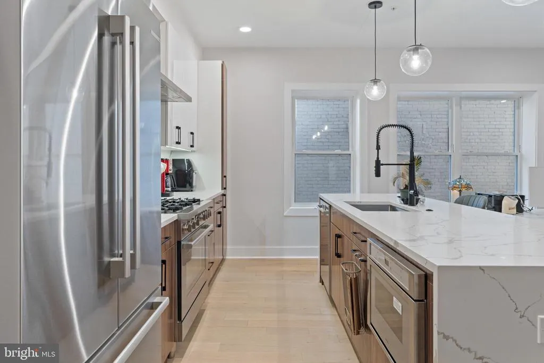
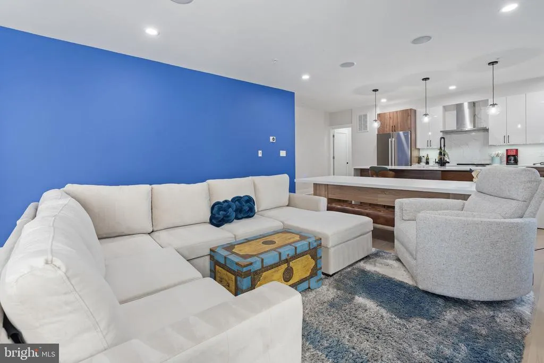
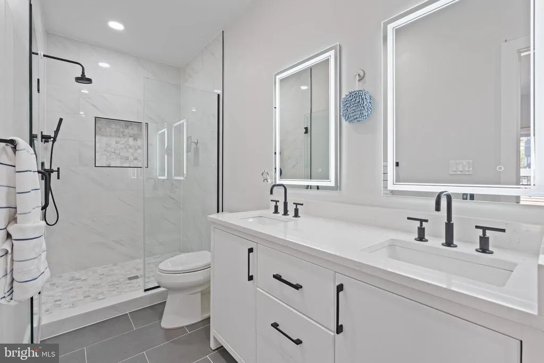
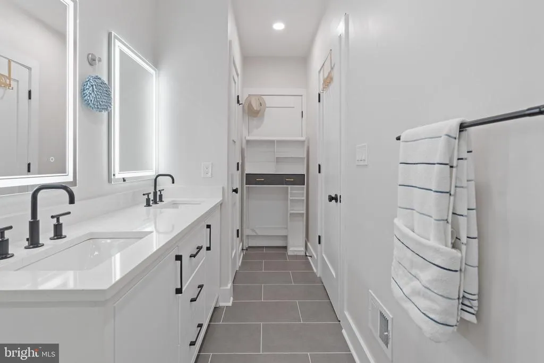
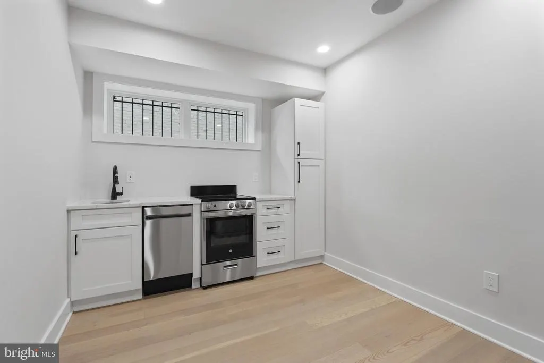
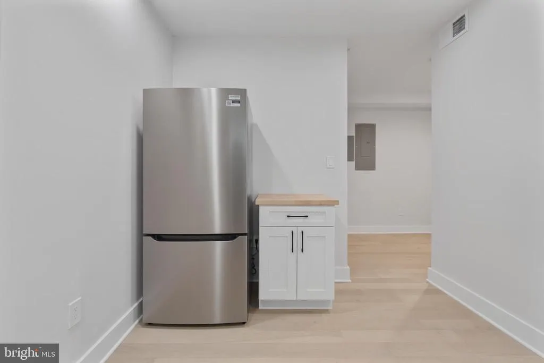
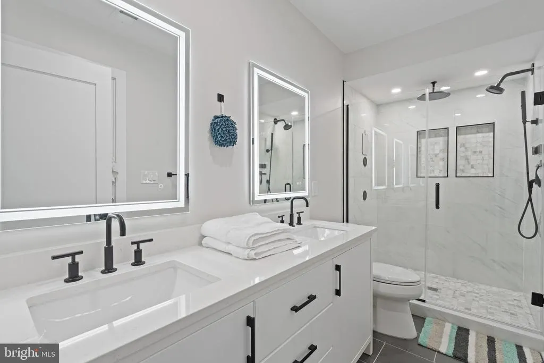
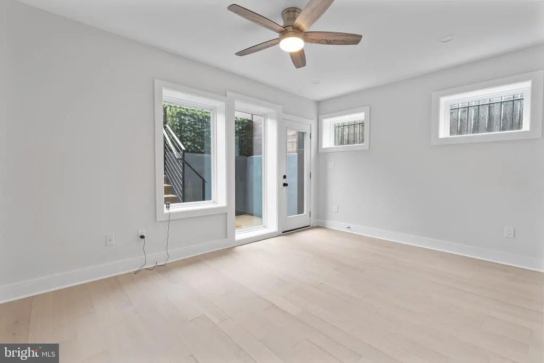
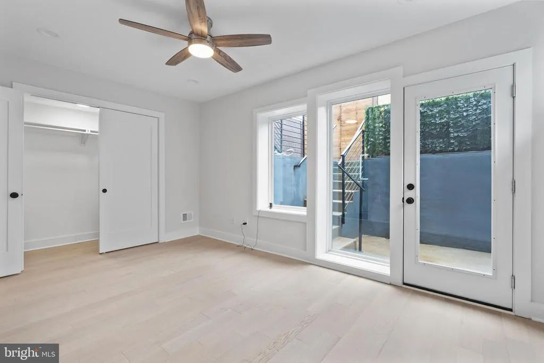
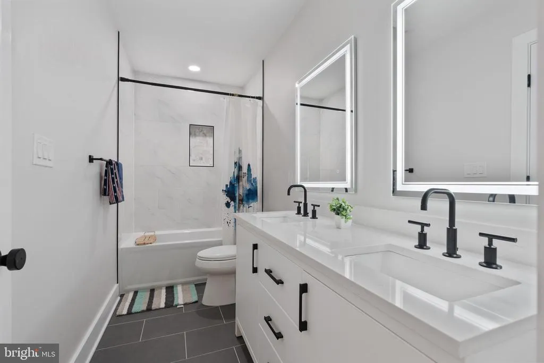
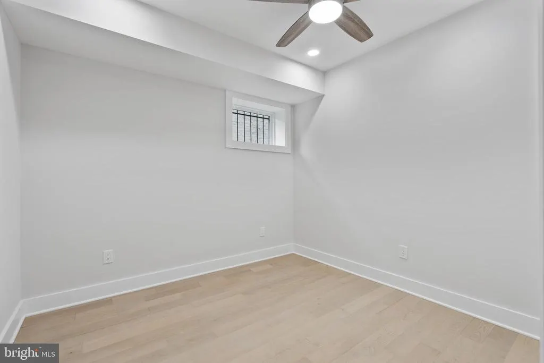
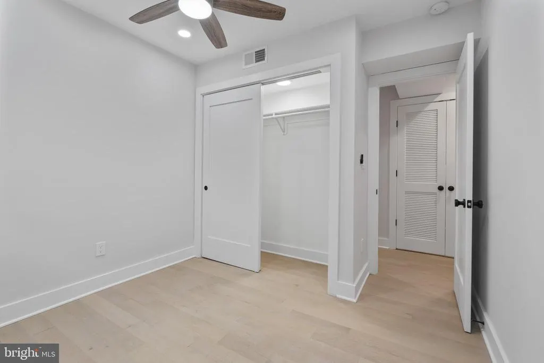
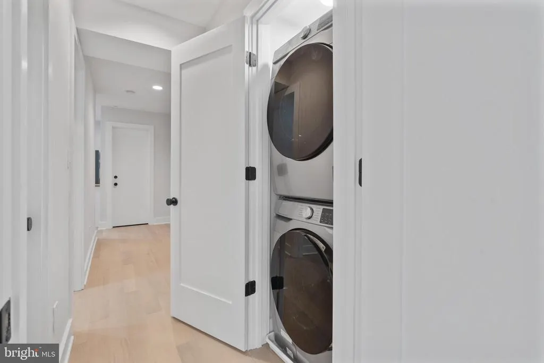
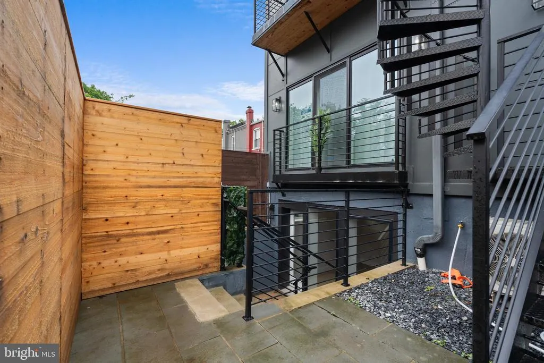
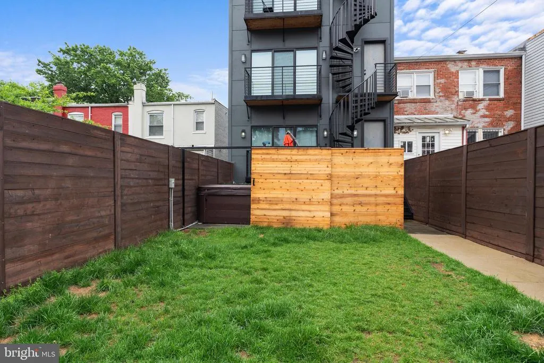
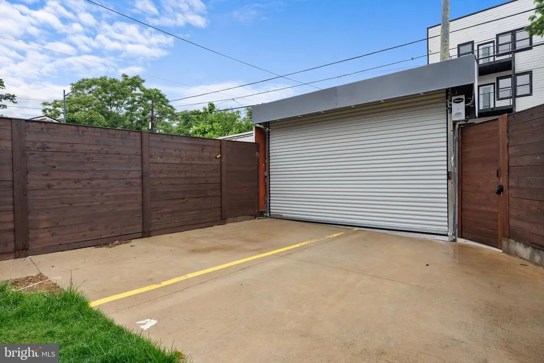
Fully renovated in 2022, this exceptional two-level residence seamlessly blends modern design, generous scale, and thoughtfully curated finishes in the heart of Park View. Offering 4 bedrooms, 3 full baths, over 2,400 square feet of living space, one private parking space, and remarkably low condo fees, this home delivers the feel of a single-family residence with the convenience of city living. The main level is designed for both everyday living and effortless entertaining, featuring wide-plank hardwood floors, oversized windows, and an open-concept layout filled with natural light. At the center of the home, the chef's kitchen showcases custom two-tone cabinetry, quartz countertops with a dramatic waterfall island, a full Bosch appliance package, and an oversized walk-in pantry. The spacious living and dining areas flow seamlessly together, while built-in surround sound speakers add a modern touch throughout. Privately tucked away on the main level, the expansive primary suite serves as a true retreat with oversized windows, a private balcony, a spa-inspired en-suite bath, and direct access to the beautifully landscaped backyard. The lower level expands the living space with three additional bedrooms, two of which offer private outdoor access, along with a generous lounge complete with a custom wet bar, ideal as a media room, guest retreat, or additional entertaining space. Ample storage and closet space can be found throughout both levels. Outdoor living is equally impressive with a welcoming front porch, an expansive private backyard, and access to a spectacular shared rooftop terrace featuring panoramic neighborhood views, including the Washington Monument and the Basilica of the National Shrine. Additional highlights include a Ring doorbell, smart thermostat, in-unit washer and dryer, one private parking space, and low monthly condo fees. Ideally positioned between Petworth and Columbia Heights, you're just moments from Metro, neighborhood restaurants, coffee shops, parks, and everyday conveniences. The location also offers exceptional long-term value with the transformative Reservoir District development, continued investment along Georgia Avenue, and the revitalized Park View Recreation Center all contributing to the neighborhood's exciting growth.
| Price History | |
|---|---|
| 9/11/2026 | Listed $849,900 |
General Features
| Living Area | 2464 |
|---|---|
| Sewer | Public Sewer |
| Heating | Central |
| Cooling | Central A/C |
| Possession | Negotiable,Subject to Existing Lease |
| Appliances | Stainless Steel Appliances,Built-In Microwave,Built-In Range,Dishwasher,Disposal,Oven/Range - Gas,Range Hood,Washer,Washer/Dryer Stacked,Dryer,Microwave,Refrigerator |
| Zoning | RF-1 |
| Association Fee Includes | Water,Sewer,Common Area Maintenance,Insurance,Lawn Maintenance |
| Architectural Style | Federal |
| Security Features | Smoke Detector,Sprinkler System - Indoor |
| Construction Materials | Advanced Framing,Block,Brick,Brick Front,Concrete,CPVC/PVC,Masonry |
| School District | DISTRICT OF COLUMBIA PUBLIC SCHOOLS |
| Year Built | 1911 |
| View | City |
| Levels | 2 |
| Unit Number | 1 |
| Tax Year | 2025 |
| Ownership | Condominium |
| Cool Fuel | Electric |
| Building Name | Columbia Heights |
| Accessibility | None |
| HOA Fee 2 | 297.90 |
| County | WASHINGTON |
| New Construction | No |
| Property Type | Residential |
| Association Amenities | None |
| HOA | No |
| Subdivision Name | COLUMBIA HEIGHTS |
| Garage Y/N | No |
| Water Access Y/N | No |
| Other Structures | Above Grade,Below Grade |
| Full Baths | 3 |
| Status | ACTIVE |
| Directions | Take 14th St NW north,turn left onto Irving St NW. Property will be on the right between Warder St NW and 6th St NW. |
| City | WASHINGTON |
| Senior Community Y/N | No |
| Tax Assessed Value | 754700.0 |
| HOA Fee 2 Frequency | Monthly |
| Tax Annual Amount | 6415.0 |
| Home Warranty Y/N | No |
| Structure Type | End of Row/Townhouse |
| Floors In Unit Count | 2 |
| Condo/Coop Association fee Y/N | Yes |
| Bathrooms Full Main Level | 1 |
| Bathrooms Count Main Level | 1.00 |
| Price Per Sq Ft Total AG | 344.93 |
| Historic Y/N | No |
| Lease Considered Y/N | No |
| Vacation Rental Y/N | No |
| Total SQFT | 2464 |
| Standard Status | Active |
| Year Built Source | Assessor |
| Legal Subdivision | Columbia Heights |
| Tax Lot | 2023 |
| Association Recreation Fee | No |
Interior Features
| Interior Amenities | Sound System,Floor Plan - Open,Pantry,Ceiling Fan(s),Recessed Lighting,Walk-in Closet(s),Wood Floors,Wet/Dry Bar,Primary Bath(s),Kitchen - Island,Kitchen - Table Space,Entry Level Bedroom,Combination |
|---|---|
| Heating Fuel | Natural Gas |
| Basement | Fully Finished,Daylight,Partial,Walkout Stairs,Rear Entrance,Interior Access,Outside Entrance,Improved |
| Flooring | Hardwood |
| Hot Water | Natural Gas |
| Total Stories | 4 |
| Basement (Y/N) | Yes |
| Heating Y/N | Yes |
| Fireplace Y/N | No |
| Above Grade Finished Area | 2464 |
| Central Air Y/N | Yes |
| Total Bedrooms | 4 |
| Entry Level | 1 |
| Room Type | Living Room,Primary Bedroom,Bedroom 2,Bedroom 3,Bedroom 4,Kitchen,Bathroom 2,Primary Bathroom,Full Bath |
| Main Level Bedrooms | 1 |
| Below Grade Finished Area Unit Type | Square Feet |
| LivingAreaSource | Estimated |
| Laundry Type | Dryer In Unit,Washer In Unit |
| Below Grade Unfin Area Units | Square Feet |
| Below Grade Unfin SQFT Source | Assessor |
| Below Grade Finished Area Source | Assessor |
| Bedrooms Count All Lower Levels | 3 |
| Bedrooms Count Lower Level 1 | 3 |
| Bathrooms Full Lower Level 1 | 2 |
| Bathrooms Full All Lower Levels | 2 |
| Bathrooms Count Lower Level 1 | 2.00 |
| Bathrooms Count All Lower Levels | 2 |
| Above Grade Finished Area Source | Estimated |
| Above Grade Finished Area Unit Type | Square Feet |
| Total Baths | 3 |
Exterior Features
| Exterior Amenities | Roof Deck |
|---|---|
| Pool | No Pool |
| Parking Features | Parking Space Conveys,Secure Parking,Private |
| Water Source | Public |
| Total Parking Spaces | 1 |
| Type of Parking | Off Street |
| Foundation Details | Block,Concrete Perimeter |
| Spa | No |
| Water View Y/N | No |
| Lot Dimensions | 0.00 x 0.00 |
| Waterfront Y/N | No |
| Soil Types | Unknown |
| Land Assessed Value | 226410.00 |
| Navigable Water Y/N | No |
| Water Oriented Y/N | No |
| LotDimensionsSource | Assessor |
| Off Street - # of Spaces | 1 |
Room Details
| Room | Dimensions | Level | Flooring | Details |
|---|---|---|---|---|
| Bathroom 2 | Lower 1 | |||
| Bedroom 2 | Lower 1 | |||
| Bedroom 3 | Lower 1 | |||
| Bedroom 4 | Lower 1 | |||
| Full Bath | Lower 1 | |||
| Kitchen | Main | |||
| Living Room | Main | |||
| Primary Bathroom | Main | |||
| Primary Bedroom | Main |
Amenities
- Foreclosure
- Views
- Short Sale
- New Construction
- Adult 55+
- Lease To Own
- No HOA Fees
- Furnished
- Pets
- Primary On Main
- Air Conditioning
- Seller Finance
- Green
- Fixer Upper
- Horse
- Golf
- Fireplace
- Deck
- Garage
- Basement
- Pool
Property vs Condos Average in 20010
Price
Taxes
Year Built
 Copyright© 2026 REIN Inc. Information Deemed Reliable But Not Guaranteed. The listings data displayed on this medium comes in part from the Real Estate Information Network Inc.(REIN) and has been authorized by participating listing Broker Members of REIN for display. REIN's listings are based upon Data submitted by its Broker Members, and REIN therefore makes no representation or warranty regarding the accuracy of the Data. All users of REIN's listings database should confirm the accuracy of
 Disclaimer: All information deemed reliable but not guaranteed. All properties are subject to prior sale, change or withdrawal. Neither listing broker(s) or information provider(s) shall be responsible for any typographical errors, misinformation, misprints and shall be held totally harmless. Listing(s) information is provided for consumers personal, non-commercial use and may not be used for any purpose other than to identify prospective properties consumers may be interested in purchasing. Information
 All or a portion of the multiple listing information is provided by the Central Virginia Regional Multiple Listing Service, LLC, from a copyrighted compilation of listings. All CVR MLS information provided is deemed reliable but is not guaranteed accurate. The compilation of listings and each individual listing are ©2026 Central Virginia Regional Multiple Listing Service, LLC. All rights reserved.
All MLS listings are © 2026 Central Virginia Regional Multiple Listing Service, LLC. All
All or a portion of the multiple listing information is provided by the Central Virginia Regional Multiple Listing Service, LLC, from a copyrighted compilation of listings. All CVR MLS information provided is deemed reliable but is not guaranteed accurate. The compilation of listings and each individual listing are ©2026 Central Virginia Regional Multiple Listing Service, LLC. All rights reserved.
All MLS listings are © 2026 Central Virginia Regional Multiple Listing Service, LLC. All
 Charlottesville Area Association of REALTORS® All information deemed reliable but not guaranteed. All properties are subject to prior sale, change or withdrawal. Neither listing broker(s) or information provider(s) shall be responsible for any typographical errors, misinformation, misprints and shall be held totally harmless. Listing(s) information is provided for consumer's personal, non-commercial use and may not be used for any purpose other than to identify prospective properties consumers
 © BRIGHT, All Rights Reserved
 South Central Association of REALTORS® All information deemed reliable but not guaranteed. All properties are subject to prior sale, change or withdrawal. Neither listing broker(s) or information provider(s) shall be responsible for any typographical errors, misinformation, misprints and shall be held totally harmless. Listing(s) information is provided for consumer's personal, non-commercial use and may not be used for any purpose other than to identify prospective properties consumers may be
