
Views - Primary on Main
Address
10800 Kelley Drive, Fairfax, VA
Price
$ 975,000
Property Attributes
- MLS#VAFX2342300
- TypeSingle Family
- Listing Status COMING SOON
- CountyFAIRFAX
- CityFairfax
- NeighborhoodBraddox
- Zip22030
- StyleSplit Foyer
- Year Built1965
- Taxes$ 8796
- Price$ 975,000
- Bedrooms4
- Full Bathrooms3
- Half Bathrooms0
- Sqr Footage2536
- Lot Size0.58 Acres
Data Source:
Bright MLS
Property Description
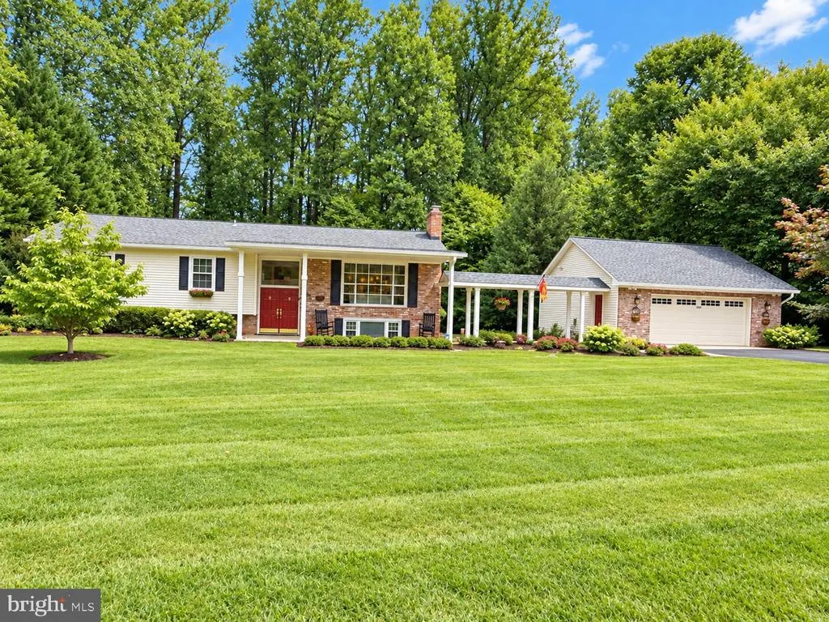
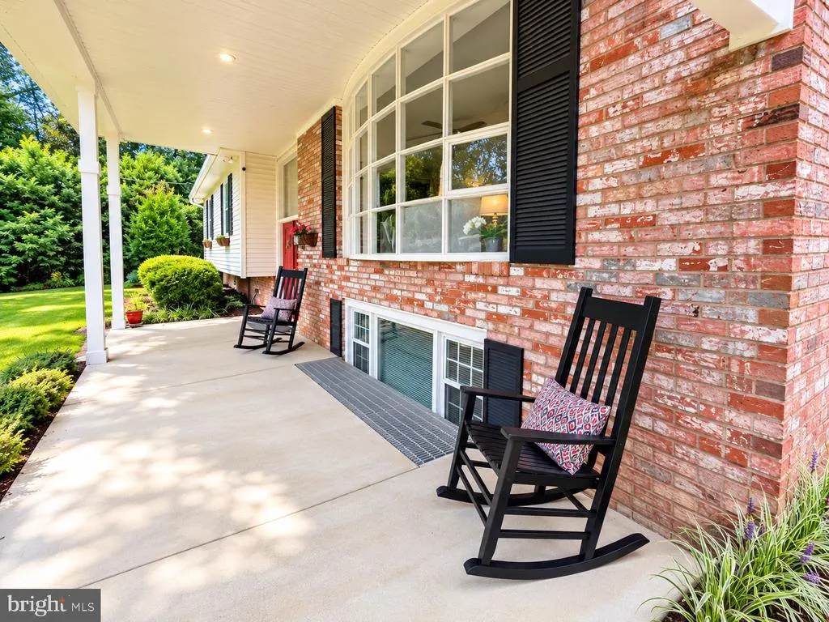
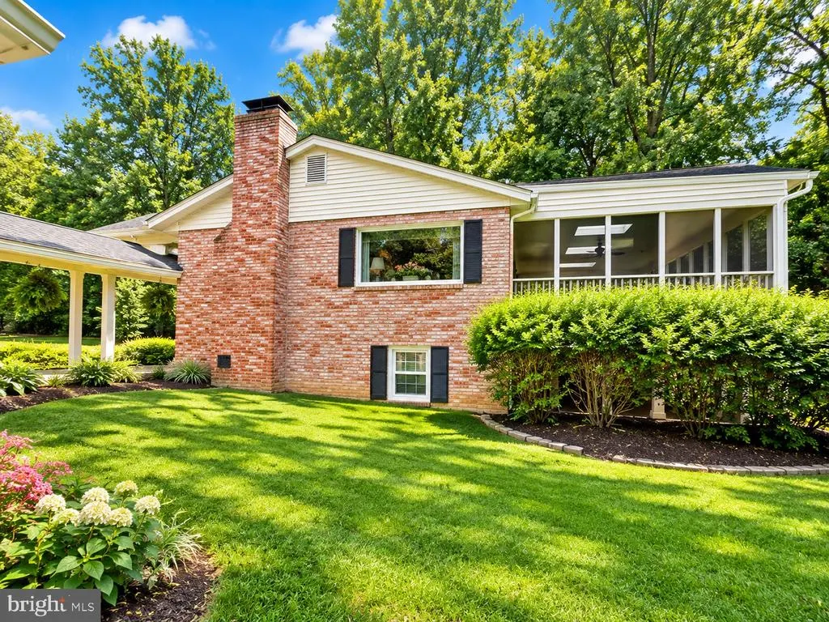
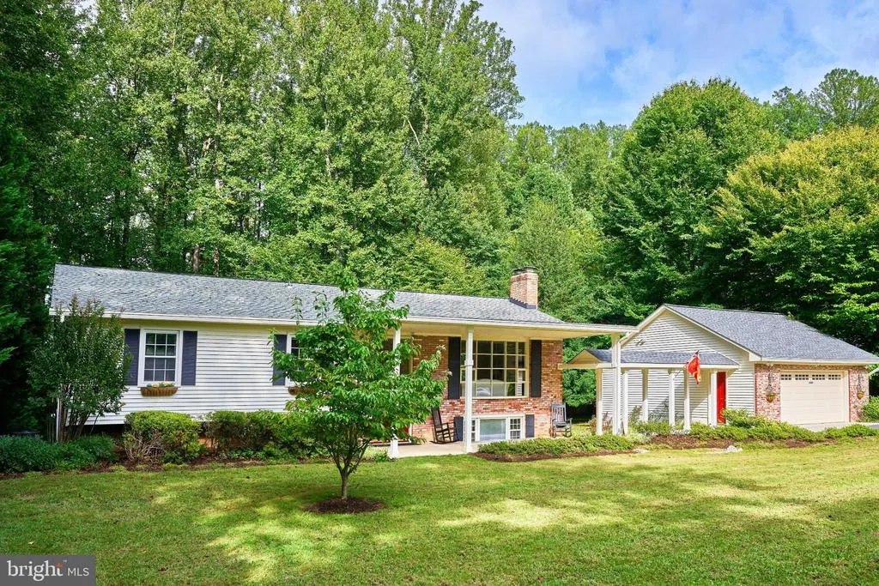
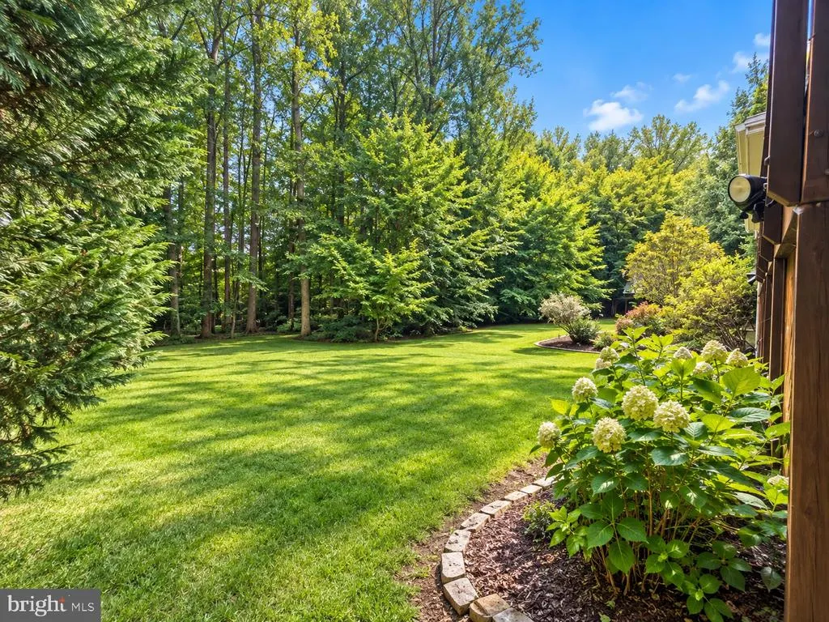
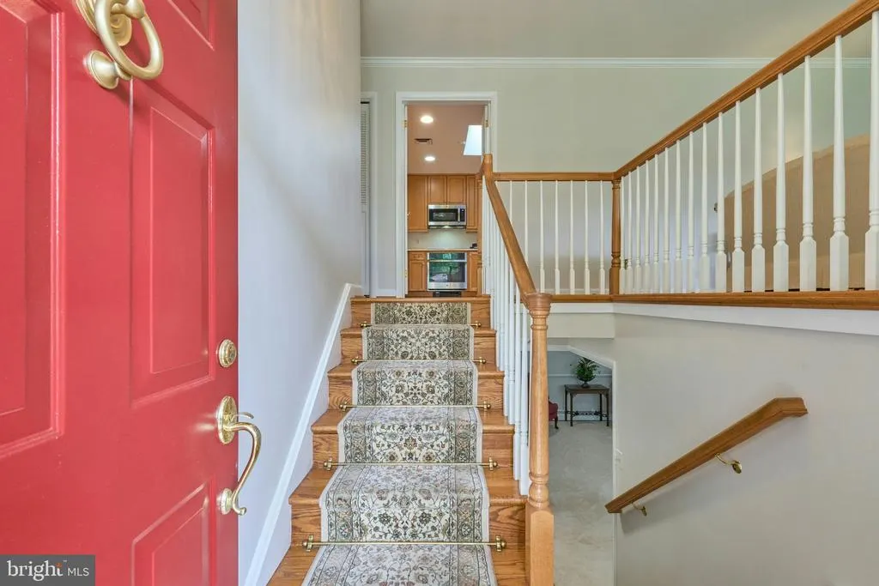
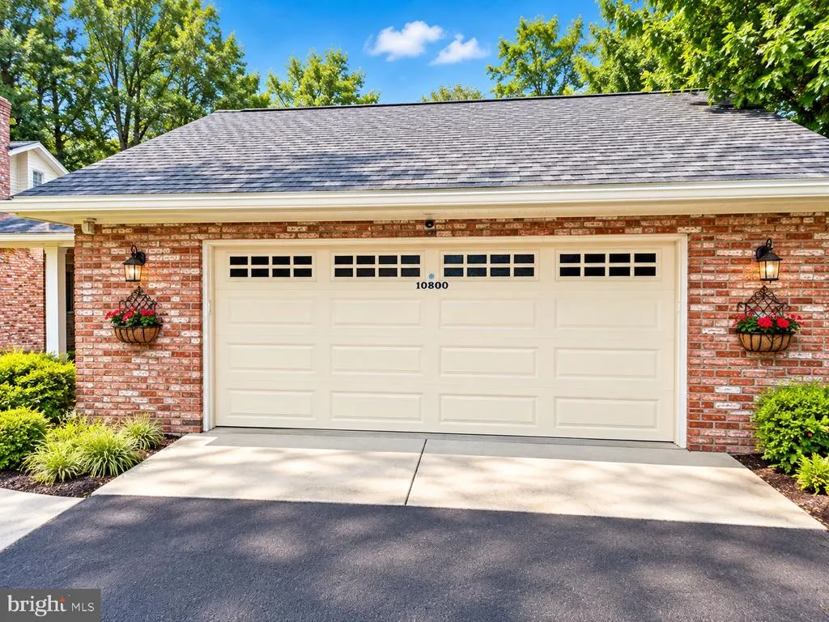
This charming split foyer home in the desirable Braddox community offers a perfect blend of comfort and style. With 4 spacious bedrooms and 3 full bathrooms, this residence is designed for both relaxation and entertaining. Step inside to discover a warm ambiance highlighted by beautiful hardwood floors and built-ins that add character throughout. The Remodeled Skylit kitchen, equipped with new stainless steel appliances, invites culinary creativity, while the cozy living room features a wood-burning fireplace, perfect for gathering on chilly evenings. The daylight basement provides additional living space with a walkout entrance, ideal for guests or a home office. Lovely Built Ins Surround the 2nd Woodburning Fireplace! Enjoy the serene views of the surrounding trees and woods from your expansive deck or screened porch, perfect for morning coffee or evening relaxation. Set on a generous 0.58-acre lot, this property includes a detached oversized garage and ample driveway parking. The community is known for its friendly atmosphere, with nearby parks and recreational areas that encourage outdoor activities. This home is not just a place to live; it's a place to create lasting memories. Updates include Remodeled Kitchen and Baths, Huge Screened Porch and Deck, Replacement Windows and Upgraded Glass Doors on Back of the House! Fresh Paint inside and out and Beautiful Solid Wood Floors on the Main Level and Upgraded Carpeting in the Lower Level. Large Storage and Utility Room plus the oversized garage with Pull Down Stairs for Storage Above. Large Private Lot will Accommodate Weekend Get Together's!
| Elementary School | Middle School | High School |
|---|---|---|
| Oak View Elementary School | Frost Middle School | Woodson High School |
| Price History | |
|---|---|
| 9/21/2026 | Listed $975,000 |
General Features
| Living Area | 2536 |
|---|---|
| Sewer | Public Sewer |
| Heating | Hot Water |
| Cooling | Ceiling Fan(s),Central A/C,Zoned |
| Utilities | Cable TV Available,Electric Available,Phone Connected,Sewer Available,Water Available |
| Possession | 0-30 Days CD,Settlement |
| Roof | Architectural Shingle |
| Appliances | Built-In Microwave,Cooktop,Dishwasher,Disposal,Dryer,Icemaker,Oven - Self Cleaning,Oven - Single,Oven/Range - Electric,Refrigerator,Stainless Steel Appliances,Washer,Water Heater,Water Dispenser |
| Zoning | 110 |
| Garage Spaces | 2.00 |
| Patio/Porch Features | Deck(s),Patio(s),Porch(es),Screened |
| Architectural Style | Split Foyer |
| Security Features | Security System |
| Construction Materials | Combination |
| School District | FAIRFAX COUNTY PUBLIC SCHOOLS |
| Year Built | 1965 |
| View | Trees/Woods |
| Levels | 2 |
| Tax Year | 2026 |
| Ownership | Fee Simple |
| Cool Fuel | Electric |
| Section | 3 |
| Accessibility | None |
| Additional Parcels Description | lot 9A to right of home (facing home) is included in the sale |
| County | FAIRFAX |
| New Construction | No |
| Property Type | Residential |
| HOA | No |
| Subdivision Name | BRADDOX |
| Garage Y/N | Yes |
| Water Access Y/N | No |
| Other Structures | Above Grade,Below Grade |
| Full Baths | 3 |
| Status | COMING SOON |
| Directions | from intersection of Braddock Rd and 123 head North on 123 toward Fairfax City and take first left on Kelley Dr. Home is halfway down on Right side. |
| City | FAIRFAX |
| Disclosures | Lead Based Paint - Federal |
| Senior Community Y/N | No |
| Lot Size Units | Square Feet |
| Lot Size Square Feet | 25269.17 |
| Tax Assessed Value | 705850.0 |
| Tax Annual Amount | 8796.0 |
| Home Warranty Y/N | No |
| Property Condition | Excellent |
| Structure Type | Detached |
| Condo/Coop Association fee Y/N | No |
| Bathrooms Full Main Level | 2 |
| Bathrooms Count Main Level | 2.00 |
| Price Per Sq Ft Total AG | 634.77 |
| Vacation Rental Y/N | No |
| Total SQFT | 3072 |
| Location Type | Middle Of Block |
| Standard Status | Coming Soon |
| Year Built Source | Assessor |
| Legal Subdivision | BRADDOX |
| Tax Lot | 9 |
Interior Features
| Interior Amenities | Built-Ins,Carpet,Ceiling Fan(s),Kitchen - Eat-In,Kitchen - Table Space,Primary Bath(s),Recessed Lighting,Skylight(s),Wood Floors |
|---|---|
| Heating Fuel | Oil |
| Basement | Daylight,Full,Interior Access,Outside Entrance,Rear Entrance,Walkout Level,Windows |
| Flooring | Carpet,Ceramic Tile,Hardwood |
| Total Fireplaces | 2 |
| Fireplace Features | Wood,Mantel(s) |
| Hot Water | Electric |
| Basement (Y/N) | Yes |
| Heating Y/N | Yes |
| Window Features | Double Hung,Double Pane,Replacement,Screens,Skylights,Vinyl Clad |
| Fireplace Y/N | Yes |
| Above Grade Finished Area | 1536 |
| Central Air Y/N | Yes |
| Total Bedrooms | 4 |
| Below Grade Finished Area | 1000 |
| Room Type | Living Room,Dining Room,Primary Bedroom,Bedroom 2,Bedroom 3,Bedroom 4,Kitchen,Recreation Room,Utility Room,Bathroom 2,Bathroom 3,Primary Bathroom |
| Main Level Bedrooms | 3 |
| Below Grade Finished Area Unit Type | Square Feet |
| LivingAreaSource | Estimated |
| Laundry Type | Lower Floor |
| Below Grade Unfin Area Units | Square Feet |
| Below Grade Unfin SQFT | 536 |
| Below Grade Unfin SQFT Source | Estimated |
| Below Grade Finished Area Source | Estimated |
| Bedrooms Count All Lower Levels | 1 |
| Bedrooms Count Lower Level 1 | 1 |
| Bathrooms Full Lower Level 1 | 1 |
| Bathrooms Full All Lower Levels | 1 |
| Bathrooms Count Lower Level 1 | 1.00 |
| Bathrooms Count All Lower Levels | 1 |
| Above Grade Finished Area Source | Assessor |
| Above Grade Finished Area Unit Type | Square Feet |
| Total Baths | 3 |
Exterior Features
| Exterior Amenities | Flood Lights,Exterior Lighting |
|---|---|
| Pool | No Pool |
| Parking Features | Paved Driveway |
| Lot Features | Additional Lot(s) |
| Water Source | Public |
| Total Parking Spaces | 5 |
| Garage Features | Garage - Front Entry,Garage Door Opener,Oversized |
| Type of Parking | Detached Garage,Driveway |
| Foundation Details | Block |
| Water View Y/N | No |
| Lot Size Acres | 0.58 |
| Lot Size Source | Estimated |
| Waterfront Y/N | No |
| Door Features | Double Entry,French |
| Land Assessed Value | 426000.00 |
| Navigable Water Y/N | No |
| Water Oriented Y/N | No |
| # of Detached Garage Spaces | 2 |
Room Details
| Room | Dimensions | Level | Flooring | Details |
|---|---|---|---|---|
| Bathroom 2 | Main | Bathroom - Tub Shower,Flooring - Ceramic Tile | ||
| Bathroom 3 | Lower 1 | Bathroom - Stall Shower | ||
| Bedroom 2 | Main | Ceiling Fan(s),Flooring - Solid Hardwood | ||
| Bedroom 3 | Main | Ceiling Fan(s),Flooring - Solid Hardwood | ||
| Bedroom 4 | Lower 1 | Ceiling Fan(s),Flooring - Carpet,Chair Rail | ||
| Dining Room | Main | Lighting - Ceiling,Crown Molding,Flooring - Solid Hardwood | ||
| Kitchen | Main | Double Sink,Flooring - Solid Hardwood,Kitchen - Eat-in,Lighting - Recessed,Skylight(s) | ||
| Living Room | Main | Built-Ins,Crown Molding,Fireplace - Wood Burning,Flooring - Solid Hardwood | ||
| Primary Bathroom | Main | Bathroom - Tub Shower,Flooring - Ceramic Tile | ||
| Primary Bedroom | Main | Ceiling Fan(s),Flooring - Solid Hardwood | ||
| Recreation Room | Lower 1 | Built-Ins,Fireplace - Wood Burning,Flooring - Carpet | ||
| Utility Room | Lower 1 | Flooring - Concrete |
Amenities
- Foreclosure
- Views
- Short Sale
- New Construction
- Adult 55+
- Lease To Own
- No HOA Fees
- Furnished
- Primary On Main
- Air Conditioning
- Seller Finance
- Green
- Fixer Upper
- Horse
- Golf
- Fireplace
- Deck
- Garage
- Basement
- Pool
Property vs Single Family Average in 22030
Price
Taxes
Year Built
 Copyright© 2026 REIN Inc. Information Deemed Reliable But Not Guaranteed. The listings data displayed on this medium comes in part from the Real Estate Information Network Inc.(REIN) and has been authorized by participating listing Broker Members of REIN for display. REIN's listings are based upon Data submitted by its Broker Members, and REIN therefore makes no representation or warranty regarding the accuracy of the Data. All users of REIN's listings database should confirm the accuracy of
 Disclaimer: All information deemed reliable but not guaranteed. All properties are subject to prior sale, change or withdrawal. Neither listing broker(s) or information provider(s) shall be responsible for any typographical errors, misinformation, misprints and shall be held totally harmless. Listing(s) information is provided for consumers personal, non-commercial use and may not be used for any purpose other than to identify prospective properties consumers may be interested in purchasing. Information
 All or a portion of the multiple listing information is provided by the Central Virginia Regional Multiple Listing Service, LLC, from a copyrighted compilation of listings. All CVR MLS information provided is deemed reliable but is not guaranteed accurate. The compilation of listings and each individual listing are ©2026 Central Virginia Regional Multiple Listing Service, LLC. All rights reserved.
All MLS listings are © 2026 Central Virginia Regional Multiple Listing Service, LLC. All
All or a portion of the multiple listing information is provided by the Central Virginia Regional Multiple Listing Service, LLC, from a copyrighted compilation of listings. All CVR MLS information provided is deemed reliable but is not guaranteed accurate. The compilation of listings and each individual listing are ©2026 Central Virginia Regional Multiple Listing Service, LLC. All rights reserved.
All MLS listings are © 2026 Central Virginia Regional Multiple Listing Service, LLC. All
 Charlottesville Area Association of REALTORS® All information deemed reliable but not guaranteed. All properties are subject to prior sale, change or withdrawal. Neither listing broker(s) or information provider(s) shall be responsible for any typographical errors, misinformation, misprints and shall be held totally harmless. Listing(s) information is provided for consumer's personal, non-commercial use and may not be used for any purpose other than to identify prospective properties consumers
 © BRIGHT, All Rights Reserved
 South Central Association of REALTORS® All information deemed reliable but not guaranteed. All properties are subject to prior sale, change or withdrawal. Neither listing broker(s) or information provider(s) shall be responsible for any typographical errors, misinformation, misprints and shall be held totally harmless. Listing(s) information is provided for consumer's personal, non-commercial use and may not be used for any purpose other than to identify prospective properties consumers may be
