
Pets Allowed - Primary on Main











Address
3174 Kirkwell Place, Herndon, VA
Price
$ 3,750

Property Attributes
- MLS#VAFX2342238
- Type
- Listing Status COMING SOON
- CountyFAIRFAX
- CityHerndon
- NeighborhoodChantilly Highlands
- Zip20171
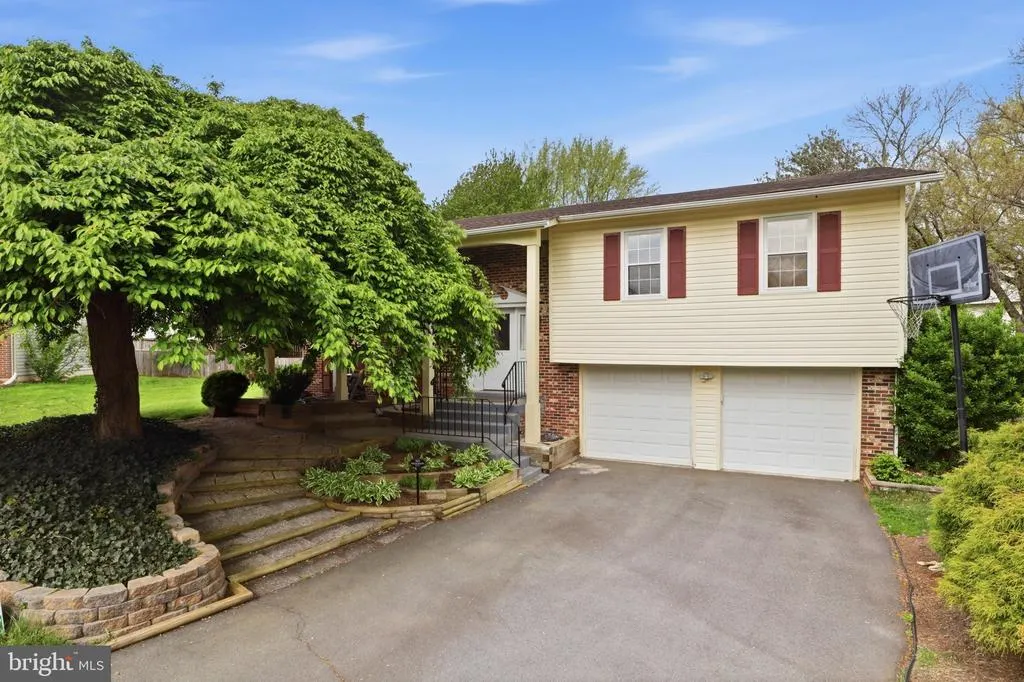
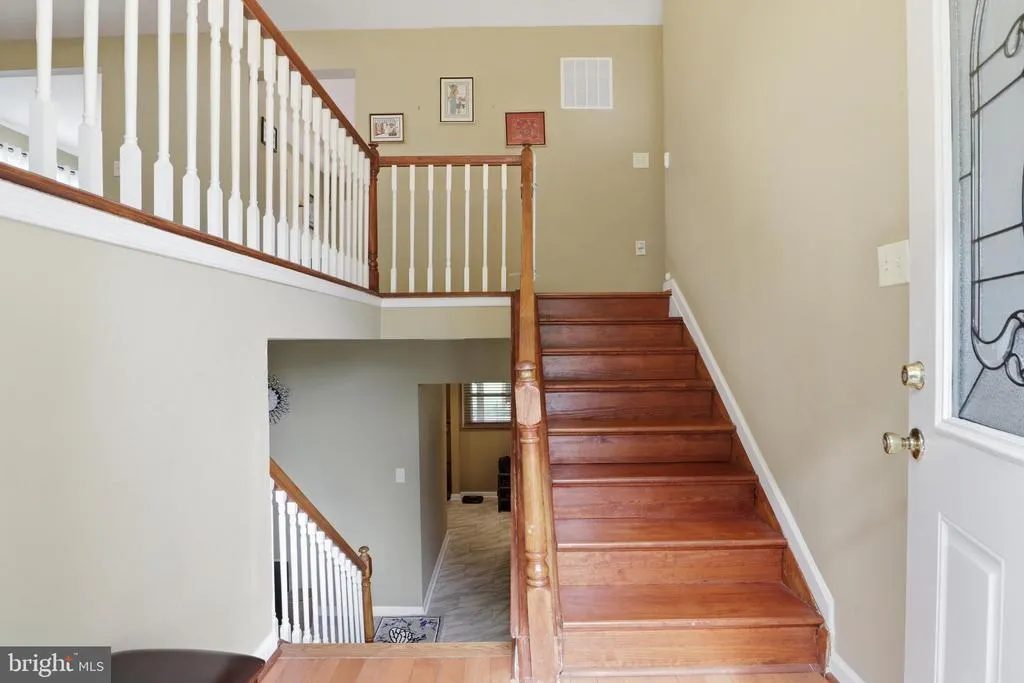
- StyleSplit Foyer
- Year Built1979
- Price$ 3,750
- Bedrooms4
- Full Bathrooms3
- Half Bathrooms0
- Sqr Footage2730
- Lot Size0.29 Acres
Data Source:
Bright MLS
Property Description
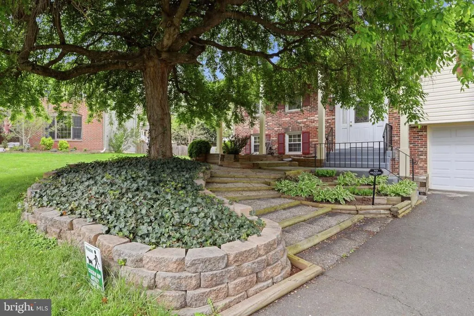
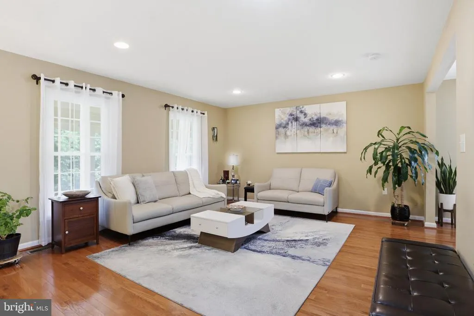
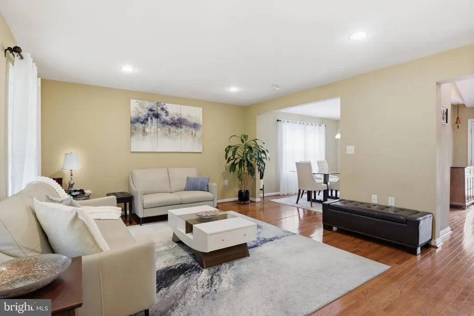
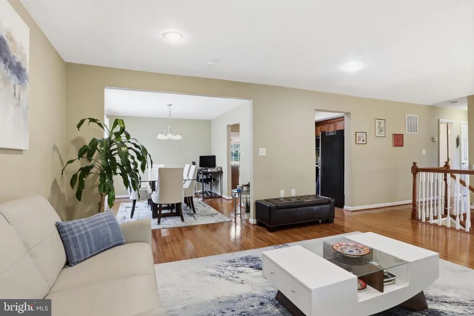
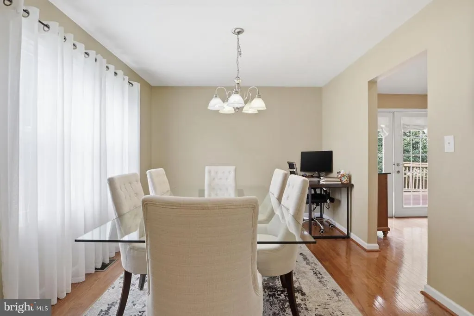
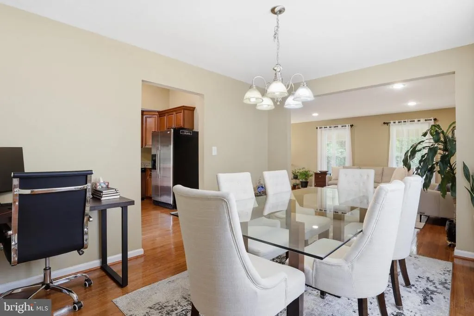
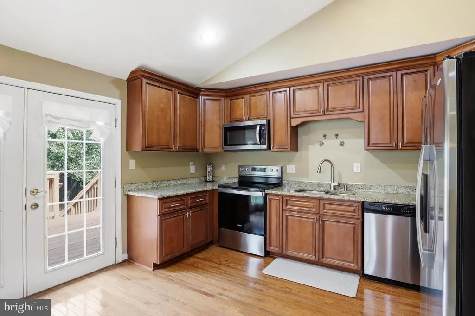
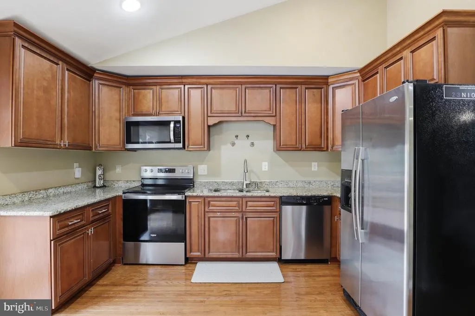
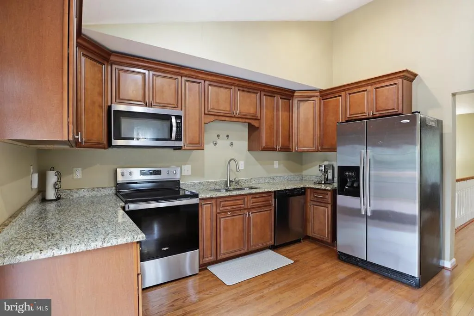
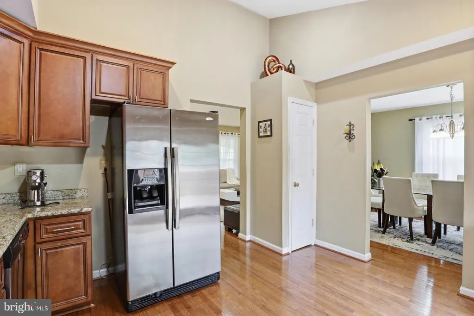
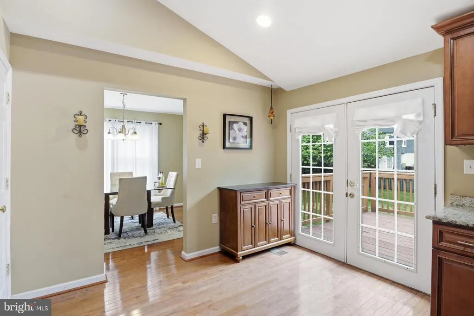
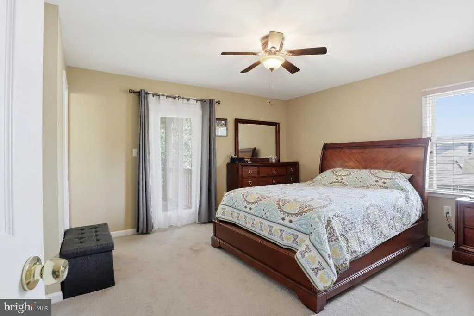
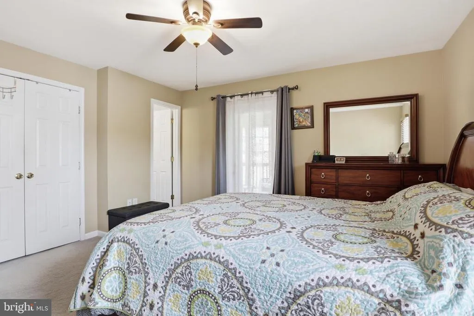
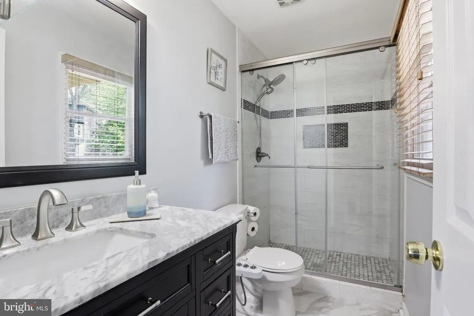
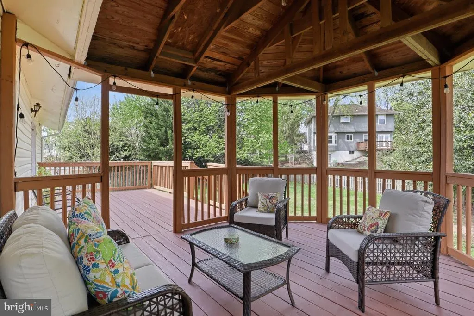
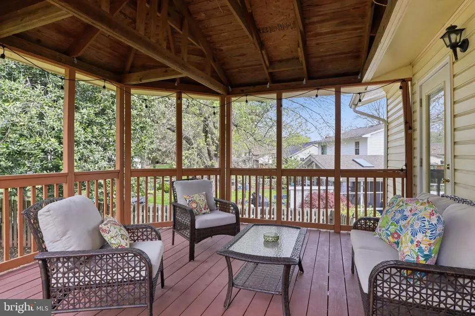
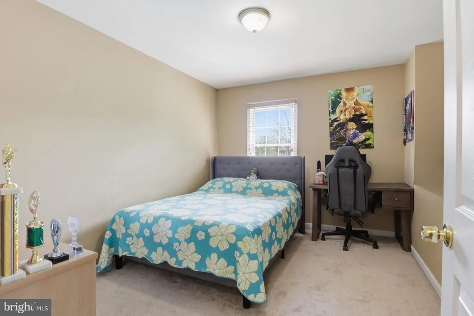
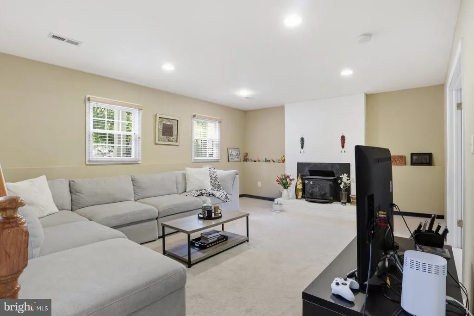
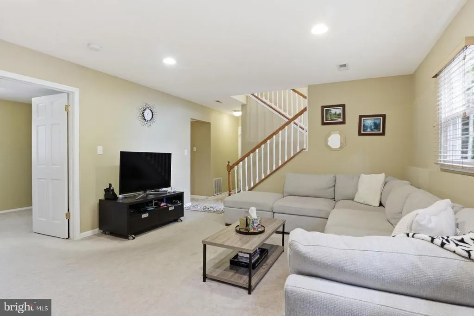
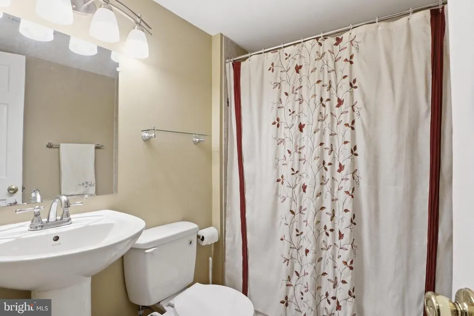
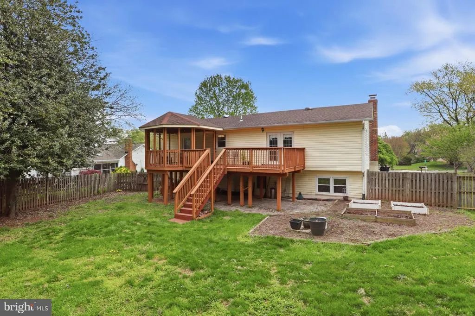
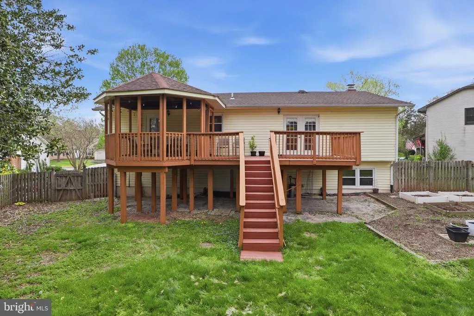
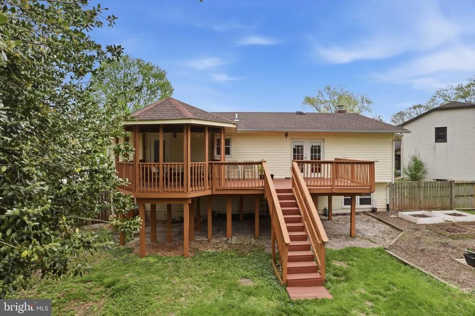
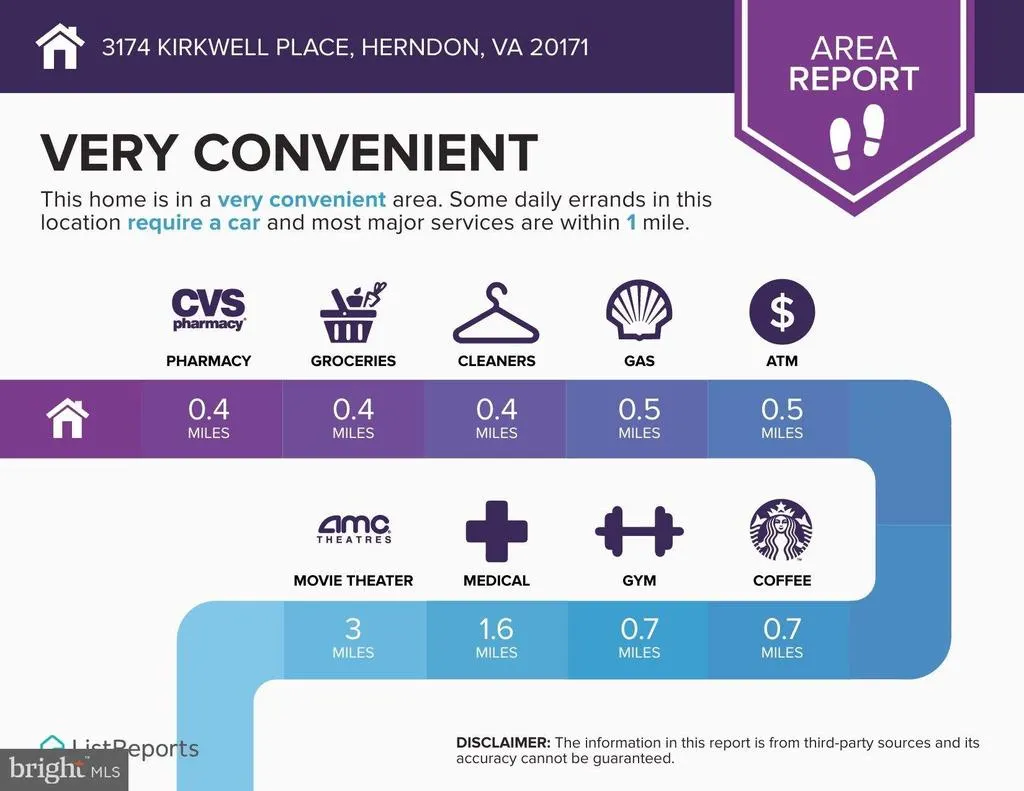
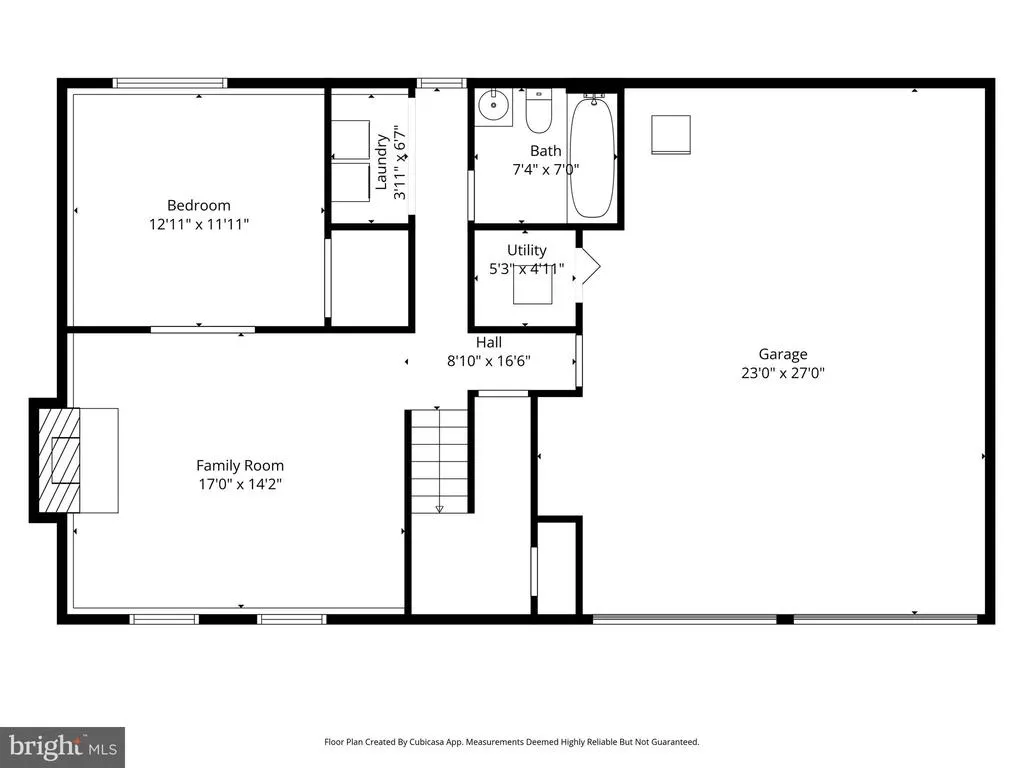
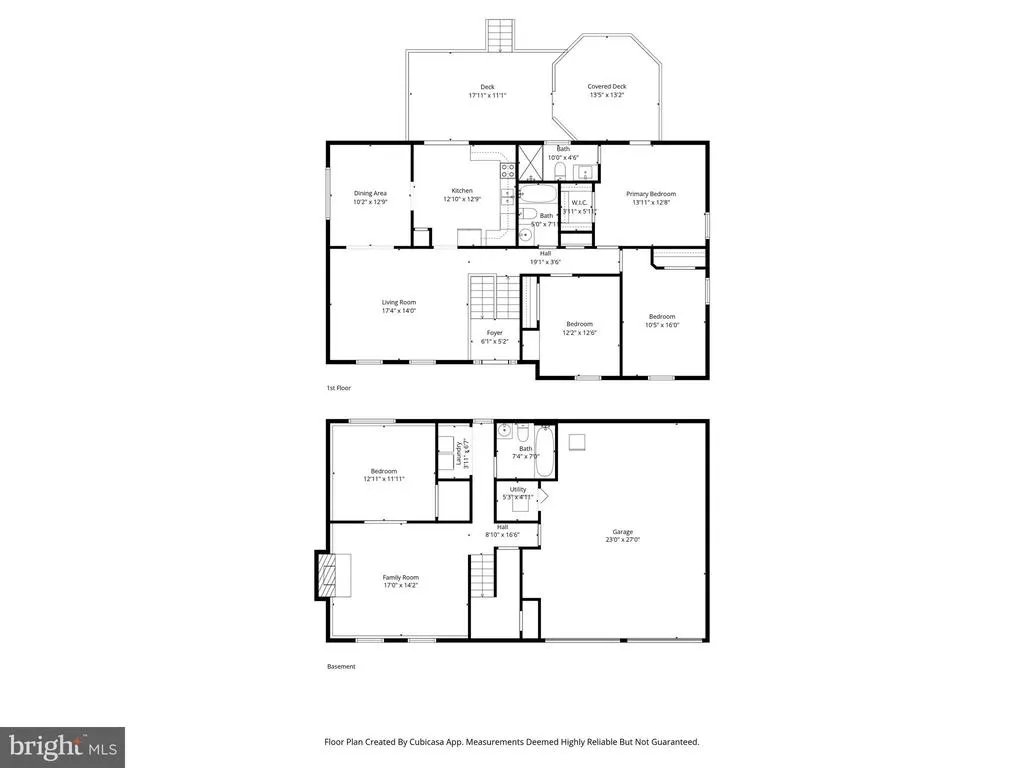
Welcome to this well-maintained 4-bedroom, 3-bath single-family home located in a quiet cul-de-sac in the highly desirable Chantilly Highlands community. Situated on a generous 0.3-acre lot, this home features a large 2-car garage, a fully fenced backyard with mature trees and large front yard with beautiful treesperfect for privacy and outdoor enjoyment. Enjoy a large deck and gazebo (freshly painted in 2024), ideal for relaxing or entertaining. Inside, the home offers a functional layout with a living/family room on each level and walk-in closets in the primary bedroom and basement bedroom. Conveniently located just minutes away from Reston Town Center, shopping, dining, and major commuter routes (Rt 50, Fairfax County Pkwy, Rt 28). Close to Reston & Herndon Metro stations, Dulles Airport, and walking distance to a bus stop. Zoned for highly rated schools: Oak Hills ES, Franklin MS, and Chantilly HS. Sidewalks and nearby trails make it easy to enjoy walking and biking. The house was fully renovated in 2010/2011: roof, flooring, kitchen, appliances, HVAC, water heater, bathrooms. Master & basement baths (2017). Landscaping & retaining wall (20172018). Microwave (2023). Common bath (2025). Stove & faucet (2026). Additional movable shelf in kitchen that can be used as island (2021). Garage Fridge (2022) Close to Sully Community Center for exercise, basketball and other family activities.
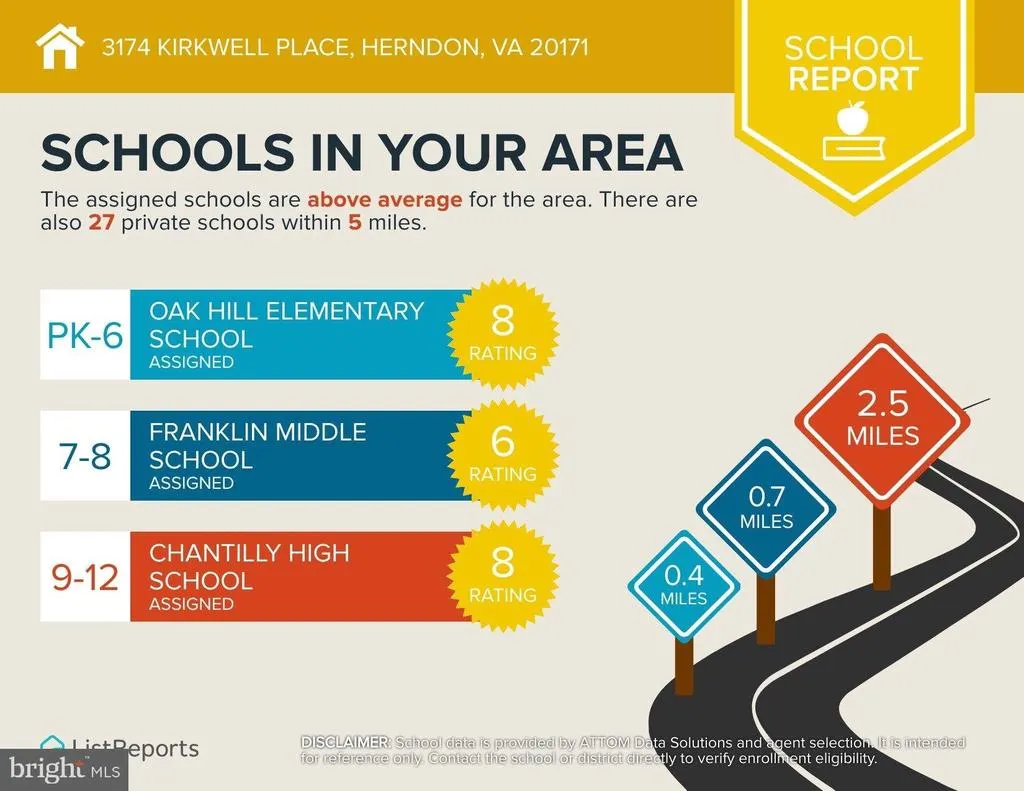
| Elementary School | Middle School | High School |
|---|---|---|
| Oak Hill Elementary School | Franklin Middle School | Chantilly High School |
| Price History | |
|---|---|
| 9/20/2026 | Listed $3,750 |
General Features
| Living Area | 2730 |
|---|---|
| Sewer | Public Sewer |
| Heating | Heat Pump(s) |
| Cooling | Central A/C |
| Utilities | Electric Available,Sewer Available,Water Available |
| Roof | Asphalt |
| Appliances | Dishwasher,Disposal,Dryer,Energy Efficient Appliances,Exhaust Fan,Icemaker,Microwave,Oven/Range - Electric,Refrigerator,Washer,Water Dispenser |
| HOA Fee | 0.00 |
| Garage Spaces | 2.00 |
| Architectural Style | Split Foyer |
| Security Deposit | 3750.0 |
| Construction Materials | Brick,Combination |
| School District | FAIRFAX COUNTY PUBLIC SCHOOLS |
| Pets Allowed | Case by Case Basis |
| Year Built | 1979 |
| Tenant Pays | Cable TV,Cooking Fuel,Electricity,Frozen Waterpipe Damage,Gutter Cleaning,Heat,Hot Water,Internet,Light Bulbs/Filters/Fuses/Alarm Care,Utilities - All,Water |
| Levels | 2 |
| Cool Fuel | Electric |
| OwnerPays | Association Fees,Common Area Maintenance,Insurance,Pest Control,Repairs,Sewer Maintenance,Snow Removal,Taxes - Real Estate,Trash Collection |
| Accessibility | None |
| Assoc Fee Paid Per | Monthly |
| County | FAIRFAX |
| New Construction | No |
| Property Type | Residential Lease |
| Association Amenities | Community Center,Jog/Walk Path,Tot Lots/Playground |
| HOA | Yes |
| Subdivision Name | CHANTILLY HIGHLANDS |
| Pets Allowed Y/N | Yes |
| Garage Y/N | Yes |
| Water Access Y/N | No |
| Other Structures | Above Grade,Below Grade |
| Full Baths | 3 |
| Status | COMING SOON |
| Directions | Take the McLearen Rd exit from VA-28 South,continue on McLearen Rd,turn right on Centreville Rd,turn left on Kinross Cir,turn left on Glendundee Dr,then turn right on Kirkwell Pl. 3174 Kirkwell Pl wi |
| City | HERNDON |
| Senior Community Y/N | No |
| Lot Size Units | Square Feet |
| Lot Size Square Feet | 12632.40 |
| Tax Assessed Value | 860390.0 |
| Property Condition | Very Good |
| Structure Type | Detached |
| Condo/Coop Association fee Y/N | No |
| Bathrooms Full Main Level | 3 |
| Bathrooms Count Main Level | 3.00 |
| Price Per Sq Ft Total AG | 2.62 |
| Historic Y/N | No |
| Vacation Rental Y/N | No |
| Virtual Tour | https://homes.amazinglistingphotos.com/3174-Kirkwell-Pl/idx |
| Total SQFT | 2730 |
| Availability Date | 2026-10-15 |
| Standard Status | Coming Soon |
| Year Built Source | Estimated |
| Legal Subdivision | CHANTILLY HIGHLANDS |
Interior Features
| Interior Amenities | Kitchen - Table Space,Primary Bath(s),Upgraded Countertops |
|---|---|
| Heating Fuel | Electric |
| Basement | Daylight,Full,Fully Finished,Outside Entrance |
| Flooring | Hardwood |
| Total Fireplaces | 1 |
| Hot Water | Electric |
| Basement (Y/N) | Yes |
| Heating Y/N | Yes |
| Fireplace Y/N | Yes |
| Above Grade Finished Area | 1434 |
| Central Air Y/N | Yes |
| Total Bedrooms | 4 |
| Below Grade Finished Area | 1296 |
| Smoking Allowed Y/N | No |
| Main Level Bedrooms | 4 |
| Below Grade Finished Area Unit Type | Square Feet |
| LivingAreaSource | Assessor |
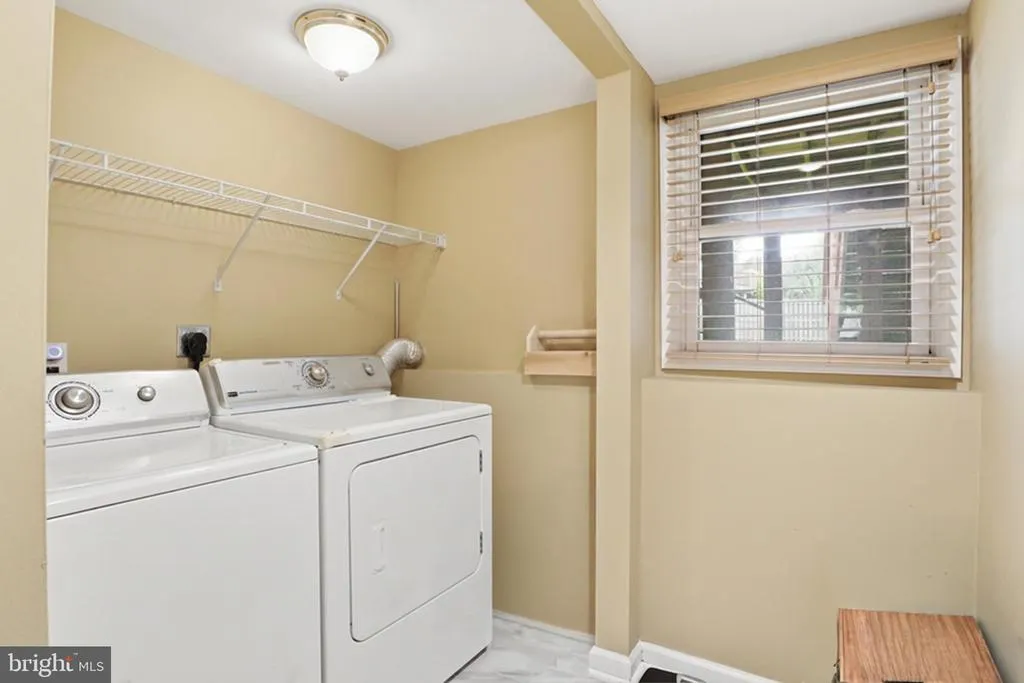
| Laundry Type | Dryer In Unit,Lower Floor,Washer In Unit |
| Above Grade Finished Area Unit Type | Square Feet |
| Total Baths | 3 |
Exterior Features
| Pool | No Pool |
|---|---|
| Fencing | Fully |
| Parking Features | Asphalt Driveway |
| Water Source | Public |
| Inclusions | Pet Deposit,Case by Case |
| Total Parking Spaces | 2 |
| Garage Features | Garage - Front Entry,Garage Door Opener |
| Type of Parking | Attached Garage,Driveway |
| Foundation Details | Concrete Perimeter |
| Spa | No |
| Water View Y/N | No |
| Lot Size Acres | 0.29 |
| Lot Size Source | Estimated |
| Waterfront Y/N | No |
| Door Features | Six Panel,Sliding Glass |
| Horse Y/N | No |
| Navigable Water Y/N | No |
| Water Oriented Y/N | No |
| # of Attached Garage Spaces | 2 |
Amenities
- Foreclosure
- Views
- Short Sale
- New Construction
- Adult 55+
- Lease To Own
- No HOA Fees
- Furnished
- Pets
- Primary On Main
- Air Conditioning
- Seller Finance
- Green
- Fixer Upper
- Horse
- Golf
- Fireplace
- Deck
- Garage
- Basement
- Pool
Property vs Average in 20171
Price
Year Built
 Copyright© 2026 REIN Inc. Information Deemed Reliable But Not Guaranteed. The listings data displayed on this medium comes in part from the Real Estate Information Network Inc.(REIN) and has been authorized by participating listing Broker Members of REIN for display. REIN's listings are based upon Data submitted by its Broker Members, and REIN therefore makes no representation or warranty regarding the accuracy of the Data. All users of REIN's listings database should confirm the accuracy of
 Disclaimer: All information deemed reliable but not guaranteed. All properties are subject to prior sale, change or withdrawal. Neither listing broker(s) or information provider(s) shall be responsible for any typographical errors, misinformation, misprints and shall be held totally harmless. Listing(s) information is provided for consumers personal, non-commercial use and may not be used for any purpose other than to identify prospective properties consumers may be interested in purchasing. Information
 All or a portion of the multiple listing information is provided by the Central Virginia Regional Multiple Listing Service, LLC, from a copyrighted compilation of listings. All CVR MLS information provided is deemed reliable but is not guaranteed accurate. The compilation of listings and each individual listing are ©2026 Central Virginia Regional Multiple Listing Service, LLC. All rights reserved.
All MLS listings are © 2026 Central Virginia Regional Multiple Listing Service, LLC. All
All or a portion of the multiple listing information is provided by the Central Virginia Regional Multiple Listing Service, LLC, from a copyrighted compilation of listings. All CVR MLS information provided is deemed reliable but is not guaranteed accurate. The compilation of listings and each individual listing are ©2026 Central Virginia Regional Multiple Listing Service, LLC. All rights reserved.
All MLS listings are © 2026 Central Virginia Regional Multiple Listing Service, LLC. All
 Charlottesville Area Association of REALTORS® All information deemed reliable but not guaranteed. All properties are subject to prior sale, change or withdrawal. Neither listing broker(s) or information provider(s) shall be responsible for any typographical errors, misinformation, misprints and shall be held totally harmless. Listing(s) information is provided for consumer's personal, non-commercial use and may not be used for any purpose other than to identify prospective properties consumers
 © BRIGHT, All Rights Reserved
 South Central Association of REALTORS® All information deemed reliable but not guaranteed. All properties are subject to prior sale, change or withdrawal. Neither listing broker(s) or information provider(s) shall be responsible for any typographical errors, misinformation, misprints and shall be held totally harmless. Listing(s) information is provided for consumer's personal, non-commercial use and may not be used for any purpose other than to identify prospective properties consumers may be

