












Address
14776 Flower Hill Drive, Centreville, VA
Price
$ 625,000
Property Attributes
- MLS#VAFX2341158
- TypeTownhouse
- Listing Status ACTIVE UNDER CONTRACT
- CountyFAIRFAX
- CityCentreville
- NeighborhoodSully Station
- Zip20120
- StyleColonial
- Year Built1991
- Taxes$ 7118
- Price$ 625,000
- Bedrooms3
- Full Bathrooms3
- Half Bathrooms1
- Sqr Footage2291
- Lot Size0.04 Acres
Data Source:
Bright MLS
Property Description
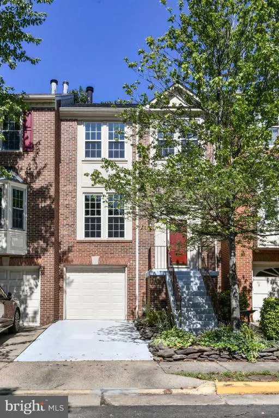
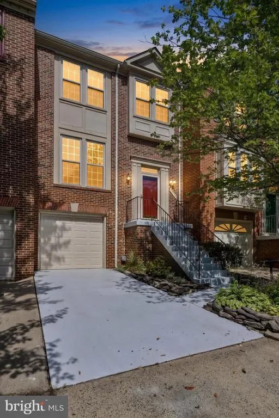
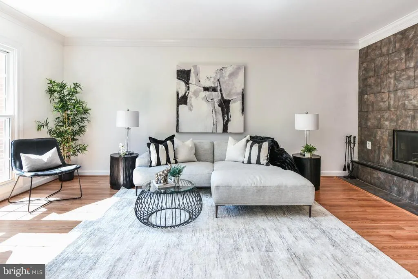
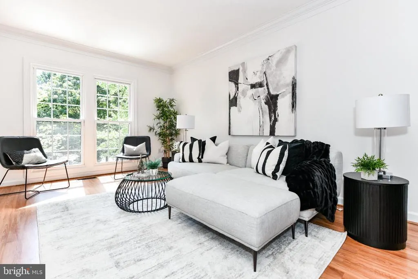
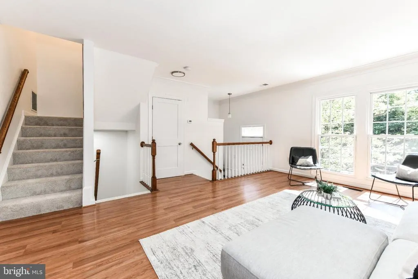
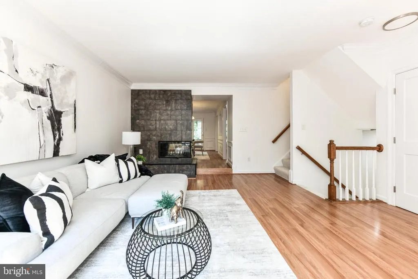
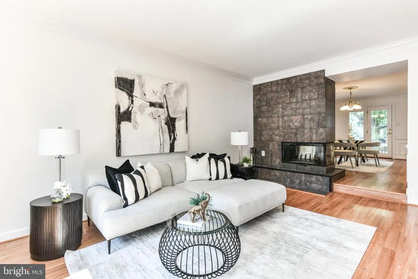
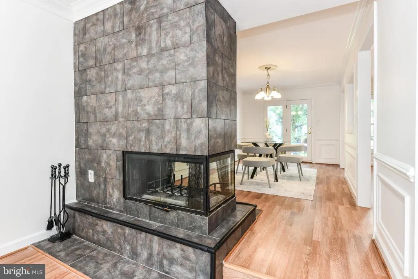
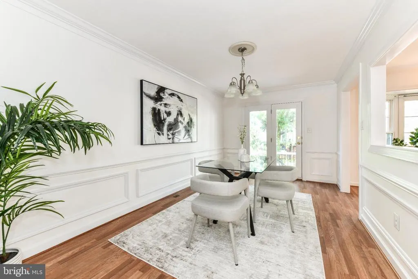
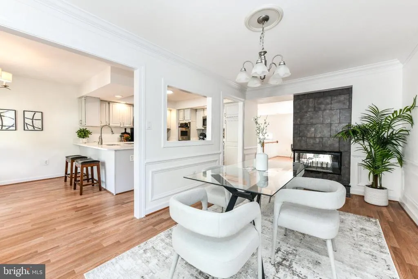
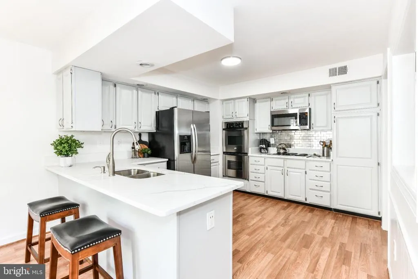
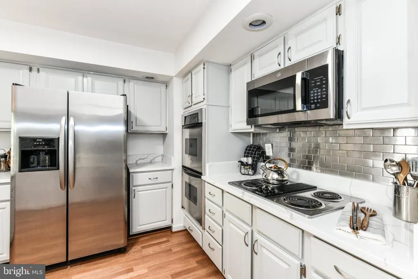
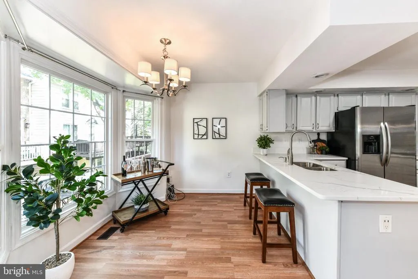
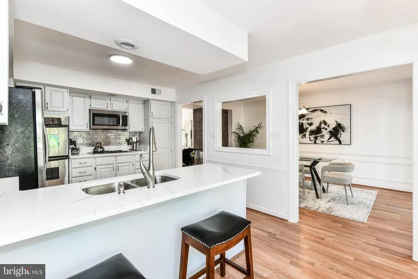
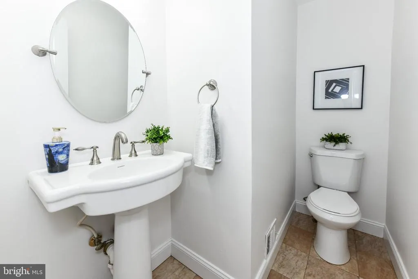
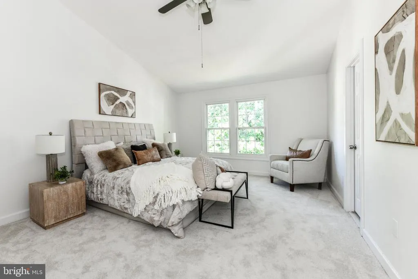
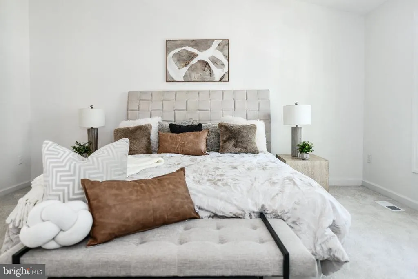
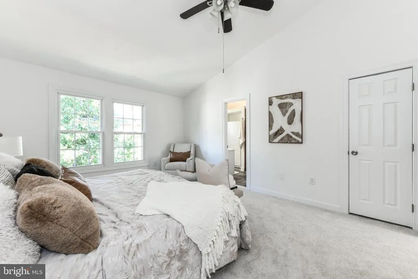
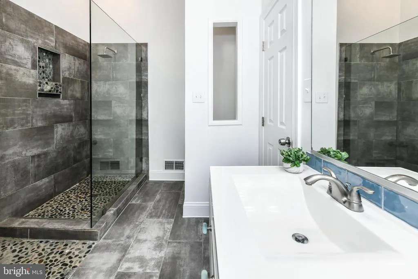
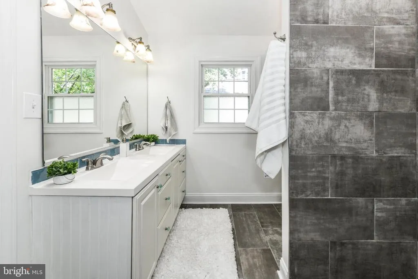
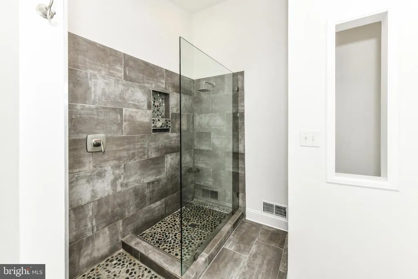
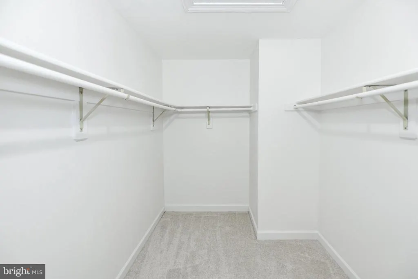
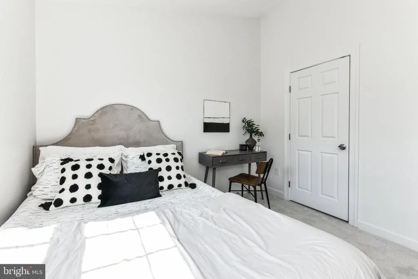
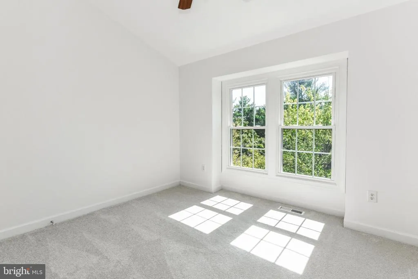
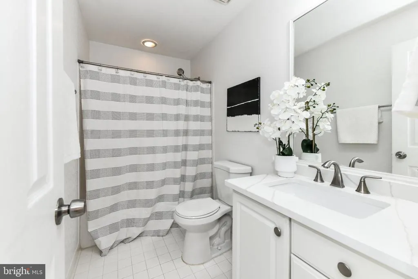
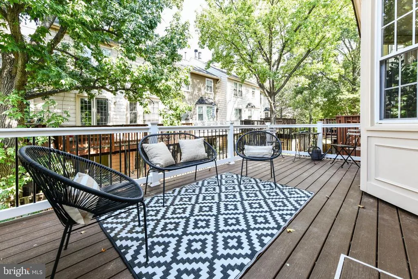
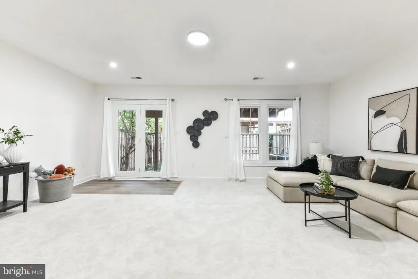
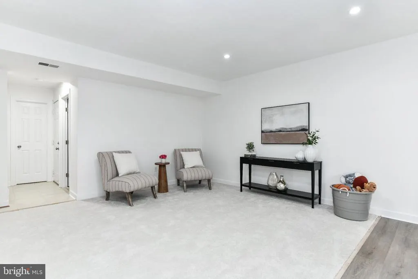
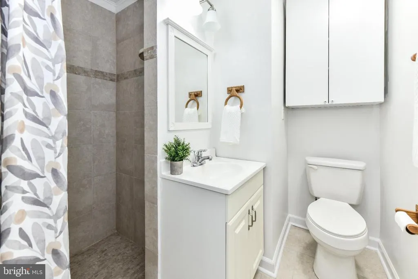
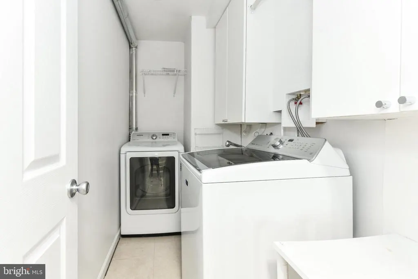
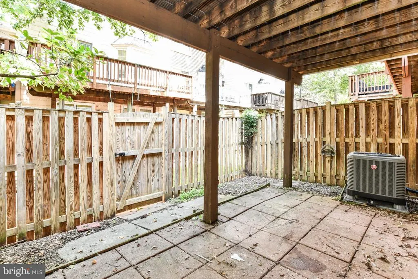
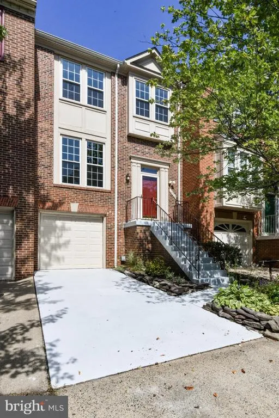
Welcome to this beautifully updated three-level home in Centrevilles desirable Sully Station II community. Offering an abundance of space, natural light, 3.5 bathrooms, and an impressive list of updates, this home has so much to offerand this particular model provides features you wont find in many others. One of the standout features is the 3.5 bathrooms, a rare bonus compared to many others that only offer only 2 or 2.5 baths. The main level is ideal for both everyday living and entertaining. The spacious kitchen offers tons of prep space, new countertops (2026), abundant natural light, stainless steel appliances, and an eat-in area for casual meals. A separate, generously sized dining area provides plenty of room for hosting, while the huge living room features oversized windows that flood the space with natural light and a distinctive three-window wood-burning fireplace. Upstairs, the spacious primary suite provides a relaxing retreat with a spa-inspired bathroom, while the additional bedrooms offer plenty of flexibility for family, guests, a home office, or hobbies. The very large walk-out basement adds an incredible amount of living and functional space. It features a full bathroom, dedicated laundry room, and direct access to the garage, making it both practical and versatile. Walk directly outside to the patio and fully fenced backyard, creating an easy indoor-outdoor connection and a great space for entertaining, relaxing, or enjoying time outdoors. The home has been thoughtfully maintained and updated, including new carpet, paint and countertops (2026), radon mitigation system (2025), a new composite deck (2024), new roof and exterior EV outlet (2023), and new HVAC system (2022). The windows were replaced in 2017, adding to the home's extensive list of improvements. Parking is convenient with an attached garage, driveway parking, plus two permits for common parking spaces. Sully Station II offers wonderful community amenities, including a pool, pickleball courts, tennis courts, and playgrounds, while nearby parks, trails, shopping, and dining provide plenty of options for recreation and everyday convenience. With easy access to Routes 28 and 29 and I-66, commuting throughout Northern Virginia is a breeze. Spacious, bright, beautifully updated, and offering an uncommon 3.5 bathrooms plus an expansive walk-out basement, 14776 Flower Hill Drive is a home that truly stands out.
| Elementary School | Middle School | High School |
|---|---|---|
| Deer Park Elementary School | Stone Middle School | Westfield High School |
| Price History | |
|---|---|
| 9/15/2026 | Listed $625,000 |
General Features
| Living Area | 2291 |
|---|---|
| Sewer | Public Sewer |
| Heating | Forced Air |
| Cooling | Central A/C |
| Possession | Negotiable |
| Zoning | 304 |
| HOA Fee | 137.00 |
| Garage Spaces | 1.00 |
| Association Fee Includes | Common Area Maintenance,Pool(s),Road Maintenance,Snow Removal,Trash |
| Patio/Porch Features | Deck(s),Patio(s) |
| Architectural Style | Colonial |
| Construction Materials | Combination |
| School District | FAIRFAX COUNTY PUBLIC SCHOOLS |
| Year Built | 1991 |
| Levels | 3 |
| Tax Year | 2026 |
| Ownership | Fee Simple |
| Cool Fuel | Electric |
| Section | 4 |
| Accessibility | None |
| Assoc Fee Paid Per | Monthly |
| County | FAIRFAX |
| New Construction | No |
| Property Type | Residential |
| Association Amenities | Basketball Courts,Community Center,Jog/Walk Path,Meeting Room,Pickleball Courts,Pool - Outdoor,Swimming Pool,Tennis Courts,Tot Lots/Playground |
| HOA | Yes |
| Subdivision Name | SULLY STATION |
| Garage Y/N | Yes |
| Water Access Y/N | No |
| Other Structures | Above Grade,Below Grade |
| Full Baths | 3 |
| Status | ACTIVE UNDER CONTRACT |
| Directions | Accessible from Westfields,Braddock or Stone -- Turn onto Sully Park Dr. |
| City | CENTREVILLE |
| Association Name | SULLY STATION II |
| Senior Community Y/N | No |
| Lot Size Units | Square Feet |
| Lot Size Square Feet | 1650.00 |
| Tax Assessed Value | 617030.0 |
| Tax Annual Amount | 7118.0 |
| Property Condition | Excellent |
| Structure Type | Interior Row/Townhouse |
| Condo/Coop Association fee Y/N | No |
| Bathrooms Count Main Level | 1.00 |
| Price Per Sq Ft Total AG | 369.6 |
| Vacation Rental Y/N | No |
| Total SQFT | 2291 |
| Standard Status | Active Under Contract |
| Year Built Source | Assessor |
| Legal Subdivision | SULLY STATION |
| Tax Lot | 50 |
Interior Features
| Interior Amenities | Bathroom - Soaking Tub,Bathroom - Stall Shower,Bathroom - Walk-In Shower,Breakfast Area,Carpet,Ceiling Fan(s),Chair Railings,Combination Kitchen/Dining,Combination Dining/Living,Crown Moldings,Dining |
|---|---|
| Heating Fuel | Natural Gas |
| Basement | Fully Finished,Garage Access,Improved,Walkout Level,Windows |
| Flooring | Carpet,Laminate Plank |
| Total Fireplaces | 1 |
| Fireplace Features | Double Sided,Fireplace - Glass Doors,Wood |
| Hot Water | Natural Gas |
| Basement (Y/N) | Yes |
| Heating Y/N | Yes |
| Fireplace Y/N | Yes |
| Above Grade Finished Area | 1691 |
| Half Baths | 1 |
| Central Air Y/N | Yes |
| Total Bedrooms | 3 |
| Below Grade Finished Area | 600 |
| Below Grade Finished Area Unit Type | Square Feet |
| LivingAreaSource | Estimated |
| Below Grade Finished Area Source | Estimated |
| Bedrooms Count All Upper Levels | 3 |
| Bedrooms Count Upper Level 1 | 3 |
| Bathrooms Half Main Level | 1 |
| Bathrooms Full Upper Level 1 | 2 |
| Bathrooms Full Lower Level 1 | 1 |
| Bathrooms Full All Upper Levels | 2 |
| Bathrooms Full All Lower Levels | 1 |
| Bathrooms Count Upper Level 1 | 2.00 |
| Bathrooms Count Lower Level 1 | 1.00 |
| Bathrooms Count All Upper Levels | 2 |
| Bathrooms Count All Lower Levels | 1 |
| Above Grade Finished Area Source | Assessor |
| Above Grade Finished Area Unit Type | Square Feet |
| Total Baths | 4 |
Exterior Features
| Exterior Amenities | Sidewalks,Other |
|---|---|
| Pool | Yes - Community |
| Fencing | Fully,Rear,Wood |
| Lot Features | Landscaping,No Thru Street,Rear Yard |
| Water Source | Public |
| Total Parking Spaces | 4 |
| Garage Features | Garage - Front Entry,Garage Door Opener,Inside Access |
| Type of Parking | Attached Garage,Driveway,Parking Lot |
| Foundation Details | Slab |
| Water View Y/N | No |
| Lot Size Acres | 0.04 |
| Lot Size Source | Assessor |
| Waterfront Y/N | No |
| Land Assessed Value | 175000.00 |
| Navigable Water Y/N | No |
| Water Oriented Y/N | No |
| # of Attached Garage Spaces | 1 |
| Parking Lot - # of Spaces | 2 |
Amenities
- Foreclosure
- Views
- Short Sale
- New Construction
- Adult 55+
- Lease To Own
- No HOA Fees
- Furnished
- Pets
- Primary On Main
- Air Conditioning
- Seller Finance
- Green
- Fixer Upper
- Horse
- Golf
- Fireplace
- Deck
- Garage
- Basement
- Pool
Property vs Townhouse Average in 20120
Price
Taxes
Year Built
Visits
 Copyright© 2026 REIN Inc. Information Deemed Reliable But Not Guaranteed. The listings data displayed on this medium comes in part from the Real Estate Information Network Inc.(REIN) and has been authorized by participating listing Broker Members of REIN for display. REIN's listings are based upon Data submitted by its Broker Members, and REIN therefore makes no representation or warranty regarding the accuracy of the Data. All users of REIN's listings database should confirm the accuracy of
 Disclaimer: All information deemed reliable but not guaranteed. All properties are subject to prior sale, change or withdrawal. Neither listing broker(s) or information provider(s) shall be responsible for any typographical errors, misinformation, misprints and shall be held totally harmless. Listing(s) information is provided for consumers personal, non-commercial use and may not be used for any purpose other than to identify prospective properties consumers may be interested in purchasing. Information
 All or a portion of the multiple listing information is provided by the Central Virginia Regional Multiple Listing Service, LLC, from a copyrighted compilation of listings. All CVR MLS information provided is deemed reliable but is not guaranteed accurate. The compilation of listings and each individual listing are ©2026 Central Virginia Regional Multiple Listing Service, LLC. All rights reserved.
All MLS listings are © 2026 Central Virginia Regional Multiple Listing Service, LLC. All
All or a portion of the multiple listing information is provided by the Central Virginia Regional Multiple Listing Service, LLC, from a copyrighted compilation of listings. All CVR MLS information provided is deemed reliable but is not guaranteed accurate. The compilation of listings and each individual listing are ©2026 Central Virginia Regional Multiple Listing Service, LLC. All rights reserved.
All MLS listings are © 2026 Central Virginia Regional Multiple Listing Service, LLC. All
 Charlottesville Area Association of REALTORS® All information deemed reliable but not guaranteed. All properties are subject to prior sale, change or withdrawal. Neither listing broker(s) or information provider(s) shall be responsible for any typographical errors, misinformation, misprints and shall be held totally harmless. Listing(s) information is provided for consumer's personal, non-commercial use and may not be used for any purpose other than to identify prospective properties consumers
 © BRIGHT, All Rights Reserved
 South Central Association of REALTORS® All information deemed reliable but not guaranteed. All properties are subject to prior sale, change or withdrawal. Neither listing broker(s) or information provider(s) shall be responsible for any typographical errors, misinformation, misprints and shall be held totally harmless. Listing(s) information is provided for consumer's personal, non-commercial use and may not be used for any purpose other than to identify prospective properties consumers may be
