








Address
4118 River Forth Drive, Fairfax, VA
Price
$ 725,000
Property Attributes
- MLS#VAFX2341132
- TypeTownhouse
- Listing Status COMING SOON
- CountyFAIRFAX
- CityFairfax
- NeighborhoodWescott Ridge
- Zip22030
- StyleColonial
- Year Built2002
- Taxes$ 7496
- Price$ 725,000
- Bedrooms3
- Full Bathrooms3
- Half Bathrooms1
- Sqr Footage2196
- Lot Size0.03 Acres
Data Source:
Bright MLS
Property Description
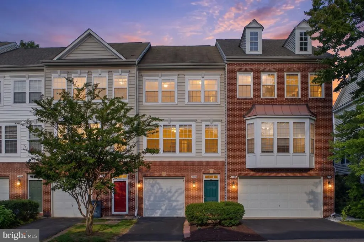
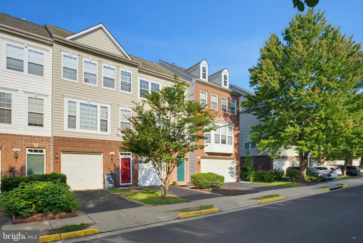
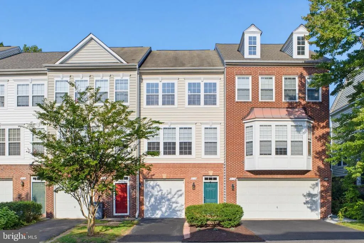
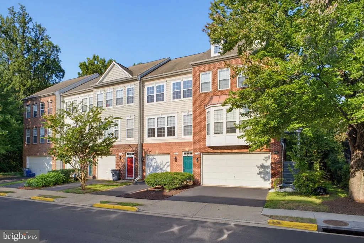
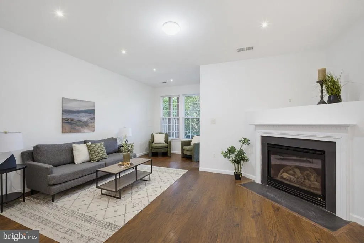
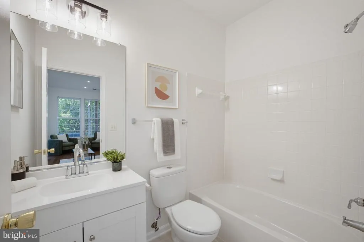
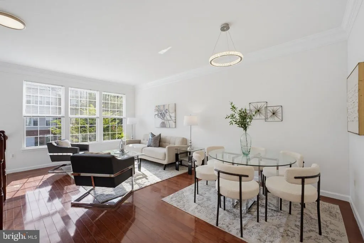
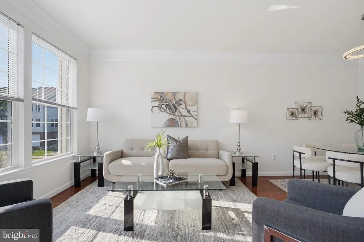
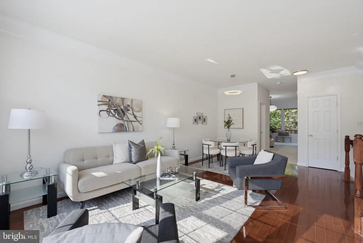
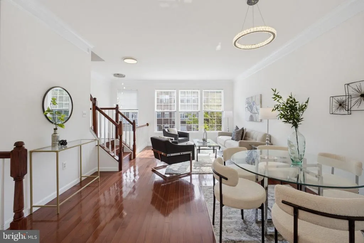
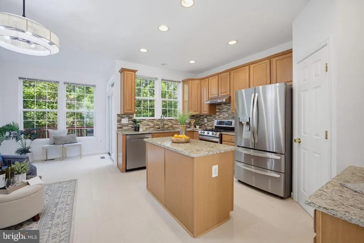
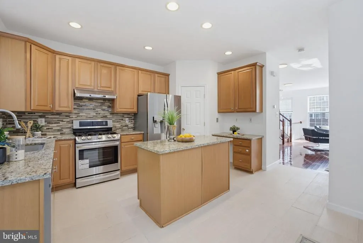
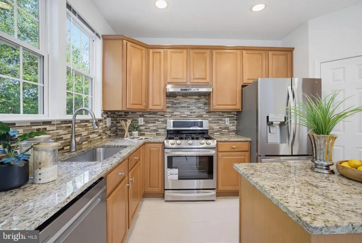
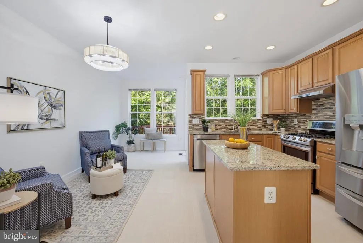
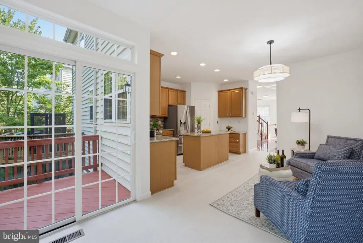
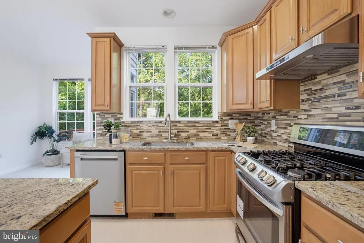
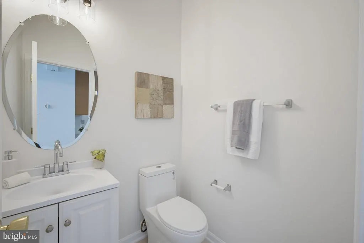
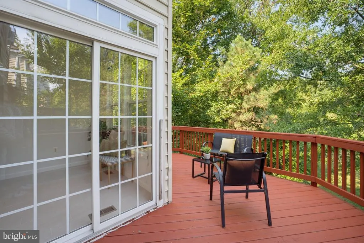
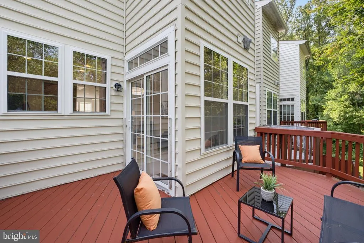
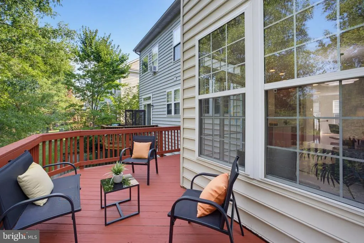
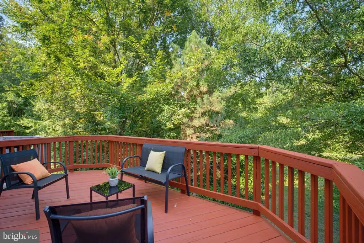
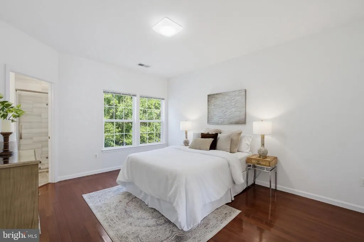
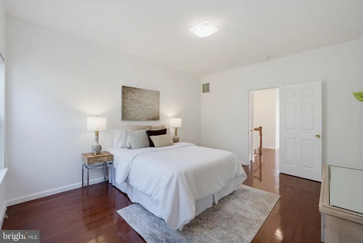
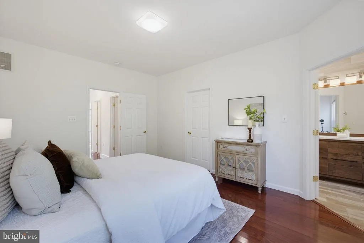
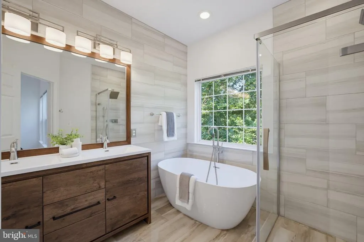
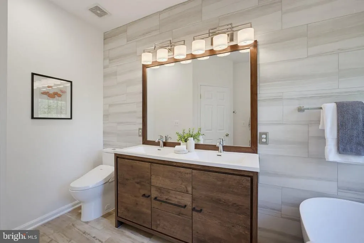
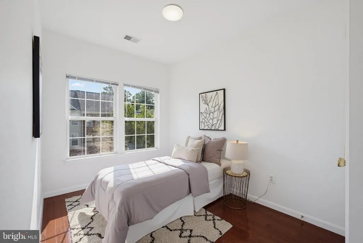
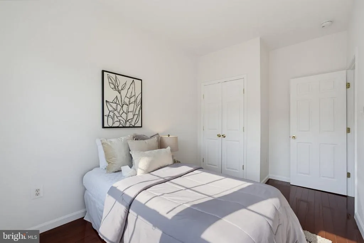
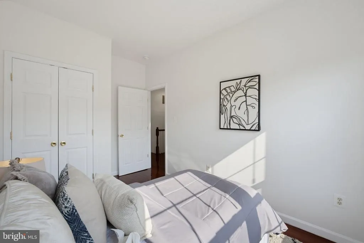
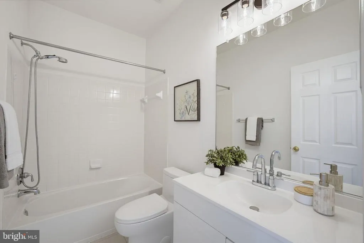
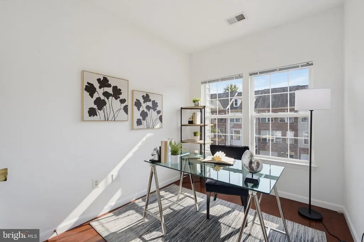
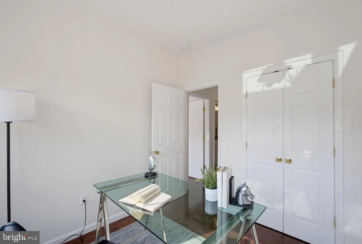
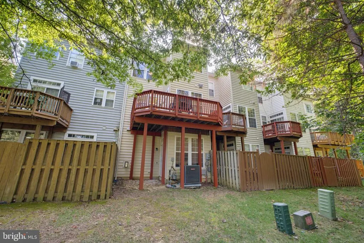
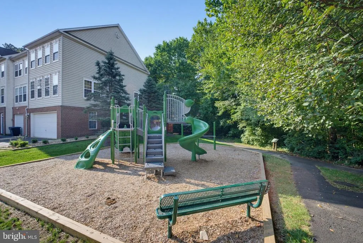
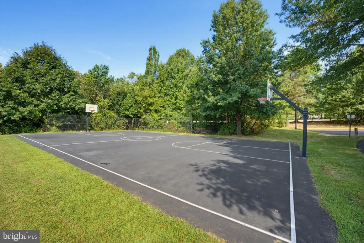
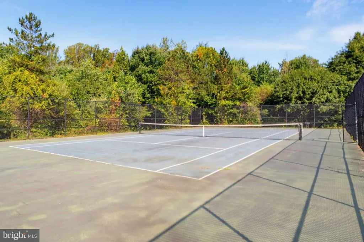
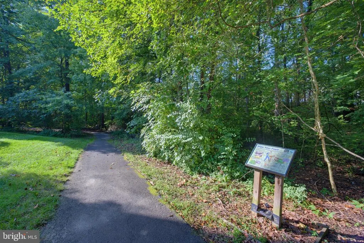
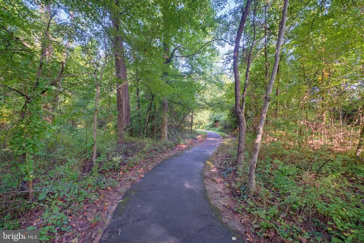
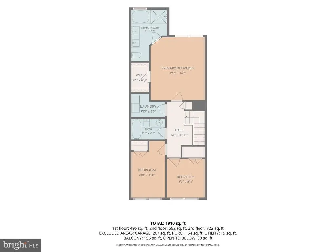
Fresh updates, inviting spaces, and three finished levels make this Wescott Ridge townhouse a standout in Fairfax. This Colonial-style home offers 3 bedrooms, 3.5 baths, and approximately 2,190 finished square feet, along with an attached 1-car garage and driveway parking. Fresh interior paint and updated light fixtures give the home a bright, polished feel from the moment you step inside. Wood flooring brings warmth to the main level, where spacious living and dining areas offer room to gather, unwind, and enjoy everyday life. Recessed lighting adds a soft glow, while the gas fireplace creates a cozy focal point. From quiet evenings to lively dinners, the layout makes it easy to enjoy each space. At the heart of the home, the kitchen pairs generous workspace with everyday convenience. A center island provides extra prep space, a pantry keeps essentials close at hand, and the breakfast area offers a welcoming spot for morning coffee. Countertops, the sink, and faucets were replaced in 2022, complementing the stove/range and refrigerator added in 2019. A new dishwasher installed in March 2026 completes the updates. Step outside onto the freshly repainted deck for a little sunshine or a relaxing break in the open air. Upstairs, three bedrooms provide comfortable retreats, including a primary suite with a private bath fully remodeled in 2019. Updated floor and wall tile, a vanity, mirror, bathtub, shower, and toilet give the space a refreshed finish. The second upstairs bathroom received a new vanity, cabinet, lighting, and toilet in August 2026. The main- and lower-level bathrooms also feature updated vanities, cabinets, and lighting. The finished walkout lower level adds approximately 730 square feet of the homes total living space. With a full bath and direct outdoor access, this flexible level offers plenty of room for movie nights, a home office, hobbies, or workouts. Practical improvements add to the appeal, including an HVAC system installed in August 2023 and a washer and dryer purchased in July 2024. August 2026 updates include freshly painted interior walls, doors, and trim, new exterior lighting, a repainted garage floor, a sealed driveway, and refreshed front landscaping. Step right out from the backyard to an expansive open green space, with basketball and tennis courts just steps awayperfect for outdoor activities and everyday enjoyment. A short walking path also provides convenient access to Wegmans, making shopping and daily errands a breeze. Life in Wescott Ridge extends beyond your front door with a community swimming pool, basketball courts, and tennis courts. HOA services include snow removal and trash. Close to Fairfax shopping, dining, transportation options, and major commuter routes, this updated townhouse brings together comfortable living and a convenient location.
| Elementary School | Middle School | High School |
|---|---|---|
| Willow Springs Elementary School | Katherine Johnson Middle School | Fairfax High School |
| Price History | |
|---|---|
| 9/20/2026 | Listed $725,000 |
General Features
| Living Area | 2196 |
|---|---|
| Sewer | Public Sewer |
| Heating | Forced Air |
| Cooling | Central A/C |
| Possession | Negotiable,Settlement |
| Appliances | Dishwasher,Disposal,Dryer,Refrigerator,Stove,Washer |
| Zoning | 312 |
| HOA Fee | 87.53 |
| Garage Spaces | 1.00 |
| Association Fee Includes | Snow Removal,Trash |
| Patio/Porch Features | Deck(s) |
| Architectural Style | Colonial |
| Construction Materials | Brick,Vinyl Siding |
| School District | FAIRFAX COUNTY PUBLIC SCHOOLS |
| Year Built | 2002 |
| Levels | 3 |
| Tax Year | 2026 |
| Ownership | Fee Simple |
| Cool Fuel | Electric |
| Section | 4 |
| Accessibility | None |
| Assoc Fee Paid Per | Monthly |
| County | FAIRFAX |
| New Construction | No |
| Property Type | Residential |
| Association Amenities | Basketball Courts,Swimming Pool,Tennis Courts |
| HOA | Yes |
| Subdivision Name | WESCOTT RIDGE |
| Garage Y/N | Yes |
| Water Access Y/N | No |
| Other Structures | Above Grade,Below Grade |
| Transportation | Bus Stop less than 1 mile |
| Full Baths | 3 |
| Status | COMING SOON |
| Directions | See GPS for better results. |
| City | FAIRFAX |
| Disclosures | Prop Disclosure |
| Association Name | WESTCOTT RIDGE HOMEOWNERS ASSOCIATION |
| Senior Community Y/N | No |
| Lot Size Units | Square Feet |
| Lot Size Square Feet | 1368.00 |
| Tax Assessed Value | 649820.0 |
| Tax Annual Amount | 7496.0 |
| Structure Type | Interior Row/Townhouse |
| Condo/Coop Association fee Y/N | No |
| Bathrooms Count Main Level | 1.00 |
| Price Per Sq Ft Total AG | 495.22 |
| Vacation Rental Y/N | No |
| Virtual Tour | https://www.zillow.com/view-imx/aff735c7-a7fe-4172-a42f-296ba8a68238?setAttribution=mls&wl=true&initialViewType=pano&utm_source=dashboard |
| Total SQFT | 2196 |
| Standard Status | Coming Soon |
| Year Built Source | Assessor |
| Legal Subdivision | WESCOTT RIDGE |
| Tax Lot | 116 |
Interior Features
| Interior Amenities | Bathroom - Soaking Tub,Bathroom - Tub Shower,Bathroom - Walk-In Shower,Breakfast Area,Combination Dining/Living,Dining Area,Floor Plan - Traditional,Kitchen - Eat-In,Kitchen - Island,Kitchen - Table |
|---|---|
| Heating Fuel | Natural Gas |
| Basement | Full,Rear Entrance,Walkout Level |
| Total Fireplaces | 1 |
| Fireplace Features | Corner,Gas/Propane |
| Hot Water | Natural Gas |
| Basement (Y/N) | Yes |
| Heating Y/N | Yes |
| Fireplace Y/N | Yes |
| Above Grade Finished Area | 1464 |
| Half Baths | 1 |
| Central Air Y/N | Yes |
| Total Bedrooms | 3 |
| Below Grade Finished Area | 732 |
| Below Grade Finished Area Unit Type | Square Feet |
| LivingAreaSource | Estimated |
| Laundry Type | Has Laundry |
| Below Grade Unfin Area Units | Square Feet |
| Below Grade Finished Area Source | Estimated |
| Bedrooms Count All Upper Levels | 3 |
| Bedrooms Count Upper Level 1 | 3 |
| Bathrooms Half Main Level | 1 |
| Bathrooms Full Upper Level 1 | 2 |
| Bathrooms Full Lower Level 1 | 1 |
| Bathrooms Full All Upper Levels | 2 |
| Bathrooms Full All Lower Levels | 1 |
| Bathrooms Count Upper Level 1 | 2.00 |
| Bathrooms Count Lower Level 1 | 1.00 |
| Bathrooms Count All Upper Levels | 2 |
| Bathrooms Count All Lower Levels | 1 |
| Above Grade Finished Area Source | Assessor |
| Above Grade Finished Area Unit Type | Square Feet |
| Total Baths | 4 |
Exterior Features
| Exterior Amenities | Sidewalks |
|---|---|
| Pool | Yes - Community |
| Water Source | Public |
| Total Parking Spaces | 2 |
| Garage Features | Garage Door Opener |
| Type of Parking | Attached Garage,Driveway |
| Foundation Details | Permanent |
| Water View Y/N | No |
| Lot Size Acres | 0.03 |
| Lot Size Source | Assessor |
| Waterfront Y/N | No |
| Land Assessed Value | 210000.00 |
| Navigable Water Y/N | No |
| Water Oriented Y/N | No |
| # of Attached Garage Spaces | 1 |
Amenities
- Foreclosure
- Views
- Short Sale
- New Construction
- Adult 55+
- Lease To Own
- No HOA Fees
- Furnished
- Pets
- Primary On Main
- Air Conditioning
- Seller Finance
- Green
- Fixer Upper
- Horse
- Golf
- Fireplace
- Deck
- Garage
- Basement
- Pool
Property vs Townhouse Average in 22030
Price
Taxes
Year Built
 Copyright© 2026 REIN Inc. Information Deemed Reliable But Not Guaranteed. The listings data displayed on this medium comes in part from the Real Estate Information Network Inc.(REIN) and has been authorized by participating listing Broker Members of REIN for display. REIN's listings are based upon Data submitted by its Broker Members, and REIN therefore makes no representation or warranty regarding the accuracy of the Data. All users of REIN's listings database should confirm the accuracy of
 Disclaimer: All information deemed reliable but not guaranteed. All properties are subject to prior sale, change or withdrawal. Neither listing broker(s) or information provider(s) shall be responsible for any typographical errors, misinformation, misprints and shall be held totally harmless. Listing(s) information is provided for consumers personal, non-commercial use and may not be used for any purpose other than to identify prospective properties consumers may be interested in purchasing. Information
 All or a portion of the multiple listing information is provided by the Central Virginia Regional Multiple Listing Service, LLC, from a copyrighted compilation of listings. All CVR MLS information provided is deemed reliable but is not guaranteed accurate. The compilation of listings and each individual listing are ©2026 Central Virginia Regional Multiple Listing Service, LLC. All rights reserved.
All MLS listings are © 2026 Central Virginia Regional Multiple Listing Service, LLC. All
All or a portion of the multiple listing information is provided by the Central Virginia Regional Multiple Listing Service, LLC, from a copyrighted compilation of listings. All CVR MLS information provided is deemed reliable but is not guaranteed accurate. The compilation of listings and each individual listing are ©2026 Central Virginia Regional Multiple Listing Service, LLC. All rights reserved.
All MLS listings are © 2026 Central Virginia Regional Multiple Listing Service, LLC. All
 Charlottesville Area Association of REALTORS® All information deemed reliable but not guaranteed. All properties are subject to prior sale, change or withdrawal. Neither listing broker(s) or information provider(s) shall be responsible for any typographical errors, misinformation, misprints and shall be held totally harmless. Listing(s) information is provided for consumer's personal, non-commercial use and may not be used for any purpose other than to identify prospective properties consumers
 © BRIGHT, All Rights Reserved
 South Central Association of REALTORS® All information deemed reliable but not guaranteed. All properties are subject to prior sale, change or withdrawal. Neither listing broker(s) or information provider(s) shall be responsible for any typographical errors, misinformation, misprints and shall be held totally harmless. Listing(s) information is provided for consumer's personal, non-commercial use and may not be used for any purpose other than to identify prospective properties consumers may be
