
Open House Sat, Sep 26th 12:00 PM - 2:00 PM - Views - Primary on Main
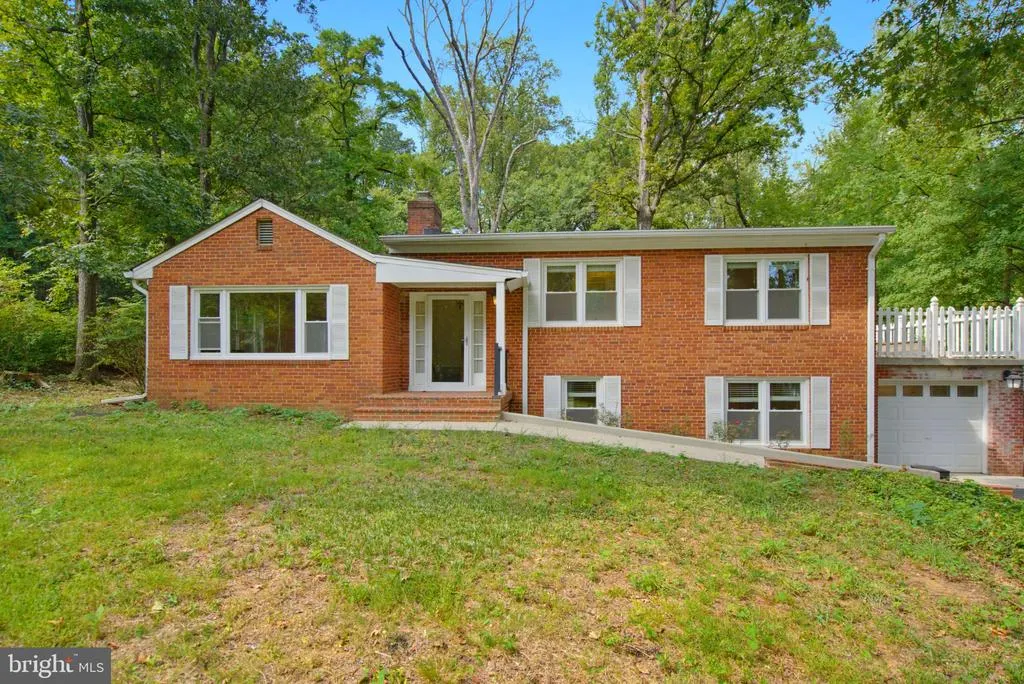
Address
2244 Providence Street, Falls Church, VA
Price
$ 1,099,000
Property Attributes
- MLS#VAFX2339964
- TypeSingle Family
- Listing Status COMING SOON
- CountyFAIRFAX
- CityFalls Church
- Zip22043
- StyleSplit Level
- Year Built1955
- Taxes$ 12052
- Price$ 1,099,000
- Bedrooms4
- Full Bathrooms3
- Half Bathrooms0
- Sqr Footage1532
- Lot Size0.5 Acres
Data Source:
Bright MLS
Property Description
PRIME FALLS CHURCH LOCATION ON A PRIVATE HALF-ACRE LOT! Welcome to 2244 Providence Street, a unique opportunity to own a property situated on an approximately half-acre lot in a peaceful cul-de-sac setting, offering privacy, space, and plenty of parking. Enjoy a quiet residential setting while being conveniently located near Tysons, I-66, I-495, Route 7, shopping, dining, entertainment, and major commuter routes. The Mosaic District is approximately a 7-minute drive away, providing easy access to restaurants, shopping, entertainment, and more. The spacious lot offers excellent privacy and plenty of room for outdoor enjoyment, gardening, recreation, or future possibilities. The property also offers ample parking, making it convenient for residents and guests. The basement includes a finished room with a kitchen area, providing additional flexible space for a variety of uses. This property offers an excellent opportunity for a buyer looking for privacy and a larger lot while remaining close to everything Northern Virginia has to offer. Property is being sold strictly AS-IS. Seller makes no representations or warranties regarding the condition, habitability, or usability of the structure. Buyer acknowledges that the property, including all improvements, will be conveyed in its present condition, and Seller shall have no obligation to make repairs or improvements prior to settlement. Buyers are encouraged to conduct their own inspections and due diligence. Professional photos coming soon. Don't miss this opportunity to own a private property on a spacious lot in an exceptional Falls Church location!
| Elementary School | Middle School | High School |
|---|---|---|
| Shrevewood Elementary School | Kilmer Middle School | Marshall High School |
| Price History | |
|---|---|
| 9/21/2026 | Listed $1,099,000 |
General Features
| Living Area | 1532 |
|---|---|
| Sewer | Public Sewer |
| Heating | Central |
| Cooling | Central A/C |
| Possession | Settlement |
| Appliances | Dishwasher,Disposal,Dryer,Oven/Range - Electric,Refrigerator,Washer |
| Zoning | 110 |
| Garage Spaces | 3.00 |
| Association Fee Includes | None |
| Architectural Style | Split Level |
| Construction Materials | Brick |
| School District | FAIRFAX COUNTY PUBLIC SCHOOLS |
| Year Built | 1955 |
| View | Trees/Woods |
| Levels | 3.5 |
| Tax Year | 2025 |
| Ownership | Fee Simple |
| Cool Fuel | Electric |
| Accessibility | None |
| County | FAIRFAX |
| New Construction | No |
| Property Type | Residential |
| Association Amenities | None |
| HOA | No |
| Subdivision Name | NONE AVAILABLE |
| Garage Y/N | Yes |
| Water Access Y/N | No |
| Other Structures | Above Grade |
| Full Baths | 3 |
| Status | COMING SOON |
| Directions | From Tysons Corner,south Gallows Road,left Oak Street,left Providence Street |
| City | FALLS CHURCH |
| Disclosures | Lead Based Paint - Federal,Prop Disclosure |
| Senior Community Y/N | No |
| Lot Size Units | Square Feet |
| Lot Size Square Feet | 21856.00 |
| Tax Assessed Value | 1023530.0 |
| Tax Annual Amount | 12052.0 |
| Home Warranty Y/N | No |
| Structure Type | Detached |
| Condo/Coop Association fee Y/N | No |
| Bathrooms Full Main Level | 3 |
| Bathrooms Count Main Level | 3.00 |
| Price Per Sq Ft Total AG | 717.36 |
| Acceptable Financing | Cash,Conventional,FHA,Other,VA |
| Lease Considered Y/N | No |
| Vacation Rental Y/N | No |
| Total SQFT | 1532 |
| Standard Status | Coming Soon |
| Year Built Source | Estimated |
| Legal Subdivision | REDDWARREN |
| Association Recreation Fee | No |
Interior Features
| Interior Amenities | Attic |
|---|---|
| Heating Fuel | Natural Gas |
| Basement | Fully Finished,Garage Access,Outside Entrance |
| Flooring | Carpet,Hardwood,Luxury Vinyl Plank |
| Total Fireplaces | 1 |
| Hot Water | Electric,Natural Gas |
| Basement (Y/N) | Yes |
| Heating Y/N | Yes |
| Fireplace Y/N | Yes |
| Above Grade Finished Area | 1532 |
| Central Air Y/N | Yes |
| Total Bedrooms | 4 |
| Main Level Bedrooms | 4 |
| LivingAreaSource | Assessor |
| Laundry Type | Basement |
| Below Grade Unfin Area Units | Square Feet |
| Above Grade Finished Area Unit Type | Square Feet |
| Total Baths | 3 |
Exterior Features
| Pool | No Pool |
|---|---|
| Water Source | Public |
| Total Parking Spaces | 7 |
| Garage Features | Inside Access |
| Type of Parking | Attached Garage,Detached Garage,Driveway |
| Foundation Details | Block |
| Spa | No |
| Water View Y/N | No |
| Lot Size Acres | 0.50 |
| Lot Size Source | Estimated |
| Waterfront Y/N | No |
| Other Equipment | See Remarks |
| Horse Y/N | No |
| Navigable Water Y/N | No |
| Water Oriented Y/N | No |
| # of Attached Garage Spaces | 1 |
| # of Detached Garage Spaces | 2 |
Amenities
- Foreclosure
- Views
- Short Sale
- New Construction
- Adult 55+
- Lease To Own
- No HOA Fees
- Furnished
- Primary On Main
- Air Conditioning
- Seller Finance
- Green
- Fixer Upper
- Horse
- Golf
- Fireplace
- Deck
- Garage
- Basement
- Pool
Property vs Single Family Average in 22043
Price
Taxes
Year Built
 Copyright© 2026 REIN Inc. Information Deemed Reliable But Not Guaranteed. The listings data displayed on this medium comes in part from the Real Estate Information Network Inc.(REIN) and has been authorized by participating listing Broker Members of REIN for display. REIN's listings are based upon Data submitted by its Broker Members, and REIN therefore makes no representation or warranty regarding the accuracy of the Data. All users of REIN's listings database should confirm the accuracy of
 Disclaimer: All information deemed reliable but not guaranteed. All properties are subject to prior sale, change or withdrawal. Neither listing broker(s) or information provider(s) shall be responsible for any typographical errors, misinformation, misprints and shall be held totally harmless. Listing(s) information is provided for consumers personal, non-commercial use and may not be used for any purpose other than to identify prospective properties consumers may be interested in purchasing. Information
 All or a portion of the multiple listing information is provided by the Central Virginia Regional Multiple Listing Service, LLC, from a copyrighted compilation of listings. All CVR MLS information provided is deemed reliable but is not guaranteed accurate. The compilation of listings and each individual listing are ©2026 Central Virginia Regional Multiple Listing Service, LLC. All rights reserved.
All MLS listings are © 2026 Central Virginia Regional Multiple Listing Service, LLC. All
All or a portion of the multiple listing information is provided by the Central Virginia Regional Multiple Listing Service, LLC, from a copyrighted compilation of listings. All CVR MLS information provided is deemed reliable but is not guaranteed accurate. The compilation of listings and each individual listing are ©2026 Central Virginia Regional Multiple Listing Service, LLC. All rights reserved.
All MLS listings are © 2026 Central Virginia Regional Multiple Listing Service, LLC. All
 Charlottesville Area Association of REALTORS® All information deemed reliable but not guaranteed. All properties are subject to prior sale, change or withdrawal. Neither listing broker(s) or information provider(s) shall be responsible for any typographical errors, misinformation, misprints and shall be held totally harmless. Listing(s) information is provided for consumer's personal, non-commercial use and may not be used for any purpose other than to identify prospective properties consumers
 © BRIGHT, All Rights Reserved
 South Central Association of REALTORS® All information deemed reliable but not guaranteed. All properties are subject to prior sale, change or withdrawal. Neither listing broker(s) or information provider(s) shall be responsible for any typographical errors, misinformation, misprints and shall be held totally harmless. Listing(s) information is provided for consumer's personal, non-commercial use and may not be used for any purpose other than to identify prospective properties consumers may be
