
Primary on Main



Address
14317 Climbing Rose Way # 104, Centreville, VA
Price
$ 340,000
Property Attributes
- MLS#VAFX2339838
- TypeCondos
- Listing Status ACTIVE
- CountyFAIRFAX
- CityCentreville
- NeighborhoodSanderling
- Zip20121
- StyleUnit/Flat
- Year Built1991
- Taxes$ 3592
- Price$ 340,000
- Bedrooms2
- Full Bathrooms2
- Half Bathrooms0
- Sqr Footage1038
Data Source:
Bright MLS
Property Description
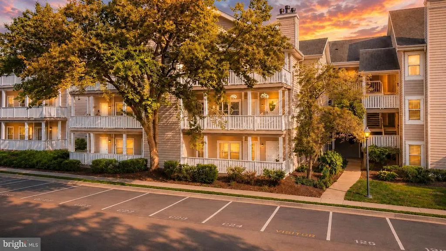
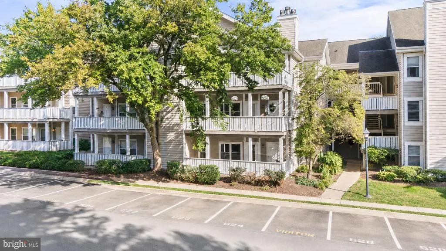
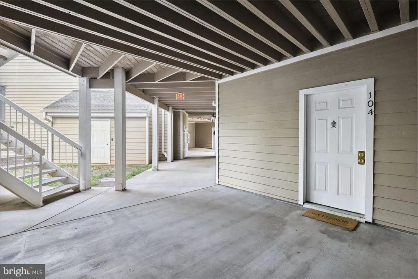
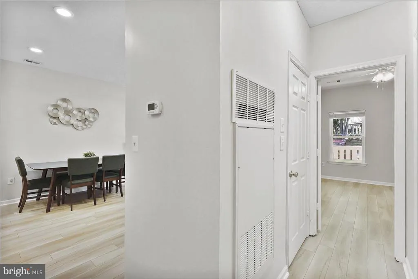
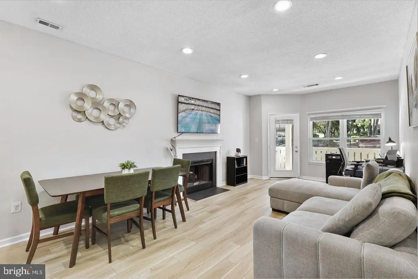
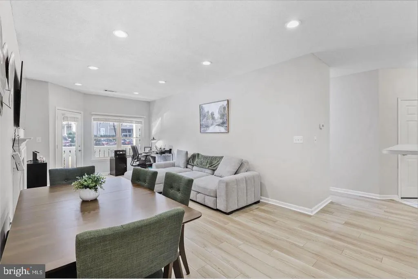
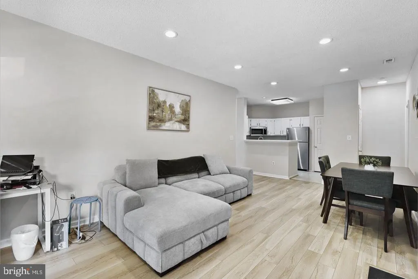
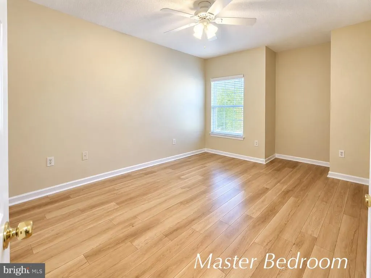
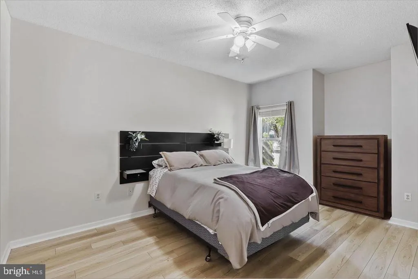
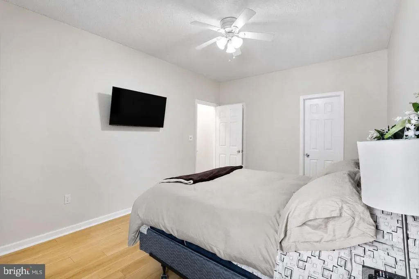
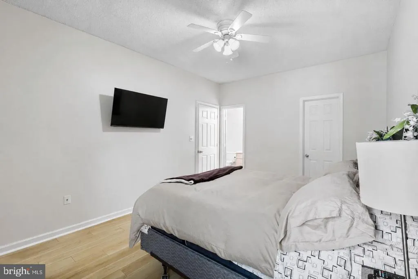
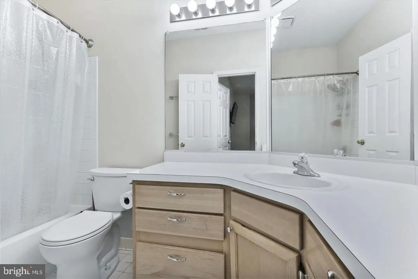
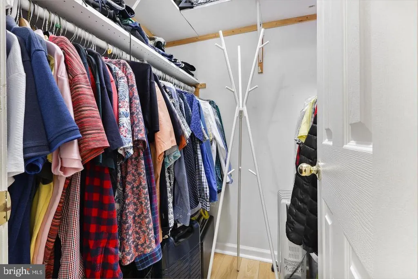
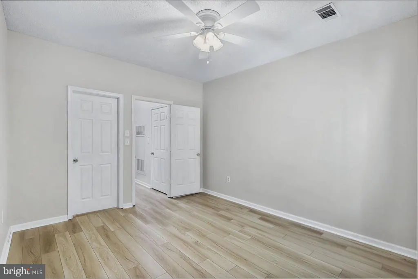
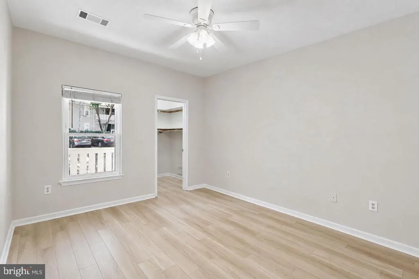
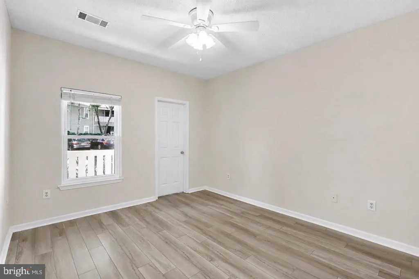
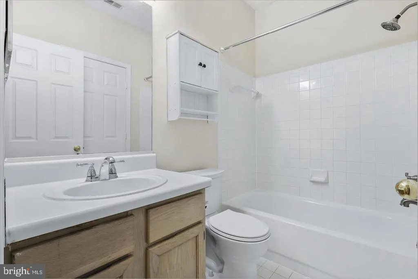
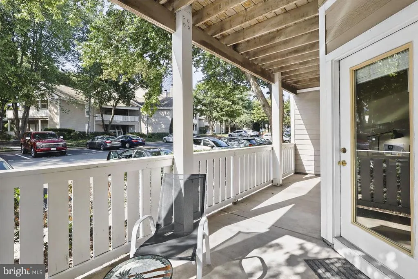
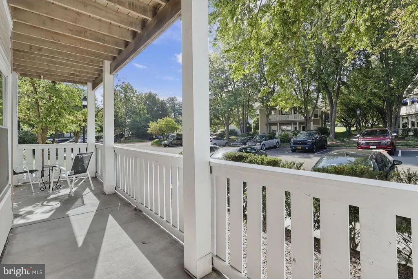
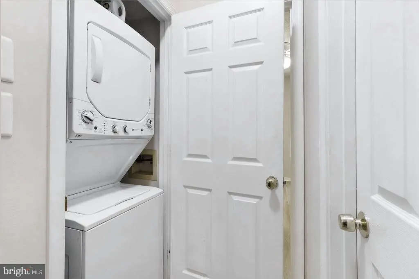
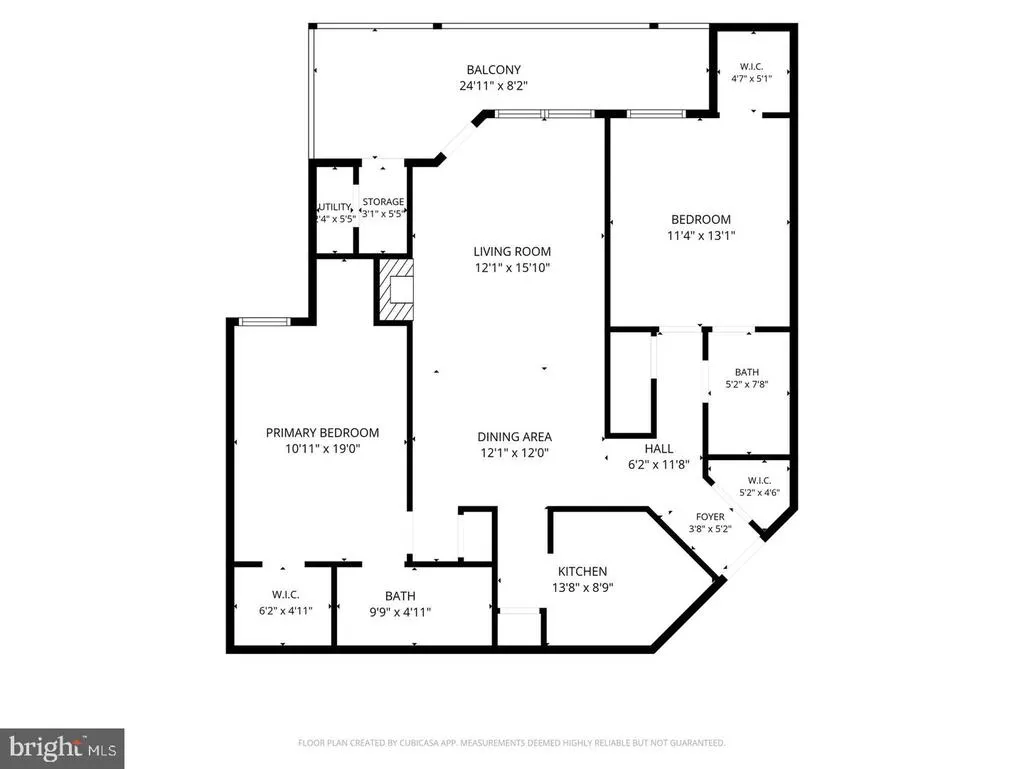
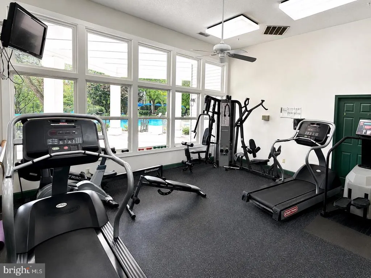
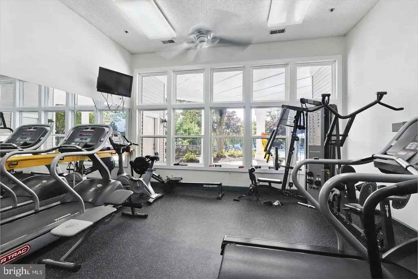
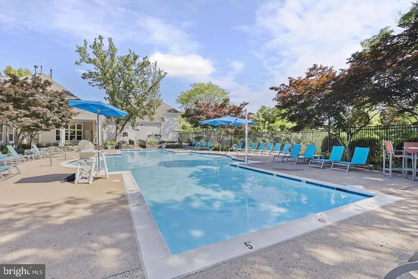
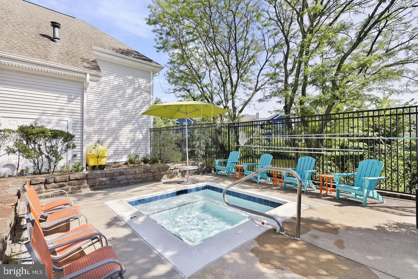
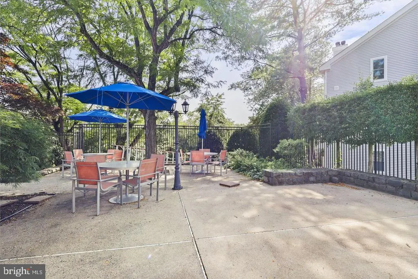
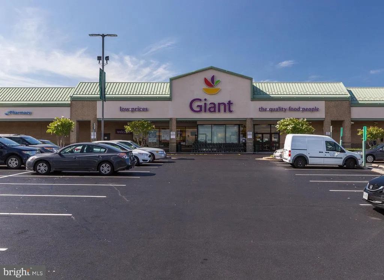
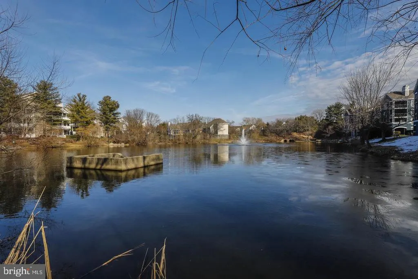
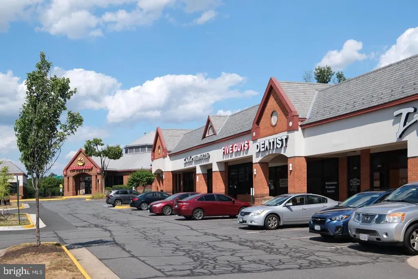
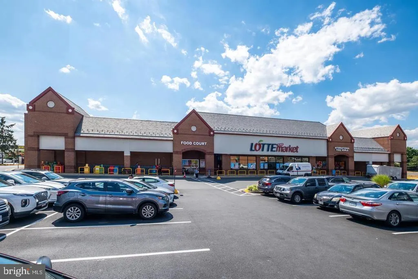
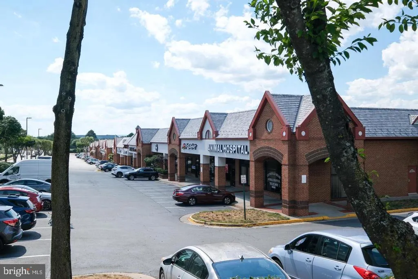
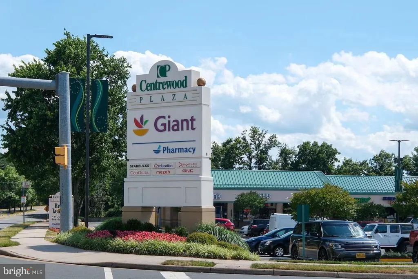
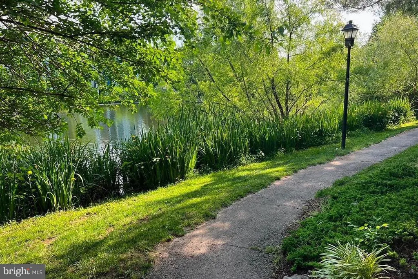
Welcome to this beautifully maintained first-floor condo in the highly desirable Sanderling community. This move-in-ready home features 2 spacious bedrooms, 2 full bathrooms, fresh neutral paint throughout, and brand-new luxury vinyl plank (LVP) flooring installed in 2025 so no carpets in the condo. Step inside to an open-concept layout with soaring ceilings and abundant natural light. The inviting family room centers around a cozy gas fireplace with an elegant surround and mantel, creating the perfect space to relax or entertain. The updated kitchen features brand-new stainless steel appliances (2026), crisp white cabinetry with modern hardware, and plenty of workspace for everyday living and hosting guests. The generously sized primary suite offers a large walk-in closet and a bright en-suite bathroom. The second bedroom is equally spacious and also includes a large walk-in closet, with a full hallway bathroom conveniently located nearby. An in-unit washer and dryer add everyday convenience. Major updates include a new hot water heater (2024), LVP flooring (2025), and annual HVAC and chimney maintenance, most recently completed in March 2026, providing added peace of mind. The condo association is also planning significant exterior improvements, including replacement of the windows, doors, and siding, currently anticipated for 20262027. Water is included in the monthly condo dues. Enjoy outdoor living on the private wraparound balcony, which offers the unique convenience of bringing groceries directly from your parking space onto the balcony. As a true first-floor unit with no steps to enter, this home offers exceptional accessibility, making it an excellent option for seniors, those seeking handicap-accessible living, families with young children and strollers, or anyone looking for easy, one-level living. The home includes one assigned parking space along with abundant visitor parking throughout the community. Residents enjoy outstanding amenities, including a outdoor swimming pool, fitness center, community centre, tennis courts and more. Ideally located withvery quickaccess to I-66, Route 28, and Route 29, this home is just minutes from (grocery shopping - Giant, Lotto etc), (dining - Sweetwater Tavern, Ciao Osteria etc), Dulles Airport, Fair Oaks Mall, and Tysons Corner.You're also minutesaway from local bus services and the public library. Whether you're a first-time homebuyer, investor, downsizer, or simply looking for low-maintenance living in a prime location, this exceptional condo is ready to welcome you home.
| Price History | |
|---|---|
| 9/6/2026 | Listed $340,000 |
General Features
| Living Area | 1038 |
|---|---|
| Sewer | Public Sewer |
| Heating | Forced Air |
| Cooling | Ceiling Fan(s),Central A/C |
| Possession | Settlement |
| Appliances | Dishwasher,Disposal,Dryer,Microwave,Refrigerator,Stove,Washer,Exhaust Fan |
| Zoning | 312 |
| Association Fee Includes | Ext Bldg Maint,Management,Insurance,Pool(s),Recreation Facility,Reserve Funds,Road Maintenance,Trash,Water,Snow Removal,Sewer |
| Patio/Porch Features | Balcony |
| Architectural Style | Unit/Flat |
| Construction Materials | Vinyl Siding |
| School District | FAIRFAX COUNTY PUBLIC SCHOOLS |
| Year Built | 1991 |
| Levels | 1 |
| Unit Number | 104 |
| Tax Year | 2025 |
| Ownership | Condominium |
| Cool Fuel | Electric |
| Building Name | SANDERLING CONDO |
| Accessibility | Level Entry - Main |
| HOA Fee 2 | 635.00 |
| County | FAIRFAX |
| New Construction | No |
| Property Type | Residential |
| Association Amenities | Pool - Outdoor,Common Grounds,Jog/Walk Path,Club House,Racquet Ball,Recreational Center,Fitness Center,Community Center |
| HOA | No |
| Subdivision Name | SANDERLING |
| Garage Y/N | No |
| Water Access Y/N | No |
| Other Structures | Above Grade,Below Grade |
| Full Baths | 2 |
| Status | ACTIVE |
| Directions | Please use your GPS. |
| City | CENTREVILLE |
| Disclosures | Subject to Condo/HOA Docs |
| Senior Community Y/N | No |
| Tax Assessed Value | 311410.0 |
| HOA Fee 2 Frequency | Monthly |
| Tax Annual Amount | 3592.0 |
| Structure Type | Unit/Flat/Apartment |
| Condo/Coop Association fee Y/N | Yes |
| Bathrooms Full Main Level | 2 |
| Bathrooms Count Main Level | 2.00 |
| Price Per Sq Ft Total AG | 327.55 |
| Acceptable Financing | Cash,Conventional,FHA,VHDA,VA |
| Community Pool Features | In Ground |
| Historic Y/N | No |
| Vacation Rental Y/N | No |
| Total SQFT | 1038 |
| Standard Status | Active |
| Year Built Source | Estimated |
| Legal Subdivision | SANDERLING CONDO |
Interior Features
| Interior Amenities | Combination Dining/Living,Primary Bath(s),Built-Ins,Recessed Lighting,Floor Plan - Open,Ceiling Fan(s),Pantry,Walk-in Closet(s) |
|---|---|
| Heating Fuel | Natural Gas |
| Flooring | Ceramic Tile,Carpet,Luxury Vinyl Plank |
| Total Fireplaces | 1 |
| Fireplace Features | Mantel(s) |
| Hot Water | Natural Gas |
| Basement (Y/N) | No |
| Heating Y/N | Yes |
| Fireplace Y/N | Yes |
| Above Grade Finished Area | 1038 |
| Central Air Y/N | Yes |
| Total Bedrooms | 2 |
| Entry Level | 1 |
| Main Level Bedrooms | 2 |
| Below Grade Finished Area Unit Type | Square Feet |
| LivingAreaSource | Assessor |
| Laundry Type | Dryer In Unit,Washer In Unit |
| Below Grade Unfin Area Units | Square Feet |
| Above Grade Finished Area Unit Type | Square Feet |
| Total Baths | 2 |
Exterior Features
| Pool | Yes - Community |
|---|---|
| Parking Features | Assigned |
| Water Source | Public |
| Type of Parking | Other |
| Land Use Code | 041 |
| Water View Y/N | No |
| # of Assigned Spaces | 1 |
| Waterfront Y/N | No |
| Builder Model | MODEL B |
| Land Assessed Value | 62000.00 |
| Navigable Water Y/N | No |
| Water Oriented Y/N | No |
Amenities
- Foreclosure
- Views
- Short Sale
- New Construction
- Adult 55+
- Lease To Own
- No HOA Fees
- Furnished
- Pets
- Primary On Main
- Air Conditioning
- Seller Finance
- Green
- Fixer Upper
- Horse
- Golf
- Fireplace
- Deck
- Garage
- Basement
- Pool
Property vs Condos Average in 20121
Price
Taxes
Year Built
Visits
 Copyright© 2026 REIN Inc. Information Deemed Reliable But Not Guaranteed. The listings data displayed on this medium comes in part from the Real Estate Information Network Inc.(REIN) and has been authorized by participating listing Broker Members of REIN for display. REIN's listings are based upon Data submitted by its Broker Members, and REIN therefore makes no representation or warranty regarding the accuracy of the Data. All users of REIN's listings database should confirm the accuracy of
 Disclaimer: All information deemed reliable but not guaranteed. All properties are subject to prior sale, change or withdrawal. Neither listing broker(s) or information provider(s) shall be responsible for any typographical errors, misinformation, misprints and shall be held totally harmless. Listing(s) information is provided for consumers personal, non-commercial use and may not be used for any purpose other than to identify prospective properties consumers may be interested in purchasing. Information
 All or a portion of the multiple listing information is provided by the Central Virginia Regional Multiple Listing Service, LLC, from a copyrighted compilation of listings. All CVR MLS information provided is deemed reliable but is not guaranteed accurate. The compilation of listings and each individual listing are ©2026 Central Virginia Regional Multiple Listing Service, LLC. All rights reserved.
All MLS listings are © 2026 Central Virginia Regional Multiple Listing Service, LLC. All
All or a portion of the multiple listing information is provided by the Central Virginia Regional Multiple Listing Service, LLC, from a copyrighted compilation of listings. All CVR MLS information provided is deemed reliable but is not guaranteed accurate. The compilation of listings and each individual listing are ©2026 Central Virginia Regional Multiple Listing Service, LLC. All rights reserved.
All MLS listings are © 2026 Central Virginia Regional Multiple Listing Service, LLC. All
 Charlottesville Area Association of REALTORS® All information deemed reliable but not guaranteed. All properties are subject to prior sale, change or withdrawal. Neither listing broker(s) or information provider(s) shall be responsible for any typographical errors, misinformation, misprints and shall be held totally harmless. Listing(s) information is provided for consumer's personal, non-commercial use and may not be used for any purpose other than to identify prospective properties consumers
 © BRIGHT, All Rights Reserved
 South Central Association of REALTORS® All information deemed reliable but not guaranteed. All properties are subject to prior sale, change or withdrawal. Neither listing broker(s) or information provider(s) shall be responsible for any typographical errors, misinformation, misprints and shall be held totally harmless. Listing(s) information is provided for consumer's personal, non-commercial use and may not be used for any purpose other than to identify prospective properties consumers may be
