
Price Reduction






Address
8908 Waites Way, Lorton, VA
Price
$ 475,000
Property Attributes
- MLS#VAFX2339710
- TypeTownhouse
- Listing Status ACTIVE
- CountyFAIRFAX
- CityLorton
- NeighborhoodWashington Square
- Zip22079
- StyleColonial
- Year Built1985
- Taxes$ 5147
- Price$ 475,000
- Bedrooms2
- Full Bathrooms2
- Half Bathrooms0
- Sqr Footage1610
- Lot Size0.03 Acres
Data Source:
Bright MLS
Property Description
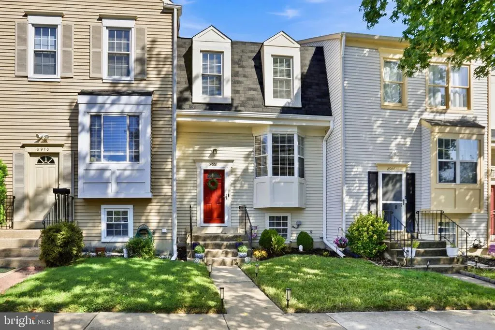
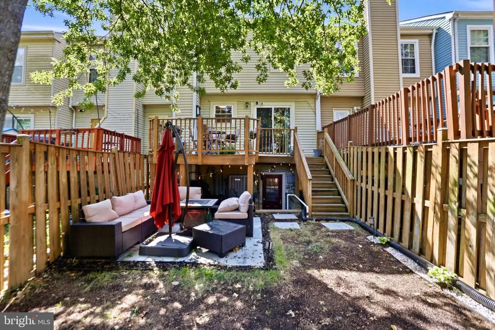
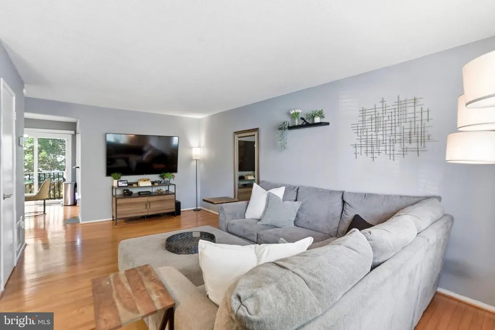
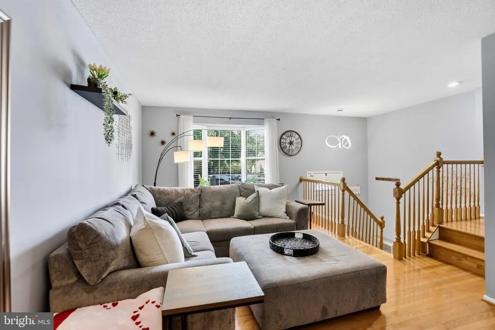
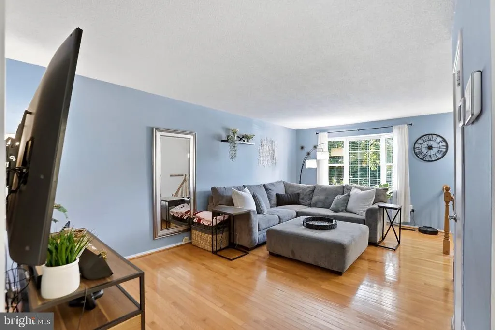
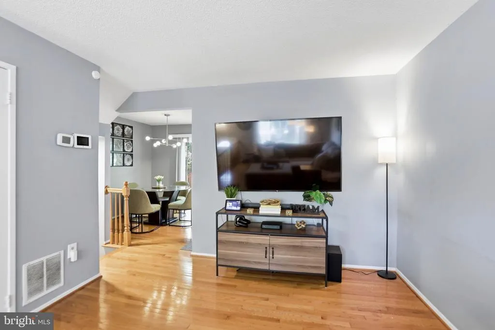
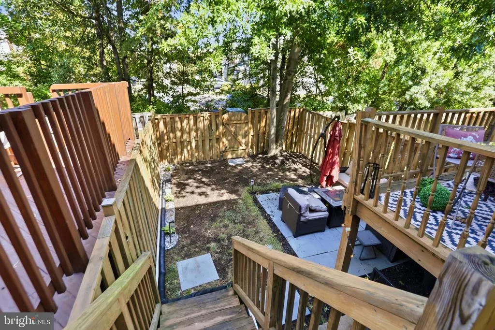
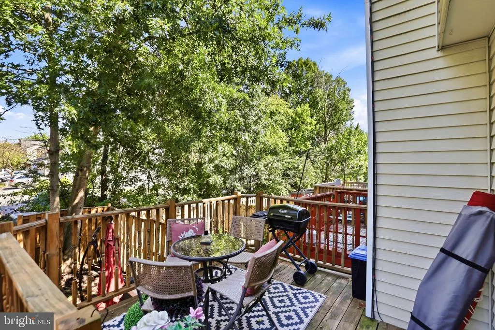
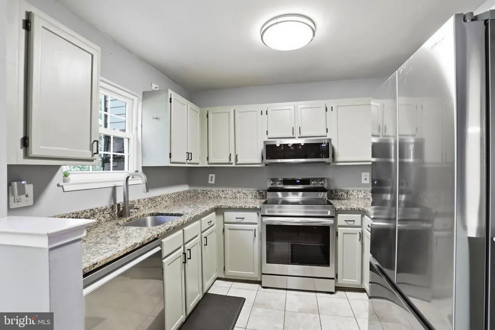
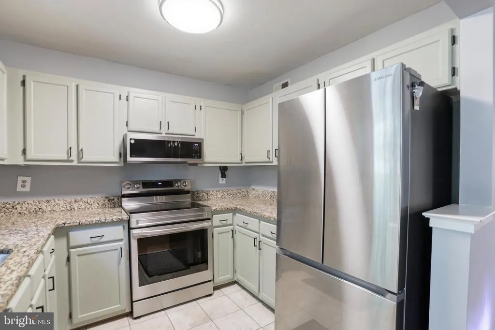
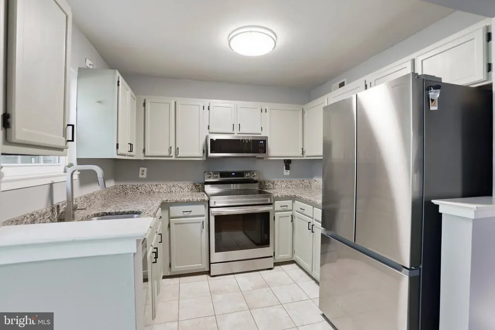
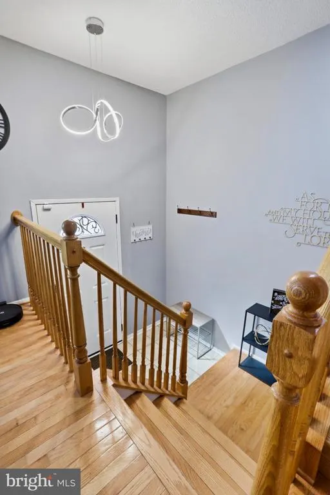
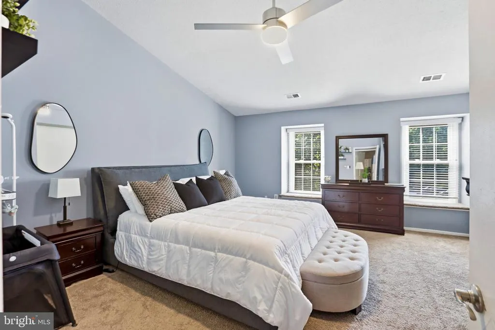
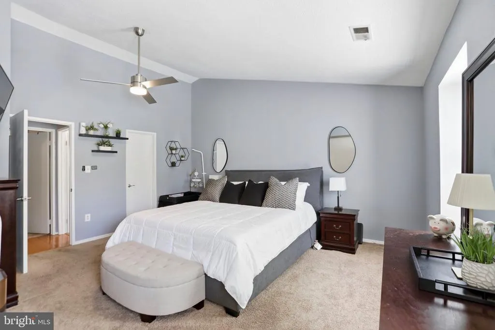
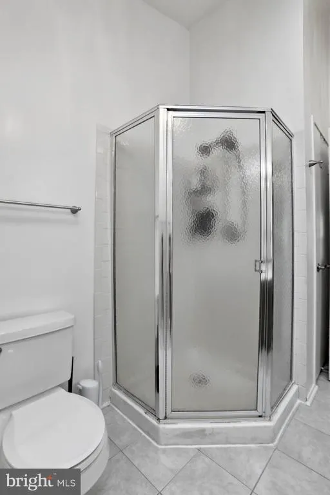
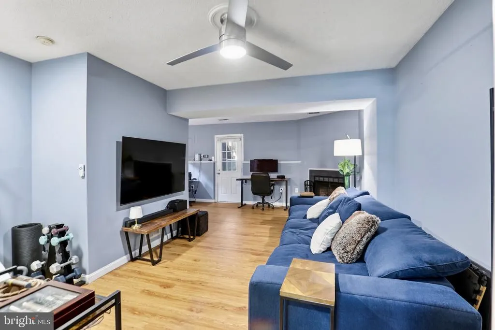
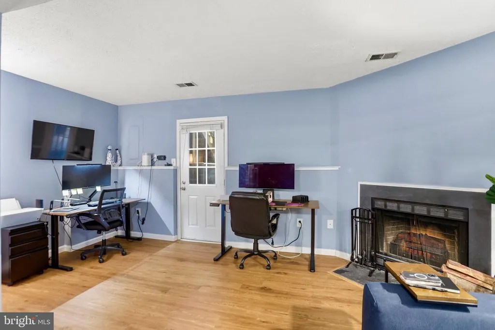
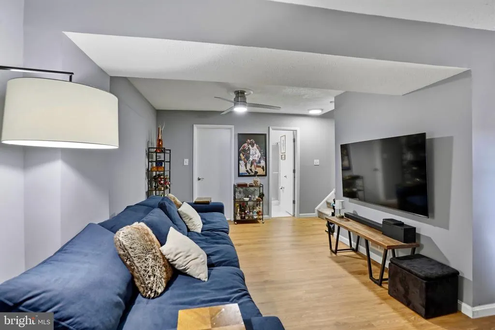
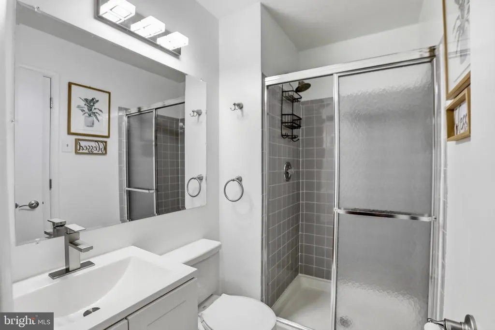
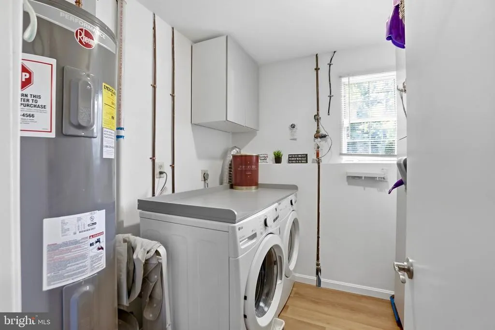
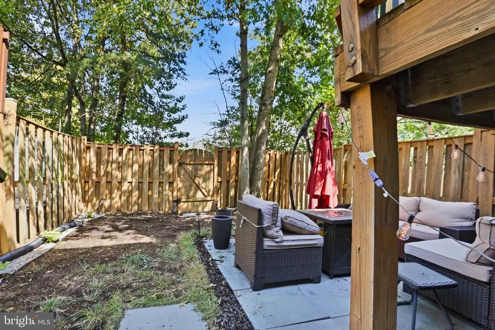
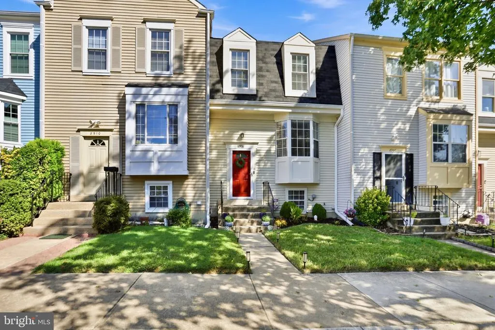
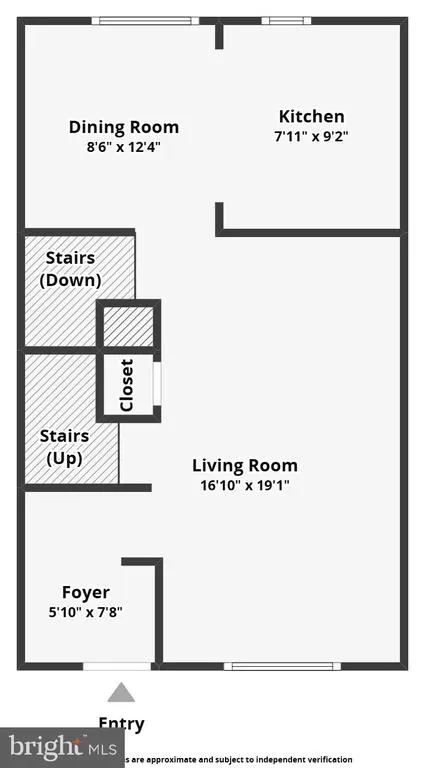
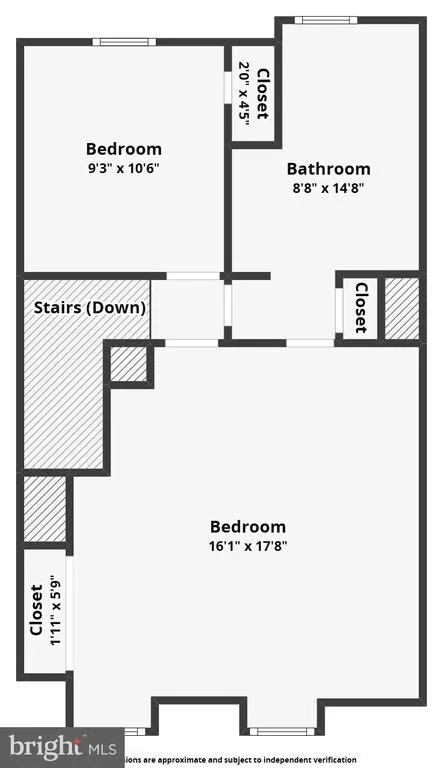
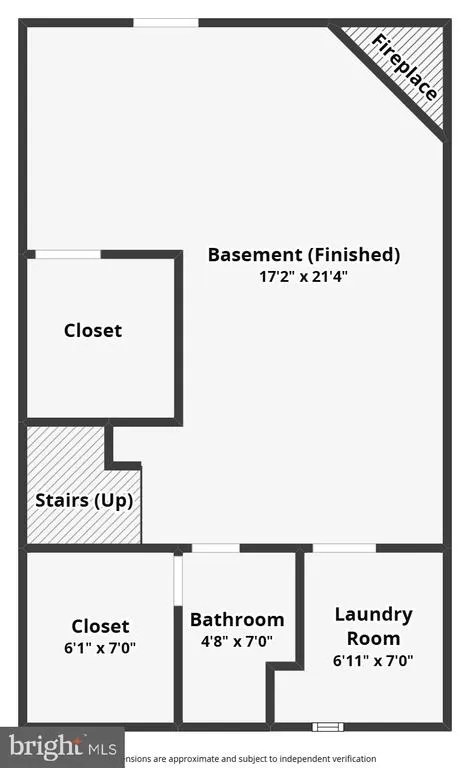
Corrective Price Adjustment!! SIZZLING HOT SUBDIVISION! Updated townhomes in this community rarely last longer than a couple weeks on market. Have your Agent check comps! Welcome to Washington Square in Lorton, Virginia. Schedule a private showing today before it's too late. Discover the timeless charm and allure of this eloquently updated two-bedroom/two-bathroom colonial-style townhouse with fully finished basement, nestled within the highly desirable Washington Square subdivision of Lorton, Fairfax County. This well-maintained and thoughtfully updated home, built in 1985 but meticulously renovated starting 2022, boasts a harmonious blend of modern amenities and classic elegance, making it an ideal sanctuary for those seeking style and sophistication. Step inside to find yourself fully immersed in a light-filled, well-appointed interior, featuring a flowing traditional floor with updated gourmet kitchen, equipped with new stainless steel appliances (2022) - including a range that doubles as an AIR FRYER - freshly painted cabinetry and granite stone countertops. A brand new hot water heater and washer/dryer were installed in 2020, giving you peace of mind for many years to come. Gorgeous hardwood floors and amble natural light compliment the main level of the home, invoking a warm and inviting ambiance throughout. On the upper level, you will find a generously sized primary bedroom suite with soaring vaulted ceilings and a recently refreshed bathroom, equipped with skylights, a standing shower, large soaking tub, new double vanity with stone countertops, new bath fixtures and fresh paint/new lighting. On the same level, you will find a secondary bedroom - perfect for guests or a home office. The lower level features a fully finished, recently renovated daylight basement with updated bathroom (2023), new LVP flooring (2022) and a separate walkout entrance, providing endless possibilities for additional living space or storage. A charming wood fireplace and finished laundry room (2025) add even more warmth and character to the basement area, making it the perfect spot to unwind after a long day. And don't forget to check out the extra bonus room within the lower level bathroom on right side - perfect for extra storage or even a small closet. Outside, the property includes a lovely deck and new stone patio (2021), ideal for outdoor gatherings or quiet evenings under the stars. Additional updates not mentioned above include new insulation in the attic (2025), new sliding glass patio door (2021), all new light fixtures, new faux wood blinds (convey with home), new ceiling fans and fresh paint throughout. With TWO (2) assigned parking spaces, which do convey with an EV charger (NEMA 10-50 adaptor) and a well-maintained community that includes common area maintenance and snow removal, convenience is right at your doorstep. Washington Square is not simply a place to live; it's a vibrant community that offers a wealth of amenities, perks and curb appeal. Residents enjoy easy access to local parks, perfect for leisurely strolls or picnics, and top-rated schools that provide excellent educational opportunities. The neighborhood is known for its friendly atmosphere and active community events, fostering a sense of belonging. With public services readily available and a commitment to maintaining the beauty of the area, this townhouse is not just a home; it's a lifestyle. Don't miss your chance to experience the perfect blend of comfort, style, and community in this exceptional property. Schedule your private tour today and envision your future in this delightful home!
| Elementary School | Middle School | High School |
|---|---|---|
| Lorton Station Elementary School | Hayfield Secondary School Middle School | Hayfield Secondary School High School |
| Price History | |
|---|---|
| 9/7/2026 | Listed $489,000 |
| 9/16/2026 | 3$475,000 |
General Features
| Living Area | 1610 |
|---|---|
| Sewer | No Septic System |
| Heating | Heat Pump(s) |
| Cooling | Heat Pump(s),Central A/C |
| Utilities | Cable TV Available,Water Available,Sewer Available,Electric Available,Phone Available |
| Possession | 31-60 Days CD,0-30 Days CD |
| Roof | Architectural Shingle,Asphalt |
| Appliances | Built-In Microwave,Dishwasher,Disposal,Exhaust Fan,Icemaker,Oven/Range - Electric,Refrigerator,Stainless Steel Appliances,Stove,Water Heater,Microwave,Dryer - Electric,Washer |
| Zoning | 181 |
| HOA Fee | 130.00 |
| Association Fee Includes | Common Area Maintenance,Snow Removal |
| Patio/Porch Features | Deck(s),Patio(s) |
| Architectural Style | Colonial |
| Security Features | Carbon Monoxide Detector(s),Exterior Cameras,Main Entrance Lock,Smoke Detector |
| Construction Materials | Aluminum Siding,Vinyl Siding |
| School District | FAIRFAX COUNTY PUBLIC SCHOOLS |
| Year Built | 1985 |
| Levels | 3 |
| Tax Year | 2026 |
| Ownership | Fee Simple |
| Cool Fuel | Electric |
| Section | 1 |
| Accessibility | None |
| Assoc Fee Paid Per | Monthly |
| County | FAIRFAX |
| New Construction | No |
| Property Type | Residential |
| HOA | Yes |
| Subdivision Name | WASHINGTON SQUARE |
| Facing Direction | South |
| Garage Y/N | No |
| Water Access Y/N | No |
| Other Structures | Above Grade,Below Grade |
| Total Rooms | 8 |
| Full Baths | 2 |
| Status | ACTIVE |
| Directions | Please use GPS. Take Pohick Road to Walden Street. Make right onto Waites Way. House #8908. |
| City | LORTON |
| Disclosures | Subject to Condo/HOA Docs,Prop Disclosure,Subject to VA POA |
| Association Name | WASHINGTON SQUARE HOMES ASSOCIATION |
| Senior Community Y/N | No |
| Lot Size Units | Square Feet |
| Lot Size Square Feet | 1440.00 |
| Tax Assessed Value | 446290.0 |
| Tax Annual Amount | 5147.0 |
| Home Warranty Y/N | No |
| Property Condition | Excellent,Very Good |
| Structure Type | Interior Row/Townhouse |
| Condo/Coop Association fee Y/N | No |
| Bathrooms Count Main Level | 0.00 |
| Price Per Sq Ft Total AG | 421.85 |
| Acceptable Financing | Cash,Conventional,FHA,VA |
| Historic Y/N | No |
| Lease Considered Y/N | No |
| Vacation Rental Y/N | No |
| Virtual Tour | https://www.zillow.com/view-imx/06d958cb-05b6-4ca0-a84e-8937120fbb5e?setAttribution=mls&wl=true&initialViewType=pano&utm_source=dashboard |
| Total SQFT | 1616 |
| Standard Status | Active |
| Year Built Source | Assessor |
| Legal Subdivision | WASHINGTON SQUARE |
| Tax Lot | 45A |
| Association Recreation Fee | No |
Interior Features
| Interior Amenities | Attic,Carpet,Ceiling Fan(s),Combination Kitchen/Dining,Family Room Off Kitchen,Floor Plan - Traditional,Formal/Separate Dining Room,Skylight(s),Window Treatments,Wood Floors,Bathroom - Tub Shower,Bat |
|---|---|
| Heating Fuel | Electric |
| Basement | Rear Entrance,Connecting Stairway,Daylight,Full,Walkout Level |
| Flooring | Carpet,Hardwood,Luxury Vinyl Plank,Tile/Brick |
| Total Fireplaces | 1 |
| Fireplace Features | Screen,Wood |
| Hot Water | Electric |
| Basement (Y/N) | Yes |
| Heating Y/N | Yes |
| Fireplace Y/N | Yes |
| Above Grade Finished Area | 1126 |
| Central Air Y/N | Yes |
| Total Bedrooms | 2 |
| Below Grade Finished Area | 484 |
| Entry Level | 1 |
| Room Type | Living Room,Dining Room,Primary Bedroom,Bedroom 2,Kitchen,Basement,Bathroom 2,Primary Bathroom |
| Below Grade Finished Area Unit Type | Square Feet |
| LivingAreaSource | Estimated |
| Laundry Type | Washer In Unit,Dryer In Unit,Basement |
| Below Grade Unfin Area Units | Square Feet |
| Below Grade Unfin SQFT | 6 |
| Below Grade Unfin SQFT Source | Estimated |
| Below Grade Finished Area Source | Estimated |
| Bedrooms Count All Upper Levels | 2 |
| Bedrooms Count Upper Level 1 | 2 |
| Bathrooms Full Upper Level 1 | 1 |
| Bathrooms Full Lower Level 1 | 1 |
| Bathrooms Full All Upper Levels | 1 |
| Bathrooms Full All Lower Levels | 1 |
| Bathrooms Count Upper Level 1 | 1.00 |
| Bathrooms Count Lower Level 1 | 1.00 |
| Bathrooms Count All Upper Levels | 1 |
| Bathrooms Count All Lower Levels | 1 |
| Above Grade Unfin Area Units | Square Feet |
| Above Grade Finished Area Source | Estimated |
| Above Grade Finished Area Unit Type | Square Feet |
| Total Baths | 2 |
Exterior Features
| Pool | No Pool |
|---|---|
| Parking Features | Assigned,Parking Space Conveys |
| Water Source | Public |
| Inclusions | Ring camera,EV charger (universal: NEMA 10-15 adaptor) |
| Total Parking Spaces | 2 |
| Type of Parking | Parking Lot |
| Foundation Details | Slab,Concrete Perimeter |
| Spa | No |
| Water View Y/N | No |
| # of Assigned Spaces | 2 |
| Lot Size Acres | 0.03 |
| Lot Size Source | Assessor |
| Waterfront Y/N | No |
| Door Features | Sliding Glass |
| Horse Y/N | No |
| Land Assessed Value | 165000.00 |
| Navigable Water Y/N | No |
| Water Oriented Y/N | No |
| Parking Lot - # of Spaces | 2 |
Room Details
| Room | Dimensions | Level | Flooring | Details |
|---|---|---|---|---|
| Basement | Lower 1 | Basement - Finished,Fireplace - Wood Burning,Flooring - Luxury Vinyl Plank | ||
| Bathroom 2 | Lower 1 | Bathroom - Stall Shower,Flooring - Ceramic Tile | ||
| Bedroom 2 | Upper 1 | Ceiling Fan(s),Flooring - Carpet | ||
| Dining Room | Main | |||
| Kitchen | Main | Countertop(s) - Granite,Dining Area,Flooring - Ceramic Tile | ||
| Living Room | Main | Flooring - Solid Hardwood,Window Treatments | ||
| Primary Bathroom | Upper 1 | Bathroom - Soaking Tub,Cathedral/Vaulted Ceiling,Skylight(s),Bathroom - Stall Shower,Double Sink | ||
| Primary Bedroom | Upper 1 | Cathedral/Vaulted Ceiling,Ceiling Fan(s),Flooring - Carpet |
Amenities
- Foreclosure
- Views
- Short Sale
- New Construction
- Adult 55+
- Lease To Own
- No HOA Fees
- Furnished
- Pets
- Primary On Main
- Air Conditioning
- Seller Finance
- Green
- Fixer Upper
- Horse
- Golf
- Fireplace
- Deck
- Garage
- Basement
- Pool
Property vs Townhouse Average in 22079
Price
Taxes
Year Built
Visits
 Copyright© 2026 REIN Inc. Information Deemed Reliable But Not Guaranteed. The listings data displayed on this medium comes in part from the Real Estate Information Network Inc.(REIN) and has been authorized by participating listing Broker Members of REIN for display. REIN's listings are based upon Data submitted by its Broker Members, and REIN therefore makes no representation or warranty regarding the accuracy of the Data. All users of REIN's listings database should confirm the accuracy of
 Disclaimer: All information deemed reliable but not guaranteed. All properties are subject to prior sale, change or withdrawal. Neither listing broker(s) or information provider(s) shall be responsible for any typographical errors, misinformation, misprints and shall be held totally harmless. Listing(s) information is provided for consumers personal, non-commercial use and may not be used for any purpose other than to identify prospective properties consumers may be interested in purchasing. Information
 All or a portion of the multiple listing information is provided by the Central Virginia Regional Multiple Listing Service, LLC, from a copyrighted compilation of listings. All CVR MLS information provided is deemed reliable but is not guaranteed accurate. The compilation of listings and each individual listing are ©2026 Central Virginia Regional Multiple Listing Service, LLC. All rights reserved.
All MLS listings are © 2026 Central Virginia Regional Multiple Listing Service, LLC. All
All or a portion of the multiple listing information is provided by the Central Virginia Regional Multiple Listing Service, LLC, from a copyrighted compilation of listings. All CVR MLS information provided is deemed reliable but is not guaranteed accurate. The compilation of listings and each individual listing are ©2026 Central Virginia Regional Multiple Listing Service, LLC. All rights reserved.
All MLS listings are © 2026 Central Virginia Regional Multiple Listing Service, LLC. All
 Charlottesville Area Association of REALTORS® All information deemed reliable but not guaranteed. All properties are subject to prior sale, change or withdrawal. Neither listing broker(s) or information provider(s) shall be responsible for any typographical errors, misinformation, misprints and shall be held totally harmless. Listing(s) information is provided for consumer's personal, non-commercial use and may not be used for any purpose other than to identify prospective properties consumers
 © BRIGHT, All Rights Reserved
 South Central Association of REALTORS® All information deemed reliable but not guaranteed. All properties are subject to prior sale, change or withdrawal. Neither listing broker(s) or information provider(s) shall be responsible for any typographical errors, misinformation, misprints and shall be held totally harmless. Listing(s) information is provided for consumer's personal, non-commercial use and may not be used for any purpose other than to identify prospective properties consumers may be
