
Primary on Main

















Address
1669 Bandit Loop # 105a, Reston, VA
Price
$ 549,900
Property Attributes
- MLS#VAFX2336436
- TypeCondos
- Listing Status ACTIVE
- CountyFAIRFAX
- CityReston
- NeighborhoodTall Oaks
- Zip20190
- StyleContemporary
- Year Built2022
- Taxes$ 6128
- Price$ 549,900
- Bedrooms2
- Full Bathrooms2
- Half Bathrooms0
- Sqr Footage1247
Data Source:
Bright MLS
Property Description
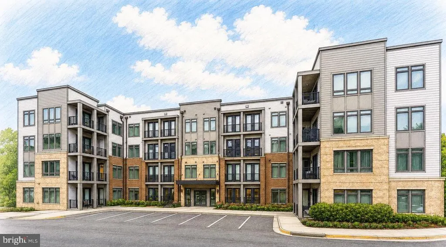
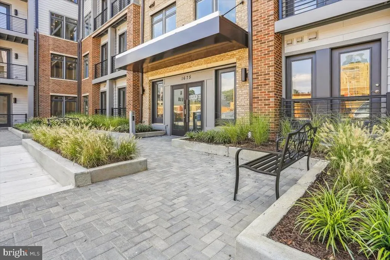
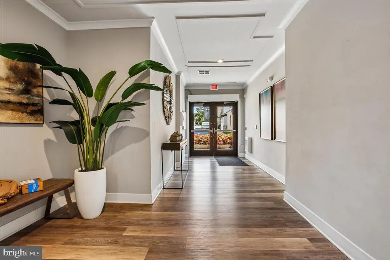
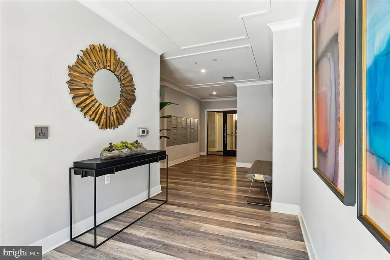
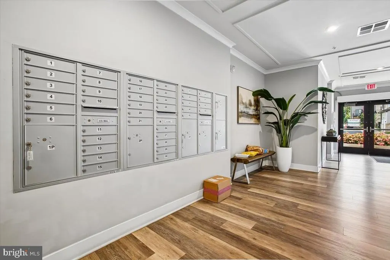
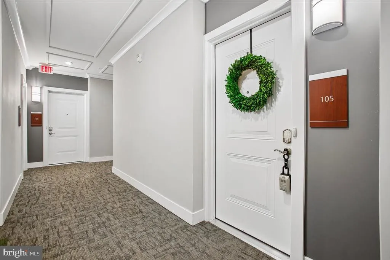
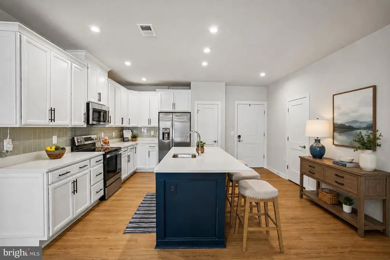
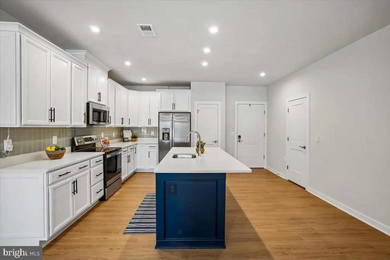
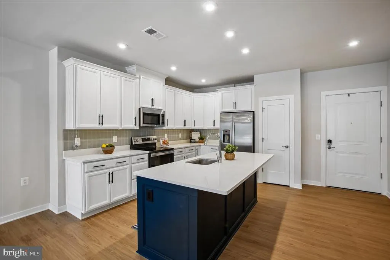
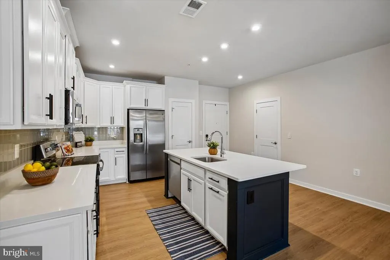
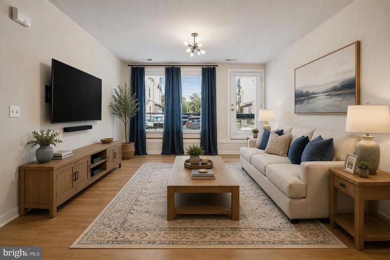
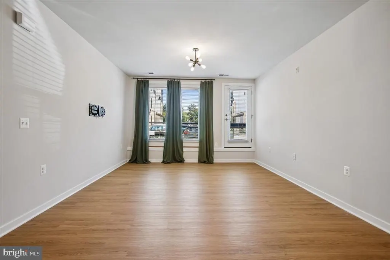
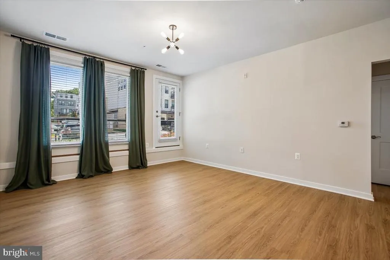
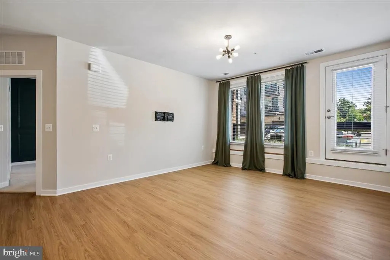
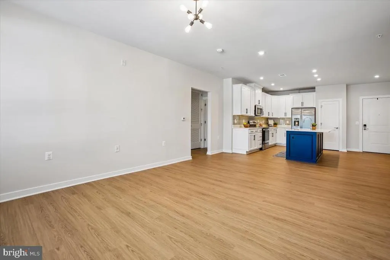
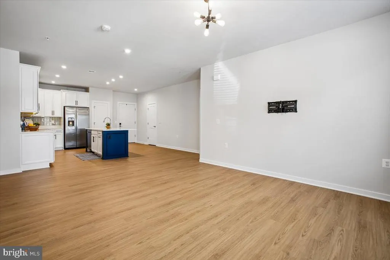
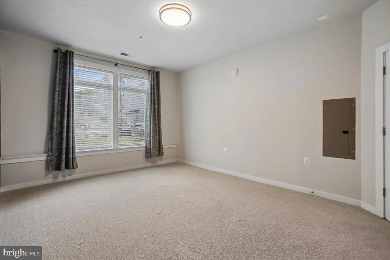
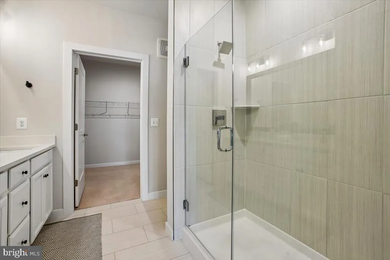
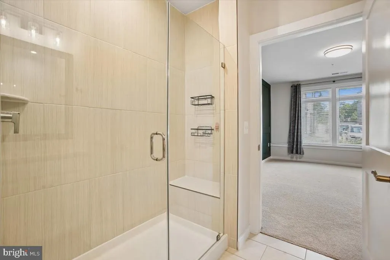
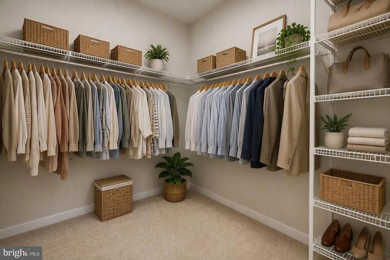
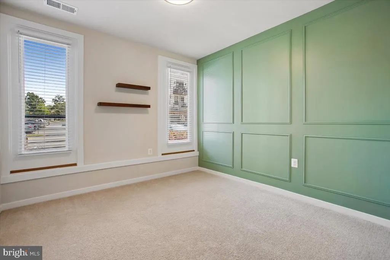
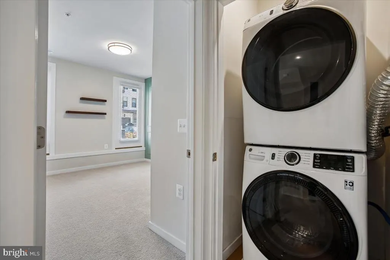
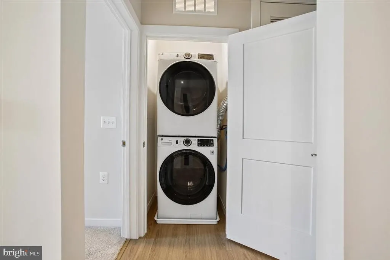
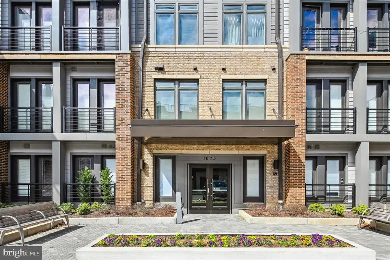
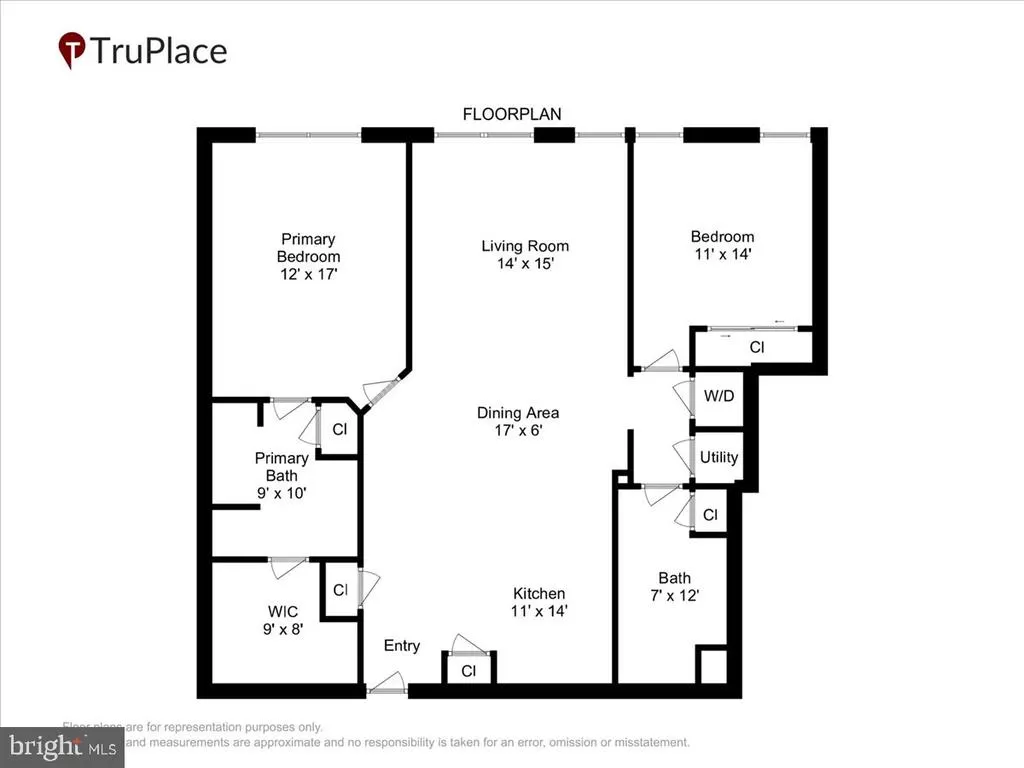
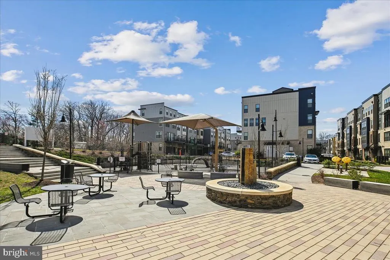
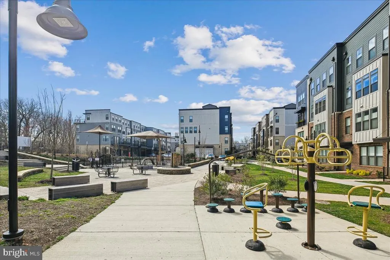
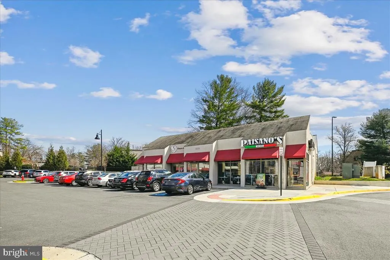
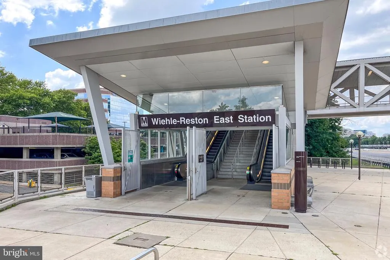
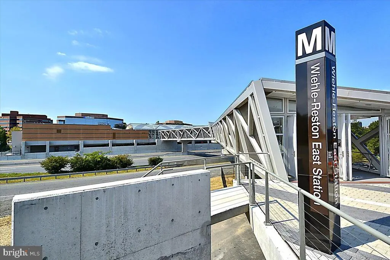
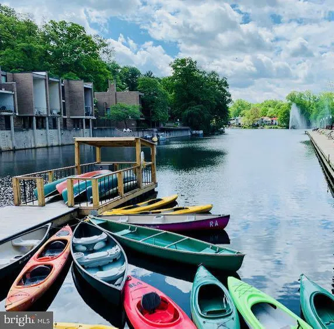
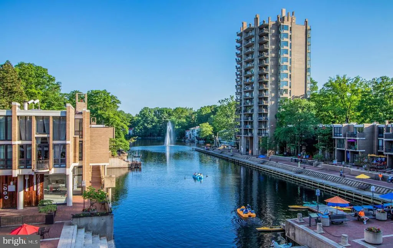
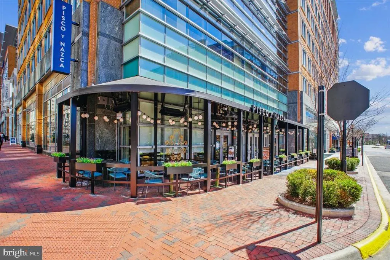
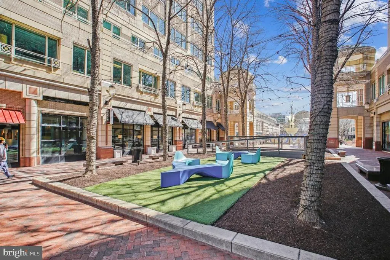
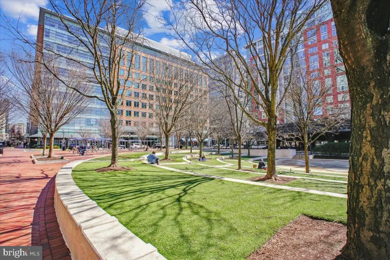
Welcome to the sought-after Flats at Tall Oaks, a Stanley Martin community built in 2022, where modern design, comfort, convenience, and accessibility come together in the heart of vibrant Reston! This beautifully appointed ground-floor condo at 1669 Bandit Loop #105A is filled with natural light and offers an inviting open-concept floor plan designed for effortless everyday living and entertaining. The spacious kitchen is the heart of the home, featuring an oversized quartz island perfect for meal preparation, casual dining, and gathering with friends and family. Plentiful cabinetry, SS appliances, and custom tile backsplash add to the character and functionality of the space. Lux plank flooring in the kitchen flows seamlessly into the bright living and dining areas, creating a comfortable and versatile living space. The spacious primary suite features a custom wainscotting accent wall and a private en-suite bath with a large walk-in shower, double sink vanity, upgraded tile, and an extra-large walk-in closet conveniently located just off the bathroom. The secondary bedroom also features a custom wainscotting accent wall. The 2nd full bathroom offers upgraded tile, a single sink vanity with ample storage, and a tub/shower combo. The ground-floor location offers exceptional accessibility and easy outdoor accessparticularly convenient for those seeking mobility-friendly living or quick access for pets. Additional highlights include a designated garage parking space in the underground garage complete with an EV car charger SPECIFICALLY installed for this condo (the only unit to offer this feature). The garage also offers bicycle storage for convenience. Location is truly exceptional! The community pool is across from the building. The Wiehle-Reston Metro Station is just moments away providing an easy commute throughout the region. Major commuter routes, shopping, dining, and everyday conveniences are all nearby. Outdoor enthusiasts will appreciate the 55 miles of trails throughout Reston as well as being just blocks from the W&OD Trail, offering miles of scenic opportunities for walking, running, and cycling. As a member of Reston Association, residents enjoy access to an incredible array of amenities, including swimming pools, pickleball and tennis courts, walking trails, community events, and more. PLUS...The monthly condo fee conveniently includes water, sewer, trash, and common-area maintenance. Enjoy luxury, convenience, accessibility, and low-maintenance living in one of Reston's most desirable newer communitiesall in an unbeatable location. There truly is no place like home.
| Elementary School | Middle School | High School |
|---|---|---|
| Forest Edge Elementary School | Hughes Middle School | South Lakes High School |
| Price History | |
|---|---|
| 8/22/2026 | Listed $549,900 |
General Features
| Living Area | 1247 |
|---|---|
| Sewer | Public Sewer |
| Heating | Forced Air |
| Cooling | Central A/C |
| Possession | Settlement |
| Appliances | Built-In Microwave,Dishwasher,Disposal,Dryer,Refrigerator,Icemaker,Stove,Washer |
| Zoning | 330 |
| HOA Fee | 74.00 |
| Garage Spaces | 1.00 |
| Association Fee Includes | Common Area Maintenance,Ext Bldg Maint,Lawn Maintenance,Snow Removal,Water,Management,Security Gate,Fiber Optics Available |
| Architectural Style | Contemporary |
| Security Features | Smoke Detector,Sprinkler System - Indoor |
| Construction Materials | Concrete,Block |
| School District | FAIRFAX COUNTY PUBLIC SCHOOLS |
| Year Built | 2022 |
| Levels | 1 |
| Unit Number | 105A |
| Tax Year | 2025 |
| Ownership | Condominium |
| Cool Fuel | Electric |
| Accessibility | Elevator |
| HOA Fee 2 | 545.00 |
| Assoc Fee Paid Per | Monthly |
| County | FAIRFAX |
| New Construction | No |
| Property Type | Residential |
| Association Amenities | Tot Lots/Playground,Swimming Pool,Tennis Courts,Basketball Courts,Bike Trail,Jog/Walk Path,Common Grounds,Reserved/Assigned Parking,Elevator,Gated Community |
| HOA | Yes |
| Subdivision Name | TALL OAKS |
| Garage Y/N | Yes |
| Water Access Y/N | No |
| Other Structures | Above Grade,Below Grade |
| Transportation | Airport less than 10 miles,Bus Stop less than 1 mile,Metro/Subway Station 1 to 3 miles,Commuter Lots less than 5 miles |
| Full Baths | 2 |
| Status | ACTIVE |
| Directions | Head West on VA/Leesburg Pike,u se the left 3 lanes to turn left onto Baron Cameron Ave,turn left onto Wiehle Ave,turn left onto N Shore Dr,turn left onto Bandit Loop,turn left to stay on Bandit Loop |
| City | RESTON |
| Disclosures | Prop Disclosure,Subject to VA POA,Subject to Condo/HOA Docs |
| Association Name | RESTON ASSOCIATION |
| Senior Community Y/N | No |
| Tax Assessed Value | 510420.0 |
| HOA Fee 2 Frequency | Monthly |
| Tax Annual Amount | 6128.0 |
| Home Warranty Y/N | No |
| Property Condition | Excellent |
| Structure Type | Unit/Flat/Apartment |
| Condo/Coop Association fee Y/N | Yes |
| Bathrooms Full Main Level | 2 |
| Bathrooms Count Main Level | 2.00 |
| Price Per Sq Ft Total AG | 440.98 |
| Acceptable Financing | Cash,Conventional,FHA,VA |
| Lease Considered Y/N | No |
| Vacation Rental Y/N | No |
| Total SQFT | 1247 |
| AssociationName2 | The Flats at Tall Oaks |
| Builder Name | Stanley Martin |
| Standard Status | Active |
| Year Built Source | Assessor |
| Legal Subdivision | THE FLATS AT TALL OAKS C |
Interior Features
| Interior Amenities | Bathroom - Tub Shower,Bathroom - Walk-In Shower,Carpet,Dining Area,Entry Level Bedroom,Family Room Off Kitchen,Floor Plan - Open,Kitchen - Island,Pantry,Primary Bath(s),Recessed Lighting,Sprinkler Sy |
|---|---|
| Heating Fuel | Electric |
| Flooring | Ceramic Tile,Carpet,Luxury Vinyl Plank |
| Hot Water | Electric |
| Basement (Y/N) | No |
| Heating Y/N | Yes |
| Fireplace Y/N | No |
| Above Grade Finished Area | 1247 |
| Central Air Y/N | Yes |
| Total Bedrooms | 2 |
| Entry Level | 1 |
| Room Type | Dining Room,Primary Bedroom,Bedroom 2,Kitchen,Family Room,Laundry,Bathroom 2,Primary Bathroom |
| Main Level Bedrooms | 2 |
| Below Grade Finished Area Unit Type | Square Feet |
| LivingAreaSource | Assessor |
| Laundry Type | Has Laundry,Dryer In Unit,Washer In Unit |
| Below Grade Unfin Area Units | Square Feet |
| Below Grade Unfin SQFT Source | Assessor |
| Below Grade Finished Area Source | Assessor |
| Above Grade Finished Area Source | Assessor |
| Above Grade Finished Area Unit Type | Square Feet |
| Total Baths | 2 |
Exterior Features
| Pool | Yes - Community |
|---|---|
| Parking Features | Assigned |
| Water Source | Public |
| Inclusions | Car charger in unit's parking spot with Tesla plug and generic plug. |
| Total Parking Spaces | 1 |
| Garage Features | Underground |
| Type of Parking | Parking Garage |
| Land Use Code | 043 |
| Spa | No |
| Water View Y/N | No |
| # of Assigned Spaces | 1 |
| Lot Dimensions | 0.00 x 0.00 |
| Waterfront Y/N | No |
| Builder Model | Thoreau |
| Land Assessed Value | 102000.00 |
| Navigable Water Y/N | No |
| Water Oriented Y/N | No |
| LotDimensionsSource | Assessor |
| Parking Garage - # of Spaces | 1 |
Room Details
| Room | Dimensions | Level | Flooring | Details |
|---|---|---|---|---|
| Bathroom 2 | Main | Bathroom - Tub Shower,Countertop(s) - Quartz,Flooring - Ceramic Tile | ||
| Bedroom 2 | Main | Flooring - Carpet | ||
| Dining Room | Main | Flooring - Luxury Vinyl Plank | ||
| Family Room | Main | Flooring - Luxury Vinyl Plank | ||
| Kitchen | Main | Countertop(s) - Quartz,Flooring - Luxury Vinyl Plank,Island,Kitchen - Electric Cooking,Lighting - Recessed | ||
| Laundry | Main | |||
| Primary Bathroom | Main | Bathroom - Walk-In Shower,Double Sink,Flooring - Ceramic Tile,Countertop(s) - Quartz | ||
| Primary Bedroom | Main | Attached Bathroom,Flooring - Carpet,Walk-In Closet(s) |
Amenities
- Foreclosure
- Views
- Short Sale
- New Construction
- Adult 55+
- Lease To Own
- No HOA Fees
- Furnished
- Pets
- Primary On Main
- Air Conditioning
- Seller Finance
- Green
- Fixer Upper
- Horse
- Golf
- Fireplace
- Deck
- Garage
- Basement
- Pool
Property vs Condos Average in 20190
Price
Taxes
Year Built
Visits
 Copyright© 2026 REIN Inc. Information Deemed Reliable But Not Guaranteed. The listings data displayed on this medium comes in part from the Real Estate Information Network Inc.(REIN) and has been authorized by participating listing Broker Members of REIN for display. REIN's listings are based upon Data submitted by its Broker Members, and REIN therefore makes no representation or warranty regarding the accuracy of the Data. All users of REIN's listings database should confirm the accuracy of
 Disclaimer: All information deemed reliable but not guaranteed. All properties are subject to prior sale, change or withdrawal. Neither listing broker(s) or information provider(s) shall be responsible for any typographical errors, misinformation, misprints and shall be held totally harmless. Listing(s) information is provided for consumers personal, non-commercial use and may not be used for any purpose other than to identify prospective properties consumers may be interested in purchasing. Information
 All or a portion of the multiple listing information is provided by the Central Virginia Regional Multiple Listing Service, LLC, from a copyrighted compilation of listings. All CVR MLS information provided is deemed reliable but is not guaranteed accurate. The compilation of listings and each individual listing are ©2026 Central Virginia Regional Multiple Listing Service, LLC. All rights reserved.
All MLS listings are © 2026 Central Virginia Regional Multiple Listing Service, LLC. All
All or a portion of the multiple listing information is provided by the Central Virginia Regional Multiple Listing Service, LLC, from a copyrighted compilation of listings. All CVR MLS information provided is deemed reliable but is not guaranteed accurate. The compilation of listings and each individual listing are ©2026 Central Virginia Regional Multiple Listing Service, LLC. All rights reserved.
All MLS listings are © 2026 Central Virginia Regional Multiple Listing Service, LLC. All
 Charlottesville Area Association of REALTORS® All information deemed reliable but not guaranteed. All properties are subject to prior sale, change or withdrawal. Neither listing broker(s) or information provider(s) shall be responsible for any typographical errors, misinformation, misprints and shall be held totally harmless. Listing(s) information is provided for consumer's personal, non-commercial use and may not be used for any purpose other than to identify prospective properties consumers
 © BRIGHT, All Rights Reserved
 South Central Association of REALTORS® All information deemed reliable but not guaranteed. All properties are subject to prior sale, change or withdrawal. Neither listing broker(s) or information provider(s) shall be responsible for any typographical errors, misinformation, misprints and shall be held totally harmless. Listing(s) information is provided for consumer's personal, non-commercial use and may not be used for any purpose other than to identify prospective properties consumers may be
