
Primary on Main









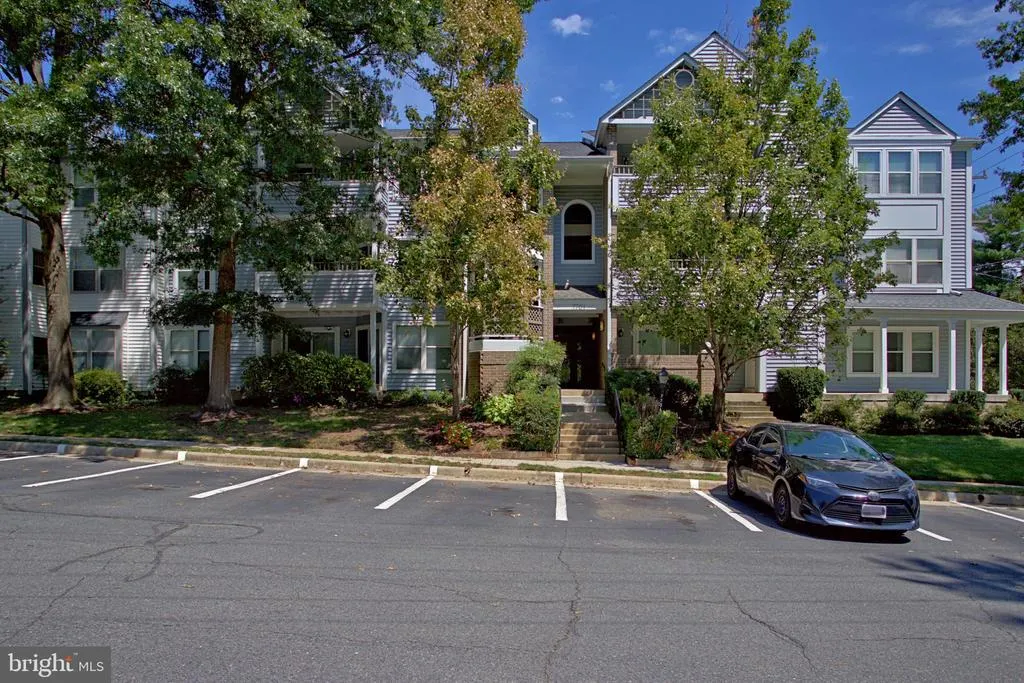
Address
7701 Lafayette Forest Drive # 31, Annandale, VA
Price
$ 365,000
Property Attributes
- MLS#VAFX2333766
- TypeCondos
- Listing Status ACTIVE
- CountyFAIRFAX
- CityAnnandale
- NeighborhoodLafayette Forest
- Zip22003
- StyleContemporary
- Year Built1986
- Taxes$ 3889
- Price$ 365,000
- Bedrooms2
- Full Bathrooms2
- Half Bathrooms0
- Sqr Footage1006
Data Source:
Bright MLS
Property Description
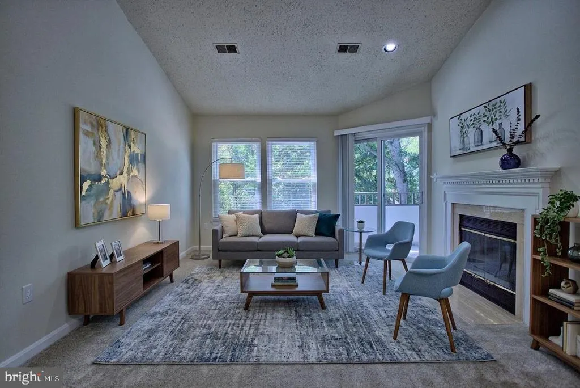
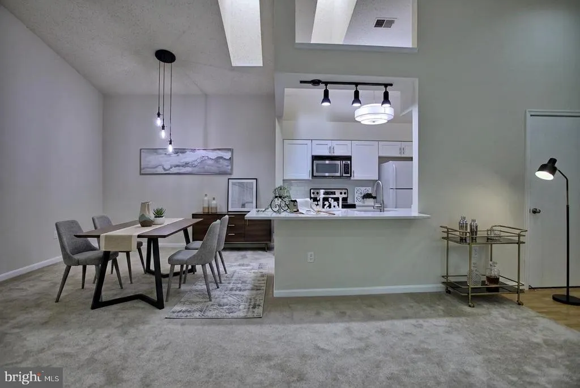
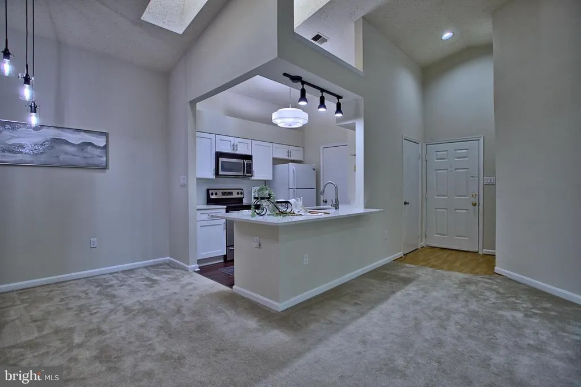
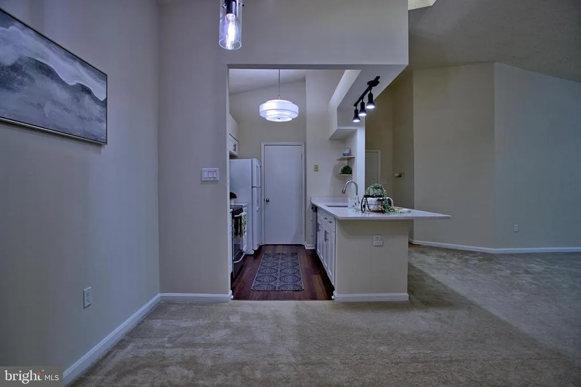
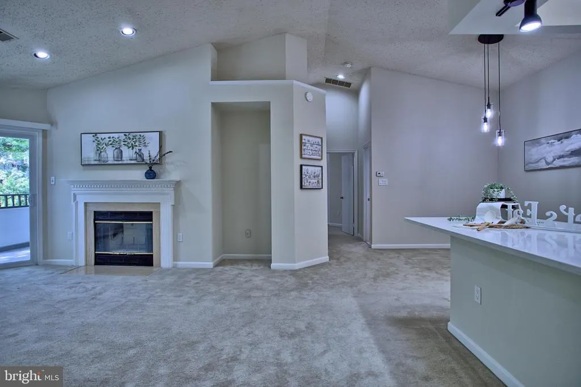
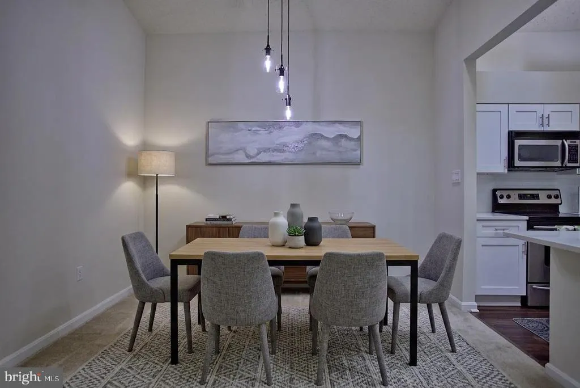
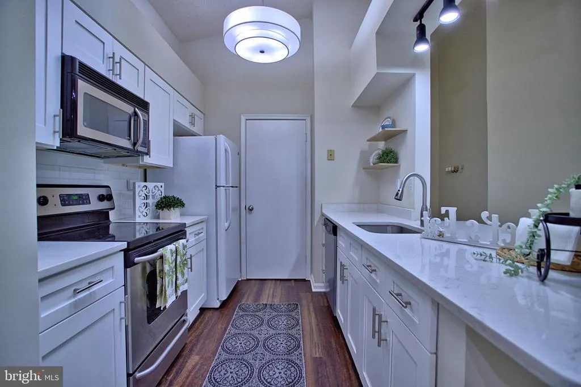
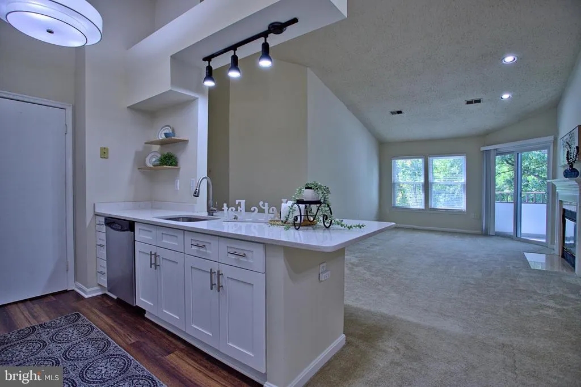
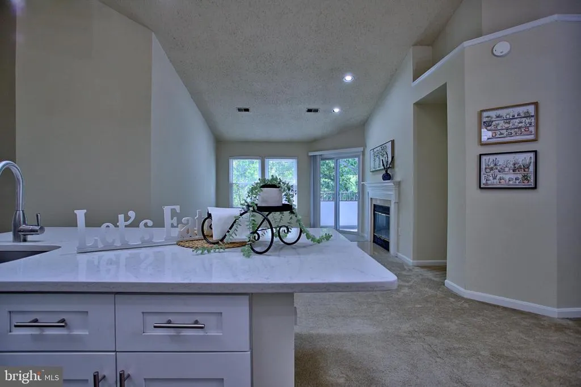
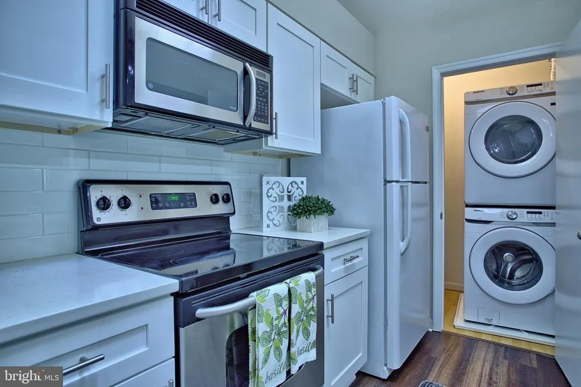
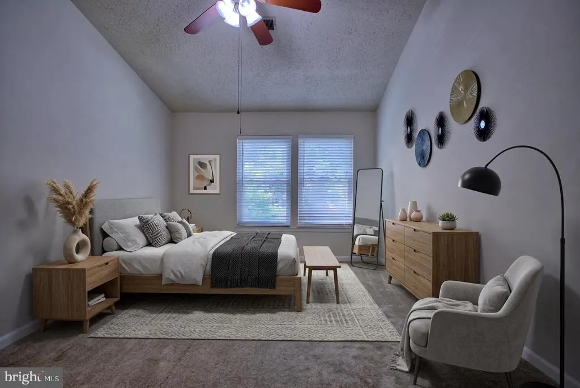
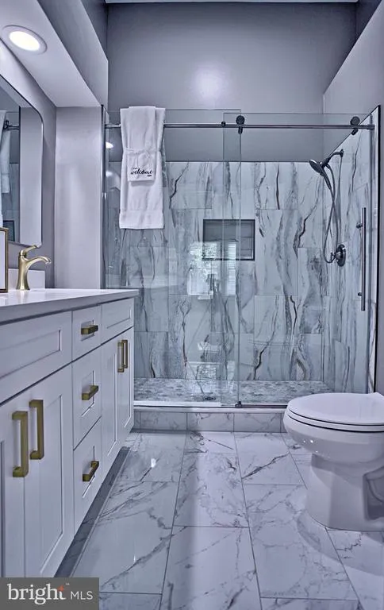
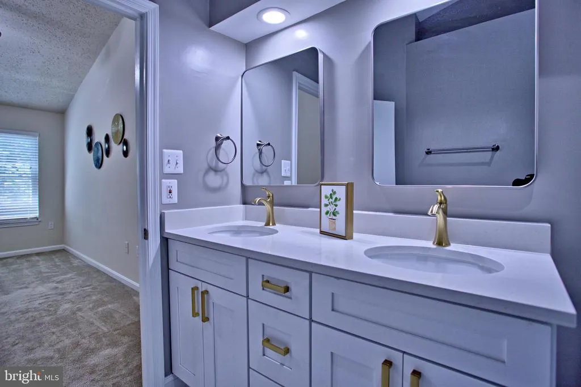
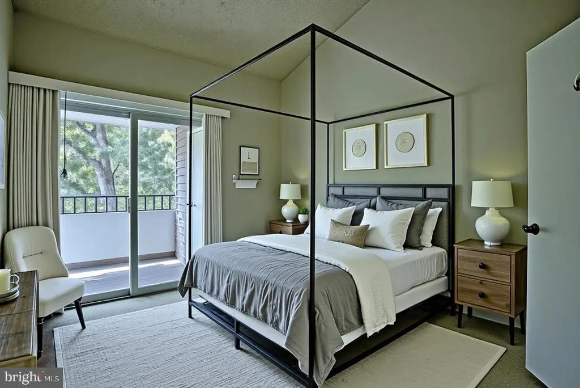
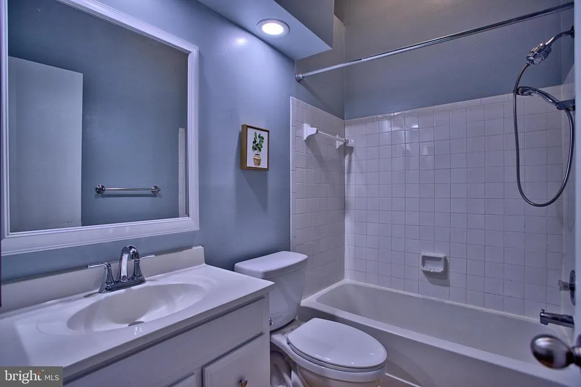
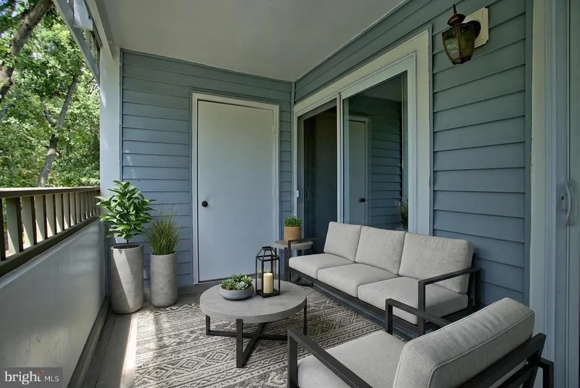
Welcome to this sunny and spacious 2-bedroom, 2-bath penthouse condo in the desirable Lafayette Forest community! Beautifully renovated and move-in ready, this top-floor residence is filled with natural light and showcases soaring cathedral ceilings, a skylight, and an impressive open-concept floor plan. The fully renovated kitchen features elegant quartz countertops, stainless steel appliances, a stylish tile backsplash, luxury vinyl flooring, updated cabinetry, and a contemporary statement light fixture. The kitchen flows seamlessly into the spacious living and dining areas, where a cozy fireplace and a dramatic wall of windows create a bright and inviting atmosphere. Sliding glass doors open to a large private balconyperfect for morning coffee, outdoor dining, or entertaining. The generously sized primary suite offers a large walk-in closet and a beautifully renovated, spa-inspired en-suite bath featuring an oversized luxury-tiled walk-in shower and a dual-sink vanity with quartz countertops. The spacious second bedroom and full hall bath offer flexibility for family, guests, or a home office, with convenient access to the balcony adding to the home's indoor-outdoor appeal. An ample private storage space in the basement also conveys, providing valuable additional storage. Lafayette Forest is a beautifully maintained community surrounded by mature trees and offers wonderful amenities, including an outdoor swimming pool and tennis courts. Enjoy an exceptional location just 0.2 miles from Ossian Hall Park and less than one mile from Annandale High School, with convenient access to shopping, dining, parks, and entertainment. Commuters will appreciate easy access to I-495, I-395, I-95, and I-66, along with convenient proximity to Merrifield, Springfield, Alexandria, and Reagan National Airport.
| Price History | |
|---|---|
| 8/6/2026 | Listed $365,000 |
General Features
| Living Area | 1006 |
|---|---|
| Sewer | Public Sewer |
| Heating | Heat Pump(s) |
| Cooling | Central A/C |
| Possession | Settlement |
| Appliances | Built-In Microwave,Dishwasher,Disposal,Dryer,Energy Efficient Appliances,Exhaust Fan,Icemaker,Oven/Range - Electric,Refrigerator,Washer,Water Heater |
| Zoning | 220 |
| Association Fee Includes | Common Area Maintenance,Lawn Maintenance,Management,Pool(s),Sewer,Snow Removal,Trash,Water |
| Architectural Style | Contemporary |
| Construction Materials | Vinyl Siding |
| School District | FAIRFAX COUNTY PUBLIC SCHOOLS |
| Year Built | 1986 |
| Levels | 1 |
| Unit Number | 31 |
| Tax Year | 2025 |
| Ownership | Condominium |
| Cool Fuel | Electric |
| Building Name | LAFAYETTE FOREST CONDO |
| Accessibility | 2+ Access Exits |
| HOA Fee 2 | 509.00 |
| County | FAIRFAX |
| New Construction | No |
| Property Type | Residential |
| Association Amenities | Common Grounds,Pool - Outdoor |
| HOA | No |
| Subdivision Name | LAFAYETTE FOREST |
| Garage Y/N | No |
| Water Access Y/N | No |
| Other Structures | Above Grade,Below Grade |
| Full Baths | 2 |
| Status | ACTIVE |
| Directions | GPS |
| City | ANNANDALE |
| Senior Community Y/N | No |
| Tax Assessed Value | 337160.0 |
| HOA Fee 2 Frequency | Monthly |
| Tax Annual Amount | 3889.0 |
| Property Condition | Excellent |
| Structure Type | Penthouse Unit/Flat/Apartment |
| Condo/Coop Association fee Y/N | Yes |
| Bathrooms Full Main Level | 2 |
| Bathrooms Count Main Level | 2.00 |
| Price Per Sq Ft Total AG | 362.82 |
| Vacation Rental Y/N | No |
| Total SQFT | 1006 |
| AssociationName2 | Lafayette Forest |
| Standard Status | Active |
| Year Built Source | Assessor |
| Legal Subdivision | LAFAYETTE FOREST CONDO |
Interior Features
| Heating Fuel | Electric |
|---|---|
| Total Fireplaces | 1 |
| Fireplace Features | Wood |
| Hot Water | Electric |
| Basement (Y/N) | No |
| Heating Y/N | Yes |
| Fireplace Y/N | Yes |
| Above Grade Finished Area | 1006 |
| Central Air Y/N | Yes |
| Total Bedrooms | 2 |
| Entry Level | 3 |
| Main Level Bedrooms | 2 |
| Below Grade Finished Area Unit Type | Square Feet |
| LivingAreaSource | Assessor |
| Laundry Type | Dryer In Unit,Washer In Unit |
| Below Grade Unfin Area Units | Square Feet |
| Below Grade Unfin SQFT Source | Assessor |
| Below Grade Finished Area Source | Assessor |
| Above Grade Finished Area Source | Assessor |
| Above Grade Finished Area Unit Type | Square Feet |
| Total Baths | 2 |
Exterior Features
| Pool | Yes - Community |
|---|---|
| Parking Features | Permit Included,Unassigned |
| Water Source | Public |
| Type of Parking | Parking Lot |
| Land Use Code | 041 |
| Water View Y/N | No |
| Waterfront Y/N | No |
| Land Assessed Value | 67000.00 |
| Navigable Water Y/N | No |
| Water Oriented Y/N | No |
Amenities
- Foreclosure
- Views
- Short Sale
- New Construction
- Adult 55+
- Lease To Own
- No HOA Fees
- Furnished
- Pets
- Primary On Main
- Air Conditioning
- Seller Finance
- Green
- Fixer Upper
- Horse
- Golf
- Fireplace
- Deck
- Garage
- Basement
- Pool
Property vs Condos Average in 22003
Price
Taxes
Year Built
Visits
 Copyright© 2026 REIN Inc. Information Deemed Reliable But Not Guaranteed. The listings data displayed on this medium comes in part from the Real Estate Information Network Inc.(REIN) and has been authorized by participating listing Broker Members of REIN for display. REIN's listings are based upon Data submitted by its Broker Members, and REIN therefore makes no representation or warranty regarding the accuracy of the Data. All users of REIN's listings database should confirm the accuracy of
 Disclaimer: All information deemed reliable but not guaranteed. All properties are subject to prior sale, change or withdrawal. Neither listing broker(s) or information provider(s) shall be responsible for any typographical errors, misinformation, misprints and shall be held totally harmless. Listing(s) information is provided for consumers personal, non-commercial use and may not be used for any purpose other than to identify prospective properties consumers may be interested in purchasing. Information
 All or a portion of the multiple listing information is provided by the Central Virginia Regional Multiple Listing Service, LLC, from a copyrighted compilation of listings. All CVR MLS information provided is deemed reliable but is not guaranteed accurate. The compilation of listings and each individual listing are ©2026 Central Virginia Regional Multiple Listing Service, LLC. All rights reserved.
All MLS listings are © 2026 Central Virginia Regional Multiple Listing Service, LLC. All
All or a portion of the multiple listing information is provided by the Central Virginia Regional Multiple Listing Service, LLC, from a copyrighted compilation of listings. All CVR MLS information provided is deemed reliable but is not guaranteed accurate. The compilation of listings and each individual listing are ©2026 Central Virginia Regional Multiple Listing Service, LLC. All rights reserved.
All MLS listings are © 2026 Central Virginia Regional Multiple Listing Service, LLC. All
 Charlottesville Area Association of REALTORS® All information deemed reliable but not guaranteed. All properties are subject to prior sale, change or withdrawal. Neither listing broker(s) or information provider(s) shall be responsible for any typographical errors, misinformation, misprints and shall be held totally harmless. Listing(s) information is provided for consumer's personal, non-commercial use and may not be used for any purpose other than to identify prospective properties consumers
 © BRIGHT, All Rights Reserved
 South Central Association of REALTORS® All information deemed reliable but not guaranteed. All properties are subject to prior sale, change or withdrawal. Neither listing broker(s) or information provider(s) shall be responsible for any typographical errors, misinformation, misprints and shall be held totally harmless. Listing(s) information is provided for consumer's personal, non-commercial use and may not be used for any purpose other than to identify prospective properties consumers may be
