
New Construction - Eco Friendly









Address
13768 Aviation Place # Homesite 6, Herndon, VA
Price
$ 936,990
Property Attributes
- MLS#VAFX2333120
- TypeTownhouse
- Listing Status ACTIVE
- CountyFAIRFAX
- CityHerndon
- NeighborhoodArpina Valley
- Zip20171
- StyleContemporary
- Price$ 936,990
- Bedrooms3
- Full Bathrooms3
- Half Bathrooms1
- Sqr Footage2716
- Lot Size0.05 Acres
Data Source:
Bright MLS
Property Description
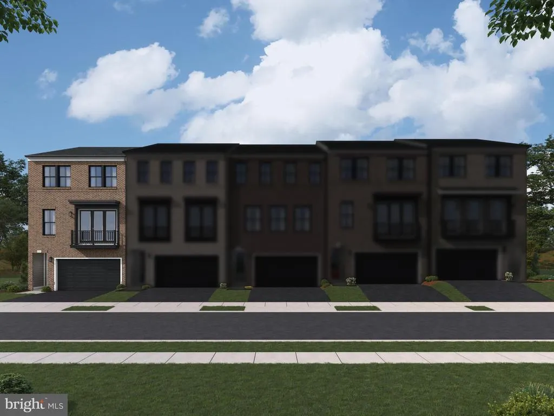
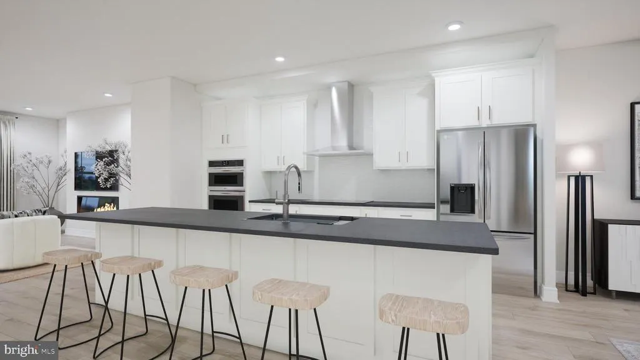
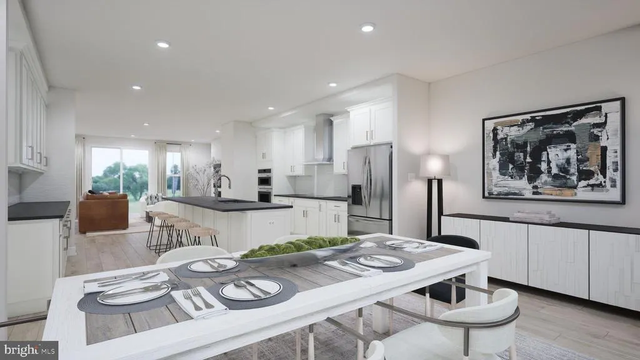
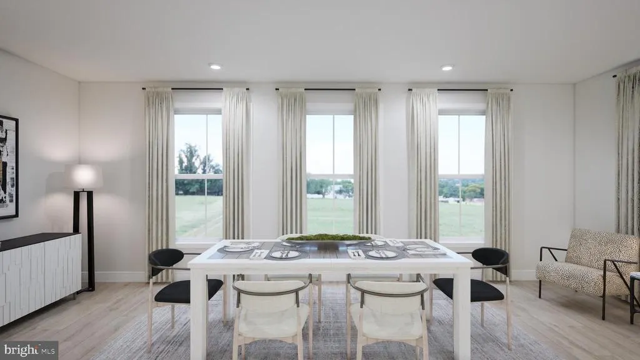
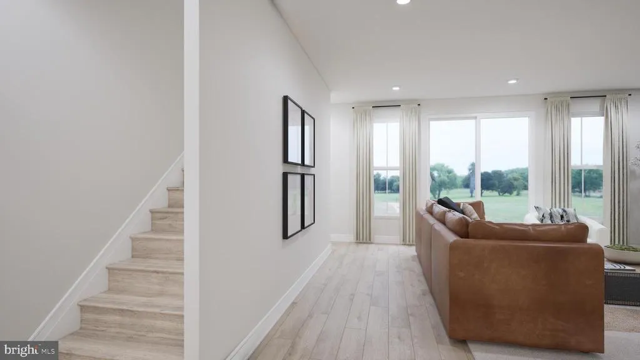
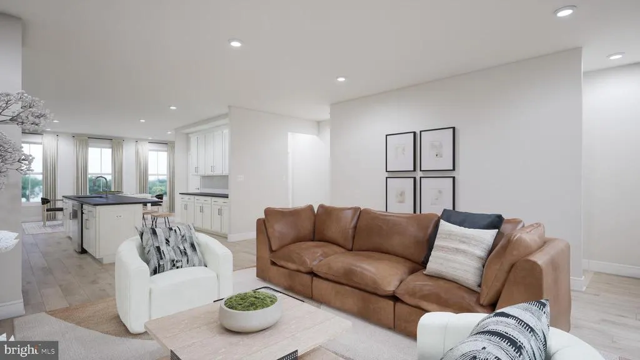
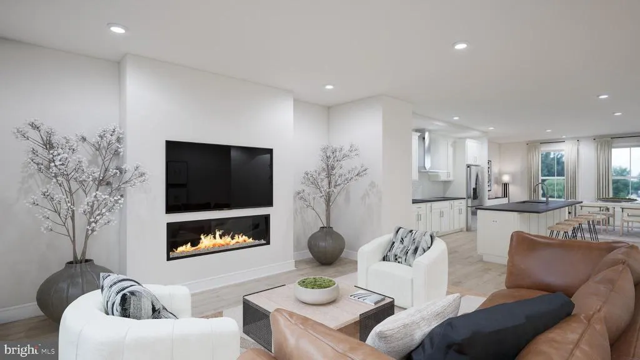
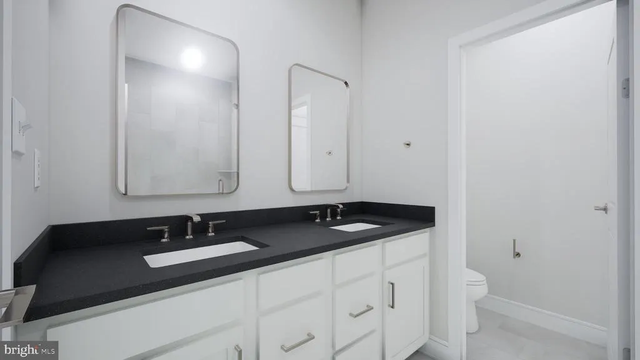
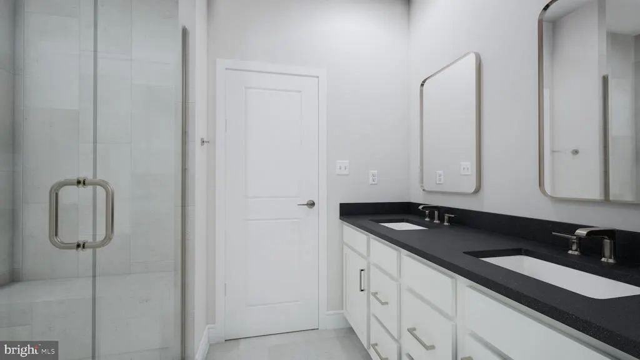
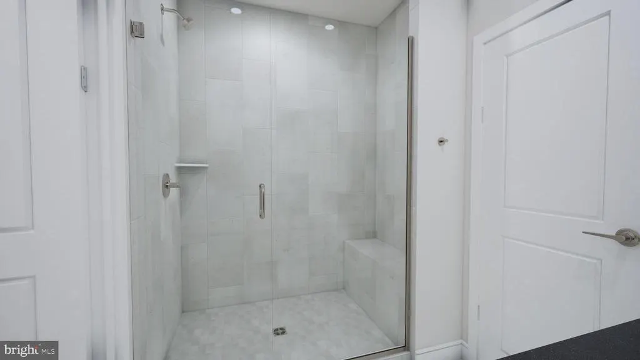
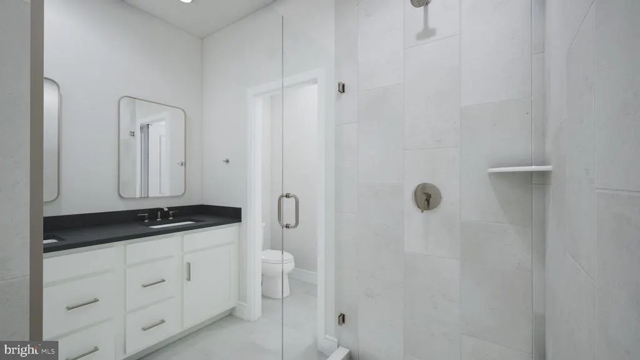
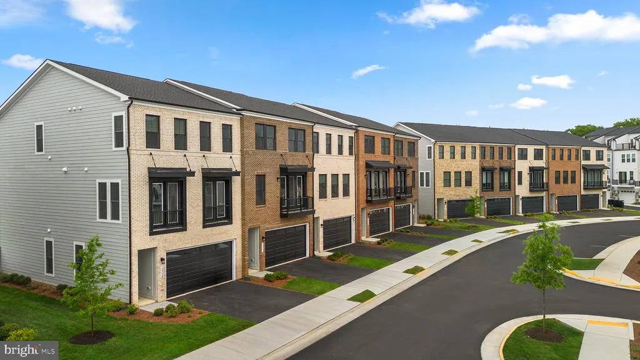
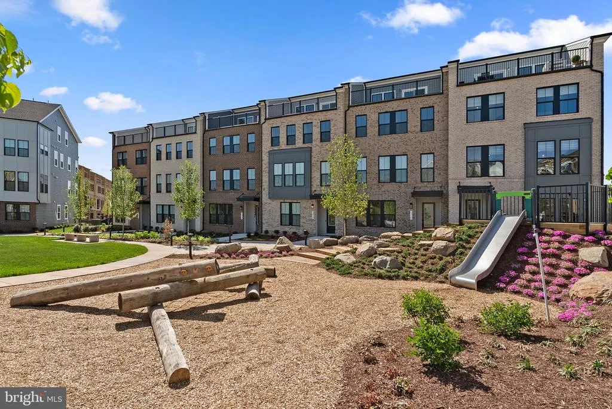
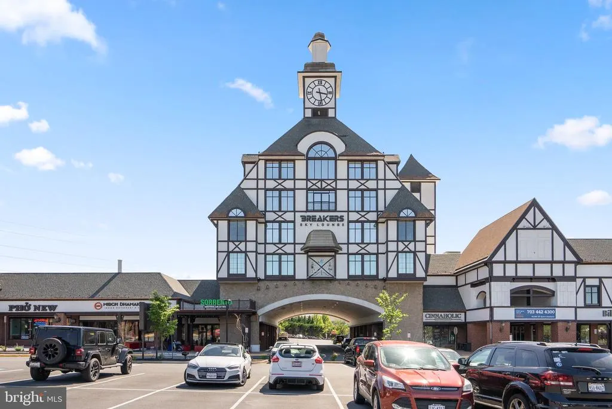
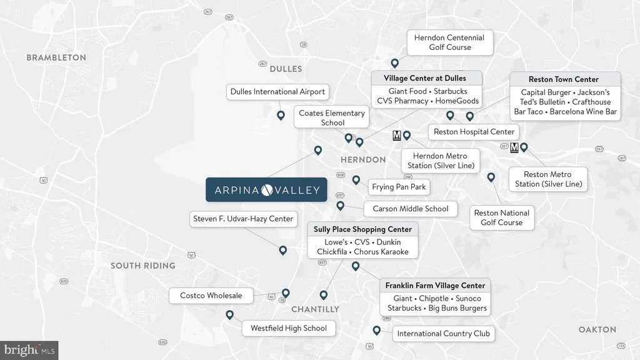
Discover a brand new END TOWNHOME at Arpina Valley by Van Metre Homes in Herndon, VA, just minutes from Reston Town Center, that has never been lived in. This new construction home is currently under construction and is estimated for an FEBRUARY 2027 move-in. Offering a two-car, front-load finished garage, three bedrooms, three full bathrooms, one half bathroom, and 2,716 finished square feet across three thoughtfully designed levels. Designed to balance comfort and flexibility, the home features a walkout rec room leading to a fenced backyard with a gate, a deck off the great room, and a private balcony off the dining room for seamless indoor-outdoor living. The main level also includes a versatile nook ideal for a home office, reading area, or hobby space, while the great room is anchored by an electric fireplace. At the heart of the home, the kitchen features an extended island, an additional wall of built-in cabinetry, and a walk-in pantry. The laundry room also includes built-in cabinets for added storage. Upstairs, the spacious primary suite offers a large walk-in closet with shelving and a four-piece ensuite bath featuring dual vanities, a shower with a built-in seat, and a linen closet. Built for comfort and sustainability, this home features smart home technology that enhances daily conveniences plus, its solar panel ready! Being a new build, your home is constructed to the highest energy efficiency standards and comes with a post-settlement warranty. Take advantage of closing cost assistance by choosing Intercoastal Mortgage and Walker Title. Self-schedule a tour today by visiting our website or get in contact with a Van Metre New Home Advisor. -----NterNow self-touring is available on select homesites at Arpina Valley, no agent or appointment required. Buyers may visit independently during daylight hours. For access instructions and availability, contact a Van Metre New Home Advisor directly or visit our website. -----Discover the allure of Arpina Valley, a new townhome community in Herndon that exceeds all expectations. Designed for modern convenience and commuter-friendly living, Arpina Valley connects you effortlessly to Route 28, the Dulles Greenway, and Dulles International Airport-ensuring you're well-connected to everything Northern Virginia has to offer. Thoughtfully crafted floorplans provide flexible living spaces for your lifestyle, while community amenities invite you to relax, connect, and thrive. Embrace a lifestyle where new adventures are always within reach, and make Arpina Valley your gateway to exceptional living. ----- *Other homes sites and delivery dates may be available. Pricing, offers, and availability are subject to change without notice. Images, renderings, and site plans are for illustrative purposes only and may not reflect actual homes or features. Some renderings may depict a similar home. Additional Terms and Conditions may apply. Please see a Van Metre New Home Advisor for details.
| Price History | |
|---|---|
| 8/4/2026 | Listed $936,990 |
General Features
| Living Area | 2716 |
|---|---|
| Sewer | Public Sewer |
| Heating | Programmable Thermostat,Central |
| Cooling | Central A/C,Programmable Thermostat |
| Possession | 120-180 Days |
| Roof | Architectural Shingle |
| Appliances | Built-In Microwave,Dishwasher,Disposal,Stainless Steel Appliances,Washer/Dryer Hookups Only,Oven - Wall,Refrigerator,Freezer,Icemaker,Oven/Range - Electric,Range Hood,Cooktop,Microwave,Exhaust Fan,Ov |
| Zoning | RESIDENTIAL |
| HOA Fee | 229.46 |
| Garage Spaces | 2.00 |
| Association Fee Includes | Common Area Maintenance,Management,Road Maintenance,Trash,Snow Removal |
| Patio/Porch Features | Deck(s),Balcony |
| Architectural Style | Contemporary |
| Security Features | Carbon Monoxide Detector(s),Smoke Detector |
| Construction Materials | Brick Front,Vinyl Siding,CPVC/PVC,HardiPlank Type,Cement Siding,Other,Shake Siding,Batts Insulation,Blown-In Insulation,Spray Foam Insulation |
| School District | FAIRFAX COUNTY PUBLIC SCHOOLS |
| Levels | 3 |
| Unit Number | HOMESITE 6 |
| Tax Year | 2025 |
| Ownership | Fee Simple |
| Cool Fuel | Electric |
| Accessibility | None |
| Assoc Fee Paid Per | Monthly |
| County | FAIRFAX |
| New Construction | Yes |
| Property Type | Residential |
| Association Amenities | Jog/Walk Path,Tot Lots/Playground,Common Grounds |
| HOA | Yes |
| Subdivision Name | ARPINA VALLEY |
| Garage Y/N | Yes |
| Water Access Y/N | No |
| Other Structures | Above Grade,Below Grade |
| Full Baths | 3 |
| Status | ACTIVE |
| Directions | Take I-66 West to Route 28 North Exit. From Route 28 North,take right exit onto Frying Plan Rd and then take immediate left turn onto River Birch Rd. Community on left. Showhome Address: 13731 Aviati |
| City | HERNDON |
| Senior Community Y/N | No |
| Lot Size Units | Square Feet |
| Lot Size Square Feet | 2270.00 |
| Tax Assessed Value | 0.0 |
| Tax Annual Amount | 0.0 |
| Property Condition | Excellent |
| Structure Type | End of Row/Townhouse |
| Condo/Coop Association fee Y/N | No |
| Bathrooms Count Main Level | 1.00 |
| Price Per Sq Ft Total AG | 344.99 |
| Acceptable Financing | Conventional,FHA,VA |
| Construction Completed Y/N | No |
| Vacation Rental Y/N | No |
| Total SQFT | 2716 |
| Builder Name | VAN METRE HOMES |
| Standard Status | Active |
| Tax Lot | 6 |
Interior Features
| Interior Amenities | Dining Area,Floor Plan - Open,Kitchen - Island,Recessed Lighting,Bathroom - Tub Shower,Walk-in Closet(s),Bathroom - Stall Shower,Primary Bath(s),Attic,Carpet,Pantry,Upgraded Countertops,Combination K |
|---|---|
| Heating Fuel | Electric |
| Flooring | Luxury Vinyl Plank,Carpet |
| Total Fireplaces | 1 |
| Fireplace Features | Electric |
| Hot Water | Electric |
| Basement (Y/N) | No |
| Heating Y/N | Yes |
| Window Features | Insulated,Low-E,Screens,Vinyl Clad,Double Hung |
| Fireplace Y/N | Yes |
| Above Grade Finished Area | 2716 |
| Half Baths | 1 |
| Central Air Y/N | Yes |
| Total Bedrooms | 3 |
| Entry Level | 1 |
| Room Type | Dining Room,Primary Bedroom,Bedroom 2,Bedroom 3,Kitchen,Foyer,Great Room,Laundry,Other,Recreation Room |
| Below Grade Finished Area Unit Type | Square Feet |
| LivingAreaSource | Estimated |
| Laundry Type | Upper Floor |
| Below Grade Unfin Area Units | Square Feet |
| Below Grade Unfin SQFT Source | Assessor |
| Below Grade Finished Area Source | Assessor |
| Bedrooms Count All Upper Levels | 3 |
| Bedrooms Count Upper Level 1 | 3 |
| Bathrooms Half Main Level | 1 |
| Bathrooms Full Upper Level 1 | 2 |
| Bathrooms Full Lower Level 1 | 1 |
| Bathrooms Full All Upper Levels | 2 |
| Bathrooms Full All Lower Levels | 1 |
| Bathrooms Count Upper Level 1 | 2.00 |
| Bathrooms Count Lower Level 1 | 1.00 |
| Bathrooms Count All Upper Levels | 2 |
| Bathrooms Count All Lower Levels | 1 |
| Above Grade Finished Area Source | Estimated |
| Above Grade Finished Area Unit Type | Square Feet |
| Total Baths | 4 |
Exterior Features
| Exterior Amenities | Sidewalks,Gutter System,Exterior Lighting |
|---|---|
| Pool | No Pool |
| Parking Features | Asphalt Driveway,Paved Driveway,Paved Parking |
| Lot Features | Rear Yard,Backs to Trees |
| Water Source | Public |
| Total Parking Spaces | 4 |
| Garage Features | Garage - Front Entry,Garage Door Opener |
| Type of Parking | Attached Garage,Driveway |
| Foundation Details | Other |
| Water View Y/N | No |
| Lot Size Acres | 0.05 |
| Lot Size Source | Estimated |
| Waterfront Y/N | No |
| Door Features | Insulated,Sliding Glass |
| Builder Model | TARYN 24-F2 |
| Navigable Water Y/N | No |
| Water Oriented Y/N | No |
| # of Attached Garage Spaces | 2 |
Room Details
| Room | Dimensions | Level | Flooring | Details |
|---|---|---|---|---|
| Bedroom 2 | Upper 1 | Flooring - Carpet,Walk-In Closet(s) | ||
| Bedroom 3 | Upper 1 | Flooring - Carpet | ||
| Dining Room | Main | Flooring - Luxury Vinyl Plank,Balcony Access | ||
| Foyer | Lower 1 | Flooring - Luxury Vinyl Plank | ||
| Great Room | Main | Flooring - Luxury Vinyl Plank,Fireplace - Electric | ||
| Kitchen | Main | Flooring - Luxury Vinyl Plank,Pantry | ||
| Laundry | Upper 1 | Flooring - Luxury Vinyl Plank | ||
| Other | Main | Flooring - Luxury Vinyl Plank | ||
| Primary Bedroom | Upper 1 | Walk-In Closet(s),Attached Bathroom,Flooring - Carpet | ||
| Recreation Room | Lower 1 | Flooring - Luxury Vinyl Plank,Attached Bathroom,Walk-In Closet(s) |
Amenities
- Foreclosure
- Views
- Short Sale
- New Construction
- Adult 55+
- Lease To Own
- No HOA Fees
- Furnished
- Pets
- Primary On Main
- Air Conditioning
- Seller Finance
- Green
- Fixer Upper
- Horse
- Golf
- Fireplace
- Deck
- Garage
- Basement
- Pool
Property vs Townhouse Average in 20171
Price
Visits
 Copyright© 2026 REIN Inc. Information Deemed Reliable But Not Guaranteed. The listings data displayed on this medium comes in part from the Real Estate Information Network Inc.(REIN) and has been authorized by participating listing Broker Members of REIN for display. REIN's listings are based upon Data submitted by its Broker Members, and REIN therefore makes no representation or warranty regarding the accuracy of the Data. All users of REIN's listings database should confirm the accuracy of
 Disclaimer: All information deemed reliable but not guaranteed. All properties are subject to prior sale, change or withdrawal. Neither listing broker(s) or information provider(s) shall be responsible for any typographical errors, misinformation, misprints and shall be held totally harmless. Listing(s) information is provided for consumers personal, non-commercial use and may not be used for any purpose other than to identify prospective properties consumers may be interested in purchasing. Information
 All or a portion of the multiple listing information is provided by the Central Virginia Regional Multiple Listing Service, LLC, from a copyrighted compilation of listings. All CVR MLS information provided is deemed reliable but is not guaranteed accurate. The compilation of listings and each individual listing are ©2026 Central Virginia Regional Multiple Listing Service, LLC. All rights reserved.
All MLS listings are © 2026 Central Virginia Regional Multiple Listing Service, LLC. All
All or a portion of the multiple listing information is provided by the Central Virginia Regional Multiple Listing Service, LLC, from a copyrighted compilation of listings. All CVR MLS information provided is deemed reliable but is not guaranteed accurate. The compilation of listings and each individual listing are ©2026 Central Virginia Regional Multiple Listing Service, LLC. All rights reserved.
All MLS listings are © 2026 Central Virginia Regional Multiple Listing Service, LLC. All
 Charlottesville Area Association of REALTORS® All information deemed reliable but not guaranteed. All properties are subject to prior sale, change or withdrawal. Neither listing broker(s) or information provider(s) shall be responsible for any typographical errors, misinformation, misprints and shall be held totally harmless. Listing(s) information is provided for consumer's personal, non-commercial use and may not be used for any purpose other than to identify prospective properties consumers
 © BRIGHT, All Rights Reserved
 South Central Association of REALTORS® All information deemed reliable but not guaranteed. All properties are subject to prior sale, change or withdrawal. Neither listing broker(s) or information provider(s) shall be responsible for any typographical errors, misinformation, misprints and shall be held totally harmless. Listing(s) information is provided for consumer's personal, non-commercial use and may not be used for any purpose other than to identify prospective properties consumers may be
