
Views - Primary on Main




Address
4503 Lantern Place, Alexandria, VA
Price
$ 825,000
Property Attributes
- MLS#VAFX2332664
- TypeSingle Family
- Listing Status ACTIVE UNDER CONTRACT
- CountyFAIRFAX
- CityAlexandria
- NeighborhoodStoneybrooke
- Zip22306
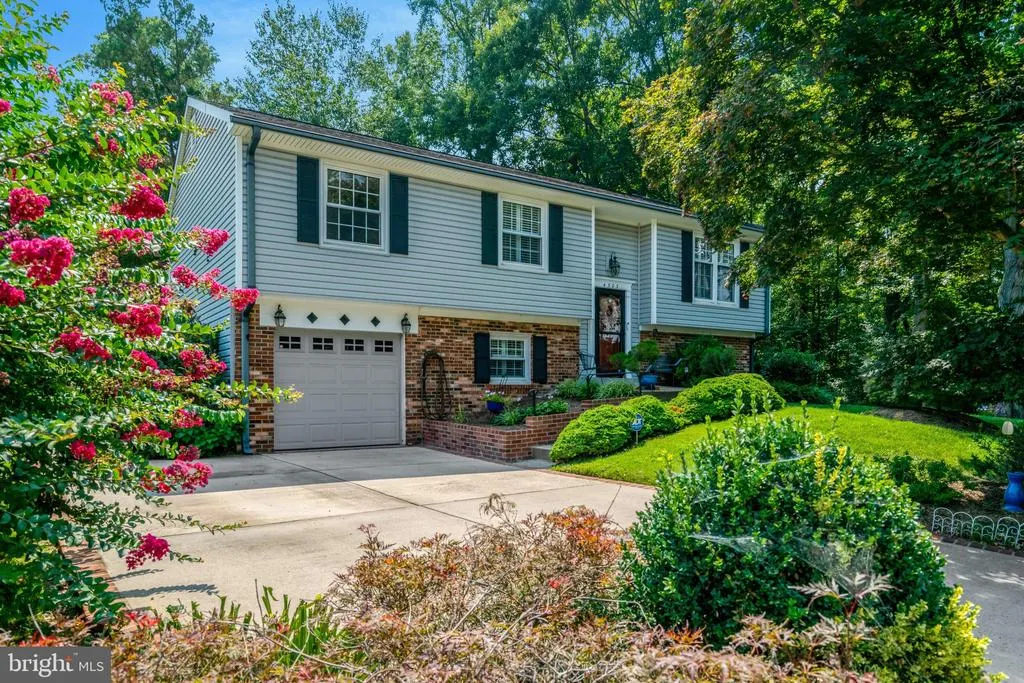
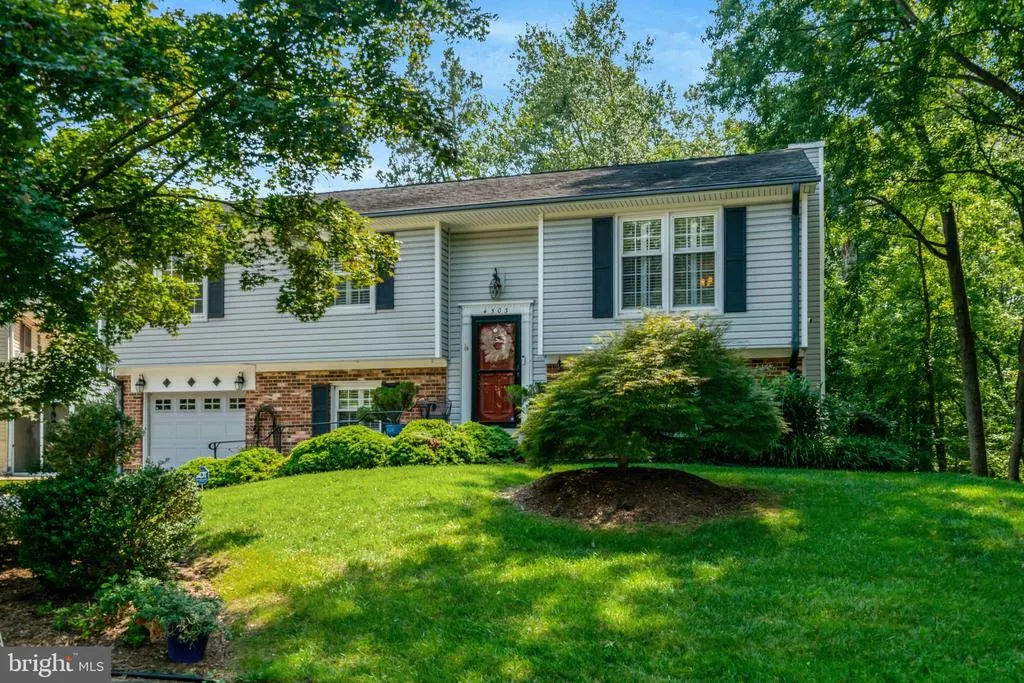
- StyleSplit Foyer
- Year Built1976
- Taxes$ 8376
- Price$ 825,000
- Bedrooms4
- Full Bathrooms3
- Half Bathrooms0
- Sqr Footage2273
- Lot Size0.23 Acres
Data Source:
Bright MLS
Property Description
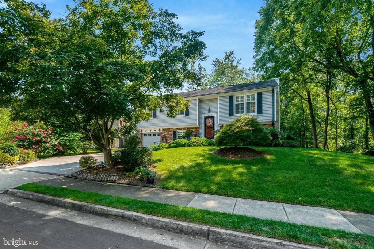
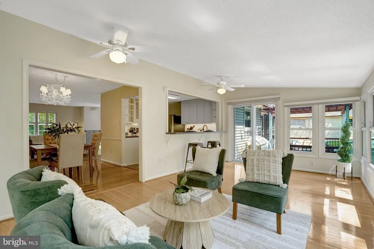
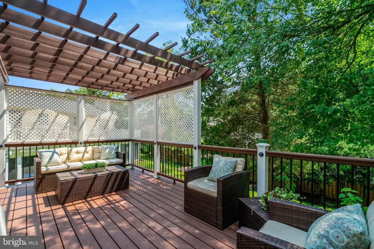
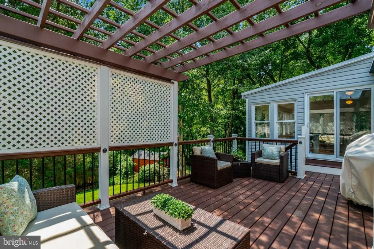
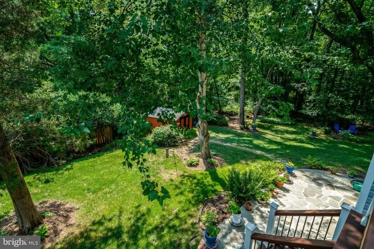
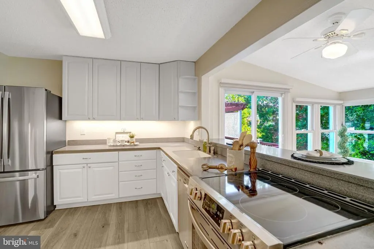
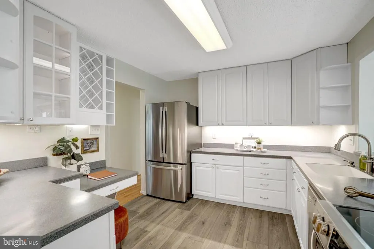
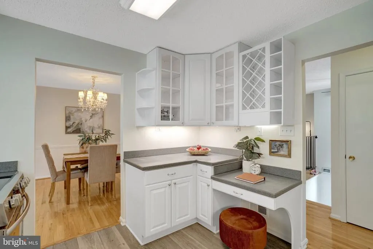
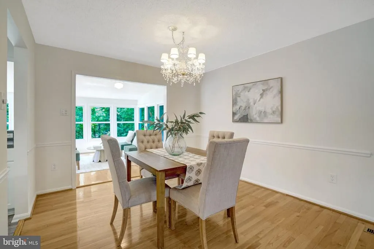
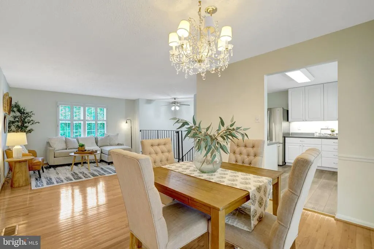
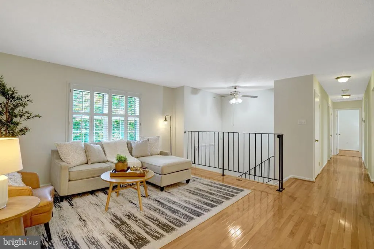
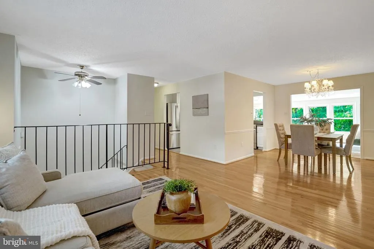
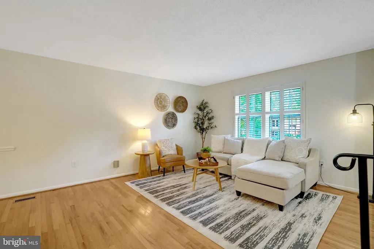
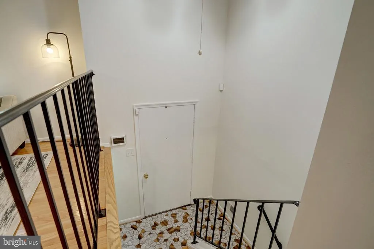
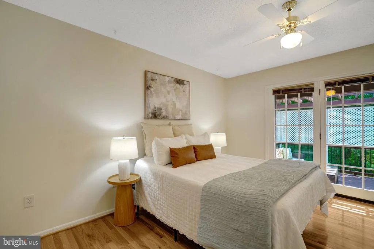
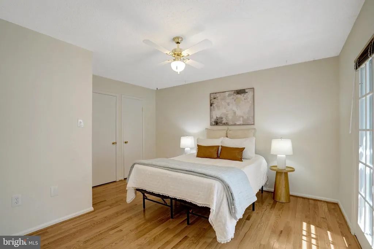
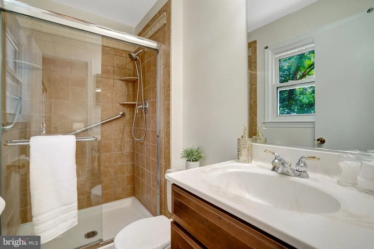
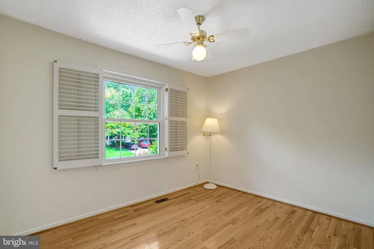
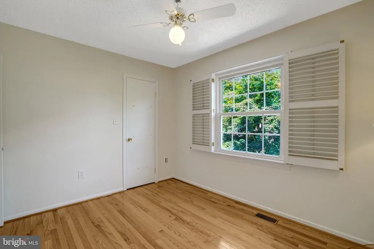
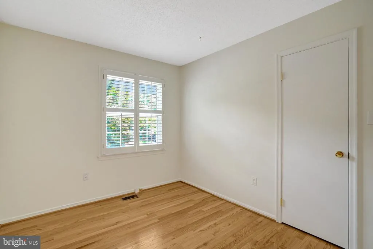
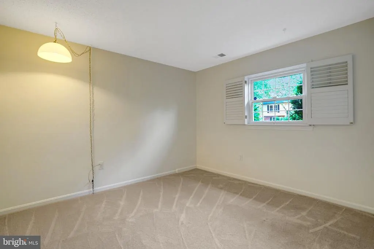
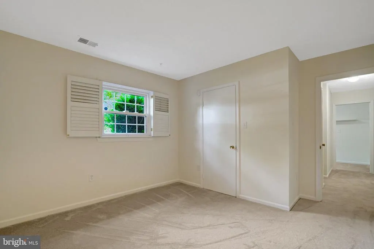
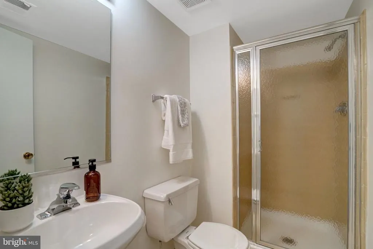
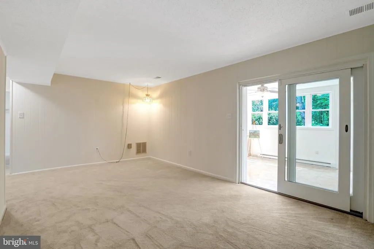
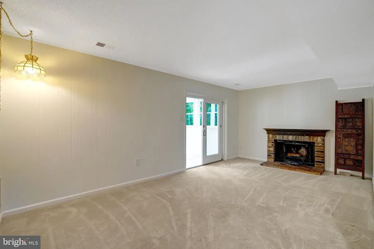
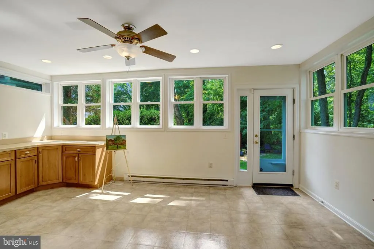
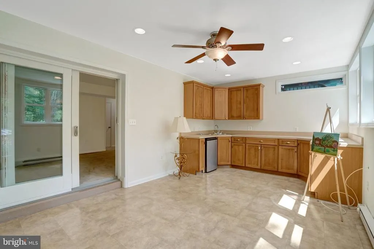
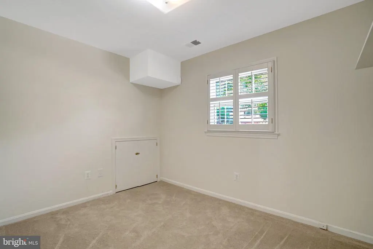
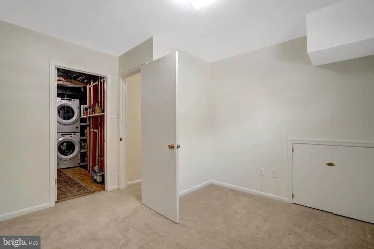
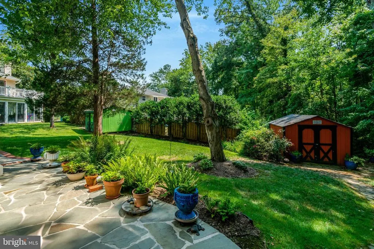
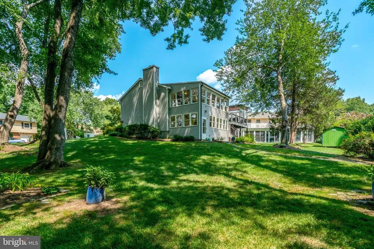
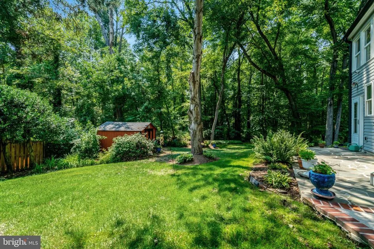
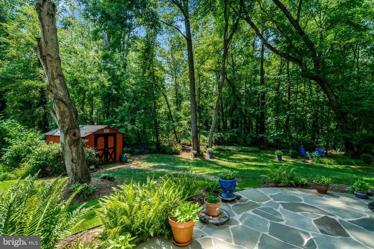
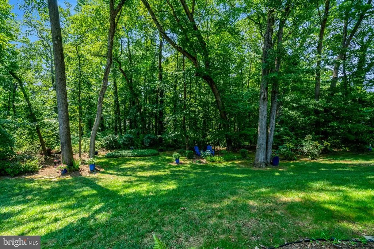
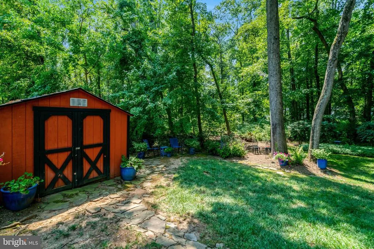
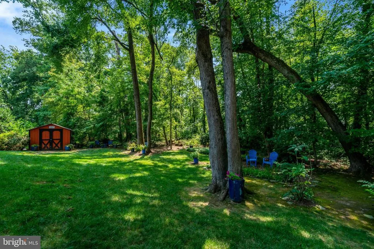
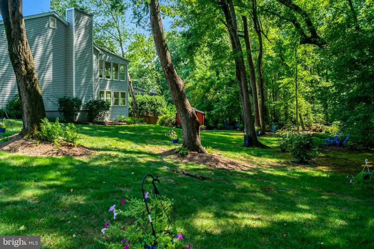
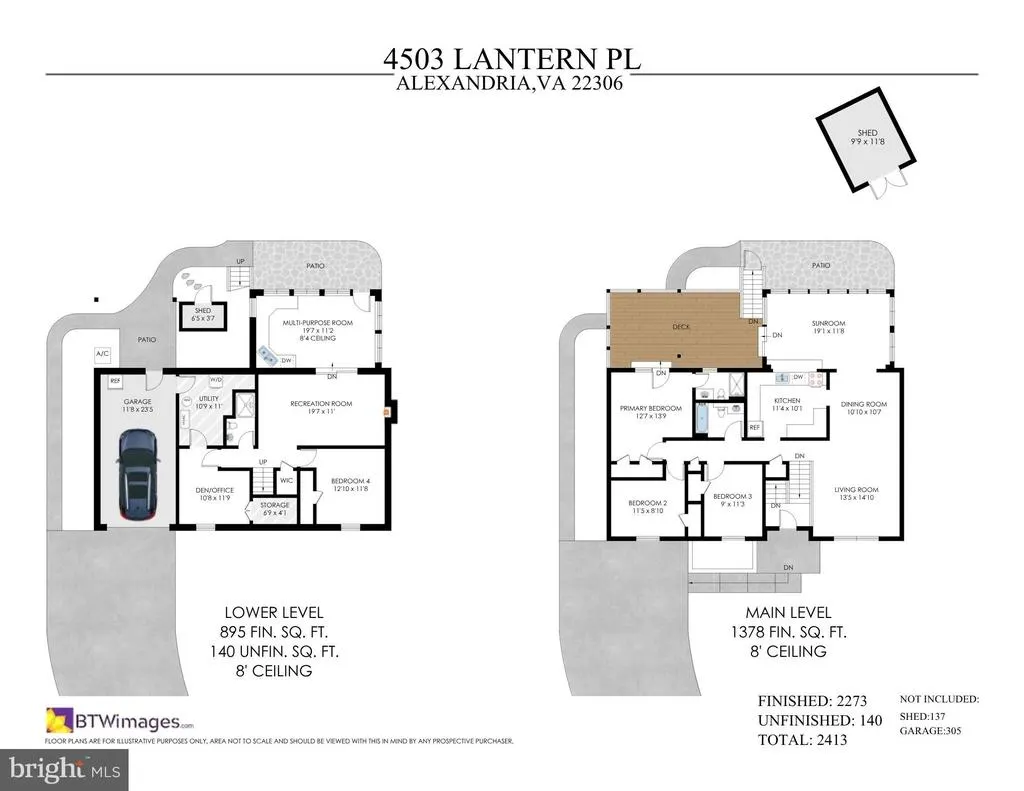
Welcome to 4503 Lantern Place, where timeless care meets peaceful living. Lovingly maintained by the same owner for nearly five decades, this beautifully updated home offers 4 bedrooms, 3 full baths, a 1-car garage, and a setting that is truly something special The heart of the home is the stunning two-story addition featuring an incredible sunroom that is sure to become your favorite space. Surrounded by walls of windows overlooking a private, tree-filled backyard, it feels more like a retreat than a room. Whether you're enjoying your morning coffee, reading a book, or entertaining friends, you'll appreciate the tranquil, park-like views in every season. The lower level of the addition offers a versatile multipurpose room perfect for a home office, gym, hobby room, or guest space. The updated kitchen features a breakfast bar that opens to the main living areas, making everyday living and entertaining easy. The bathrooms have been tastefully refreshed, allowing you to move right in and enjoy. Hardwood flooring covers the main level. The cozy family room with a fireplace creates the perfect gathering place on cooler evenings. Step outside onto the Trex deck, accessible from both the sunroom and the primary bedroom, and take in the beautifully landscaped backyard. Lovingly designed and meticulously maintained over the years, the outdoor space offers exceptional privacy and feels like your own personal oasis. Combining thoughtful updates, flexible living spaces, and an unforgettable setting, this is a home that has been cherished for generations and is ready to welcome its next chapter.
| Price History | |
|---|---|
| 8/2/2026 | Listed $825,000 |
General Features
| Living Area | 2273 |
|---|---|
| Sewer | Public Sewer |
| Heating | Heat Pump(s) |
| Cooling | Heat Pump(s) |
| Utilities | Electric Available,Water Available,Sewer Available,Cable TV Available |
| Possession | Settlement |
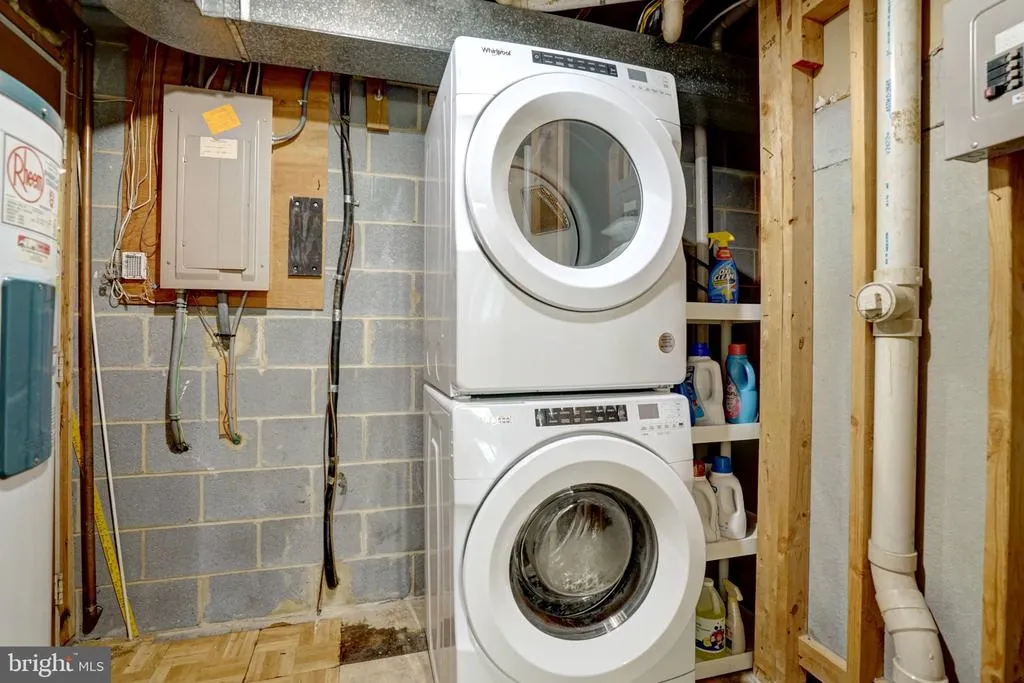
| Appliances | Dishwasher,Disposal,Dryer,Dryer - Front Loading,Oven/Range - Electric,Washer - Front Loading,Washer/Dryer Stacked,Water Heater |
| Zoning | 131 |
| HOA Fee | 130.00 |
| Garage Spaces | 1.00 |
| Architectural Style | Split Foyer |
| Construction Materials | Brick,Vinyl Siding |
| School District | FAIRFAX COUNTY PUBLIC SCHOOLS |
| Year Built | 1976 |
| Levels | 2 |
| Tax Year | 2026 |
| Ownership | Fee Simple |
| Cool Fuel | Electric |
| Accessibility | None |
| Assoc Fee Paid Per | Annually |
| County | FAIRFAX |
| New Construction | No |
| Property Type | Residential |
| HOA | Yes |
| Subdivision Name | STONEYBROOKE |
| Garage Y/N | Yes |
| Water Access Y/N | No |
| Other Structures | Above Grade,Below Grade |
| Full Baths | 3 |
| Status | ACTIVE UNDER CONTRACT |
| Directions | From South Kings Highway turn on Lantern Place |
| City | ALEXANDRIA |
| Senior Community Y/N | No |
| Lot Size Units | Square Feet |
| Lot Size Square Feet | 10019.00 |
| Tax Assessed Value | 726180.0 |
| Tax Annual Amount | 8376.0 |
| Structure Type | Detached |
| Condo/Coop Association fee Y/N | No |
| Bathrooms Full Main Level | 3 |
| Bathrooms Count Main Level | 3.00 |
| Price Per Sq Ft Total AG | 598.69 |
| Vacation Rental Y/N | No |
| Total SQFT | 2273 |
| Standard Status | Active Under Contract |
| Year Built Source | Estimated |
| Legal Subdivision | FIRST ADDITION TO STONEY |
Interior Features
| Interior Amenities | Wood Floors,Window Treatments |
|---|---|
| Heating Fuel | Electric |
| Basement | Walkout Level,Fully Finished |
| Hot Water | Electric |
| Basement (Y/N) | Yes |
| Heating Y/N | Yes |
| Above Grade Finished Area | 1378 |
| Central Air Y/N | No |
| Total Bedrooms | 4 |
| Below Grade Finished Area | 895 |
| Main Level Bedrooms | 4 |
| Below Grade Finished Area Unit Type | Square Feet |
| LivingAreaSource | Estimated |
| Below Grade Finished Area Source | Estimated |
| Above Grade Finished Area Source | Estimated |
| Above Grade Finished Area Unit Type | Square Feet |
| Total Baths | 3 |
Exterior Features
| Pool | No Pool |
|---|---|
| Water Source | Public |
| Total Parking Spaces | 4 |
| Garage Features | Garage Door Opener |
| Type of Parking | Attached Garage,Driveway |
| Foundation Details | Block |
| Water View Y/N | No |
| Lot Size Acres | 0.23 |
| Lot Size Source | Estimated |
| Waterfront Y/N | No |
| Navigable Water Y/N | No |
| Water Oriented Y/N | No |
| # of Attached Garage Spaces | 1 |
Amenities
- Foreclosure
- Views
- Short Sale
- New Construction
- Adult 55+
- Lease To Own
- No HOA Fees
- Furnished
- Primary On Main
- Air Conditioning
- Seller Finance
- Green
- Fixer Upper
- Horse
- Golf
- Fireplace
- Deck
- Garage
- Basement
- Pool
Property vs Single Family Average in 22306
Price
Taxes
Year Built
Visits
 Copyright© 2026 REIN Inc. Information Deemed Reliable But Not Guaranteed. The listings data displayed on this medium comes in part from the Real Estate Information Network Inc.(REIN) and has been authorized by participating listing Broker Members of REIN for display. REIN's listings are based upon Data submitted by its Broker Members, and REIN therefore makes no representation or warranty regarding the accuracy of the Data. All users of REIN's listings database should confirm the accuracy of
 Disclaimer: All information deemed reliable but not guaranteed. All properties are subject to prior sale, change or withdrawal. Neither listing broker(s) or information provider(s) shall be responsible for any typographical errors, misinformation, misprints and shall be held totally harmless. Listing(s) information is provided for consumers personal, non-commercial use and may not be used for any purpose other than to identify prospective properties consumers may be interested in purchasing. Information
 All or a portion of the multiple listing information is provided by the Central Virginia Regional Multiple Listing Service, LLC, from a copyrighted compilation of listings. All CVR MLS information provided is deemed reliable but is not guaranteed accurate. The compilation of listings and each individual listing are ©2026 Central Virginia Regional Multiple Listing Service, LLC. All rights reserved.
All MLS listings are © 2026 Central Virginia Regional Multiple Listing Service, LLC. All
All or a portion of the multiple listing information is provided by the Central Virginia Regional Multiple Listing Service, LLC, from a copyrighted compilation of listings. All CVR MLS information provided is deemed reliable but is not guaranteed accurate. The compilation of listings and each individual listing are ©2026 Central Virginia Regional Multiple Listing Service, LLC. All rights reserved.
All MLS listings are © 2026 Central Virginia Regional Multiple Listing Service, LLC. All
 Charlottesville Area Association of REALTORS® All information deemed reliable but not guaranteed. All properties are subject to prior sale, change or withdrawal. Neither listing broker(s) or information provider(s) shall be responsible for any typographical errors, misinformation, misprints and shall be held totally harmless. Listing(s) information is provided for consumer's personal, non-commercial use and may not be used for any purpose other than to identify prospective properties consumers
 © BRIGHT, All Rights Reserved
 South Central Association of REALTORS® All information deemed reliable but not guaranteed. All properties are subject to prior sale, change or withdrawal. Neither listing broker(s) or information provider(s) shall be responsible for any typographical errors, misinformation, misprints and shall be held totally harmless. Listing(s) information is provided for consumer's personal, non-commercial use and may not be used for any purpose other than to identify prospective properties consumers may be
