
Price Reduction - Primary on Main





Address
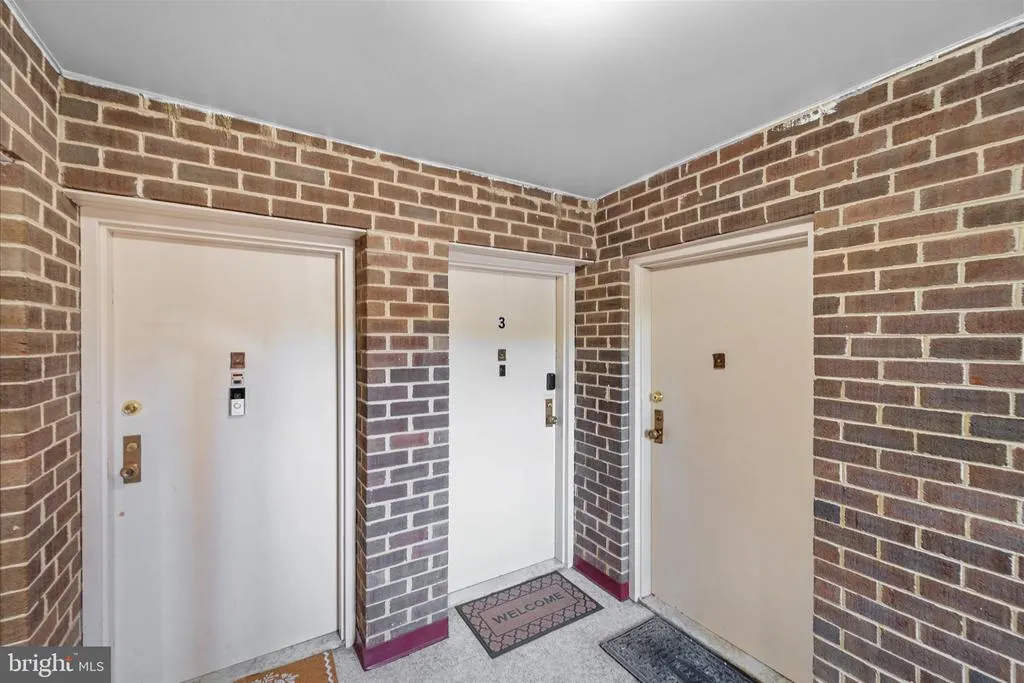
9730 Kingsbridge Drive # 3, Fairfax, VA
Price
$ 259,900
Property Attributes
- MLS#VAFX2331948
- TypeCondos
- Listing Status ACTIVE
- CountyFAIRFAX
- CityFairfax
- NeighborhoodHawthorne Village
- Zip22031
- StyleUnit/Flat
- Year Built1973
- Taxes$ 2650
- Price$ 259,900
- Bedrooms1
- Full Bathrooms1
- Half Bathrooms0
- Sqr Footage895
Data Source:
Bright MLS
Property Description
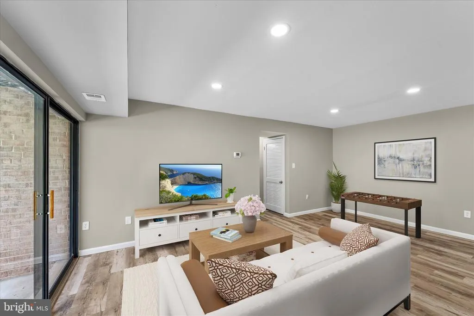
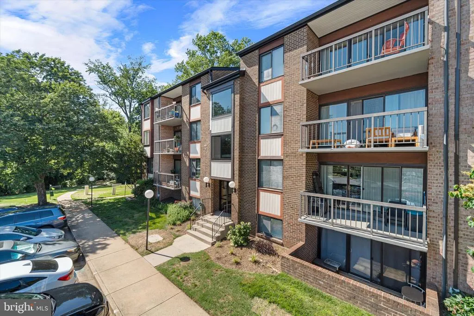
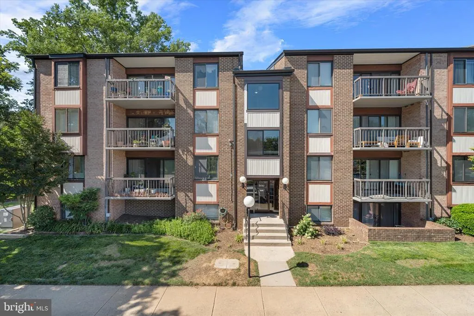
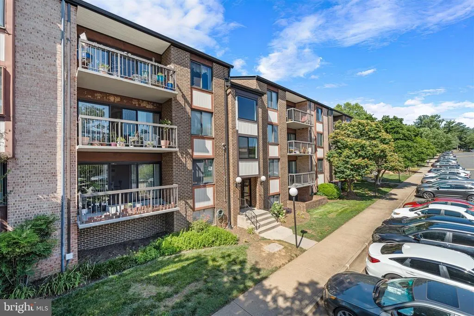
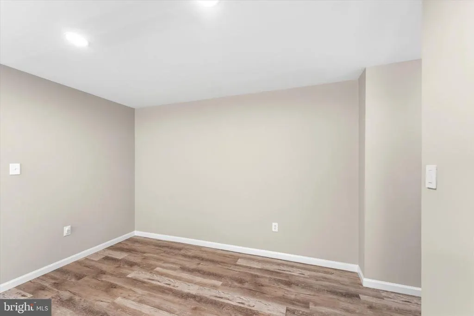
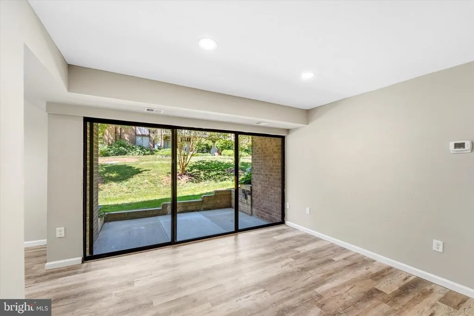
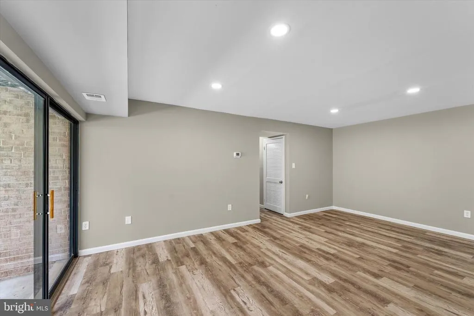
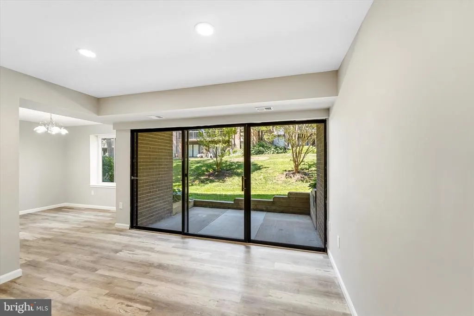
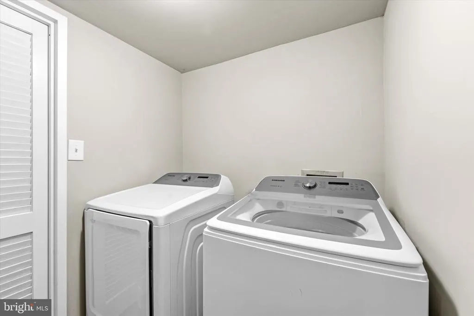
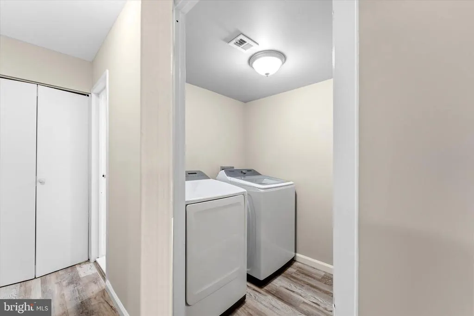
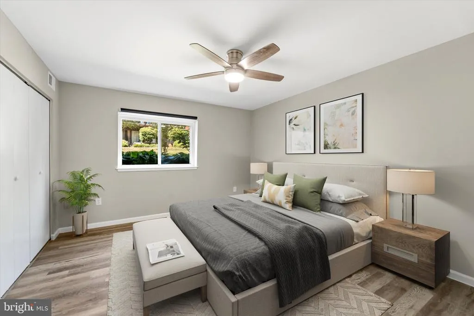
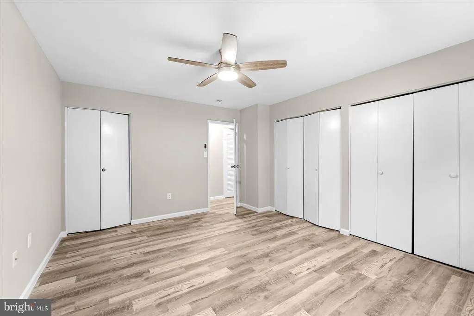
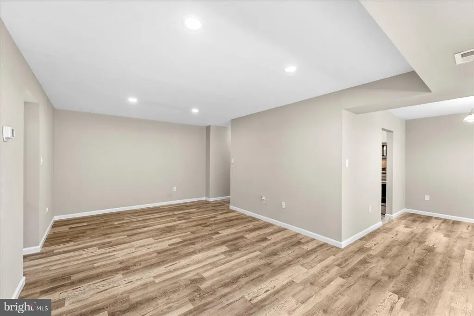
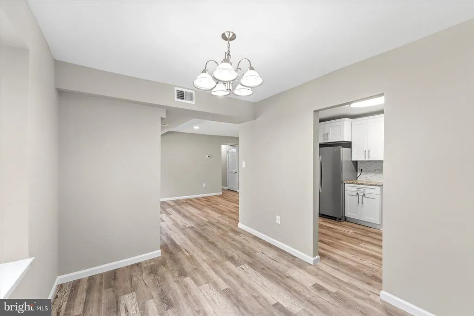
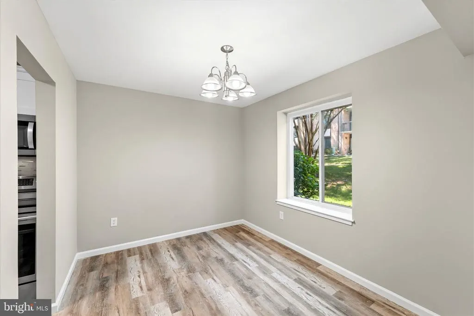
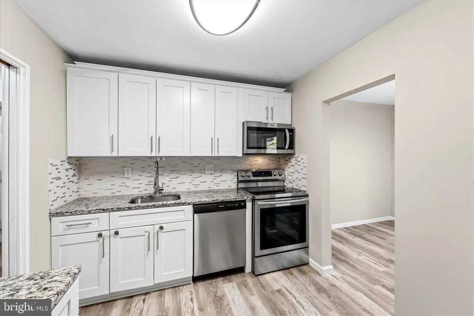
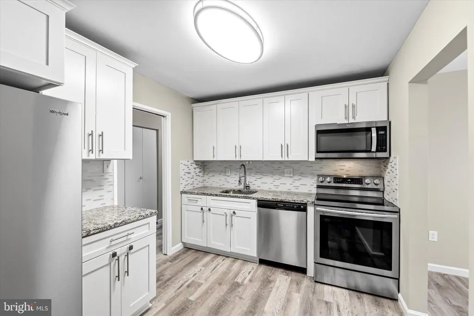
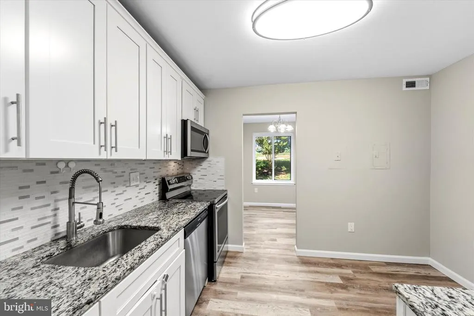
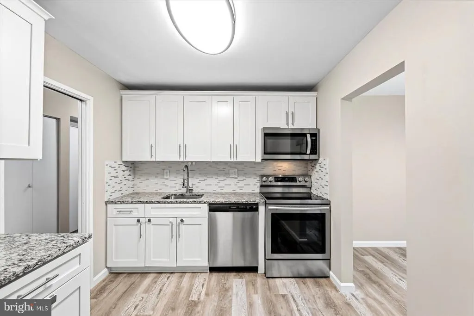
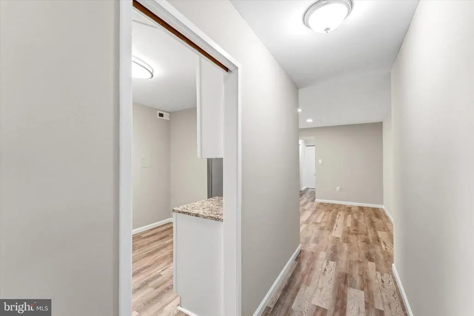
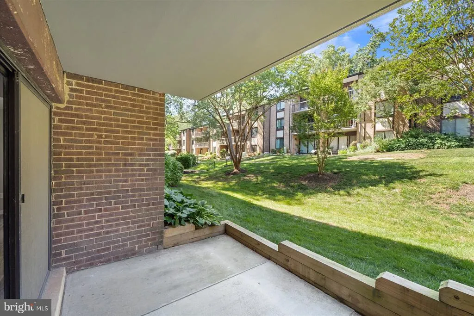
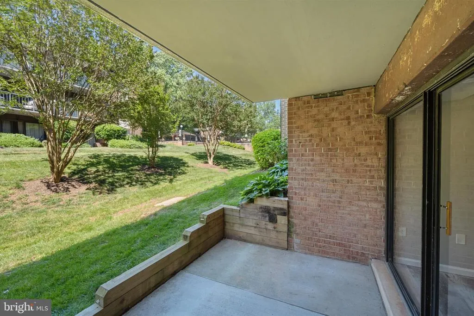
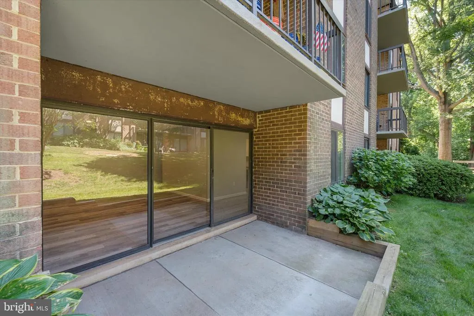
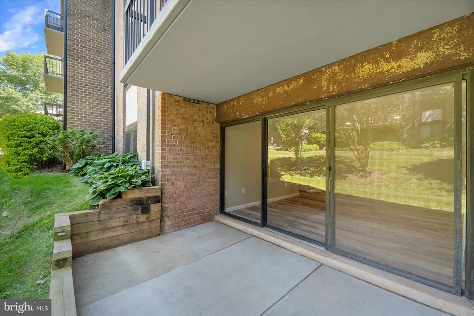
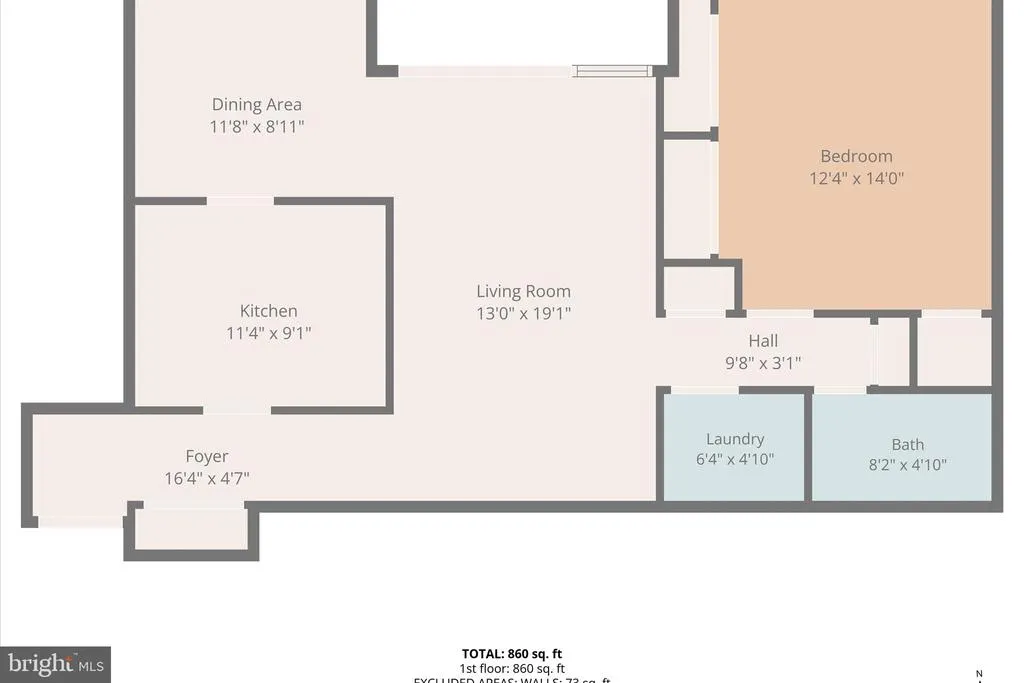
SELLER OFFERING $5,000 TOWARD BUYERS CLOSING COSTS with "a full-price" offer ratified by September 30th! Buyer may also use the credit toward an interest-rate buy-down. Welcome to a beautifully updated 1-bedroom, 1-bathroom condo offering comfort, convenience, and exceptional value in the heart of Fairfax. This bright and inviting home features a spacious layout filled with natural light and thoughtful updates throughout. The open living and dining areas provide plenty of room for relaxing or entertaining, while the generously sized bedroom offers ample closet space and a peaceful retreat. Recent improvements include a **new HVAC system (2024)**, **new washer and dryer**, and a **new bathroom vanity**, providing peace of mind and making this home truly move-in ready. Enjoy the convenience of being **just minutes from the Vienna/Fairfax-GMU Metro Station**, making commuting to Washington, D.C., Tysons, and other major employment centers a breeze. You'll also love the proximity to the Mosaic District, shopping, dining, entertainment, parks, and major commuter routes including I-66 and Route 50. Whether you're a first-time homebuyer, downsizer, or investor, this well-maintained condo offers the perfect blend of affordability, comfort, and location. Enjoy low-maintenance living with community amenities including a swimming pool, beautifully maintained common grounds, and ample parking. Don't miss this opportunity to own a move-in-ready home in one of Fairfax's most convenient locations!
| Elementary School | Middle School | High School |
|---|---|---|
| Mosaic Elementary School | Thoreau Middle School | Oakton High School |
| Price History | |
|---|---|
| 7/29/2026 | Listed $265,000 |
| 9/3/2026 | 2$259,900 |
General Features
| Living Area | 895 |
|---|---|
| Sewer | Public Sewer |
| Heating | Forced Air |
| Cooling | Central A/C |
| Possession | 0-30 Days CD,Immediate |
| Zoning | 220 |
| Association Fee Includes | All Ground Fee,Common Area Maintenance,Ext Bldg Maint,Lawn Maintenance,Trash,Snow Removal,Water |
| Architectural Style | Unit/Flat |
| Construction Materials | Other |
| School District | FAIRFAX COUNTY PUBLIC SCHOOLS |
| Year Built | 1973 |
| Levels | 1 |
| Unit Number | 3 |
| Tax Year | 2025 |
| Ownership | Condominium |
| Cool Fuel | Electric |
| Building Name | HAWTHORNE VILLAGE CONDO |
| Accessibility | Other |
| HOA Fee 2 | 586.00 |
| County | FAIRFAX |
| New Construction | No |
| Property Type | Residential |
| Association Amenities | Club House,Pool - Outdoor |
| HOA | No |
| Subdivision Name | HAWTHORNE VILLAGE |
| Garage Y/N | No |
| Water Access Y/N | No |
| Other Structures | Above Grade,Below Grade |
| Full Baths | 1 |
| Status | ACTIVE |
| Directions | From I-66,take the Nutley Street exit toward Fairfax. Turn right onto Route 29 (Lee Highway),then right onto Blake Lane. Turn left onto Kingsbridge Drive. From Route 50 at Fairfax Circle,turn onto Dr |
| City | FAIRFAX |
| Disclosures | Prop Disclosure,Subject to Condo/HOA Docs |
| Senior Community Y/N | No |
| Tax Assessed Value | 238370.0 |
| HOA Fee 2 Frequency | Monthly |
| Tax Annual Amount | 2650.0 |
| Structure Type | Unit/Flat/Apartment |
| Condo/Coop Association fee Y/N | Yes |
| Bathrooms Full Main Level | 1 |
| Bathrooms Count Main Level | 1.00 |
| Price Per Sq Ft Total AG | 290.39 |
| Acceptable Financing | Cash,Conventional |
| Vacation Rental Y/N | No |
| Total SQFT | 895 |
| Standard Status | Active |
| Year Built Source | Estimated |
| Legal Subdivision | HAWTHORNE VILLAGE CONDO |
Interior Features
| Heating Fuel | Electric |
|---|---|
| Flooring | Luxury Vinyl Plank |
| Hot Water | Electric |
| Basement (Y/N) | No |
| Heating Y/N | Yes |
| Fireplace Y/N | No |
| Above Grade Finished Area | 895 |
| Central Air Y/N | Yes |
| Total Bedrooms | 1 |
| Entry Level | 1 |
| Main Level Bedrooms | 1 |
| Below Grade Finished Area Unit Type | Square Feet |
| LivingAreaSource | Estimated |
| Below Grade Unfin Area Units | Square Feet |
| Below Grade Unfin SQFT Source | Estimated |
| Below Grade Finished Area Source | Estimated |
| Above Grade Finished Area Source | Estimated |
| Above Grade Finished Area Unit Type | Square Feet |
| Total Baths | 1 |
Exterior Features
| Pool | Yes - Community |
|---|---|
| Water Source | Public |
| Type of Parking | Parking Lot |
| Land Use Code | 041 |
| Water View Y/N | No |
| Waterfront Y/N | No |
| Land Assessed Value | 48000.00 |
| Navigable Water Y/N | No |
| Water Oriented Y/N | No |
Amenities
- Foreclosure
- Views
- Short Sale
- New Construction
- Adult 55+
- Lease To Own
- No HOA Fees
- Furnished
- Pets
- Primary On Main
- Air Conditioning
- Seller Finance
- Green
- Fixer Upper
- Horse
- Golf
- Fireplace
- Deck
- Garage
- Basement
- Pool
Property vs Condos Average in 22031
Price
Taxes
Year Built
Visits
 Copyright© 2026 REIN Inc. Information Deemed Reliable But Not Guaranteed. The listings data displayed on this medium comes in part from the Real Estate Information Network Inc.(REIN) and has been authorized by participating listing Broker Members of REIN for display. REIN's listings are based upon Data submitted by its Broker Members, and REIN therefore makes no representation or warranty regarding the accuracy of the Data. All users of REIN's listings database should confirm the accuracy of
 Disclaimer: All information deemed reliable but not guaranteed. All properties are subject to prior sale, change or withdrawal. Neither listing broker(s) or information provider(s) shall be responsible for any typographical errors, misinformation, misprints and shall be held totally harmless. Listing(s) information is provided for consumers personal, non-commercial use and may not be used for any purpose other than to identify prospective properties consumers may be interested in purchasing. Information
 All or a portion of the multiple listing information is provided by the Central Virginia Regional Multiple Listing Service, LLC, from a copyrighted compilation of listings. All CVR MLS information provided is deemed reliable but is not guaranteed accurate. The compilation of listings and each individual listing are ©2026 Central Virginia Regional Multiple Listing Service, LLC. All rights reserved.
All MLS listings are © 2026 Central Virginia Regional Multiple Listing Service, LLC. All
All or a portion of the multiple listing information is provided by the Central Virginia Regional Multiple Listing Service, LLC, from a copyrighted compilation of listings. All CVR MLS information provided is deemed reliable but is not guaranteed accurate. The compilation of listings and each individual listing are ©2026 Central Virginia Regional Multiple Listing Service, LLC. All rights reserved.
All MLS listings are © 2026 Central Virginia Regional Multiple Listing Service, LLC. All
 Charlottesville Area Association of REALTORS® All information deemed reliable but not guaranteed. All properties are subject to prior sale, change or withdrawal. Neither listing broker(s) or information provider(s) shall be responsible for any typographical errors, misinformation, misprints and shall be held totally harmless. Listing(s) information is provided for consumer's personal, non-commercial use and may not be used for any purpose other than to identify prospective properties consumers
 © BRIGHT, All Rights Reserved
 South Central Association of REALTORS® All information deemed reliable but not guaranteed. All properties are subject to prior sale, change or withdrawal. Neither listing broker(s) or information provider(s) shall be responsible for any typographical errors, misinformation, misprints and shall be held totally harmless. Listing(s) information is provided for consumer's personal, non-commercial use and may not be used for any purpose other than to identify prospective properties consumers may be
