
Views - Pets Allowed






Address
13340 Sherwood Park Lane, Herndon, VA
Price
$ 3,500

Property Attributes
- MLS#VAFX2314404
- Type
- Listing Status ACTIVE UNDER CONTRACT
- CountyFAIRFAX
- CityHerndon
- NeighborhoodMetropark At Arrowbrook
- Zip20171
- StyleContemporary
- Year Built2018
- Price$ 3,500
- Bedrooms3
- Full Bathrooms3
- Half Bathrooms2
- Sqr Footage2718
- Lot Size0.02 Acres
Data Source:
Bright MLS
Property Description
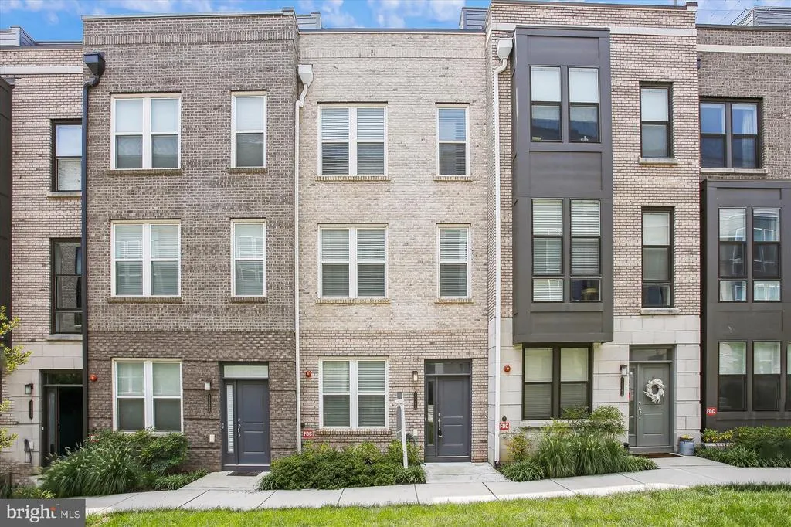
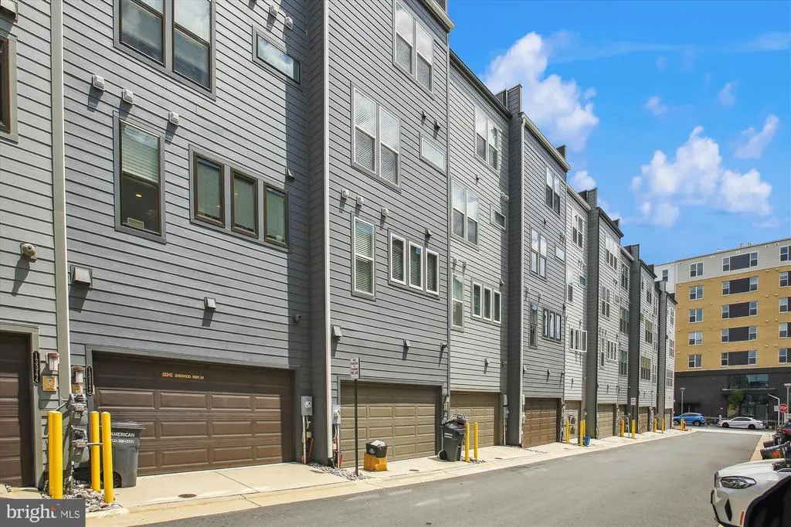
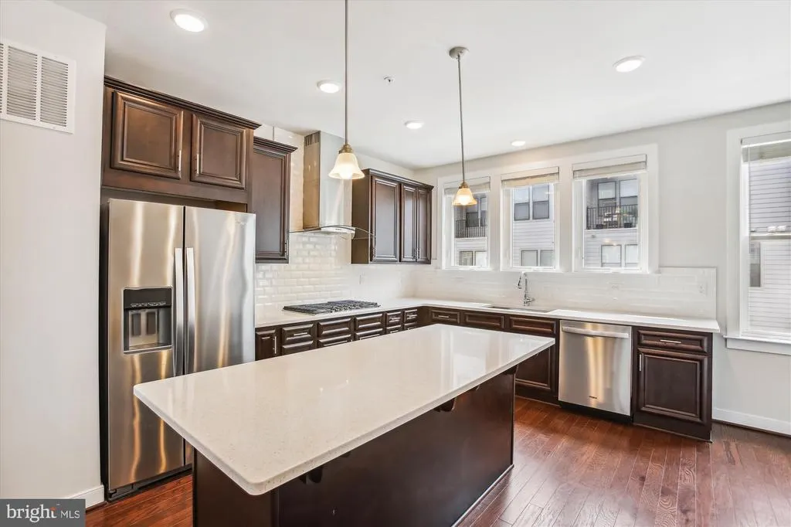
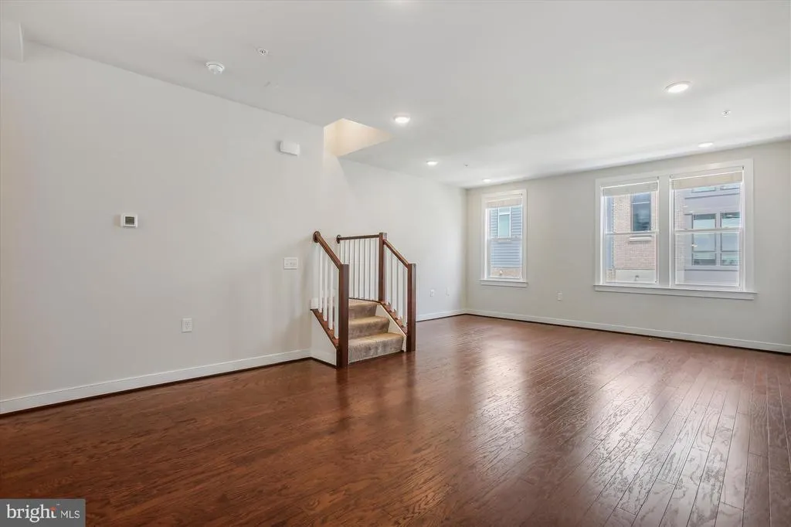
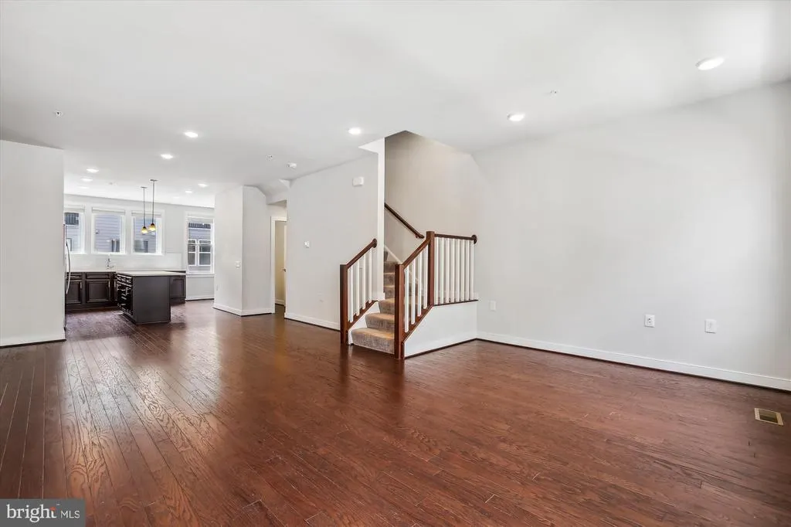
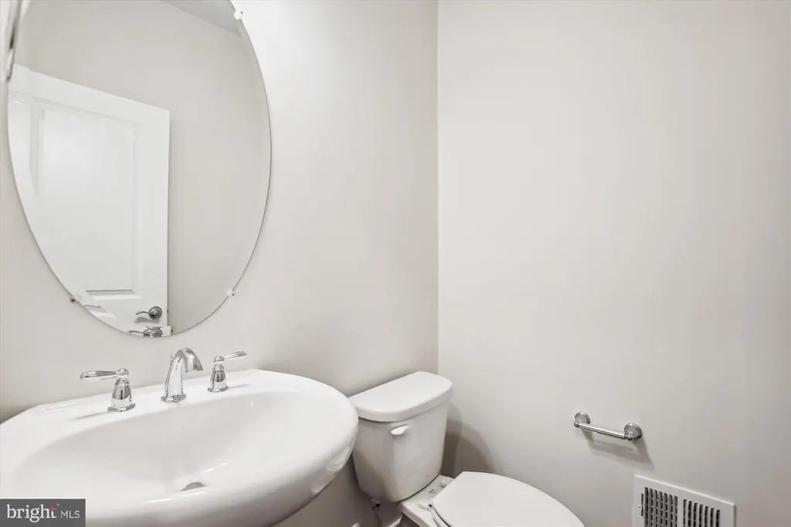
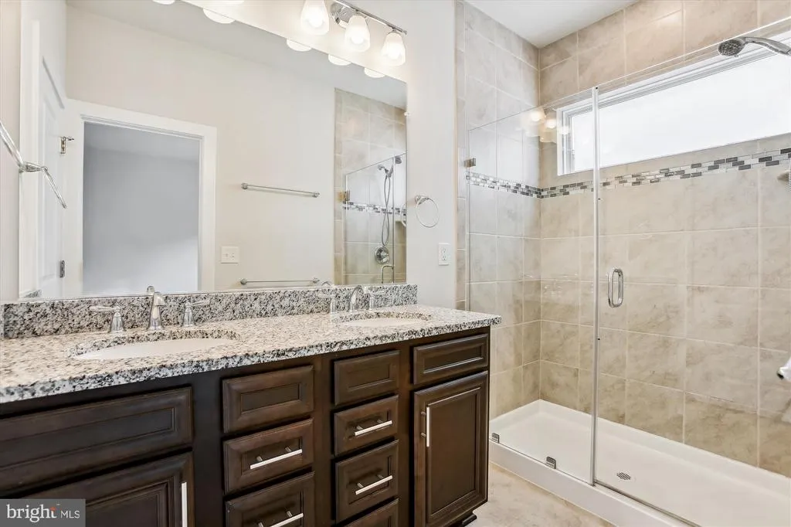
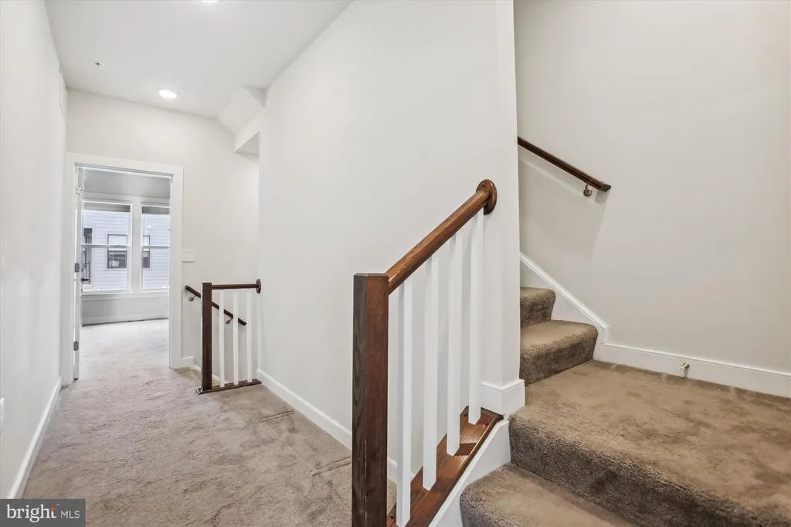
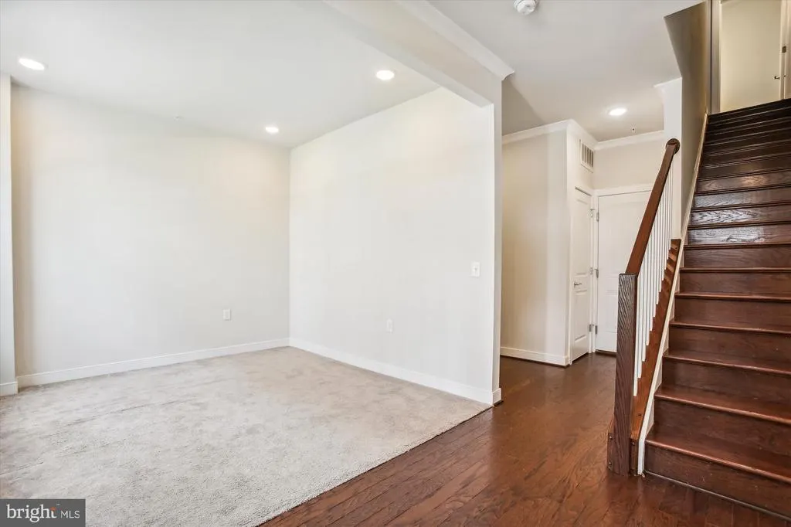
Back on the market! Welcome to this stunning contemporary townhome located in the highly sought-after MetroPark at the Arrowbrook community in the heart of Herndon. This beautifully designed residence offers the perfect blend of luxury, convenience, and modern living with approximately 2,700 square feet of thoughtfully designed living space across multiple levels. Featuring 3 spacious bedrooms, 5 bathrooms, and a 2-car garage, this home showcases an open-concept layout filled with natural light and upscale finishes throughout. The gourmet kitchen is complete with quartz countertops, stainless steel appliances, ample cabinetry, and a large center island perfect for entertaining or everyday living. Rich hardwood flooring flows throughout the main living areas, creating a warm yet modern aesthetic. The expansive primary suite offers a private retreat with generous closet space and a spa-inspired en-suite bath. Additional bedrooms provide flexibility for guests, a home office, or additional living needs. Multiple levels of living space allow for comfortable separation while still maintaining an inviting and connected atmosphere. Ideally situated just minutes from major commuter routes, shopping, dining, entertainment, and the Silver Line Metro, this home offers exceptional convenience for commuters and those seeking an active lifestyle. Residents also enjoy access to nearby parks, trails, recreational courts, and community green spaces.
| Elementary School | Middle School | High School |
|---|---|---|
| Lutie Lewis Coates Elementary School | Carson Middle School | Westfield High School |
| Price History | |
|---|---|
| 5/21/2026 | Listed $3,700 |
| 7/17/2026 | 3$3,600 |
| 8/9/2026 | 3$3,500 |
General Features
| Living Area | 2718 |
|---|---|
| Sewer | Public Sewer |
| Heating | Forced Air,Zoned |
| Cooling | Zoned,Central A/C |
| Appliances | Built-In Microwave,Cooktop,Dishwasher,Disposal,Dryer,Oven - Double,Range Hood,Refrigerator,Stainless Steel Appliances,Washer |
| Pet Deposit | 500.0 |
| HOA Fee | 152.00 |
| Garage Spaces | 2.00 |
| Association Fee Includes | Common Area Maintenance,Lawn Maintenance,Management,Snow Removal,Trash |
| Patio/Porch Features | Deck(s),Roof |
| Architectural Style | Contemporary |
| Security Deposit | 3600.0 |
| Construction Materials | Brick,HardiPlank Type |
| School District | FAIRFAX COUNTY PUBLIC SCHOOLS |
| Pets Allowed | Case by Case Basis |
| Year Built | 2018 |
| View | Courtyard |
| Levels | 4 |
| Application Fee | 50.0 |
| Cool Fuel | Electric |
| Accessibility | None |
| Assoc Fee Paid Per | Monthly |
| County | FAIRFAX |
| New Construction | No |
| Property Type | Residential Lease |
| Association Amenities | Basketball Courts,Common Grounds,Jog/Walk Path,Picnic Area,Soccer Field,Tennis Courts,Tot Lots/Playground |
| HOA | Yes |
| Subdivision Name | METROPARK AT ARROWBROOK |
| Pets Allowed Y/N | Yes |
| Garage Y/N | Yes |
| Water Access Y/N | No |
| Other Structures | Above Grade,Below Grade |
| Full Baths | 3 |
| Status | ACTIVE UNDER CONTRACT |
| Directions | Left on Sherwood |
| City | HERNDON |
| Senior Community Y/N | No |
| Lot Size Units | Square Feet |
| Lot Size Square Feet | 949.00 |
| Structure Type | Interior Row/Townhouse |
| Bathrooms Count Main Level | 1.00 |
| Price Per Sq Ft Total AG | 1.29 |
| Vacation Rental Y/N | No |
| Total SQFT | 2718 |
| Availability Date | 2026-07-08 |
| Builder Name | Pulte |
| Standard Status | Active Under Contract |
| Year Built Source | Estimated |
| Legal Subdivision | ARROWBROOK CENTRE |
Interior Features
| Interior Amenities | Dining Area,Floor Plan - Open,Kitchen - Gourmet,Kitchen - Island,Pantry,Primary Bath(s),Recessed Lighting,Sprinkler System,Upgraded Countertops,Walk-in Closet(s),Wood Floors |
|---|---|
| Heating Fuel | Natural Gas |
| Hot Water | Natural Gas |
| Basement (Y/N) | No |
| Heating Y/N | Yes |
| Window Features | Double Pane,Vinyl Clad,Energy Efficient,Insulated |
| Above Grade Finished Area | 2718 |
| Half Baths | 2 |
| Central Air Y/N | Yes |
| Total Bedrooms | 3 |
| Smoking Allowed Y/N | No |
| Room Type | Dining Room,Kitchen,Family Room,Den,Loft |
| LivingAreaSource | Estimated |
| Below Grade Unfin Area Units | Square Feet |
| Below Grade Unfin SQFT Source | Estimated |
| Bedrooms Count All Upper Levels | 3 |
| Bedrooms Count Upper Level 2 | 2 |
| Bedrooms Count Upper Level 3 | 1 |
| Bathrooms Half Upper Level 1 | 1 |
| Bathrooms Half Main Level | 1 |
| Bathrooms Half All Upper Levels | 1 |
| Bathrooms Full Upper Level 3 | 1 |
| Bathrooms Full Upper Level 2 | 2 |
| Bathrooms Full All Upper Levels | 3 |
| Bathrooms Count Upper Level 3 | 1.00 |
| Bathrooms Count Upper Level 2 | 2.00 |
| Bathrooms Count Upper Level 1 | 1.00 |
| Bathrooms Count All Upper Levels | 4 |
| Above Grade Finished Area Source | Estimated |
| Above Grade Finished Area Unit Type | Square Feet |
| Total Baths | 5 |
Exterior Features
| Pool | No Pool |
|---|---|
| Water Source | Public |
| Total Parking Spaces | 2 |
| Garage Features | Garage Door Opener,Garage - Rear Entry,Inside Access |
| Type of Parking | Alley,On Street,Attached Garage |
| Land Use Code | 031 |
| Foundation Details | Slab |
| Water View Y/N | No |
| Lot Size Acres | 0.02 |
| Lot Size Source | Estimated |
| Waterfront Y/N | No |
| Door Features | Six Panel,Sliding Glass |
| Builder Model | Dyerton |
| Navigable Water Y/N | No |
| Water Oriented Y/N | No |
| # of Attached Garage Spaces | 2 |
Room Details
| Room | Dimensions | Level | Flooring | Details |
|---|---|---|---|---|
| Den | Main | |||
| Dining Room | Upper 1 | |||
| Family Room | Upper 1 | |||
| Kitchen | Upper 1 | |||
| Loft | Upper 3 |
Amenities
- Foreclosure
- Views
- Short Sale
- New Construction
- Adult 55+
- Lease To Own
- No HOA Fees
- Furnished
- Pets
- Primary On Main
- Air Conditioning
- Seller Finance
- Green
- Fixer Upper
- Horse
- Golf
- Fireplace
- Deck
- Garage
- Basement
- Pool
Property vs Average in 20171
Price
Year Built
Visits
 Copyright© 2026 REIN Inc. Information Deemed Reliable But Not Guaranteed. The listings data displayed on this medium comes in part from the Real Estate Information Network Inc.(REIN) and has been authorized by participating listing Broker Members of REIN for display. REIN's listings are based upon Data submitted by its Broker Members, and REIN therefore makes no representation or warranty regarding the accuracy of the Data. All users of REIN's listings database should confirm the accuracy of
 Disclaimer: All information deemed reliable but not guaranteed. All properties are subject to prior sale, change or withdrawal. Neither listing broker(s) or information provider(s) shall be responsible for any typographical errors, misinformation, misprints and shall be held totally harmless. Listing(s) information is provided for consumers personal, non-commercial use and may not be used for any purpose other than to identify prospective properties consumers may be interested in purchasing. Information
 All or a portion of the multiple listing information is provided by the Central Virginia Regional Multiple Listing Service, LLC, from a copyrighted compilation of listings. All CVR MLS information provided is deemed reliable but is not guaranteed accurate. The compilation of listings and each individual listing are ©2026 Central Virginia Regional Multiple Listing Service, LLC. All rights reserved.
All MLS listings are © 2026 Central Virginia Regional Multiple Listing Service, LLC. All
All or a portion of the multiple listing information is provided by the Central Virginia Regional Multiple Listing Service, LLC, from a copyrighted compilation of listings. All CVR MLS information provided is deemed reliable but is not guaranteed accurate. The compilation of listings and each individual listing are ©2026 Central Virginia Regional Multiple Listing Service, LLC. All rights reserved.
All MLS listings are © 2026 Central Virginia Regional Multiple Listing Service, LLC. All
 Charlottesville Area Association of REALTORS® All information deemed reliable but not guaranteed. All properties are subject to prior sale, change or withdrawal. Neither listing broker(s) or information provider(s) shall be responsible for any typographical errors, misinformation, misprints and shall be held totally harmless. Listing(s) information is provided for consumer's personal, non-commercial use and may not be used for any purpose other than to identify prospective properties consumers
 © BRIGHT, All Rights Reserved
 South Central Association of REALTORS® All information deemed reliable but not guaranteed. All properties are subject to prior sale, change or withdrawal. Neither listing broker(s) or information provider(s) shall be responsible for any typographical errors, misinformation, misprints and shall be held totally harmless. Listing(s) information is provided for consumer's personal, non-commercial use and may not be used for any purpose other than to identify prospective properties consumers may be

