
Open House Sat, Sep 26th 12:00 PM - 2:00 PM






Address
2655 Centennial Court, Alexandria, VA
Price
$ 655,000
Property Attributes
- MLS#VAAX2065414
- TypeCondos
- Listing Status ACTIVE
- CountyALEXANDRIA CITY
- CityAlexandria
- NeighborhoodSeminary Heights
- Zip22311
- StyleColonial
- Year Built1976
- Taxes$ 6464
- Price$ 655,000
- Bedrooms3
- Full Bathrooms3
- Half Bathrooms1
- Sqr Footage2160
Data Source:
Bright MLS
Property Description
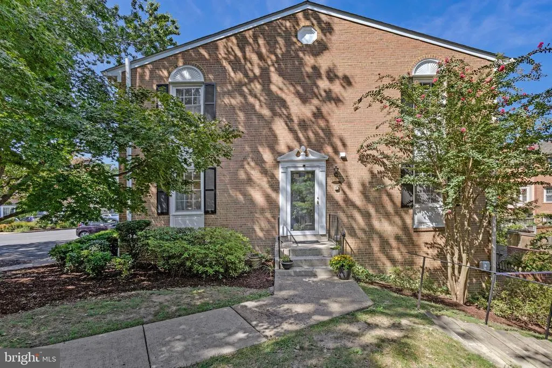
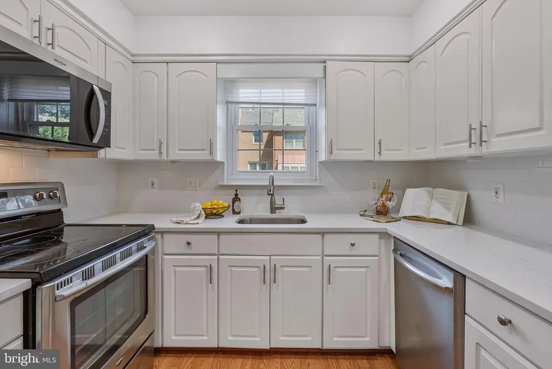
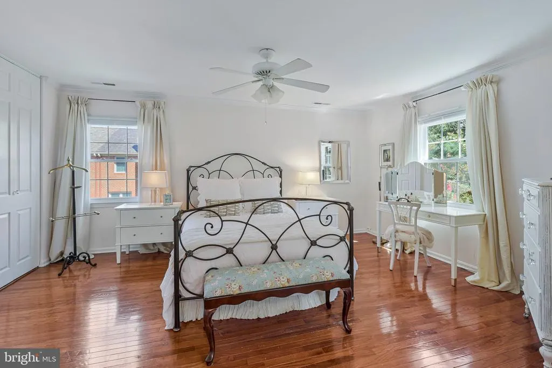
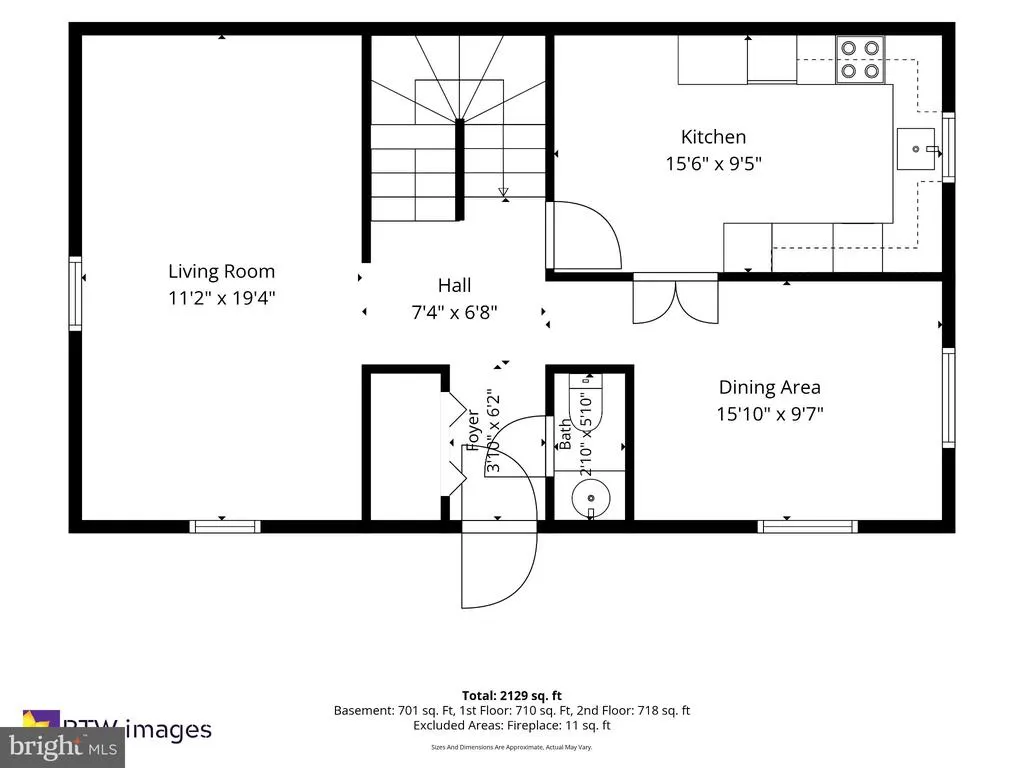
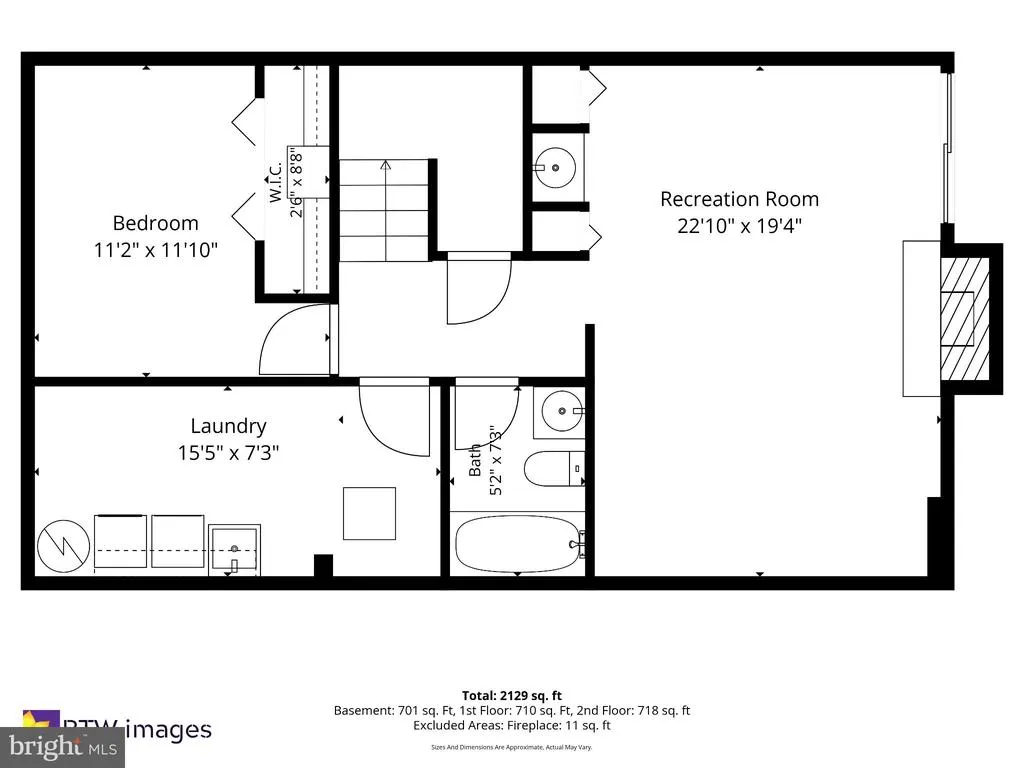
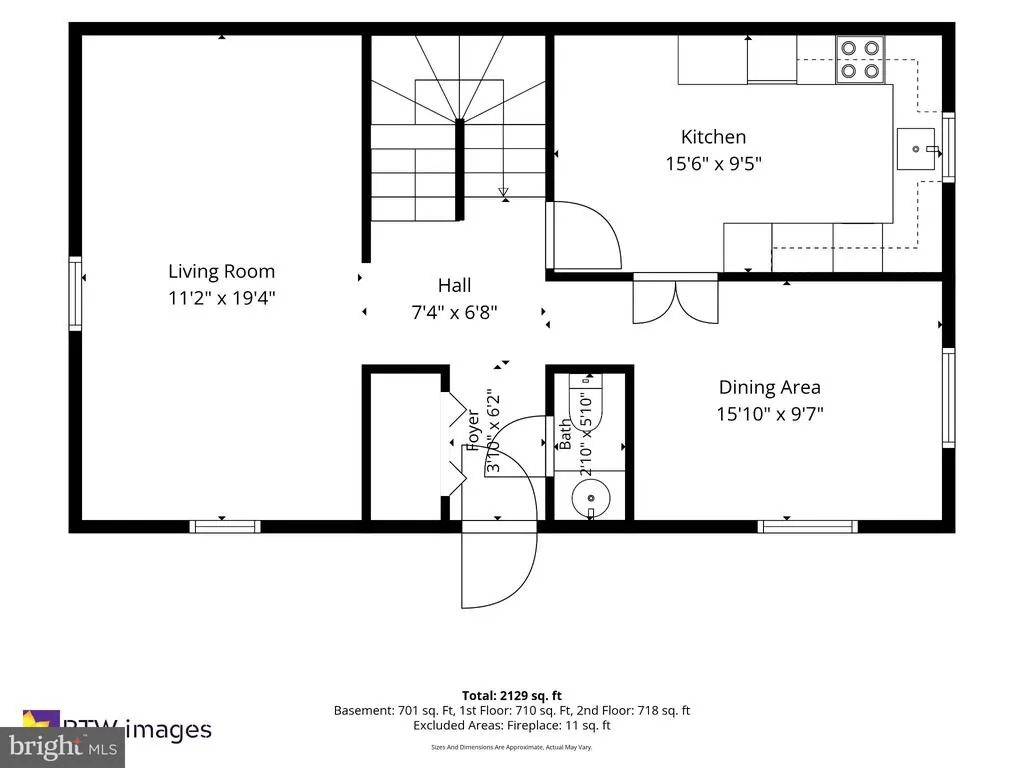
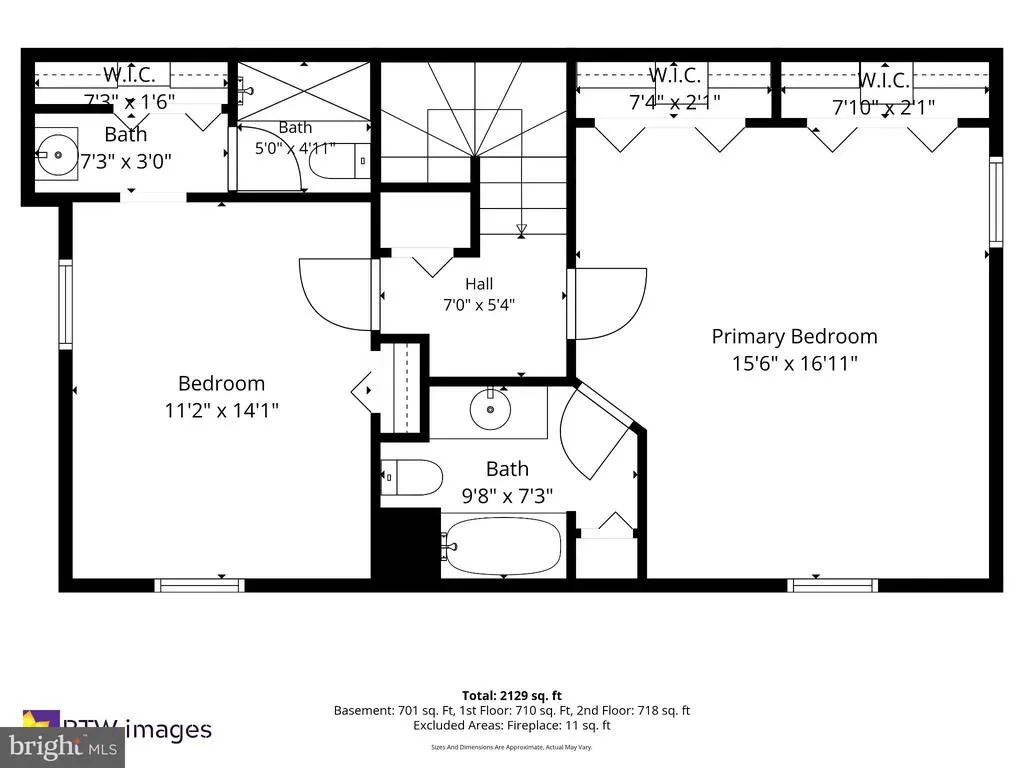
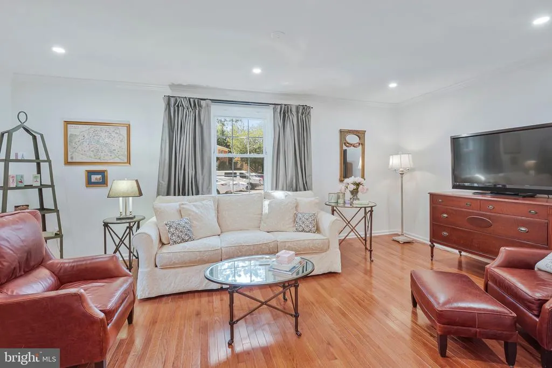
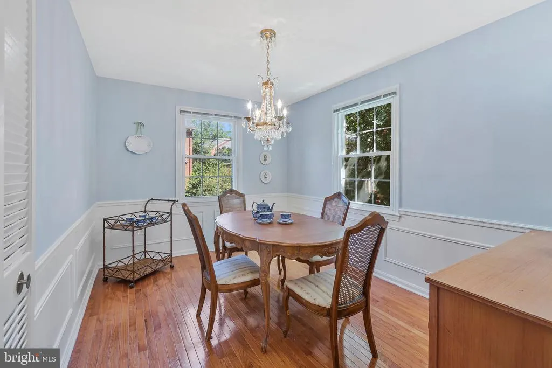
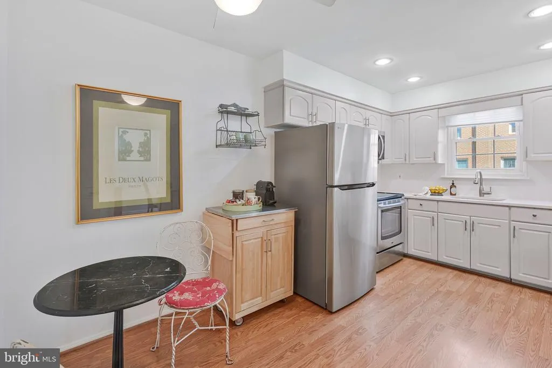
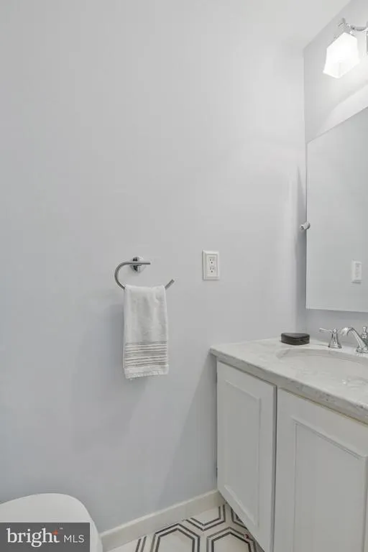
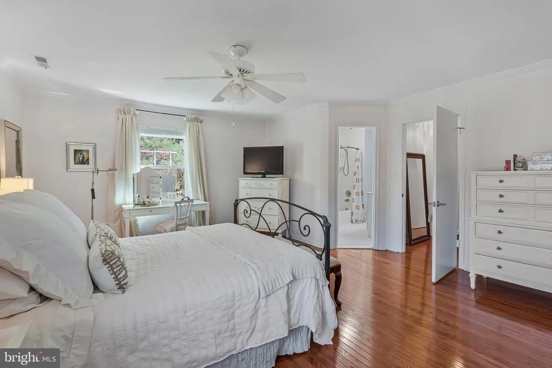
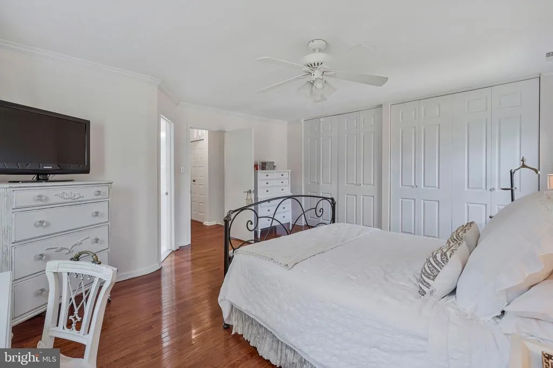
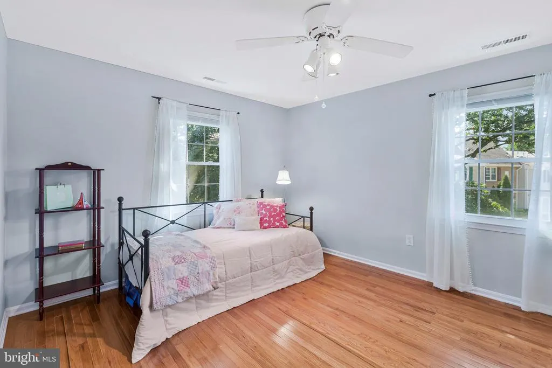
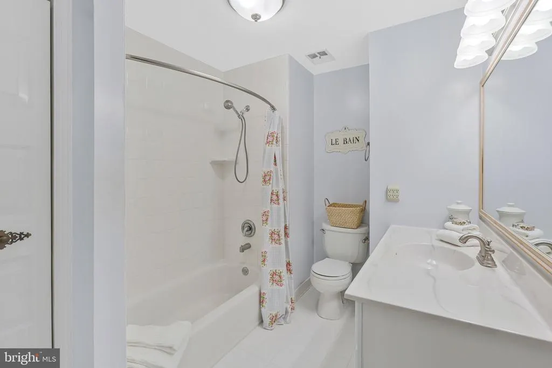
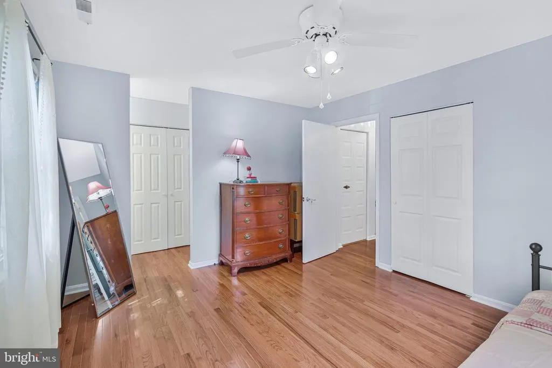
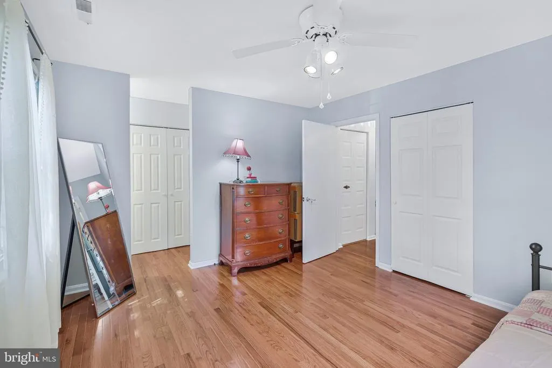
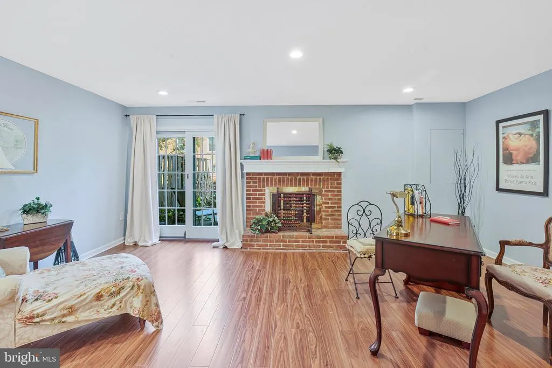
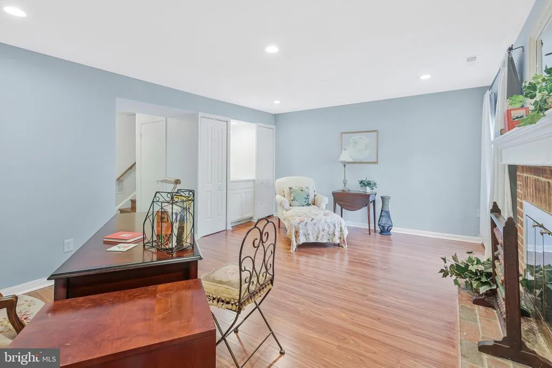
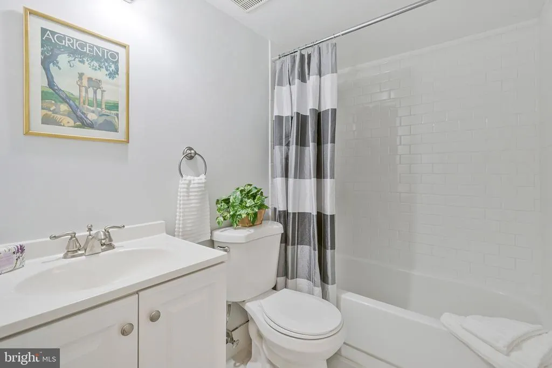
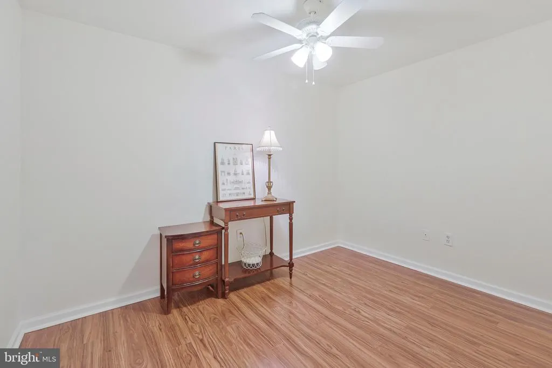
"Sunny, Updated and Fresh" best describes this End-Unit Townhome in sought-after Seminary Heights, West Alexandria! Meticulously maintained townhome in park-like setting offers 2 Bedrooms with attached Full Bathrooms + a 3rd Bonus/Flex/Bed room on the lower level, 3.5 Bathrooms, 3 Finished Levels, Windows on 3 sides allowing ample sunlight, hardscaped lower-level back Patio, 1 assigned parking space + 1 unassigned parking space close to your front door. Discover a home where attention to detail meets comfort and easy living. This updated three-level townhome in West Alexandria's desirable Seminary Heights community has been thoughtfully transformed and move-in ready for todays buyer. Upper level has 2 spacious bedrooms each with updated full bathrooms and ample closet space. Lower level 3rd Bonus/Den Flex room has near-by 3rd full updated Bathroom. The Main level features a Full Kitchen with table space, s/s appliances, beautiful quartz counters, subway tile backsplash, and new cabinet hardware. Living Room and Dining Room are separate and have windows on two sides offering plenty of sunshine throughout the day and cross-breezes. Foyer has an attached Half Bath and hall closet. Rec Room on Lower level has luxury vinyl plank tile flooring, large masonry wood-burning fireplace, tall ceilings and a walk-out access to a lovely hardscaped backyard space that's perfect for alfresco dining or a fresh air break from a busy day! Corner End Unit means windows along three walls and privacy in the backyard area. Replaced windows throughout, and hardwood flooring on main and upper levels. Another bonus feature is this townhouse community is managed as a condominium which means most exterior care of your home is all taken care of! In a location that cannot be beat, this home is less than .5 miles from area commuter roadways, mass transit bus routes, and a high walkability score to restaurants, schools, medical offices, playgrounds, parks, and shopping. Alexandria City schools and services. NOVA Alexandria Campus is only a few blocks away, and the brand new iNOVA Hospital Center at Landmark will be opening soon with state-of-the-art health services. COA documents are in hand. MLS disclosures, marketing brochure and floor plan, and offer guidelines will be available online or contact the listing agent for pdf copies. Seller occupied and property will be available for showings after 09/19/2026. Seller reserves the right to set an offer deadline and ratify on a sales offer at any time. Seller requests post-settlement occupancy. Contact the listing agent for any further details or to schedule a showing. NOW is the time to get into your new home for the holiday season!
| Elementary School | Middle School | High School |
|---|---|---|
| John Adams Elementary School | Francis C. Hammond Middle School | Alexandria City High School |
| Price History | |
|---|---|
| 9/19/2026 | Listed $655,000 |
General Features
| Living Area | 2160 |
|---|---|
| Sewer | Public Sewer |
| Heating | Heat Pump(s) |
| Cooling | Central A/C,Ceiling Fan(s) |
| Utilities | Under Ground,Cable TV Available |
| Possession | 0-30 Days CD,Immediate,Negotiable,Seller Rent Back |
| Appliances | Dishwasher,Disposal,Dryer,Exhaust Fan,Microwave,Oven/Range - Electric,Refrigerator,Washer |
| Zoning | RB |
| Association Fee Includes | Common Area Maintenance,Ext Bldg Maint,Reserve Funds,Snow Removal,Trash,Lawn Maintenance,Insurance |
| Patio/Porch Features | Patio(s) |
| Architectural Style | Colonial |
| Construction Materials | Brick Veneer |
| School District | ALEXANDRIA CITY PUBLIC SCHOOLS |
| Exclusions | Two mounted stairway light fixtures; One hanging chandelier in Dining Room; |
| Year Built | 1976 |
| Levels | 3 |
| Tax Year | 2026 |
| Ownership | Condominium |
| Cool Fuel | Electric |
| Building Name | SEMINARY HEIGHTS |
| Accessibility | None |
| HOA Fee 2 | 390.00 |
| County | ALEXANDRIA CITY |
| New Construction | No |
| Property Type | Residential |
| Association Amenities | Common Grounds,Other |
| HOA | No |
| Subdivision Name | SEMINARY HEIGHTS |
| Garage Y/N | No |
| Water Access Y/N | No |
| Other Structures | Above Grade,Below Grade |
| Transportation | Airport less than 10 miles,Bus Stop less than 1 mile |
| Full Baths | 3 |
| Status | ACTIVE |
| Directions | 2655 CENTENNIAL CT; Seminary Road>Echols Avenue>Centennial Court; |
| City | ALEXANDRIA |
| Disclosures | Prop Disclosure,Subject to Condo/HOA Docs |
| Senior Community Y/N | No |
| Tax Assessed Value | 569587.0 |
| HOA Fee 2 Frequency | Monthly |
| Tax Annual Amount | 6464.0 |
| Home Warranty Y/N | No |
| Property Condition | Excellent |
| Structure Type | End of Row/Townhouse |
| Condo/Coop Association fee Y/N | Yes |
| Bathrooms Count Main Level | 1.00 |
| Price Per Sq Ft Total AG | 454.86 |
| Acceptable Financing | Cash,Conventional,FHA,VA |
| Vacation Rental Y/N | No |
| Total SQFT | 2160 |
| AssociationName2 | Seminary Heights Condominium Owners Association |
| Standard Status | Active |
| Year Built Source | Assessor |
| Legal Subdivision | SEMINARY HEIGHTS |
Interior Features
| Interior Amenities | Dining Area,Upgraded Countertops,Window Treatments,Primary Bath(s),Wood Floors,Floor Plan - Traditional,Wet/Dry Bar,Recessed Lighting,Kitchen - Table Space,Formal/Separate Dining Room,Chair Railings, |
|---|---|
| Heating Fuel | Electric |
| Basement | Full,Interior Access,Partially Finished,Walkout Level |
| Total Fireplaces | 1 |
| Fireplace Features | Mantel(s),Fireplace - Glass Doors |
| Hot Water | Electric |
| Basement (Y/N) | Yes |
| Heating Y/N | Yes |
| Fireplace Y/N | Yes |
| Above Grade Finished Area | 1440 |
| Half Baths | 1 |
| Central Air Y/N | Yes |
| Total Bedrooms | 3 |
| Below Grade Finished Area | 720 |
| Room Type | Living Room,Dining Room,Primary Bedroom,Bedroom 2,Bedroom 3,Kitchen,Foyer,Laundry,Recreation Room,Bathroom 2,Bathroom 3,Primary Bathroom,Half Bath |
| Below Grade Finished Area Unit Type | Square Feet |
| LivingAreaSource | Assessor |
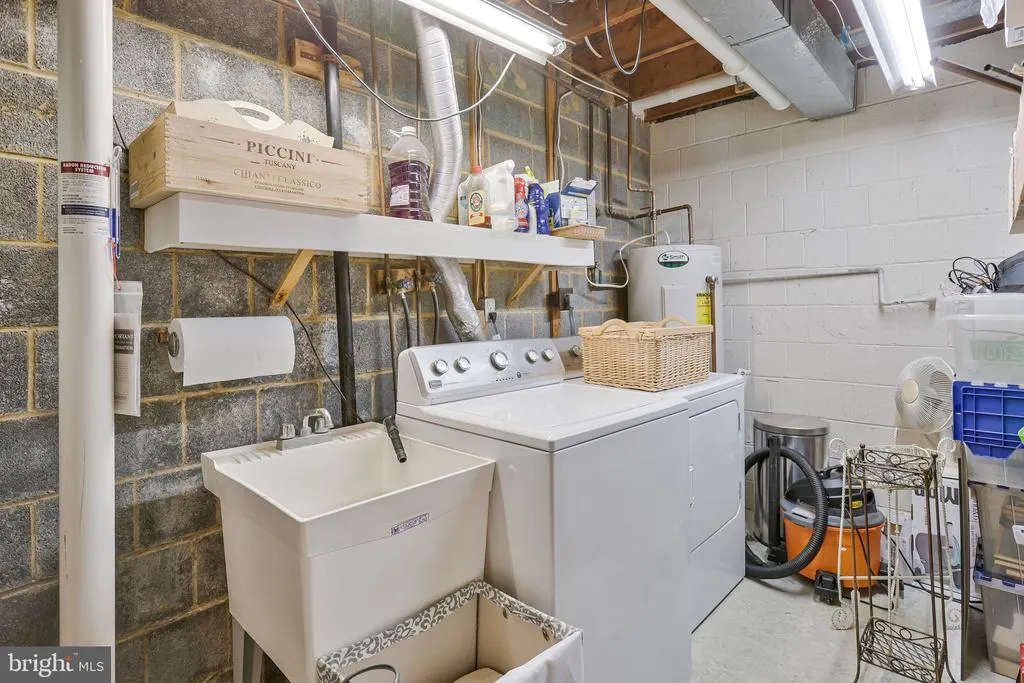
| Laundry Type | Dryer In Unit,Lower Floor,Washer In Unit |
| Below Grade Unfin Area Units | Square Feet |
| Below Grade Unfin SQFT Source | Assessor |
| Below Grade Finished Area Source | Assessor |
| Bedrooms Count All Lower Levels | 1 |
| Bedrooms Count All Upper Levels | 2 |
| Bedrooms Count Lower Level 1 | 1 |
| Bedrooms Count Upper Level 1 | 2 |
| Bathrooms Half Main Level | 1 |
| Bathrooms Full Upper Level 1 | 2 |
| Bathrooms Full Lower Level 1 | 1 |
| Bathrooms Full All Upper Levels | 2 |
| Bathrooms Full All Lower Levels | 1 |
| Bathrooms Count Upper Level 1 | 2.00 |
| Bathrooms Count Lower Level 1 | 1.00 |
| Bathrooms Count All Upper Levels | 2 |
| Bathrooms Count All Lower Levels | 1 |
| Above Grade Finished Area Source | Assessor |
| Above Grade Finished Area Unit Type | Square Feet |
| Total Baths | 4 |
Exterior Features
| Exterior Amenities | Sidewalks,Street Lights |
|---|---|
| Pool | No Pool |
| Fencing | Rear |
| Parking Features | Assigned,Unassigned |
| Water Source | Public |
| Inclusions | Home care supplies; select laundry room shelving; |
| Total Parking Spaces | 2 |
| Type of Parking | Parking Lot |
| Land Use Code | 16 |
| Foundation Details | Block |
| Water View Y/N | No |
| # of Assigned Spaces | 1 |
| Waterfront Y/N | No |
| Builder Model | HOLLY II |
| Land Assessed Value | 286365.00 |
| Navigable Water Y/N | No |
| Water Oriented Y/N | No |
| Parking Lot - # of Spaces | 2 |
Room Details
| Room | Dimensions | Level | Flooring | Details |
|---|---|---|---|---|
| Bathroom 2 | Upper 1 | Attached Bathroom,Countertop(s) - Solid Surface,Flooring - Ceramic Tile,Flooring - HardWood,Bathroom - Walk-In Shower | ||
| Bathroom 3 | Lower 1 | Bathroom - Tub Shower,Countertop(s) - Solid Surface,Flooring - Ceramic Tile | ||
| Bedroom 2 | Upper 1 | Attached Bathroom,Flooring - HardWood,Lighting - Ceiling,Window Treatments,Ceiling Fan(s) | ||
| Bedroom 3 | Lower 1 | Flooring - Luxury Vinyl Plank | ||
| Dining Room | Main | Crown Molding,Flooring - HardWood,Lighting - Ceiling,Window Treatments | ||
| Foyer | Main | Attached Bathroom,Flooring - HardWood,Lighting - Ceiling | ||
| Half Bath | Main | |||
| Kitchen | Main | Countertop(s) - Quartz,Dining Area,Kitchen - Eat-in,Kitchen - Electric Cooking,Lighting - Recessed,Flooring - Laminate Plank,Ceiling Fan(s),Pantry | ||
| Laundry | Lower 1 | Flooring - Concrete,Lighting - Ceiling | ||
| Living Room | Main | Flooring - HardWood,Lighting - Recessed,Window Treatments | ||
| Primary Bathroom | Upper 1 | Bathroom - Tub Shower,Countertop(s) - Solid Surface,Flooring - Ceramic Tile,Built-Ins | ||
| Primary Bedroom | Upper 1 | Attached Bathroom,Flooring - HardWood,Lighting - Ceiling,Window Treatments,Ceiling Fan(s) | ||
| Recreation Room | Lower 1 | Attached Bathroom,Basement - Finished,Fireplace - Wood Burning,Flooring - Luxury Vinyl Plank,Wet Bar,Window Treatments,Lighting - Recessed,Countertop(s) - Quartz |
Amenities
- Foreclosure
- Views
- Short Sale
- New Construction
- Adult 55+
- Lease To Own
- No HOA Fees
- Furnished
- Pets
- Primary On Main
- Air Conditioning
- Seller Finance
- Green
- Fixer Upper
- Horse
- Golf
- Fireplace
- Deck
- Garage
- Basement
- Pool
Property vs Condos Average in 22311
Price
Taxes
Year Built
Visits
 Copyright© 2026 REIN Inc. Information Deemed Reliable But Not Guaranteed. The listings data displayed on this medium comes in part from the Real Estate Information Network Inc.(REIN) and has been authorized by participating listing Broker Members of REIN for display. REIN's listings are based upon Data submitted by its Broker Members, and REIN therefore makes no representation or warranty regarding the accuracy of the Data. All users of REIN's listings database should confirm the accuracy of
 Disclaimer: All information deemed reliable but not guaranteed. All properties are subject to prior sale, change or withdrawal. Neither listing broker(s) or information provider(s) shall be responsible for any typographical errors, misinformation, misprints and shall be held totally harmless. Listing(s) information is provided for consumers personal, non-commercial use and may not be used for any purpose other than to identify prospective properties consumers may be interested in purchasing. Information
 All or a portion of the multiple listing information is provided by the Central Virginia Regional Multiple Listing Service, LLC, from a copyrighted compilation of listings. All CVR MLS information provided is deemed reliable but is not guaranteed accurate. The compilation of listings and each individual listing are ©2026 Central Virginia Regional Multiple Listing Service, LLC. All rights reserved.
All MLS listings are © 2026 Central Virginia Regional Multiple Listing Service, LLC. All
All or a portion of the multiple listing information is provided by the Central Virginia Regional Multiple Listing Service, LLC, from a copyrighted compilation of listings. All CVR MLS information provided is deemed reliable but is not guaranteed accurate. The compilation of listings and each individual listing are ©2026 Central Virginia Regional Multiple Listing Service, LLC. All rights reserved.
All MLS listings are © 2026 Central Virginia Regional Multiple Listing Service, LLC. All
 Charlottesville Area Association of REALTORS® All information deemed reliable but not guaranteed. All properties are subject to prior sale, change or withdrawal. Neither listing broker(s) or information provider(s) shall be responsible for any typographical errors, misinformation, misprints and shall be held totally harmless. Listing(s) information is provided for consumer's personal, non-commercial use and may not be used for any purpose other than to identify prospective properties consumers
 © BRIGHT, All Rights Reserved
 South Central Association of REALTORS® All information deemed reliable but not guaranteed. All properties are subject to prior sale, change or withdrawal. Neither listing broker(s) or information provider(s) shall be responsible for any typographical errors, misinformation, misprints and shall be held totally harmless. Listing(s) information is provided for consumer's personal, non-commercial use and may not be used for any purpose other than to identify prospective properties consumers may be
