
Views - Pets Allowed














Address
720 Potomac Street, Alexandria, VA
Price
$ 8,600

Property Attributes
- MLS#VAAX2065200
- Type
- Listing Status ACTIVE
- CountyALEXANDRIA CITY
- CityAlexandria
- NeighborhoodOld Town
- Zip22314
- StyleColonial
- Year Built2002
- Price$ 8,600
- Bedrooms3
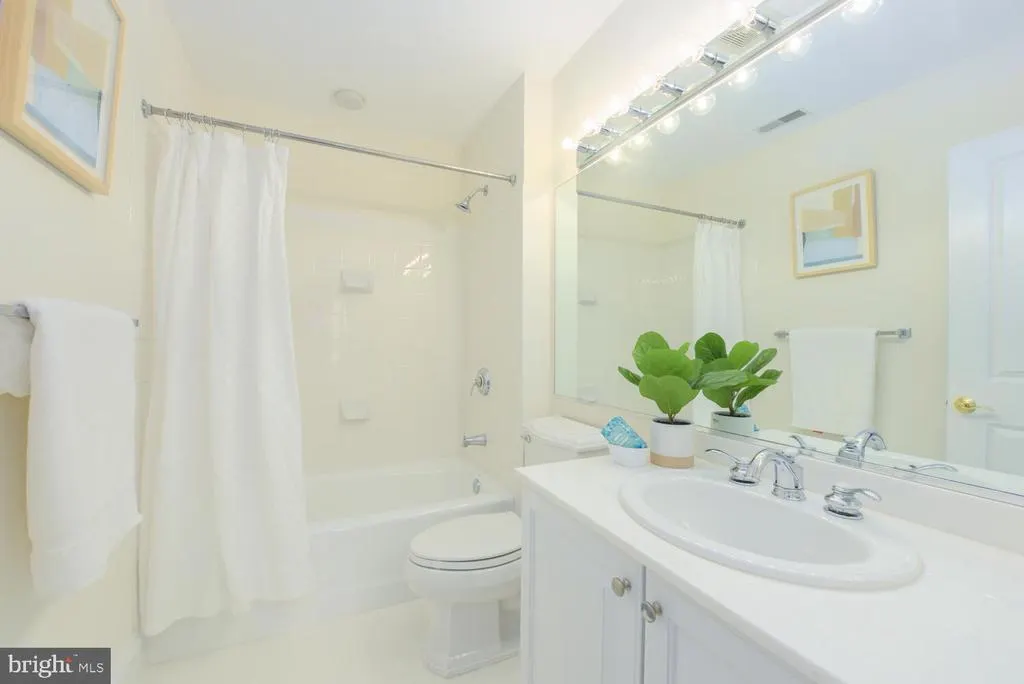
- Full Bathrooms4
- Half Bathrooms1
- Sqr Footage3425
- Lot Size0.03 Acres
Data Source:
Bright MLS
Property Description
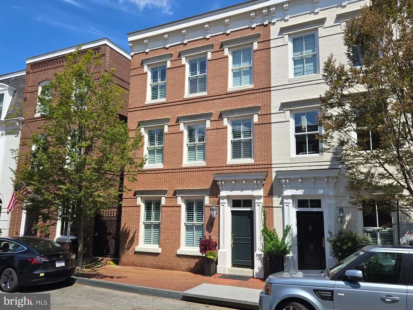
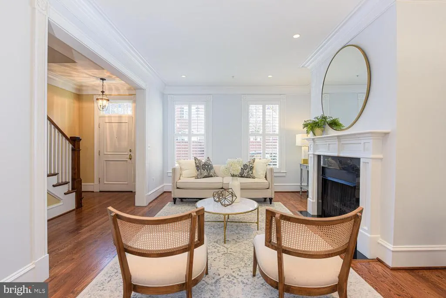
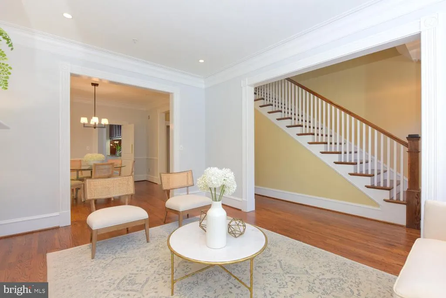
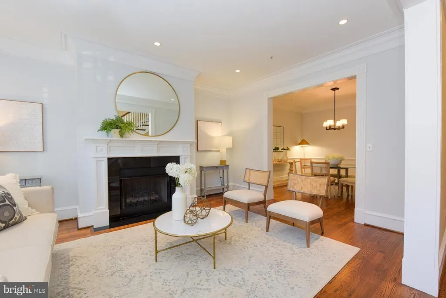
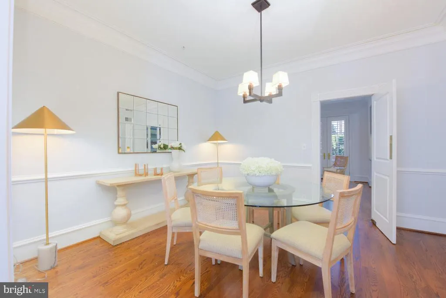
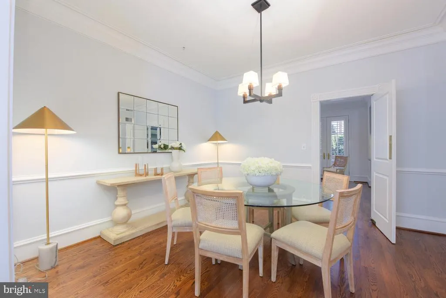
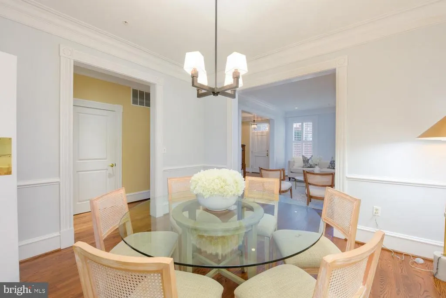
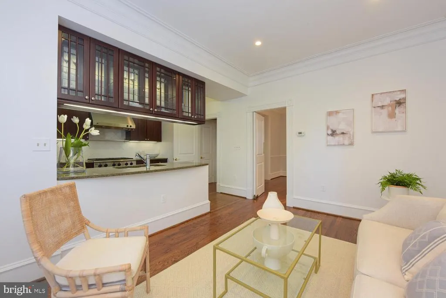
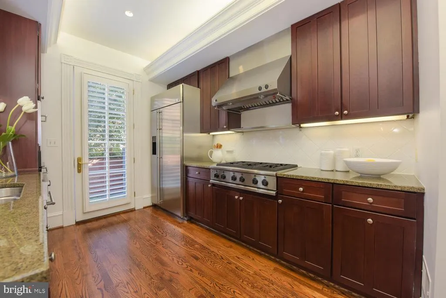
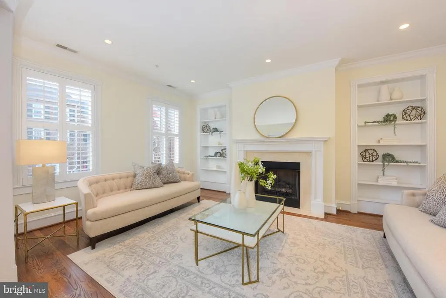
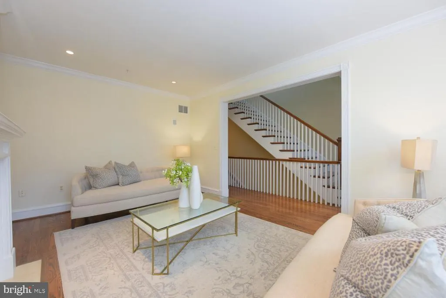
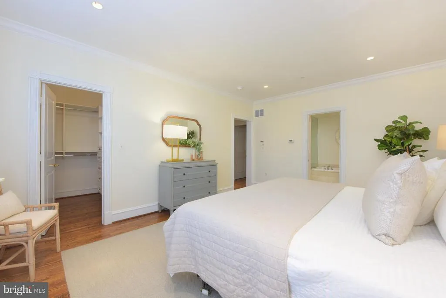
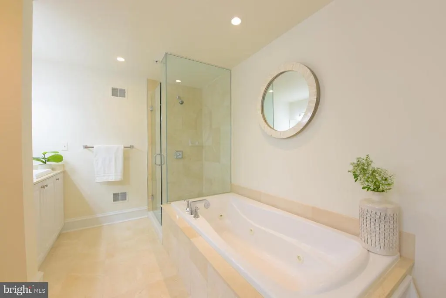
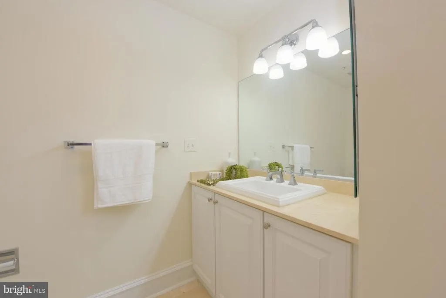
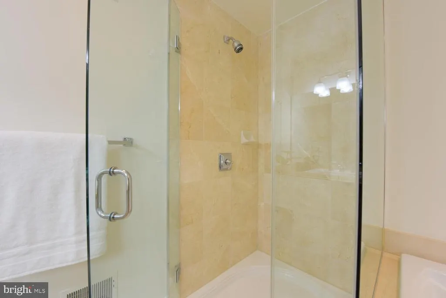
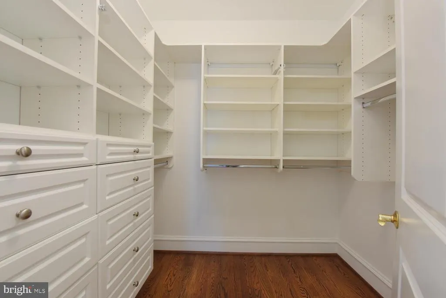
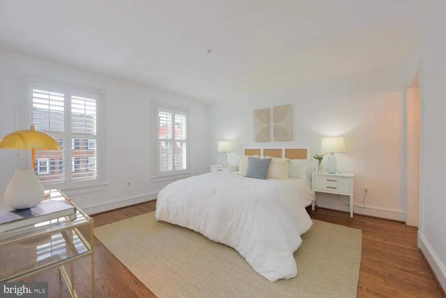
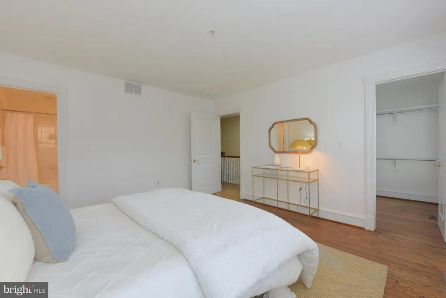
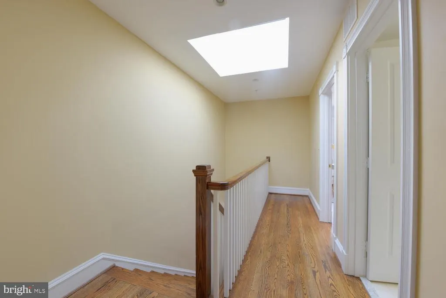
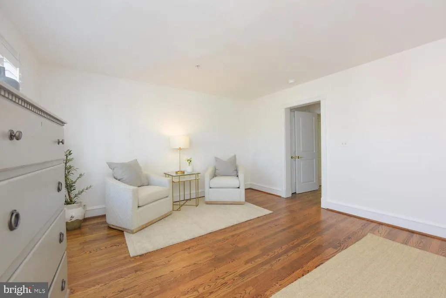
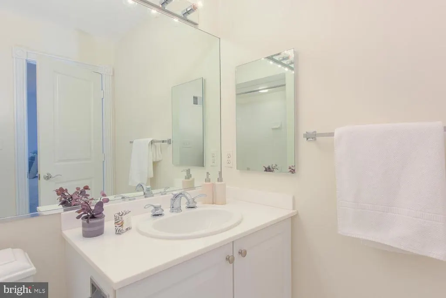
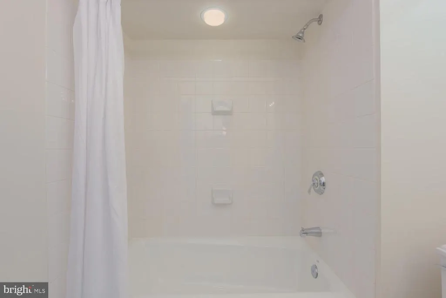
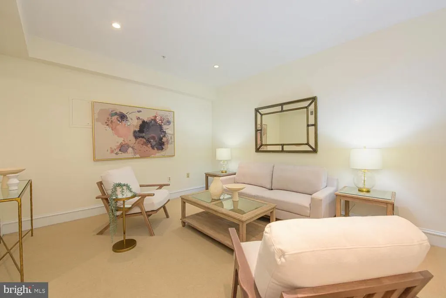
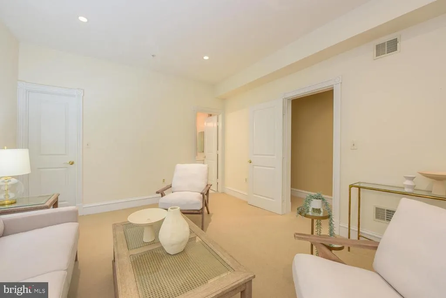
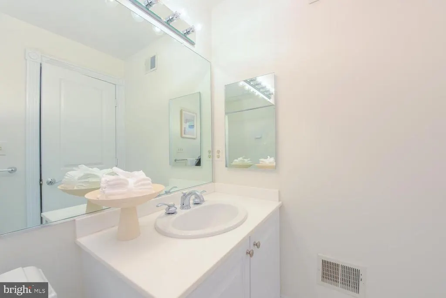
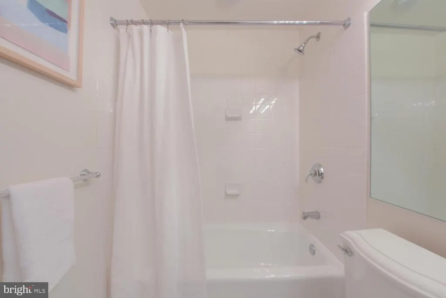
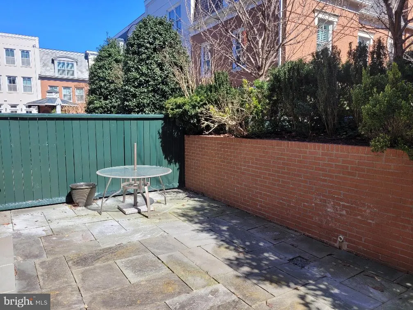
Gorgeous Home in Pristine Condition!!! Fun and fabulous Old Town Alexandria!!! Enjoy shops, restaurants, trails, city walks... everything Old Town has to offer!!! Four amazing levels including a two-car garage. Sunny, bright, large rooms with hardwood floors, moldings and great features like fireplaces, skylight and tall ceilings. Welcoming living room opening to dining room. Gourmet kitchen with family room/sitting area/breakfast area, stainless steel appliances including newer refrigerator and French doors off sitting area to enclosed private patio. Upper level has primary suite with sumptuous bath with tub and shower and a relaxing formal family room with a second fireplace. Uppermost level has two additional bedrooms, each with their own full bath. Lower level has terrific den and fourth full bath. Awesome two-car garage opening to common garage for exit to Union Street. This home shines and you will love the home and community!!!
| Elementary School | Middle School | High School |
|---|---|---|
| Lyles-Crouch Elementary School | George Washington Middle School | Alexandria City High School |
| Price History | |
|---|---|
| 8/13/2026 | Listed $8,600 |
General Features
| Living Area | 3425 |
|---|---|
| Sewer | Public Sewer |
| Heating | Forced Air |
| Cooling | Central A/C |
| Utilities | Electric Available,Natural Gas Available,Water Available,Sewer Available,Phone Available,Cable TV Available,Under Ground |
| Roof | Other |
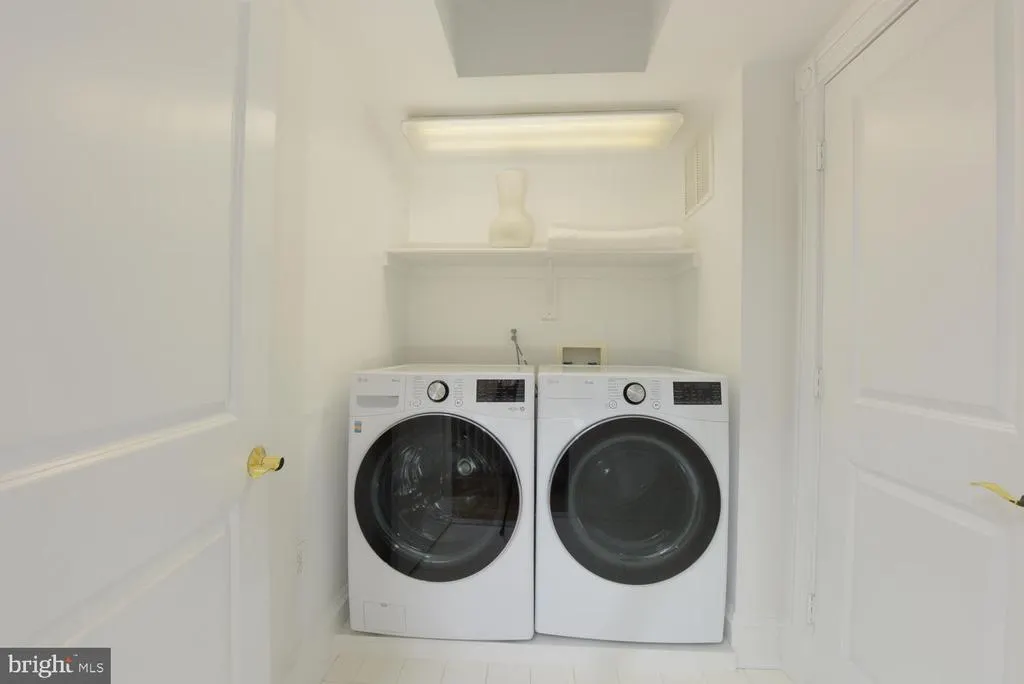
| Appliances | Built-In Microwave,Cooktop,Dishwasher,Disposal,Exhaust Fan,Icemaker,Microwave,Oven/Range - Gas,Refrigerator,Six Burner Stove,Stainless Steel Appliances,Washer,Dryer |
| Pet Deposit | 500.0 |
| HOA Fee | 0.00 |
| Garage Spaces | 2.00 |
| Association Fee Includes | Trash,Reserve Funds |
| Patio/Porch Features | Patio(s) |
| Architectural Style | Colonial |
| Security Deposit | 8600.0 |
| Security Features | Electric Alarm |
| Construction Materials | Brick,Masonry |
| School District | ALEXANDRIA CITY PUBLIC SCHOOLS |
| Pets Allowed | Dogs OK,Breed Restrictions,Case by Case Basis,Number Limit,Pet Addendum/Deposit,Size/Weight Restriction |
| Year Built | 2002 |
| Electric | Underground |
| Tenant Pays | Electricity,Gas,Water,Sewer,Hot Water,Cable TV,Other |
| View | City |
| Levels | 4 |
| Application Fee | 55.0 |
| Cool Fuel | Electric |
| OwnerPays | Association Fees,Trash Collection |
| Accessibility | Other |
| Assoc Fee Paid Per | Unknown |
| County | ALEXANDRIA CITY |
| New Construction | No |
| Property Type | Residential Lease |
| Association Amenities | Common Grounds |
| HOA | Yes |
| Subdivision Name | OLD TOWN |
| Pets Allowed Y/N | Yes |
| Facing Direction | West |
| Garage Y/N | Yes |
| Water Access Y/N | No |
| Other Structures | Above Grade,Below Grade |
| Rent Includes | HOA/Condo Fee,Trash Removal |
| Full Baths | 4 |
| Status | ACTIVE |
| Directions | From Washington Street,East on Franklin Street towards the River,Right on Potomac to home on left. |
| City | ALEXANDRIA |
| Disclosures | Other |
| Association Name | BACKYARD BOATS HOA |
| Senior Community Y/N | No |
| Lot Size Units | Square Feet |
| Lot Size Square Feet | 1498.00 |
| Property Condition | Excellent |
| Structure Type | End of Row/Townhouse |
| Floors In Unit Count | 4 |
| Condo/Coop Association fee Y/N | No |
| Bathrooms Count Main Level | 1.00 |
| Price Per Sq Ft Total AG | 2.9 |
| Vacation Rental Y/N | No |
| Total SQFT | 3425 |
| Availability Date | 2026-10-01 |
| Location Type | Urban |
| Builder Name | Robert Brandt |
| Standard Status | Active |
| Year Built Source | Assessor |
| Legal Subdivision | BACKYARD BOATS |
Interior Features
| Interior Amenities | Breakfast Area,Built-Ins,Crown Moldings,Floor Plan - Traditional,Formal/Separate Dining Room,Kitchen - Eat-In,Kitchen - Table Space,Pantry,Primary Bath(s),Recessed Lighting,Skylight(s),Bathroom - Soa |
|---|---|
| Heating Fuel | Natural Gas |
| Basement | Garage Access,Heated,Interior Access,Connecting Stairway,Outside Entrance,Rear Entrance |
| Flooring | Wood,Ceramic Tile |
| Furnished Y/N | No |
| Total Fireplaces | 2 |
| Fireplace Features | Gas/Propane,Mantel(s) |
| Hot Water | Natural Gas |
| Basement (Y/N) | Yes |
| Heating Y/N | Yes |
| Window Features | Skylights,Transom,Double Pane |
| Fireplace Y/N | Yes |
| Above Grade Finished Area | 2970 |
| Half Baths | 1 |
| Central Air Y/N | Yes |
| Total Bedrooms | 3 |
| Below Grade Finished Area | 455 |
| Smoking Allowed Y/N | No |
| Room Type | Living Room,Dining Room,Primary Bedroom,Bedroom 2,Bedroom 3,Kitchen,Family Room,Den,Breakfast Room,Laundry,Other,Bathroom 2,Bathroom 3,Primary Bathroom,Half Bath |
| Below Grade Finished Area Unit Type | Square Feet |
| LivingAreaSource | Assessor |
| Laundry Type | Has Laundry,Upper Floor |
| Below Grade Unfin Area Units | Square Feet |
| Below Grade Unfin SQFT Source | Assessor |
| Below Grade Finished Area Source | Assessor |
| Bedrooms Count All Upper Levels | 3 |
| Bedrooms Count Upper Level 1 | 1 |
| Bedrooms Count Upper Level 2 | 2 |
| Bathrooms Half Main Level | 1 |
| Bathrooms Full Upper Level 2 | 2 |
| Bathrooms Full Upper Level 1 | 1 |
| Bathrooms Full Lower Level 1 | 1 |
| Bathrooms Full All Upper Levels | 3 |
| Bathrooms Full All Lower Levels | 1 |
| Bathrooms Count Upper Level 2 | 2.00 |
| Bathrooms Count Upper Level 1 | 1.00 |
| Bathrooms Count Lower Level 1 | 1.00 |
| Bathrooms Count All Upper Levels | 3 |
| Bathrooms Count All Lower Levels | 1 |
| Above Grade Finished Area Source | Assessor |
| Above Grade Finished Area Unit Type | Square Feet |
| Total Baths | 5 |
Exterior Features
| Exterior Amenities | Exterior Lighting,Other |
|---|---|
| Pool | No Pool |
| Fencing | Board,Rear |
| Parking Features | Private |
| Lot Features | Landscaping,Premium |
| Water Source | Public |
| Total Parking Spaces | 2 |
| Garage Features | Additional Storage Area,Basement Garage,Garage - Rear Entry,Garage Door Opener,Inside Access,Underground |
| Type of Parking | Attached Garage |
| Foundation Details | Concrete Perimeter |
| Water View Y/N | No |
| Lot Size Acres | 0.03 |
| Lot Size Source | Assessor |
| Waterfront Y/N | No |
| Door Features | French,Insulated |
| Road Responsibility | City/County |
| Navigable Water Y/N | No |
| Water Oriented Y/N | No |
| # of Attached Garage Spaces | 2 |
Room Details
| Room | Dimensions | Level | Flooring | Details |
|---|---|---|---|---|
| Bathroom 2 | Upper 2 | |||
| Bathroom 3 | Upper 2 | |||
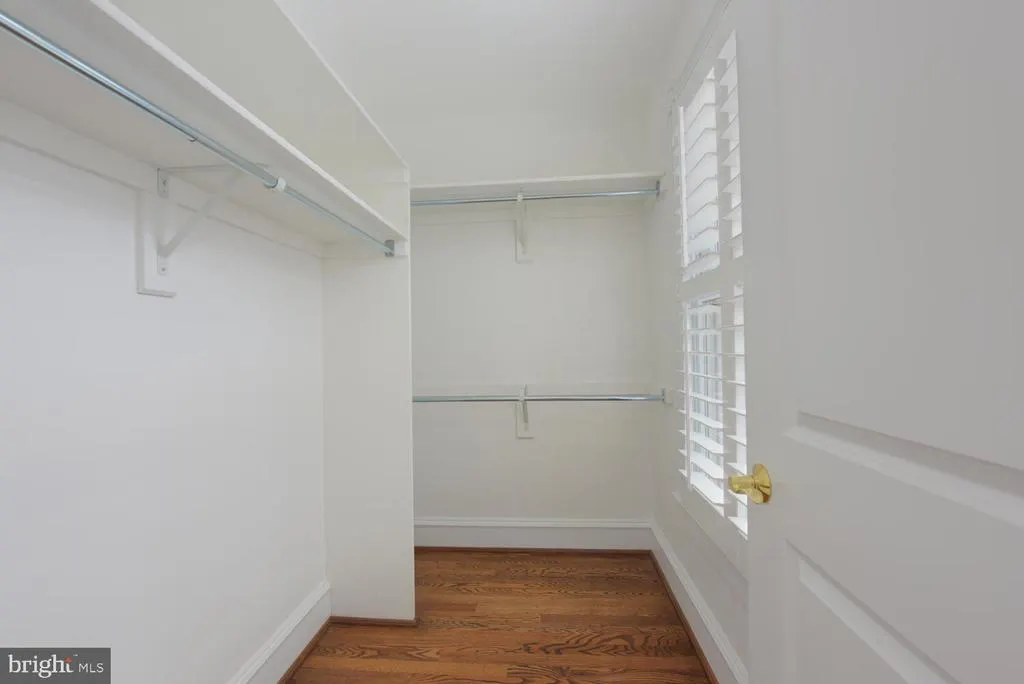
| Bedroom 2 | Upper 2 | Flooring - HardWood,Walk-In Closet(s) | ||
| Bedroom 3 | Upper 2 | Flooring - HardWood,Walk-In Closet(s) | ||
| Breakfast Room | Main | Flooring - HardWood,Window Treatments | ||
| Den | Lower 1 | Attached Bathroom,Flooring - Carpet,Walk-In Closet(s) | ||
| Dining Room | Main | Flooring - HardWood | ||
| Family Room | Upper 1 | Built-Ins,Fireplace - Gas,Flooring - HardWood | ||
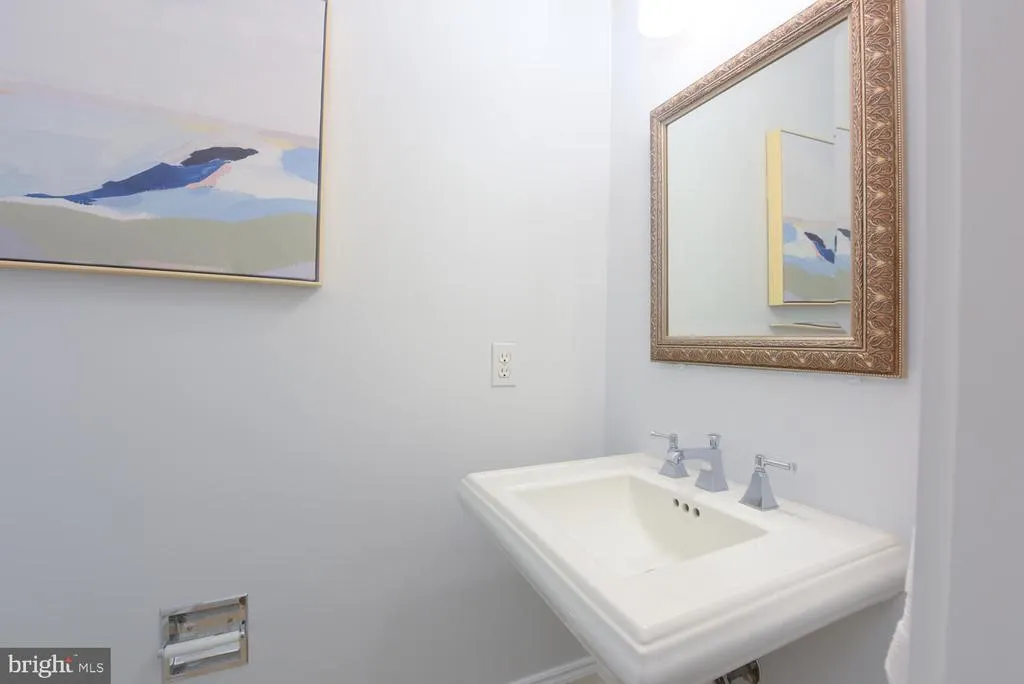
| Half Bath | Main | Flooring - HardWood | ||
| Kitchen | Main | Breakfast Bar,Breakfast Room,Countertop(s) - Granite,Crown Molding,Double Sink,Flooring - HardWood,Kitchen - Eat-in,Kitchen - Gas Cooking,Pantry,Window Treatments | ||
| Laundry | Upper 2 | Flooring - Tile/Brick | ||
| Living Room | Main | Fireplace - Gas,Flooring - HardWood | ||
| Other | Lower 1 | Attached Bathroom | ||
| Primary Bathroom | Upper 1 | Countertop(s) - Granite,Flooring - Marble,Bathroom - Soaking Tub,Walk-In Closet(s) | ||
| Primary Bedroom | Upper 1 | Attached Bathroom,Flooring - HardWood,Walk-In Closet(s) |
Amenities
- Foreclosure
- Views
- Short Sale
- New Construction
- Adult 55+
- Lease To Own
- No HOA Fees
- Furnished
- Pets
- Primary On Main
- Air Conditioning
- Seller Finance
- Green
- Fixer Upper
- Horse
- Golf
- Fireplace
- Deck
- Garage
- Basement
- Pool
Property vs Average in 22314
Price
Year Built
Visits
 Copyright© 2026 REIN Inc. Information Deemed Reliable But Not Guaranteed. The listings data displayed on this medium comes in part from the Real Estate Information Network Inc.(REIN) and has been authorized by participating listing Broker Members of REIN for display. REIN's listings are based upon Data submitted by its Broker Members, and REIN therefore makes no representation or warranty regarding the accuracy of the Data. All users of REIN's listings database should confirm the accuracy of
 Disclaimer: All information deemed reliable but not guaranteed. All properties are subject to prior sale, change or withdrawal. Neither listing broker(s) or information provider(s) shall be responsible for any typographical errors, misinformation, misprints and shall be held totally harmless. Listing(s) information is provided for consumers personal, non-commercial use and may not be used for any purpose other than to identify prospective properties consumers may be interested in purchasing. Information
 All or a portion of the multiple listing information is provided by the Central Virginia Regional Multiple Listing Service, LLC, from a copyrighted compilation of listings. All CVR MLS information provided is deemed reliable but is not guaranteed accurate. The compilation of listings and each individual listing are ©2026 Central Virginia Regional Multiple Listing Service, LLC. All rights reserved.
All MLS listings are © 2026 Central Virginia Regional Multiple Listing Service, LLC. All
All or a portion of the multiple listing information is provided by the Central Virginia Regional Multiple Listing Service, LLC, from a copyrighted compilation of listings. All CVR MLS information provided is deemed reliable but is not guaranteed accurate. The compilation of listings and each individual listing are ©2026 Central Virginia Regional Multiple Listing Service, LLC. All rights reserved.
All MLS listings are © 2026 Central Virginia Regional Multiple Listing Service, LLC. All
 Charlottesville Area Association of REALTORS® All information deemed reliable but not guaranteed. All properties are subject to prior sale, change or withdrawal. Neither listing broker(s) or information provider(s) shall be responsible for any typographical errors, misinformation, misprints and shall be held totally harmless. Listing(s) information is provided for consumer's personal, non-commercial use and may not be used for any purpose other than to identify prospective properties consumers
 © BRIGHT, All Rights Reserved
 South Central Association of REALTORS® All information deemed reliable but not guaranteed. All properties are subject to prior sale, change or withdrawal. Neither listing broker(s) or information provider(s) shall be responsible for any typographical errors, misinformation, misprints and shall be held totally harmless. Listing(s) information is provided for consumer's personal, non-commercial use and may not be used for any purpose other than to identify prospective properties consumers may be

