
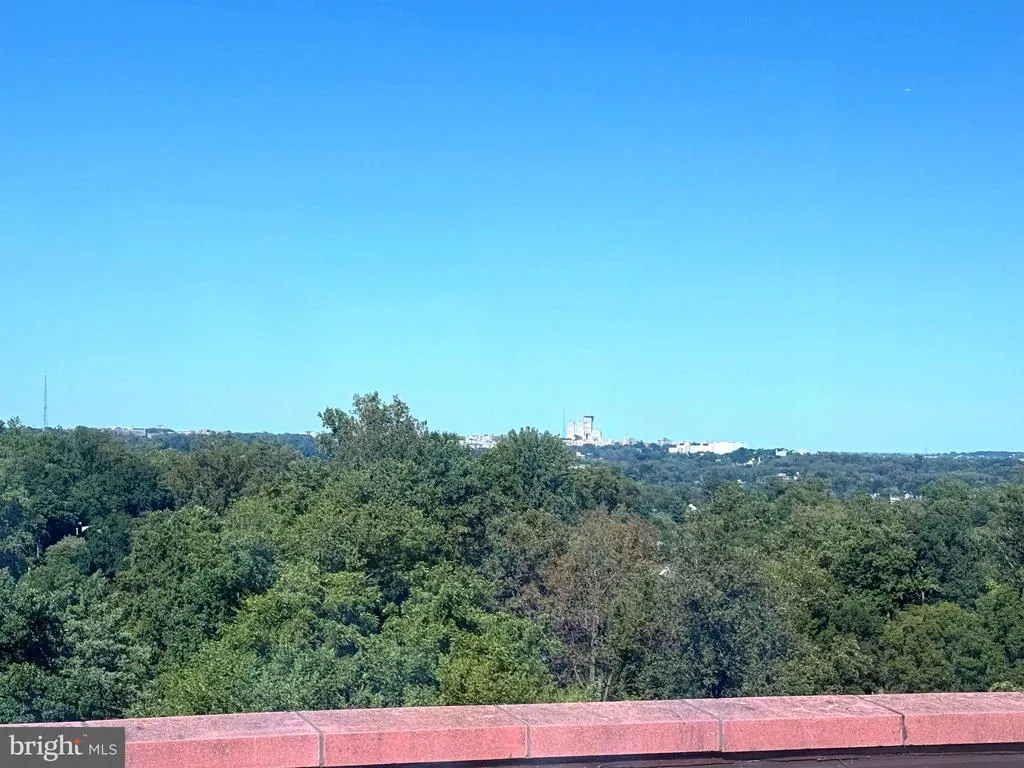
Views - Primary on Main












Address
4390 Lorcom Lane # 206, Arlington, VA
Price
$ 229,990
Property Attributes
- MLS#VAAR2079944
- TypeCondos
- Listing Status ACTIVE
- CountyARLINGTON
- CityArlington
- NeighborhoodCarlyn Place
- Zip22207
- StyleContemporary
- Year Built1961
- Taxes$ 2526
- Price$ 229,990
- Bedrooms1
- Full Bathrooms1
- Half Bathrooms0
- Sqr Footage746
Data Source:
Bright MLS
Property Description
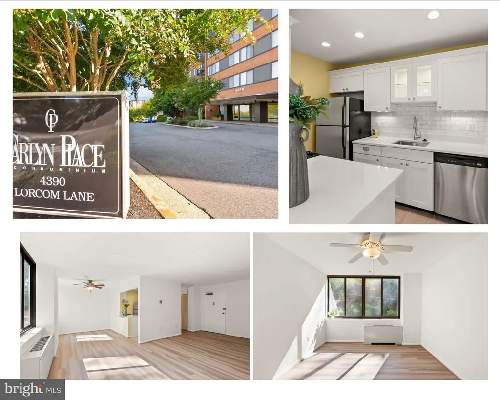
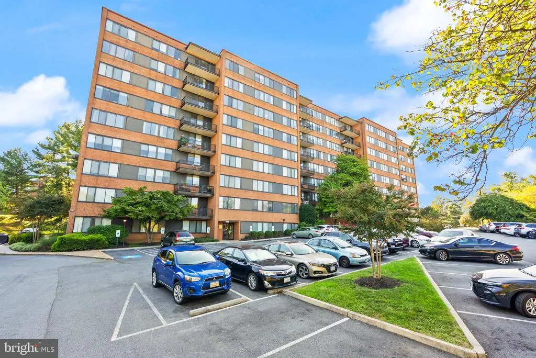
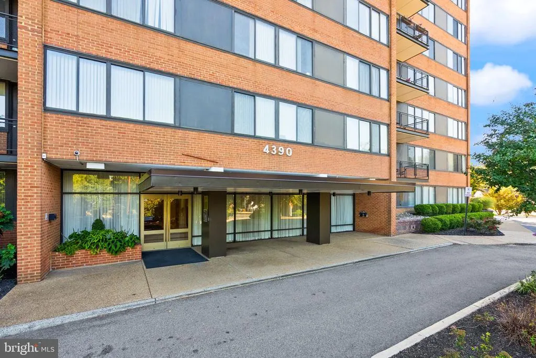
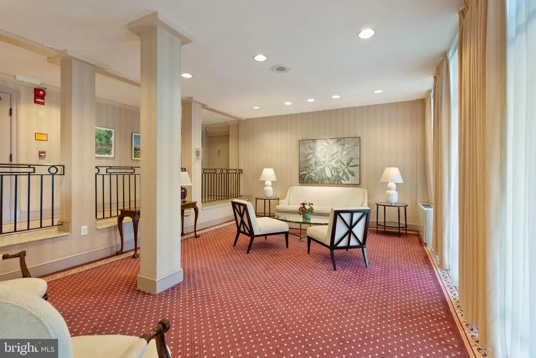
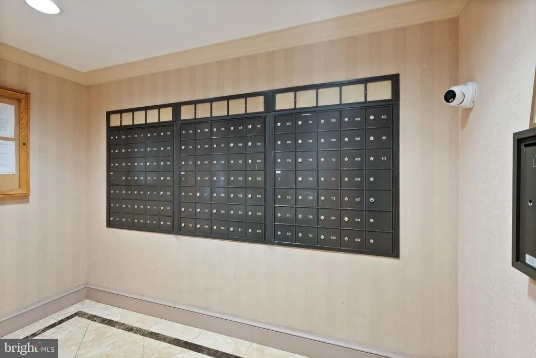
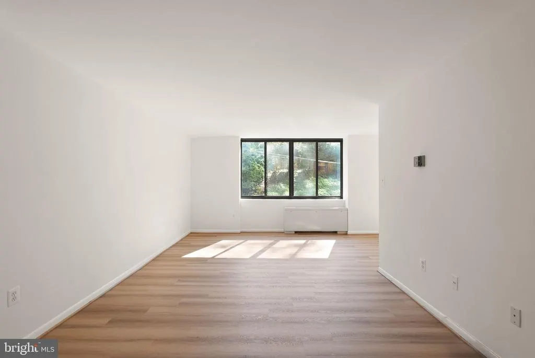
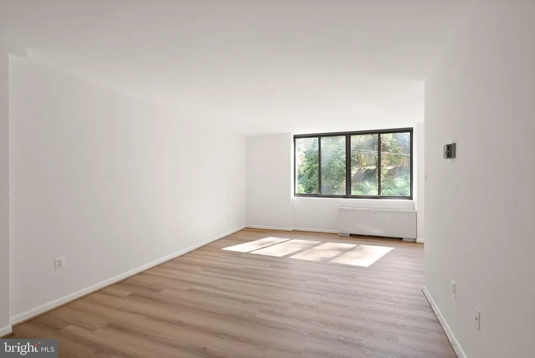
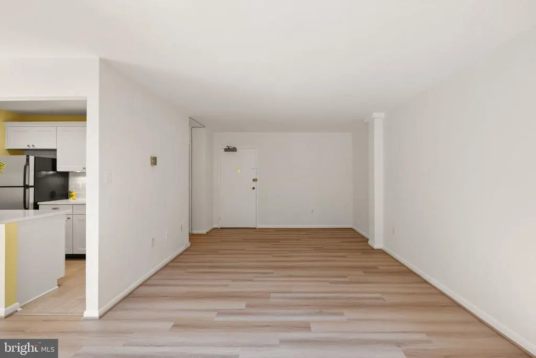
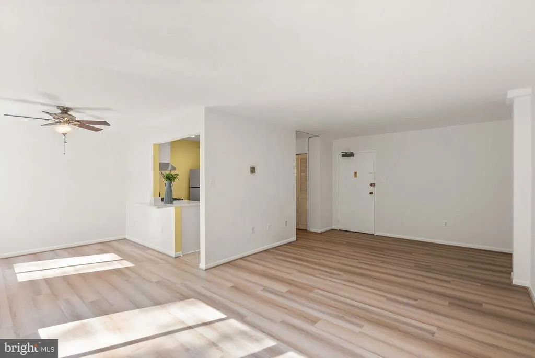
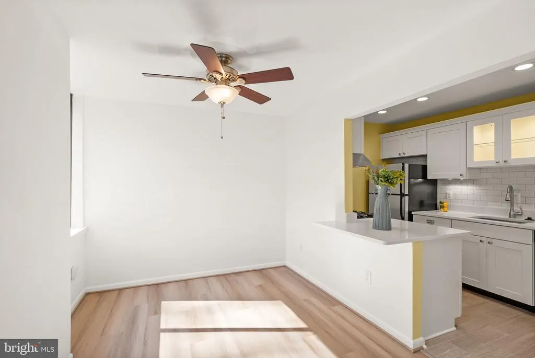
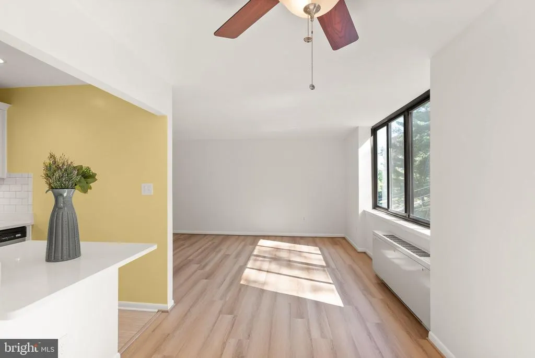
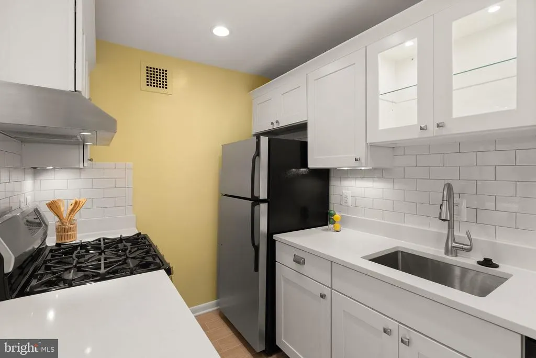
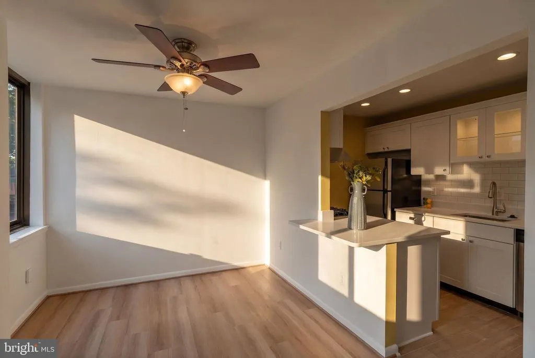
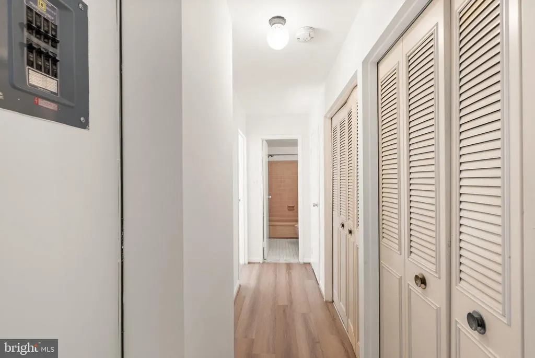
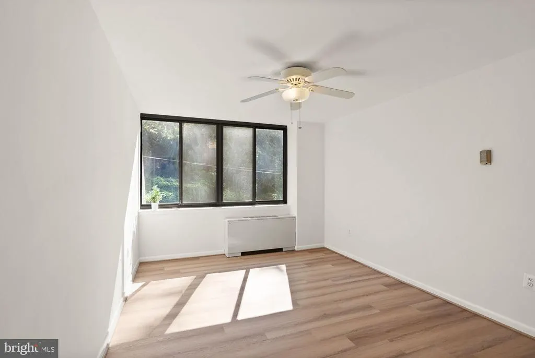
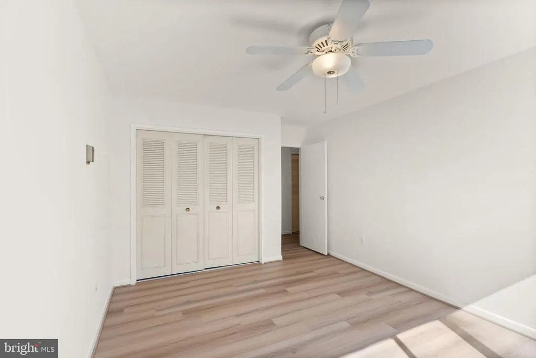
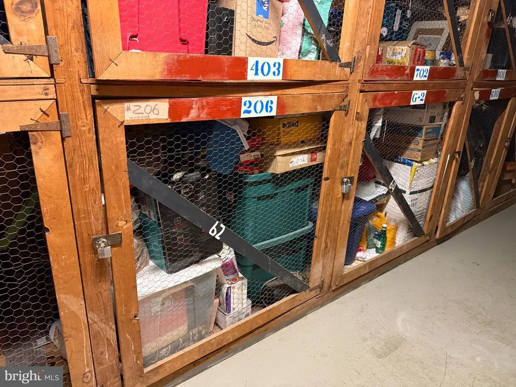
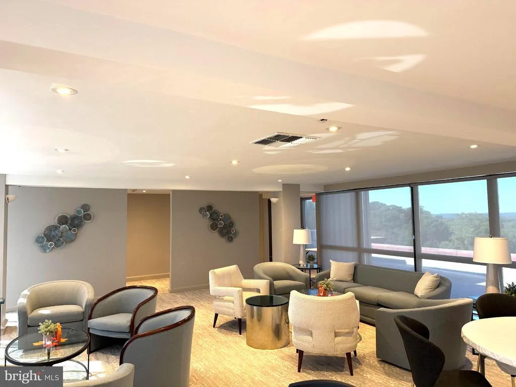
You may never want to leave! This beautifully updated condo is located on the sunny, south-facing side of the building, filling the home with wonderful natural light. Recent updates include brand-new wide-plank LVP flooring, quartz countertops, new cabinetry with undercabinet lighting, fresh paint, and newer windows. The bright, cheerful kitchen offers gas cooking, plenty of prep space, and counter seating that's perfect for casual meals or morning coffee. And storage? There's more than you might expect! Three hall closets plus a bonus storage unit provide plenty of room for all your treasures. When you do venture outside your condo, head upstairs to the recently renovated rooftop club room featuring a beautiful new kitchen and wet bar, along with breathtaking views of the National Cathedral and Washington Monument. It's an incredible setting for entertaining, relaxing, or taking in the floor to ceiling views. Residents also enjoy access to a fitness center with free weights and cardio equipment. Even better, the monthly condo dues include water/sewer, gas, electricity, trash, and parking, making monthly expenses delightfully simple. And then there's the location! Lee Heights Shopping Center is just a block away, and Georgetown, Washington, D.C., and the Rosslyn and Ballston Metro stations are all just minutes from home. Whether you're commuting, meeting friends for dinner, or heading into the city for the day, this location makes getting around remarkably easy. Beautifully updated, filled with natural light, loaded with amenities, and close to everything. Schedule your tour today!
| Price History | |
|---|---|
| 9/17/2026 | Listed $229,990 |
General Features
| Living Area | 746 |
|---|---|
| Sewer | Public Sewer |
| Heating | Forced Air |
| Cooling | Central A/C |
| Possession | Settlement |
| Zoning | RA6-15 |
| Association Fee Includes | Electricity,Gas,Water,Trash,Sewer,Snow Removal,Common Area Maintenance,Ext Bldg Maint,Heat,A/C unit(s),Air Conditioning |
| Architectural Style | Contemporary |
| Construction Materials | Brick |
| School District | ARLINGTON COUNTY PUBLIC SCHOOLS |
| Year Built | 1961 |
| Levels | 1 |
| Unit Number | 206 |
| Tax Year | 2026 |
| Ownership | Condominium |
| Cool Fuel | Electric |
| Building Name | CARLYN PLACE CONDO |
| Accessibility | Elevator |
| HOA Fee 2 | 761.44 |
| County | ARLINGTON |
| New Construction | No |
| Property Type | Residential |
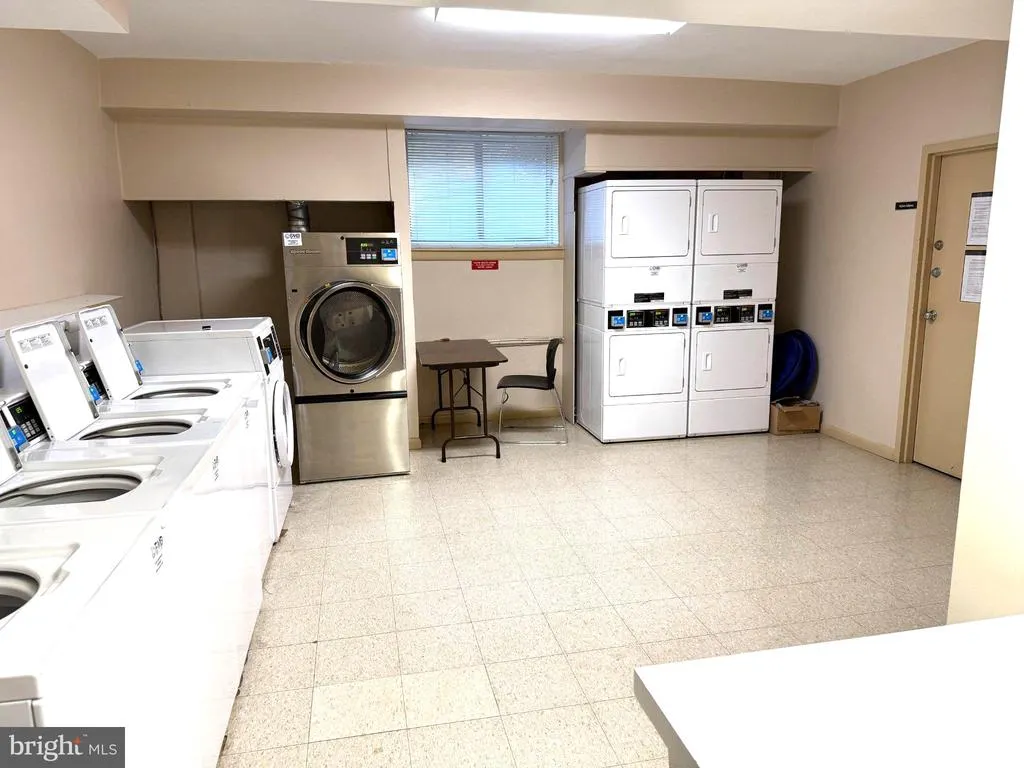
| Association Amenities | Elevator,Fitness Center,Laundry Facilities,Party Room |
| HOA | No |
| Subdivision Name | CARLYN PLACE |
| Garage Y/N | No |
| Water Access Y/N | No |
| Other Structures | Above Grade |
| Transportation | Airport less than 10 miles,Bus Stop less than 1 mile,Metro/Subway Station 1 to 3 miles |
| Total Rooms | 5 |
| Full Baths | 1 |
| Status | ACTIVE |
| Directions | From the west- Take I-66 E to Fairfax Dr in Arlington. Take exit 69 from I-66 E. Follow Langston Blvd to Lorcom Lane. |
| City | ARLINGTON |
| Senior Community Y/N | No |
| Tax Assessed Value | 239900.0 |
| HOA Fee 2 Frequency | Monthly |
| Tax Annual Amount | 2526.0 |
| Structure Type | Unit/Flat/Apartment |
| Condo/Coop Association fee Y/N | Yes |
| Bathrooms Full Main Level | 1 |
| Bathrooms Count Main Level | 1.00 |
| Price Per Sq Ft Total AG | 308.3 |
| Acceptable Financing | Conventional,Cash |
| Vacation Rental Y/N | No |
| Virtual Tour | https://www.zillow.com/view-3d-home/62137174-da92-46f6-ba3f-3499e317f782?setAttribution=mls&wl=true&utm_source=dashboard |
| Total SQFT | 746 |
| AssociationName2 | Keymont Community Management |
| Standard Status | Active |
| Year Built Source | Estimated |
| Association Recreation Fee | No |
Interior Features
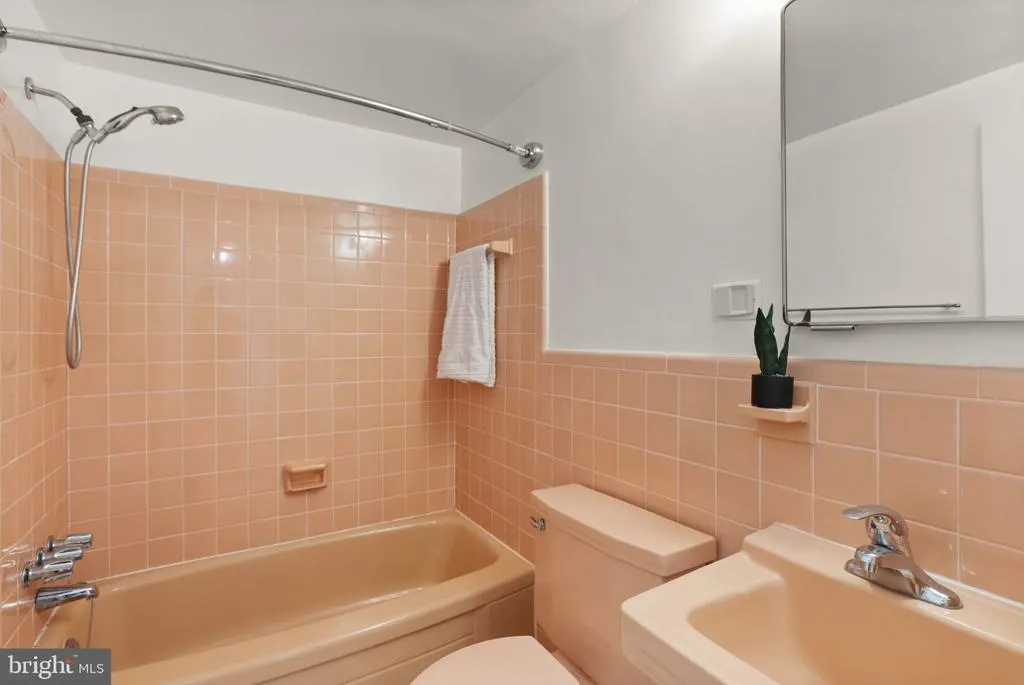
| Interior Amenities | Bathroom - Tub Shower,Ceiling Fan(s),Dining Area,Flat,Kitchen - Gourmet,Upgraded Countertops |
|---|---|
| Heating Fuel | Natural Gas |
| Hot Water | Natural Gas |
| Basement (Y/N) | No |
| Heating Y/N | Yes |
| Window Features | Replacement |
| Fireplace Y/N | No |
| Above Grade Finished Area | 746 |
| Central Air Y/N | Yes |
| Total Bedrooms | 1 |
| Entry Level | 2 |
| Main Level Bedrooms | 1 |
| LivingAreaSource | Estimated |
| Laundry Type | Shared,Common |
| Above Grade Finished Area Source | Estimated |
| Above Grade Finished Area Unit Type | Square Feet |
| Total Baths | 1 |
Exterior Features
| Pool | No Pool |
|---|---|
| Parking Features | Permit Included,Unassigned |
| Water Source | Public |
| Total Parking Spaces | 2 |
| Type of Parking | Parking Lot |
| Water View Y/N | No |
| Waterfront Y/N | No |
| Navigable Water Y/N | No |
| Water Oriented Y/N | No |
| Parking Lot - # of Spaces | 2 |
Amenities
- Foreclosure
- Views
- Short Sale
- New Construction
- Adult 55+
- Lease To Own
- No HOA Fees
- Furnished
- Pets
- Primary On Main
- Air Conditioning
- Seller Finance
- Green
- Fixer Upper
- Horse
- Golf
- Fireplace
- Deck
- Garage
- Basement
- Pool
Property vs Condos Average in 22207
Price
Taxes
Year Built
Visits
 Copyright© 2026 REIN Inc. Information Deemed Reliable But Not Guaranteed. The listings data displayed on this medium comes in part from the Real Estate Information Network Inc.(REIN) and has been authorized by participating listing Broker Members of REIN for display. REIN's listings are based upon Data submitted by its Broker Members, and REIN therefore makes no representation or warranty regarding the accuracy of the Data. All users of REIN's listings database should confirm the accuracy of
 Disclaimer: All information deemed reliable but not guaranteed. All properties are subject to prior sale, change or withdrawal. Neither listing broker(s) or information provider(s) shall be responsible for any typographical errors, misinformation, misprints and shall be held totally harmless. Listing(s) information is provided for consumers personal, non-commercial use and may not be used for any purpose other than to identify prospective properties consumers may be interested in purchasing. Information
 All or a portion of the multiple listing information is provided by the Central Virginia Regional Multiple Listing Service, LLC, from a copyrighted compilation of listings. All CVR MLS information provided is deemed reliable but is not guaranteed accurate. The compilation of listings and each individual listing are ©2026 Central Virginia Regional Multiple Listing Service, LLC. All rights reserved.
All MLS listings are © 2026 Central Virginia Regional Multiple Listing Service, LLC. All
All or a portion of the multiple listing information is provided by the Central Virginia Regional Multiple Listing Service, LLC, from a copyrighted compilation of listings. All CVR MLS information provided is deemed reliable but is not guaranteed accurate. The compilation of listings and each individual listing are ©2026 Central Virginia Regional Multiple Listing Service, LLC. All rights reserved.
All MLS listings are © 2026 Central Virginia Regional Multiple Listing Service, LLC. All
 Charlottesville Area Association of REALTORS® All information deemed reliable but not guaranteed. All properties are subject to prior sale, change or withdrawal. Neither listing broker(s) or information provider(s) shall be responsible for any typographical errors, misinformation, misprints and shall be held totally harmless. Listing(s) information is provided for consumer's personal, non-commercial use and may not be used for any purpose other than to identify prospective properties consumers
 © BRIGHT, All Rights Reserved
 South Central Association of REALTORS® All information deemed reliable but not guaranteed. All properties are subject to prior sale, change or withdrawal. Neither listing broker(s) or information provider(s) shall be responsible for any typographical errors, misinformation, misprints and shall be held totally harmless. Listing(s) information is provided for consumer's personal, non-commercial use and may not be used for any purpose other than to identify prospective properties consumers may be
