
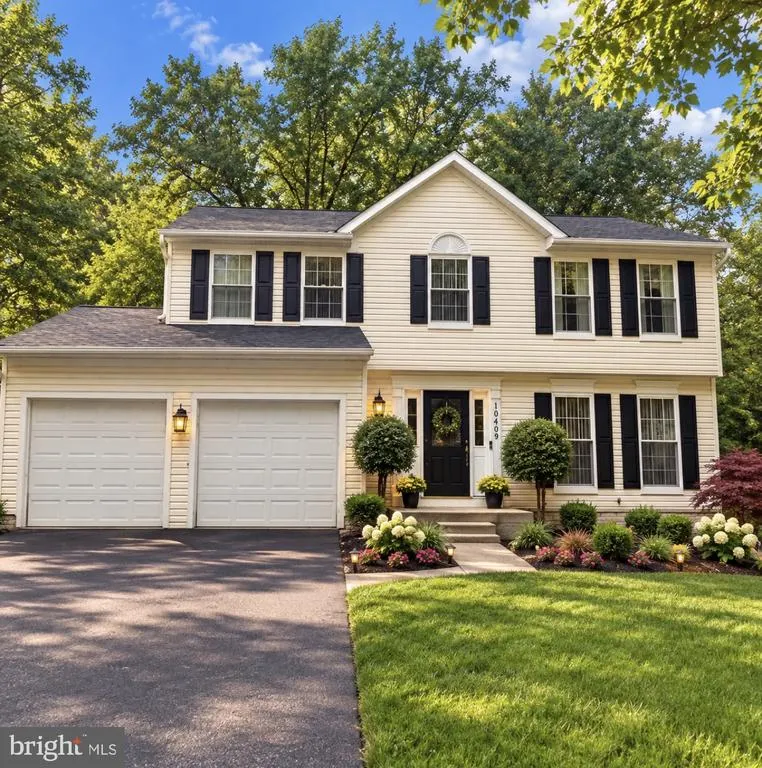
Address
10409 Oursler Park Drive, Clinton, MD
Price
$ 540,000
Property Attributes
- MLS#MDPG2219808
- TypeSingle Family
- Listing Status COMING SOON
- CountyPRINCE GEORGES
- CityClinton
- NeighborhoodSummit Creek
- Zip20735
- StyleColonial
- Year Built1996
- Taxes$ 6836
- Price$ 540,000
- Bedrooms4
- Full Bathrooms3
- Half Bathrooms1
- Sqr Footage1840
- Lot Size0.2 Acres
Data Source:
Bright MLS
Property Description
A Must See! Nestled in the charming Summit Creek community, this delightful Colonial-style home offers a perfect blend of comfort and modern living. With 1,840 square feet of thoughtfully designed space, this residence features four spacious bedrooms and three and a half bathrooms, making it an ideal retreat for those seeking both style and functionality. Step inside to discover a warm and inviting interior, highlighted by plush carpeting and elegant ceramic tile flooring. The heart of the home is the well-appointed kitchen, complete with upgraded countertops, a convenient island, and stainless steel appliances, including a built-in microwave and self-cleaning oven. The kitchen flows seamlessly into the family room, creating a perfect space for gatherings and everyday living. Enjoy cozy evenings by the electric brick fireplace, or host formal dinners in the separate dining room. The fully finished basement, with a walkout entrance, offers additional living space that can be tailored to your needs-be it a playroom, home office, or entertainment area. The home is equipped with modern conveniences such as an attic fan, ceiling fans throughout, and a laundry area located in the basement for added convenience. Outside, the property boasts a beautifully maintained exterior with thoughtful features like exterior lighting, a gutter system, and sidewalks that enhance the neighborhood's charm. Enjoy outdoor living on the deck or patio, perfect for summer barbecues or quiet evenings under the stars. The community pool, surrounded by a secure fence, invites you to relax and unwind during warm days. Living in Summit Creek means enjoying a vibrant suburban lifestyle. The community offers a wealth of amenities, including a clubhouse, fitness center, and scenic bike trails. Nearby parks provide ample opportunities for outdoor activities, while well-regarded schools ensure quality education for all ages. With convenient access to public transportation, including bus stops and metro stations within a few miles, commuting is a breeze. This home is not just a place to live; it's a lifestyle choice that embraces comfort, community, and convenience. Experience the warmth and charm of Summit Creek-your new home awaits! Photo was AI enhanced.
| Elementary School | Middle School | High School |
|---|---|---|
| Waldon Woods Elementary School | Stephen Decatur Middle School | Surrattsville High School |
| Price History | |
|---|---|
| 9/20/2026 | Listed $540,000 |
General Features
| Living Area | 1840 |
|---|---|
| Sewer | Public Sewer |
| Heating | Hot Water,Central |
| Cooling | Central A/C |
| Utilities | Natural Gas Available,Electric Available,Phone,Sewer Available |
| Possession | Settlement |
| Roof | Architectural Shingle |
| Appliances | Built-In Microwave,Built-In Range,Cooktop,Cooktop - Down Draft,Dishwasher,Disposal,Dryer,Icemaker,Oven - Self Cleaning,Refrigerator,Stainless Steel Appliances,Washer |
| Zoning | LCD |
| HOA Fee | 93.00 |
| Garage Spaces | 2.00 |
| Association Fee Includes | Common Area Maintenance,Recreation Facility,Pool(s) |
| Patio/Porch Features | Deck(s),Patio(s),Roof |
| Architectural Style | Colonial |
| Security Features | 24 hour security,Fire Detection System,Motion Detectors,Monitored,Smoke Detector,Sprinkler System - Indoor |
| Construction Materials | Frame,Aluminum Siding |
| School District | PRINCE GEORGE'S COUNTY PUBLIC SCHOOLS |
| Exclusions | The refrigerator in the basement,all wall mirrors,interior and exterior furniture,and security cameras Do Not Convey. |
| Year Built | 1996 |
| Electric | 110 Volts |
| Levels | 3 |
| Tax Year | 2026 |
| Ownership | Fee Simple |
| Cool Fuel | Electric |
| Accessibility | Level Entry - Main,Doors - Swing In,Doors - Lever Handle(s),Accessible Switches/Outlets,>84 Garage Door |
| Assoc Fee Paid Per | Monthly |
| County | PRINCE GEORGES |
| New Construction | No |
| Property Type | Residential |
| Association Amenities | Bike Trail,Club House,Exercise Room,Jog/Walk Path,Pool - Outdoor |
| HOA | Yes |
| Subdivision Name | SUMMIT CREEK |
| Garage Y/N | Yes |
| Water Access Y/N | No |
| Other Structures | Above Grade,Below Grade |
| Transportation | Bus Stop less than 1 mile,Commuter Lots less than 5 miles,Metro/Subway Station 1 to 3 miles |
| Total Rooms | 13 |
| Full Baths | 3 |
| Status | COMING SOON |
| Directions | Please follow GPS directions. |
| City | CLINTON |
| Disclosures | Subject to Condo/HOA Docs |
| Association Name | SUMMIT CREEK COMMUNITY ASSOCIATION |
| Senior Community Y/N | No |
| Lot Size Units | Square Feet |
| Lot Size Square Feet | 8594.00 |
| Tax Assessed Value | 460067.0 |
| Tax Annual Amount | 6836.0 |
| Home Warranty Y/N | No |
| Property Condition | Good |
| Structure Type | Detached |
| Condo/Coop Association fee Y/N | No |
| Bathrooms Count Main Level | 1.00 |
| Price Per Sq Ft Total AG | 293.48 |
| Acceptable Financing | Cash,Conventional,FHA,VA,State GI Loan |
| Community Pool Features | Fenced,In Ground |
| Historic Y/N | No |
| Lease Considered Y/N | No |
| Vacation Rental Y/N | No |
| Total SQFT | 2704 |
| Location Type | Suburban |
| Standard Status | Coming Soon |
| Year Built Source | Assessor |
| Legal Subdivision | SUMMIT CREEK |
| Tax Lot | 2 |
| Association Recreation Fee | No |
Interior Features
| Interior Amenities | Bathroom - Tub Shower,Breakfast Area,Carpet,Ceiling Fan(s),Combination Kitchen/Dining,Family Room Off Kitchen,Floor Plan - Traditional,Formal/Separate Dining Room,Kitchen - Island,Kitchen - Table Spa |
|---|---|
| Heating Fuel | Natural Gas |
| Basement | Fully Finished,Rear Entrance,Walkout Level |
| Flooring | Carpet,Ceramic Tile |
| Total Fireplaces | 1 |
| Fireplace Features | Brick,Electric,Screen |
| Hot Water | 60+ Gallon Tank |
| Basement (Y/N) | Yes |
| Heating Y/N | Yes |
| Window Features | Screens,Sliding,Storm |
| Fireplace Y/N | Yes |
| Above Grade Finished Area | 1840 |
| Half Baths | 1 |
| Central Air Y/N | Yes |
| Total Bedrooms | 4 |
| Below Grade Finished Area Unit Type | Square Feet |
| LivingAreaSource | Assessor |
| Laundry Type | Basement |
| Below Grade Unfin Area Units | Square Feet |
| Below Grade Unfin SQFT | 864 |
| Below Grade Unfin SQFT Source | Assessor |
| Below Grade Finished Area Source | Assessor |
| Bedrooms Count All Upper Levels | 4 |
| Bedrooms Count Upper Level 1 | 4 |
| Bathrooms Half Main Level | 1 |
| Bathrooms Full Upper Level 1 | 2 |
| Bathrooms Full Lower Level 1 | 1 |
| Bathrooms Full All Upper Levels | 2 |
| Bathrooms Full All Lower Levels | 1 |
| Bathrooms Count Upper Level 1 | 2.00 |
| Bathrooms Count Lower Level 1 | 1.00 |
| Bathrooms Count All Upper Levels | 2 |
| Bathrooms Count All Lower Levels | 1 |
| Above Grade Finished Area Source | Assessor |
| Above Grade Finished Area Unit Type | Square Feet |
| Total Baths | 4 |
Exterior Features
| Exterior Amenities | Exterior Lighting,Gutter System,Sidewalks,Street Lights |
|---|---|
| Pool | Yes - Community |
| Parking Features | Asphalt Driveway |
| Water Source | Public |
| Inclusions | The purchase price includes the following items (a) if attached to the property on the date of this contract: lighting,heating,smoke/fire/burglar alarms,security devices,inside telephone wiring and c |
| Total Parking Spaces | 2 |
| Garage Features | Garage - Front Entry,Garage Door Opener,Inside Access |
| Type of Parking | Attached Garage,Driveway |
| Foundation Details | Concrete Perimeter |
| Spa | No |
| Water View Y/N | No |
| Lot Size Acres | 0.20 |
| Road Surface Type | Paved,Approved |
| Lot Size Source | Assessor |
| Waterfront Y/N | No |
| Door Features | Storm,ENERGY STAR Qualified Door(s) |
| Other Equipment | Negotiable,See Remarks |
| Road Responsibility | City/County,HOA |
| Horse Y/N | No |
| Land Assessed Value | 125900.00 |
| Navigable Water Y/N | No |
| Water Oriented Y/N | No |
| # of Attached Garage Spaces | 2 |
Amenities
- Foreclosure
- Views
- Short Sale
- New Construction
- Adult 55+
- Lease To Own
- No HOA Fees
- Furnished
- Primary On Main
- Air Conditioning
- Seller Finance
- Green
- Fixer Upper
- Horse
- Golf
- Fireplace
- Deck
- Garage
- Basement
- Pool
Property vs Single Family Average in 20735
Price
Taxes
Year Built
 Copyright© 2026 REIN Inc. Information Deemed Reliable But Not Guaranteed. The listings data displayed on this medium comes in part from the Real Estate Information Network Inc.(REIN) and has been authorized by participating listing Broker Members of REIN for display. REIN's listings are based upon Data submitted by its Broker Members, and REIN therefore makes no representation or warranty regarding the accuracy of the Data. All users of REIN's listings database should confirm the accuracy of
 Disclaimer: All information deemed reliable but not guaranteed. All properties are subject to prior sale, change or withdrawal. Neither listing broker(s) or information provider(s) shall be responsible for any typographical errors, misinformation, misprints and shall be held totally harmless. Listing(s) information is provided for consumers personal, non-commercial use and may not be used for any purpose other than to identify prospective properties consumers may be interested in purchasing. Information
 All or a portion of the multiple listing information is provided by the Central Virginia Regional Multiple Listing Service, LLC, from a copyrighted compilation of listings. All CVR MLS information provided is deemed reliable but is not guaranteed accurate. The compilation of listings and each individual listing are ©2026 Central Virginia Regional Multiple Listing Service, LLC. All rights reserved.
All MLS listings are © 2026 Central Virginia Regional Multiple Listing Service, LLC. All
All or a portion of the multiple listing information is provided by the Central Virginia Regional Multiple Listing Service, LLC, from a copyrighted compilation of listings. All CVR MLS information provided is deemed reliable but is not guaranteed accurate. The compilation of listings and each individual listing are ©2026 Central Virginia Regional Multiple Listing Service, LLC. All rights reserved.
All MLS listings are © 2026 Central Virginia Regional Multiple Listing Service, LLC. All
 Charlottesville Area Association of REALTORS® All information deemed reliable but not guaranteed. All properties are subject to prior sale, change or withdrawal. Neither listing broker(s) or information provider(s) shall be responsible for any typographical errors, misinformation, misprints and shall be held totally harmless. Listing(s) information is provided for consumer's personal, non-commercial use and may not be used for any purpose other than to identify prospective properties consumers
 © BRIGHT, All Rights Reserved
 South Central Association of REALTORS® All information deemed reliable but not guaranteed. All properties are subject to prior sale, change or withdrawal. Neither listing broker(s) or information provider(s) shall be responsible for any typographical errors, misinformation, misprints and shall be held totally harmless. Listing(s) information is provided for consumer's personal, non-commercial use and may not be used for any purpose other than to identify prospective properties consumers may be
