
Price Reduction - Eco Friendly





























Address
10010 Dorsey Lane, Lanham, MD
Price
$ 495,000
Property Attributes
- MLS#MDPG2214126
- TypeTownhouse
- Listing Status ACTIVE
- CountyPRINCE GEORGES
- CityLanham
- NeighborhoodGlenn Dale Crossing
- Zip20706
- StyleSplit Foyer,Split Level
- Year Built2019
- Taxes$ 7005
- Price$ 495,000
- Bedrooms3
- Full Bathrooms2
- Half Bathrooms1
- Sqr Footage2016
- Lot Size0.04 Acres
Data Source:
Bright MLS
Property Description
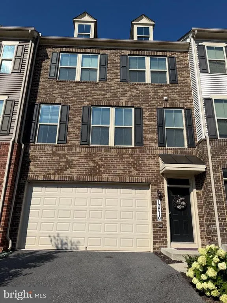
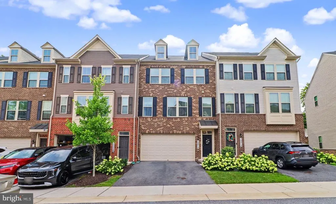
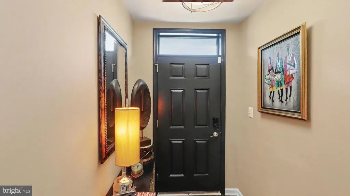
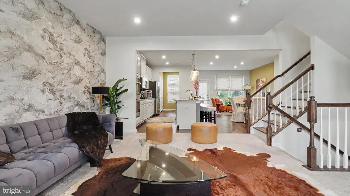
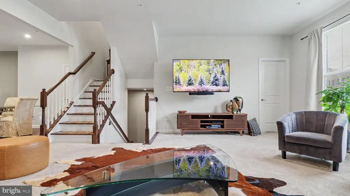
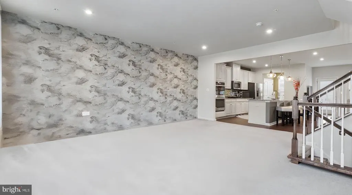
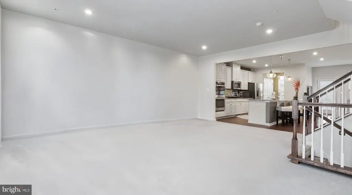
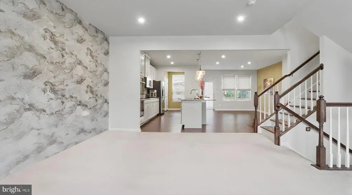
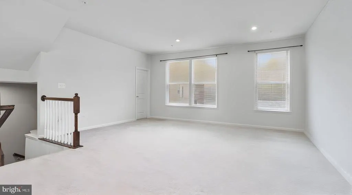
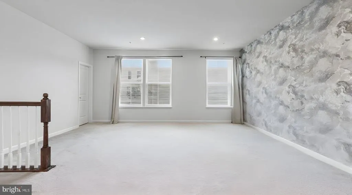
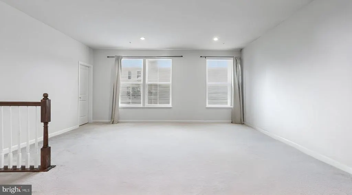
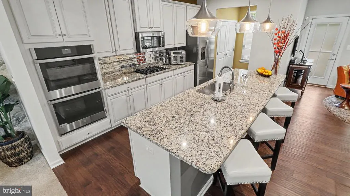
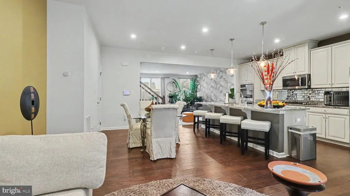
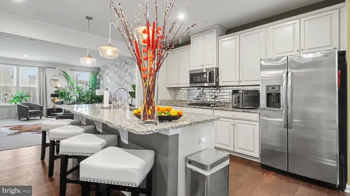
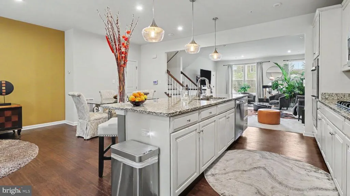
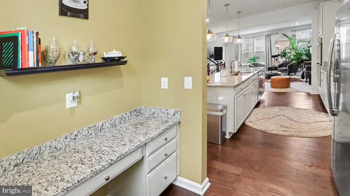
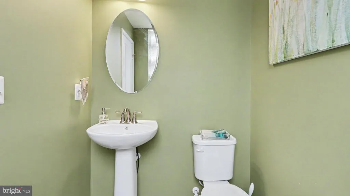
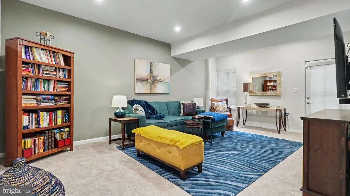
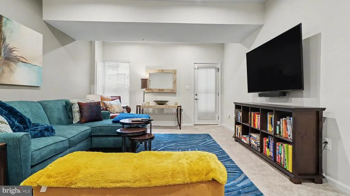
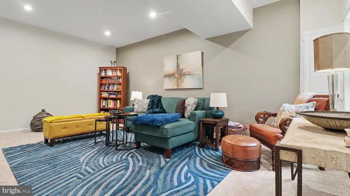
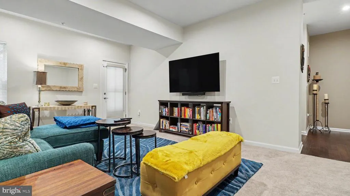
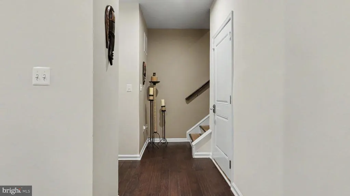
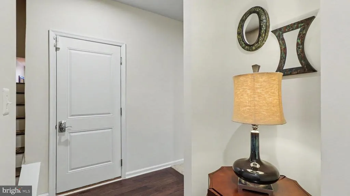
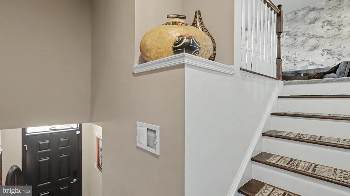
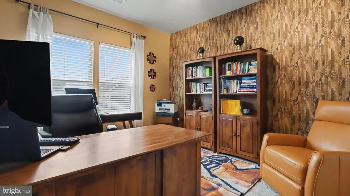
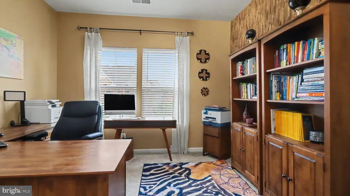
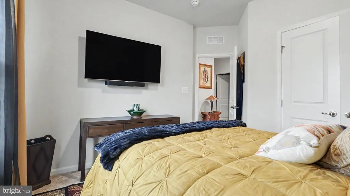
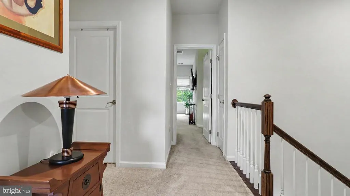
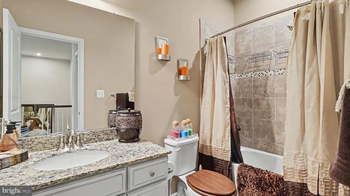
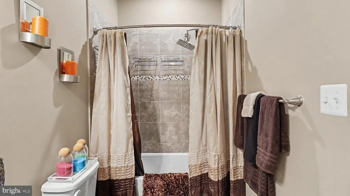
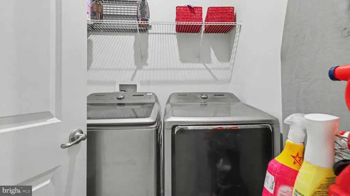
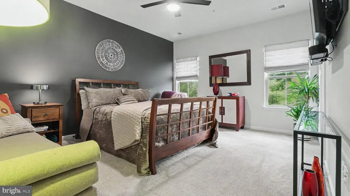
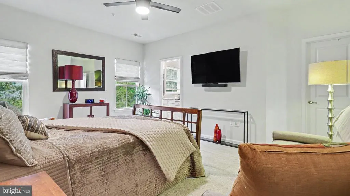
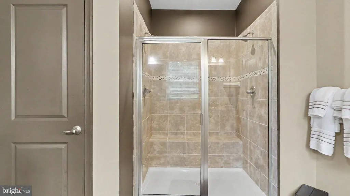
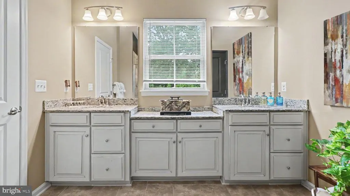
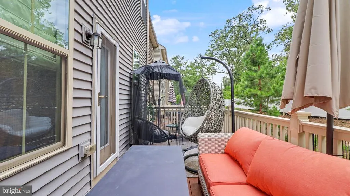
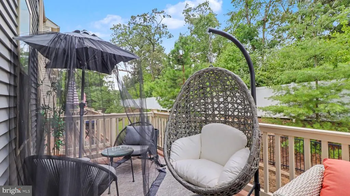
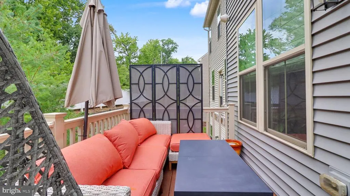
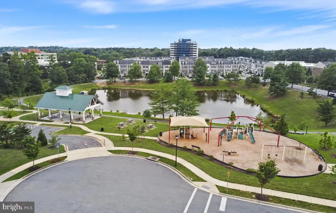
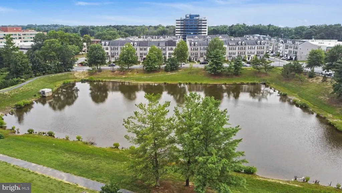
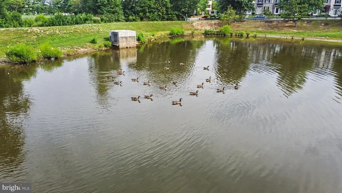
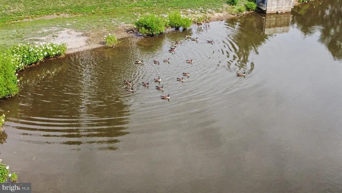
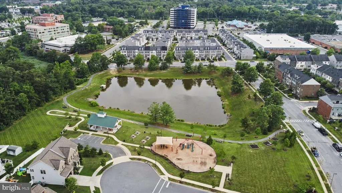
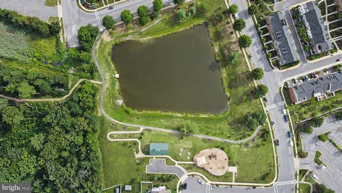
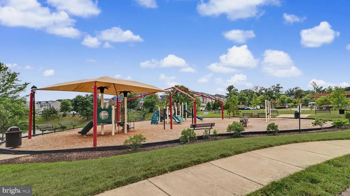
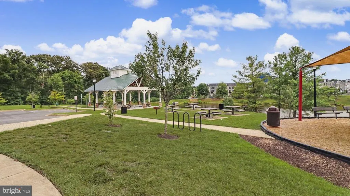
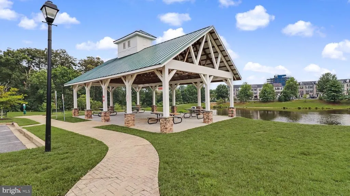
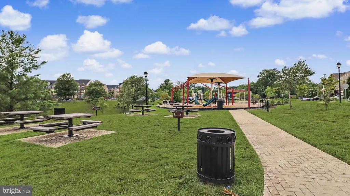
Price reduction to sell this weekend! Make your showing appointment today. Welcome to this turn-key, stylish, brick front stunning three level townhome with a two car garage. This is the home youve been waiting for that offers the perfect blend of space and functionality. Step inside to discover a bright and airy open-concept layout featuring a spacious living room filled with natural light, a large dining area, and a beautifully designed kitchen featuring high quality materials-42 inch cabinets, granite countertops, stainless steel appliances, an oversized island for seating, and ample cabinet space; huge kitchen pantry which sits adjacent to a space and shelving for you coffee maker, etc. Just off the kitchen, the dining area offers access to the rear balcony/deck for easy indoor/outdoor enjoyment. A convenient powder room is located on the main level. Upstairs the primary bedroom impresses with a spacious walk-in closet and a luxurious en suite bathroom featuring a glass-enclosed shower and beautiful vanity. Two additional bedrooms, a full bathroom and a convenient upper-level laundry room are located on the upper level. Venture to the lower level that offers flexible space that can be used as a second living area, home office or playroom. Storage room is located on the lower level and there is access to the two car garage. Built in 2019 home features a tankless water heater and additional modern features throughout the home, e.g., recessed lighting and wide-plank flooring. HVAC tune-up service completed yearly (2026). Located in a desirable and fast growing community in Lanham. The Glenn Dale Crossings subdivision offers a range of amenities such as parks with playgrounds and pavilion, scenic walking trails around a pond. This home is just minutes from major commuter routes such as 295, 495/95 and Rt. 50, shops and restaurants. Dont miss your opportunity to own this beautifully maintained and move-in ready townhome-schedule you tour today!
| Price History | |
|---|---|
| 8/6/2026 | Listed $525,000 |
| 8/20/2026 | 3$510,000 |
| 9/20/2026 | 3$495,000 |
General Features
| Living Area | 2016 |
|---|---|
| Sewer | Public Septic,Public Sewer |
| Heating | Energy Star Heating System,Forced Air |
| Cooling | Other |
| Utilities | Electric Available,Natural Gas Available,Sewer Available,Water Available |
| Possession | Immediate,61-90 Days CD |
| Roof | Architectural Shingle |
| Appliances | Built-In Microwave,Cooktop,Dishwasher,Disposal,Dryer - Electric,ENERGY STAR Refrigerator,ENERGY STAR Clothes Washer,Energy Efficient Appliances,ENERGY STAR Dishwasher |
| Zoning | RMF12 |
| HOA Fee | 115.30 |
| Garage Spaces | 2.00 |
| Association Fee Includes | Lawn Care Front,Lawn Maintenance |
| Architectural Style | Split Foyer,Split Level |
| Security Features | Exterior Cameras,Main Entrance Lock,Security System |
| Construction Materials | Frame |
| School District | PRINCE GEORGE'S COUNTY PUBLIC SCHOOLS |
| Year Built | 2019 |
| Electric | 220 Volts |
| Levels | 3 |
| Tax Year | 2025 |
| Ownership | Fee Simple |
| Cool Fuel | Electric |
| Accessibility | None |
| Assoc Fee Paid Per | Monthly |
| County | PRINCE GEORGES |
| New Construction | No |
| Property Type | Residential |
| HOA | Yes |
| Energy Efficient | Appliances,HVAC |
| Subdivision Name | GLENN DALE CROSSING |
| Facing Direction | Northeast |
| Garage Y/N | Yes |
| Water Access Y/N | No |
| Other Structures | Above Grade,Below Grade |
| Full Baths | 2 |
| Status | ACTIVE |
| Directions | Please use GPS |
| City | LANHAM |
| Disclosures | Prop Disclosure |
| Association Name | GLENN DALE CROSSINGS HOA |
| Senior Community Y/N | No |
| Lot Size Units | Square Feet |
| Lot Size Square Feet | 1800.00 |
| Tax Assessed Value | 484133.0 |
| Tax Annual Amount | 7005.0 |
| Home Warranty Y/N | No |
| Property Condition | Excellent |
| Structure Type | Interior Row/Townhouse |
| Condo/Coop Association fee Y/N | No |
| Bathrooms Count Main Level | 1.00 |
| Price Per Sq Ft Total AG | 245.54 |
| Acceptable Financing | Cash,Conventional,VA,FHA |
| Historic Y/N | No |
| Lease Considered Y/N | No |
| Vacation Rental Y/N | No |
| Total SQFT | 3024 |
| Standard Status | Active |
| Year Built Source | Assessor |
| Tax Lot | 6 |
| Association Recreation Fee | No |
Interior Features
| Interior Amenities | Bathroom - Stall Shower,Bathroom - Tub Shower,Bathroom - Walk-In Shower,Breakfast Area,Butlers Pantry,Carpet,Ceiling Fan(s),Combination Kitchen/Dining,Crown Moldings,Dining Area,Family Room Off Kitch |
|---|---|
| Heating Fuel | Natural Gas |
| Basement | Daylight,Full,Garage Access,Rear Entrance |
| Flooring | Carpet,Ceramic Tile,Laminate Plank |
| Hot Water | Tankless,Natural Gas |
| Total Stories | 3 |
| Basement (Y/N) | Yes |
| Heating Y/N | Yes |
| Window Features | Double Pane,ENERGY STAR Qualified |
| Fireplace Y/N | No |
| Above Grade Finished Area | 2016 |
| Half Baths | 1 |
| Central Air Y/N | No |
| Total Bedrooms | 3 |
| Room Type | Dining Room |
| Below Grade Finished Area Unit Type | Square Feet |
| LivingAreaSource | Assessor |
| Laundry Type | Upper Floor |
| Below Grade Unfin Area Units | Square Feet |
| Below Grade Unfin SQFT | 1008 |
| Below Grade Unfin SQFT Source | Assessor |
| Below Grade Finished Area Source | Assessor |
| Bedrooms Count All Upper Levels | 3 |
| Bedrooms Count Upper Level 1 | 3 |
| Bathrooms Half Main Level | 1 |
| Bathrooms Full Upper Level 1 | 2 |
| Bathrooms Full All Upper Levels | 2 |
| Bathrooms Count Upper Level 1 | 2.00 |
| Bathrooms Count All Upper Levels | 2 |
| Above Grade Finished Area Source | Assessor |
| Above Grade Finished Area Unit Type | Square Feet |
| Total Baths | 3 |
Exterior Features
| Pool | No Pool |
|---|---|
| Parking Features | Paved Driveway |
| Water Source | Public |
| Total Parking Spaces | 4 |
| Garage Features | Garage - Front Entry,Garage Door Opener |
| Type of Parking | Attached Garage,Driveway |
| Land Use Code | TH |
| Foundation Details | Brick/Mortar,Concrete Perimeter |
| Spa | No |
| Water View Y/N | No |
| Lot Size Acres | 0.04 |
| Lot Size Source | Assessor |
| Waterfront Y/N | No |
| Horse Y/N | No |
| Land Assessed Value | 125000.00 |
| Navigable Water Y/N | No |
| Water Oriented Y/N | No |
| # of Attached Garage Spaces | 2 |
Room Details
| Room | Dimensions | Level | Flooring | Details |
|---|---|---|---|---|
| Dining Room | Main |
Amenities
- Foreclosure
- Views
- Short Sale
- New Construction
- Adult 55+
- Lease To Own
- No HOA Fees
- Furnished
- Pets
- Primary On Main
- Air Conditioning
- Seller Finance
- Green
- Fixer Upper
- Horse
- Golf
- Fireplace
- Deck
- Garage
- Basement
- Pool
Property vs Townhouse Average in 20706
Price
Taxes
Year Built
Visits
 Copyright© 2026 REIN Inc. Information Deemed Reliable But Not Guaranteed. The listings data displayed on this medium comes in part from the Real Estate Information Network Inc.(REIN) and has been authorized by participating listing Broker Members of REIN for display. REIN's listings are based upon Data submitted by its Broker Members, and REIN therefore makes no representation or warranty regarding the accuracy of the Data. All users of REIN's listings database should confirm the accuracy of
 Disclaimer: All information deemed reliable but not guaranteed. All properties are subject to prior sale, change or withdrawal. Neither listing broker(s) or information provider(s) shall be responsible for any typographical errors, misinformation, misprints and shall be held totally harmless. Listing(s) information is provided for consumers personal, non-commercial use and may not be used for any purpose other than to identify prospective properties consumers may be interested in purchasing. Information
 All or a portion of the multiple listing information is provided by the Central Virginia Regional Multiple Listing Service, LLC, from a copyrighted compilation of listings. All CVR MLS information provided is deemed reliable but is not guaranteed accurate. The compilation of listings and each individual listing are ©2026 Central Virginia Regional Multiple Listing Service, LLC. All rights reserved.
All MLS listings are © 2026 Central Virginia Regional Multiple Listing Service, LLC. All
All or a portion of the multiple listing information is provided by the Central Virginia Regional Multiple Listing Service, LLC, from a copyrighted compilation of listings. All CVR MLS information provided is deemed reliable but is not guaranteed accurate. The compilation of listings and each individual listing are ©2026 Central Virginia Regional Multiple Listing Service, LLC. All rights reserved.
All MLS listings are © 2026 Central Virginia Regional Multiple Listing Service, LLC. All
 Charlottesville Area Association of REALTORS® All information deemed reliable but not guaranteed. All properties are subject to prior sale, change or withdrawal. Neither listing broker(s) or information provider(s) shall be responsible for any typographical errors, misinformation, misprints and shall be held totally harmless. Listing(s) information is provided for consumer's personal, non-commercial use and may not be used for any purpose other than to identify prospective properties consumers
 © BRIGHT, All Rights Reserved
 South Central Association of REALTORS® All information deemed reliable but not guaranteed. All properties are subject to prior sale, change or withdrawal. Neither listing broker(s) or information provider(s) shall be responsible for any typographical errors, misinformation, misprints and shall be held totally harmless. Listing(s) information is provided for consumer's personal, non-commercial use and may not be used for any purpose other than to identify prospective properties consumers may be
