
Views
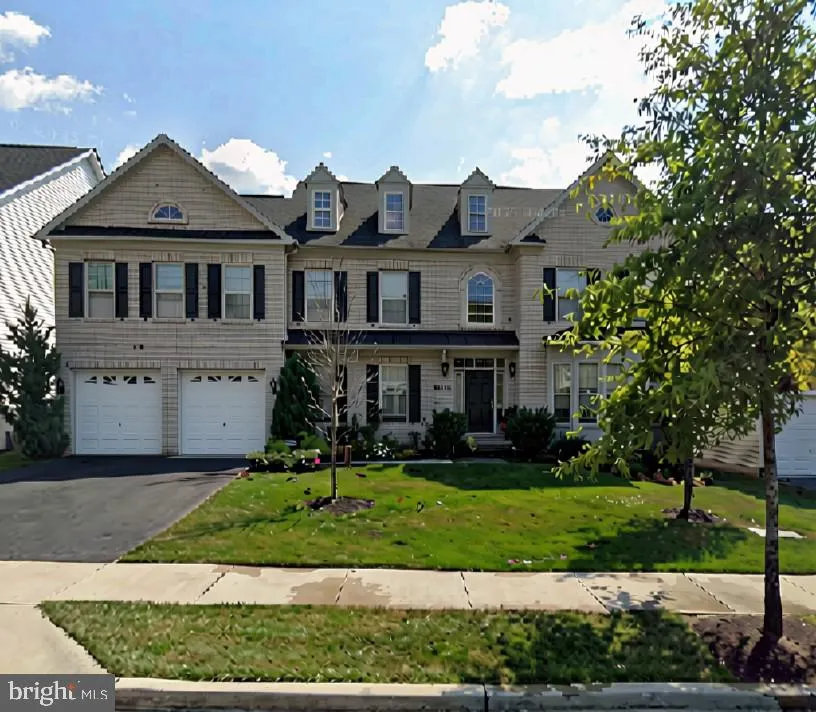
Address
23203 British Manor Drive, Clarksburg, MD
Price
$ 1,250,000
Property Attributes
- MLS#MDMC2256902
- TypeSingle Family
- Listing Status COMING SOON
- CountyMONTGOMERY
- CityClarksburg
- NeighborhoodClarksburg Village
- Zip20871
- StyleColonial
- Year Built2011
- Taxes$ 13346
- Price$ 1,250,000
- Bedrooms5
- Full Bathrooms4
- Half Bathrooms1
- Sqr Footage6718
- Lot Size0.18 Acres
Data Source:
Bright MLS
Property Description
First time ever for sale!! This lovely home has been exceptionally well cared for and updated since 2011. Upgrades include: extended hardwood floors through the main level, NEW gas cooktop Sept 2026, double wall ovens replaced 2024, microwave 2023, NEW basement flooring, NEW water heater June 2026! From the moment you walk in the front door, you're sure to be impressed! The two-story foyer welcomes you inside, with an office to the left with French doors and built-in shelving! To the right of the foyer, the hardwood floors flow effortlessly into the formal living room, then formal dining room, and the kitchen. Kitchen has had all appliances upgraded over the last few years! Enjoy tons of storage with ample cabinet and counter space, plus a walk in pantry! The eat-in kitchen area also has access to a fantastic low-maintenance deck. Back inside, the large family room has soaring ceilings, and a bonus staircase to get upstairs! Main level also features a half bath, and laundry room leading to the 2 car garage. Upstairs you'll find an incredibly impressive primary bedroom suite, complete with a large sitting room, dressing area, 2 walk in closets, the primary bathroom, all tied together with gorgeous hardwood floors, and soaring cathedral ceilings!! The other 3 bedrooms upstairs are also super spacious, and each has their own walk in closet! The front bedroom features a private bathroom. The 2 bedrooms at the rear share a Jack and Jill style bathroom. Heading down to the fully finished basement, enjoy a bonus room for crafts, exercising, or whatever you desire! New luxury vinyl flooring flows through the main basement areas, taking you to the entertaining and theater areas. The basement also features the 5th bedroom, with access to the basement full bathroom, and it's own walk-in closet. Basement features extra wide walk up stairs that access the back yard. Theater equipment conveys (projector, and seating). This home has exceptional square footage, has been loved, maintained, and well cared for, and is ready for you to move right in and enjoy!! Schedule your tour today!
| Elementary School | Middle School | High School |
|---|---|---|
| Little Bennett Elementary School | Rocky Hill Middle School | Clarksburg High School |
| Price History | |
|---|---|
| 9/20/2026 | Listed $1,250,000 |
General Features
| Living Area | 6718 |
|---|---|
| Sewer | Public Sewer |
| Heating | Forced Air,Heat Pump(s),Zoned |
| Cooling | Central A/C,Heat Pump(s),Zoned |
| Possession | Settlement |
| Roof | Asphalt |
| Appliances | Cooktop,Cooktop - Down Draft,Dishwasher,Disposal,Icemaker,Oven - Double,Oven - Wall,Refrigerator,Dryer,Extra Refrigerator/Freezer,Oven/Range - Gas,Stainless Steel Appliances,Washer,Water Heater |
| Zoning | R200 |
| HOA Fee | 99.00 |
| Garage Spaces | 2.00 |
| Association Fee Includes | Pool(s),Reserve Funds,Snow Removal,Trash |
| Patio/Porch Features | Deck(s) |
| Architectural Style | Colonial |
| Security Features | Sprinkler System - Indoor |
| Construction Materials | Brick,Vinyl Siding,Stone,Combination |
| School District | MONTGOMERY COUNTY PUBLIC SCHOOLS |
| Year Built | 2011 |
| View | Garden/Lawn |
| Levels | 3 |
| Tax Year | 2026 |
| Ownership | Fee Simple |
| Cool Fuel | Electric |
| Accessibility | None |
| Assoc Fee Paid Per | Monthly |
| County | MONTGOMERY |
| New Construction | No |
| Property Type | Residential |
| Association Amenities | Basketball Courts,Bike Trail,Common Grounds,Community Center,Jog/Walk Path,Pool - Outdoor,Recreational Center,Tot Lots/Playground |
| HOA | Yes |
| Subdivision Name | CLARKSBURG VILLAGE |
| Garage Y/N | Yes |
| Water Access Y/N | No |
| Other Structures | Above Grade,Below Grade |
| Transportation | Bus Stop less than 1 mile,Commuter Lots less than 5 miles |
| Full Baths | 4 |
| Status | COMING SOON |
| Directions | From Stringtown Rd,turn RIGHT onto Granite Rock Rd,then RIGHT at the circle onto Grand Elm St,then LEFT onto British Manor Drive. 23023 is second house on the Right. |
| City | CLARKSBURG |
| Disclosures | Subject to Condo/HOA Docs |
| Association Name | CLARKSBURG VILLAGE |
| Senior Community Y/N | No |
| Lot Size Units | Square Feet |
| Lot Size Square Feet | 7918.00 |
| Tax Assessed Value | 1109300.0 |
| Tax Annual Amount | 13346.0 |
| Property Condition | Excellent,Very Good |
| Structure Type | Detached |
| Condo/Coop Association fee Y/N | No |
| Bathrooms Count Main Level | 1.00 |
| Price Per Sq Ft Total AG | 253.14 |
| Acceptable Financing | Conventional,FHA,VA,Cash |
| Additional Parcels Y/N | No |
| Historic Y/N | No |
| Vacation Rental Y/N | No |
| Total SQFT | 7173 |
| Builder Name | CRAFTMARK HOMES |
| Standard Status | Coming Soon |
| Year Built Source | Assessor |
| Legal Subdivision | CLARKSBURG VILLAGE |
| Tax Lot | 25 |
Interior Features
| Interior Amenities | Attic,Breakfast Area,Dining Area,Family Room Off Kitchen,Floor Plan - Open,Floor Plan - Traditional,Kitchen - Island,Primary Bath(s),Upgraded Countertops,Wood Floors,Bathroom - Tub Shower,Bathroom - |
|---|---|
| Heating Fuel | Electric,Natural Gas |
| Basement | Fully Finished,Outside Entrance,Rear Entrance,Sump Pump,Walkout Stairs,Connecting Stairway,Daylight,Partial,Full,Heated,Poured Concrete,Windows |
| Flooring | Carpet,Hardwood,Luxury Vinyl Plank,Partially Carpeted,Solid Hardwood,Tile/Brick |
| Total Fireplaces | 1 |
| Fireplace Features | Mantel(s),Gas/Propane |
| Hot Water | Natural Gas |
| Basement (Y/N) | Yes |
| Heating Y/N | Yes |
| Window Features | Casement,Double Pane,Insulated,Screens |
| Fireplace Y/N | Yes |
| Above Grade Finished Area | 4938 |
| Half Baths | 1 |
| Central Air Y/N | Yes |
| Total Bedrooms | 5 |
| Below Grade Finished Area | 1780 |
| Room Type | Living Room,Dining Room,Primary Bedroom,Bedroom 2,Bedroom 3,Bedroom 4,Bedroom 5,Kitchen,Family Room,Basement,Foyer,Laundry,Office,Storage Room,Media Room,Bathroom 1,Bathroom 2,Bonus Room,Primary Bath |
| Below Grade Finished Area Unit Type | Square Feet |
| LivingAreaSource | Assessor |
| Laundry Type | Dryer In Unit,Has Laundry,Main Floor,Washer In Unit |
| Below Grade Unfin Area Units | Square Feet |
| Below Grade Unfin SQFT | 455 |
| Below Grade Unfin SQFT Source | Assessor |
| Below Grade Finished Area Source | Assessor |
| Bedrooms Count All Lower Levels | 1 |
| Bedrooms Count All Upper Levels | 4 |
| Bedrooms Count Lower Level 1 | 1 |
| Bedrooms Count Upper Level 1 | 4 |
| Bathrooms Half Main Level | 1 |
| Bathrooms Full Upper Level 1 | 3 |
| Bathrooms Full Lower Level 1 | 1 |
| Bathrooms Full All Upper Levels | 3 |
| Bathrooms Full All Lower Levels | 1 |
| Bathrooms Count Upper Level 1 | 3.00 |
| Bathrooms Count Lower Level 1 | 1.00 |
| Bathrooms Count All Upper Levels | 3 |
| Bathrooms Count All Lower Levels | 1 |
| Above Grade Finished Area Source | Assessor |
| Above Grade Finished Area Unit Type | Square Feet |
| Total Baths | 5 |
Exterior Features
| Exterior Amenities | Gutter System,Play Area,Sidewalks,Street Lights |
|---|---|
| Pool | Yes - Community |
| Parking Features | Asphalt Driveway,Paved Driveway,Private |
| Lot Features | Cleared,Front Yard,Interior,Landscaping,Level,Open,Rear Yard |
| Water Source | Public |
| Inclusions | Basement refrigerator,Movie projector,theater seating |
| Total Parking Spaces | 4 |
| Garage Features | Garage - Front Entry,Garage Door Opener,Inside Access |
| Type of Parking | Attached Garage,Driveway,Off Street |
| Foundation Details | Concrete Perimeter,Passive Radon Mitigation |
| Water View Y/N | No |
| Lot Size Acres | 0.18 |
| Road Surface Type | Black Top,Access - On Grade |
| Lot Size Source | Assessor |
| Waterfront Y/N | No |
| Door Features | Six Panel |
| Builder Model | OAKTON (ALT) |
| Road Responsibility | City/County,HOA |
| Land Assessed Value | 153100.00 |
| Navigable Water Y/N | No |
| Water Oriented Y/N | No |
| # of Attached Garage Spaces | 2 |
Room Details
| Room | Dimensions | Level | Flooring | Details |
|---|---|---|---|---|
| Basement | Lower 1 | Basement - Finished,Flooring - Luxury Vinyl Plank,Lighting - Ceiling,Window Treatments | ||
| Bathroom 1 | Upper 1 | Bathroom - Tub Shower,Countertop(s) - Solid Surface,Flooring - Tile/Brick,Lighting - Wall sconces | ||
| Bathroom 2 | Upper 1 | Bathroom - Tub Shower,Countertop(s) - Solid Surface,Double Sink,Flooring - Tile/Brick,Jack and Jill Bathroom,Lighting - Wall sconces | ||
| Bedroom 2 | Upper 1 | Attached Bathroom,Ceiling Fan(s),Flooring - Carpet,Lighting - Ceiling,Window Treatments,Walk-In Closet(s) | ||
| Bedroom 3 | Upper 1 | Attached Bathroom,Flooring - Carpet,Jack and Jill Bathroom,Lighting - Ceiling,Walk-In Closet(s) | ||
| Bedroom 4 | Upper 1 | Attached Bathroom,Ceiling Fan(s),Flooring - Carpet,Jack and Jill Bathroom,Lighting - Ceiling,Walk-In Closet(s) | ||
| Bedroom 5 | Lower 1 | Attached Bathroom,Flooring - Carpet,Lighting - Ceiling,Window Treatments,Walk-In Closet(s) | ||
| Bonus Room | Lower 1 | Basement - Finished,Flooring - Luxury Vinyl Plank,Lighting - Ceiling | ||
| Dining Room | Main | Crown Molding,Dining Area,Flooring - HardWood,Lighting - Ceiling | ||
| Family Room | Main | Cathedral/Vaulted Ceiling,Crown Molding,Fireplace - Gas,Flooring - HardWood,Lighting - Ceiling,Window Treatments | ||
| Foyer | Main | Flooring - HardWood,Lighting - Ceiling | ||
| Full Bath | Lower 1 | Lighting - Ceiling,Flooring - Tile/Brick,Basement - Finished,Bathroom - Tub Shower | ||
| Half Bath | Main | Flooring - HardWood,Lighting - Ceiling | ||
| Kitchen | Main | Breakfast Room,Countertop(s) - Granite,Crown Molding,Dining Area,Flooring - HardWood,Island,Kitchen - Country,Kitchen - Gas Cooking,Lighting - Ceiling,Lighting - Recessed,Pantry | ||
| Laundry | Main | Flooring - HardWood,Lighting - Ceiling | ||
| Living Room | Main | Flooring - HardWood,Window Treatments | ||
| Media Room | Lower 1 | Basement - Finished,Flooring - Luxury Vinyl Plank,Lighting - Ceiling | ||
| Office | Main | Built-Ins,Lighting - Ceiling,Window Treatments | ||
| Primary Bathroom | Upper 1 | Bathroom - Soaking Tub,Bathroom - Stall Shower,Cathedral/Vaulted Ceiling,Countertop(s) - Solid Surface,Double Sink,Flooring - Tile/Brick,Lighting - Wall sconces | ||
| Primary Bedroom | Upper 1 | Attached Bathroom,Cathedral/Vaulted Ceiling,Ceiling Fan(s),Flooring - HardWood,Lighting - Ceiling,Primary Bedroom - Dressing Area,Primary Bedroom - Sitting Area,Walk-In Closet(s),Window Treatments | ||
| Storage Room | Lower 1 | Basement - Unfinished,Flooring - Concrete |
Amenities
- Foreclosure
- Views
- Short Sale
- New Construction
- Adult 55+
- Lease To Own
- No HOA Fees
- Furnished
- Primary On Main
- Air Conditioning
- Seller Finance
- Green
- Fixer Upper
- Horse
- Golf
- Fireplace
- Deck
- Garage
- Basement
- Pool
Property vs Single Family Average in 20871
Price
Taxes
Year Built
Visits
 Copyright© 2026 REIN Inc. Information Deemed Reliable But Not Guaranteed. The listings data displayed on this medium comes in part from the Real Estate Information Network Inc.(REIN) and has been authorized by participating listing Broker Members of REIN for display. REIN's listings are based upon Data submitted by its Broker Members, and REIN therefore makes no representation or warranty regarding the accuracy of the Data. All users of REIN's listings database should confirm the accuracy of
 Disclaimer: All information deemed reliable but not guaranteed. All properties are subject to prior sale, change or withdrawal. Neither listing broker(s) or information provider(s) shall be responsible for any typographical errors, misinformation, misprints and shall be held totally harmless. Listing(s) information is provided for consumers personal, non-commercial use and may not be used for any purpose other than to identify prospective properties consumers may be interested in purchasing. Information
 All or a portion of the multiple listing information is provided by the Central Virginia Regional Multiple Listing Service, LLC, from a copyrighted compilation of listings. All CVR MLS information provided is deemed reliable but is not guaranteed accurate. The compilation of listings and each individual listing are ©2026 Central Virginia Regional Multiple Listing Service, LLC. All rights reserved.
All MLS listings are © 2026 Central Virginia Regional Multiple Listing Service, LLC. All
All or a portion of the multiple listing information is provided by the Central Virginia Regional Multiple Listing Service, LLC, from a copyrighted compilation of listings. All CVR MLS information provided is deemed reliable but is not guaranteed accurate. The compilation of listings and each individual listing are ©2026 Central Virginia Regional Multiple Listing Service, LLC. All rights reserved.
All MLS listings are © 2026 Central Virginia Regional Multiple Listing Service, LLC. All
 Charlottesville Area Association of REALTORS® All information deemed reliable but not guaranteed. All properties are subject to prior sale, change or withdrawal. Neither listing broker(s) or information provider(s) shall be responsible for any typographical errors, misinformation, misprints and shall be held totally harmless. Listing(s) information is provided for consumer's personal, non-commercial use and may not be used for any purpose other than to identify prospective properties consumers
 © BRIGHT, All Rights Reserved
 South Central Association of REALTORS® All information deemed reliable but not guaranteed. All properties are subject to prior sale, change or withdrawal. Neither listing broker(s) or information provider(s) shall be responsible for any typographical errors, misinformation, misprints and shall be held totally harmless. Listing(s) information is provided for consumer's personal, non-commercial use and may not be used for any purpose other than to identify prospective properties consumers may be
