
New Construction















Address
3522 Margret Jones Place, Rockville, MD
Price
$ 5,500

Property Attributes
- MLS#MDMC2256018
- Type
- Listing Status COMING SOON
- CountyMONTGOMERY
- CityRockville
- NeighborhoodFarmstead District
- Zip20850
- StyleColonial
- Year Built2025
- Price$ 5,500
- Bedrooms4
- Full Bathrooms4
- Half Bathrooms1
- Sqr Footage2346
- Lot Size0.03 Acres
Data Source:
Bright MLS
Property Description
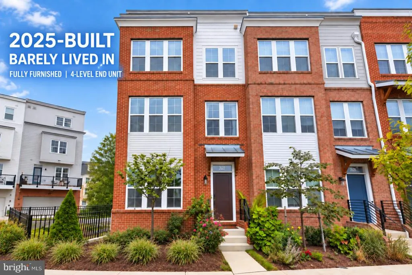
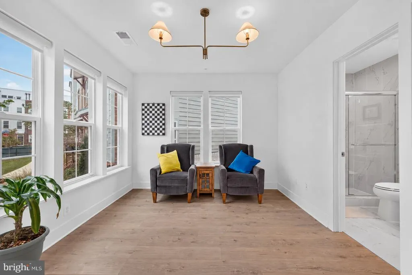
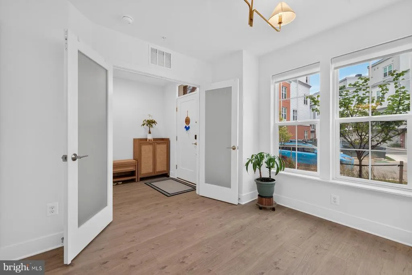
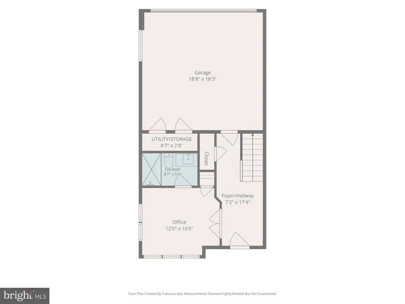
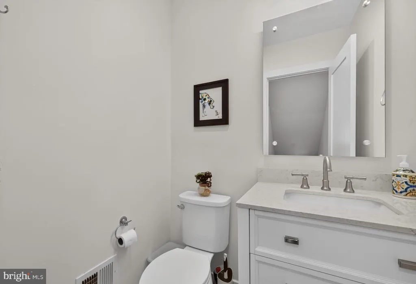
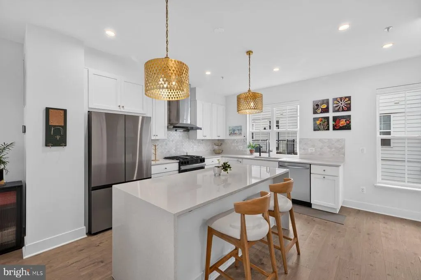
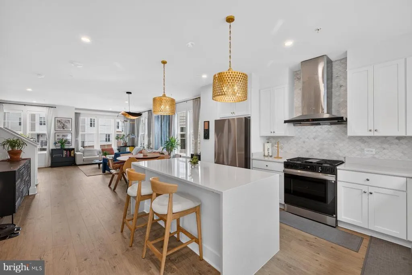
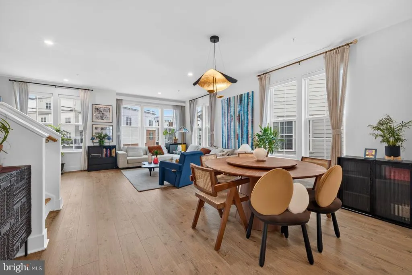
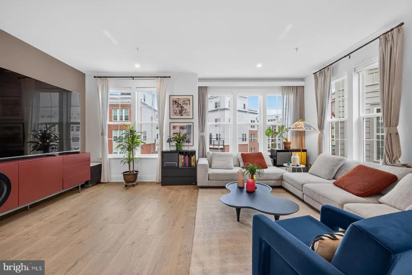
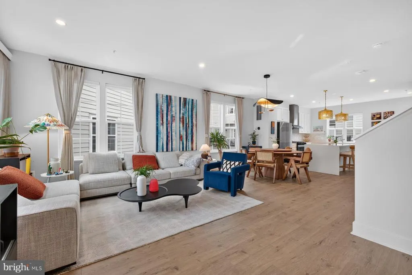
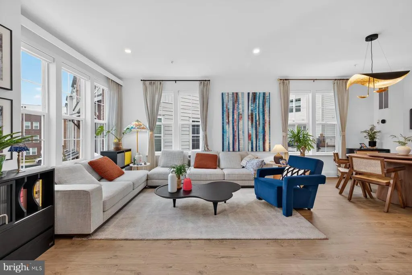
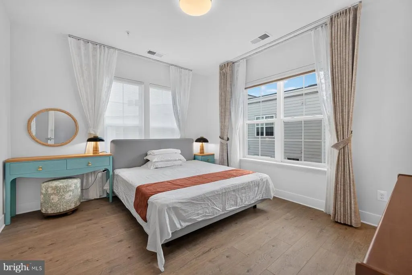
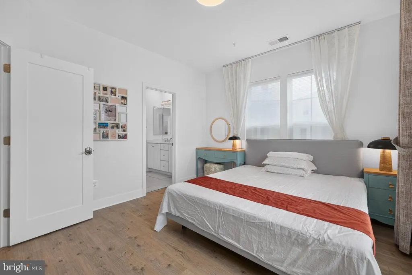
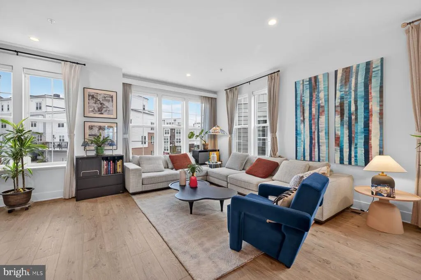
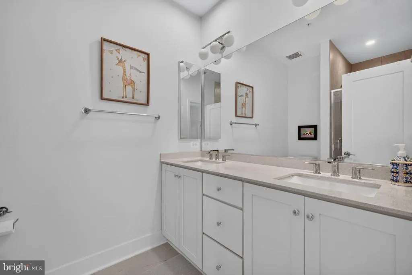
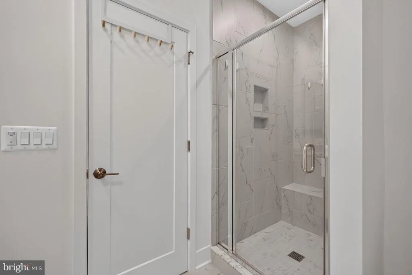
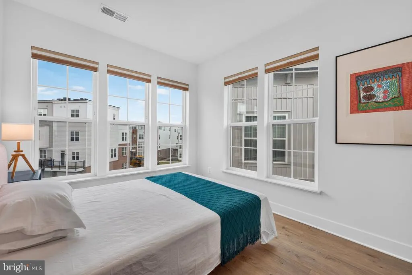
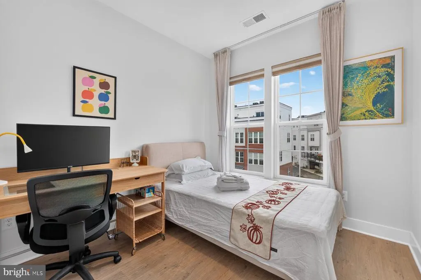
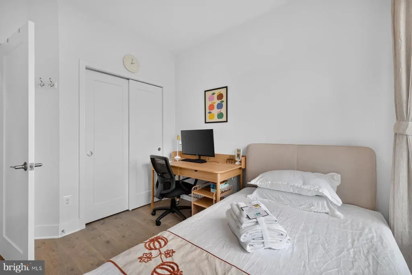
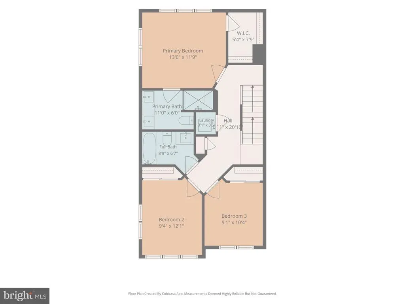
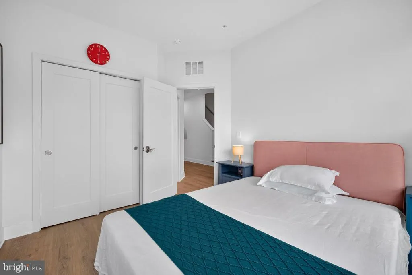
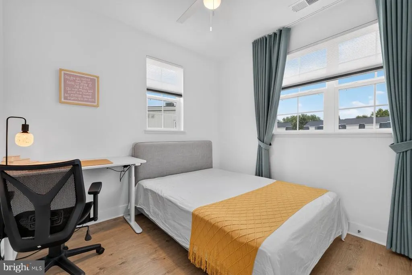
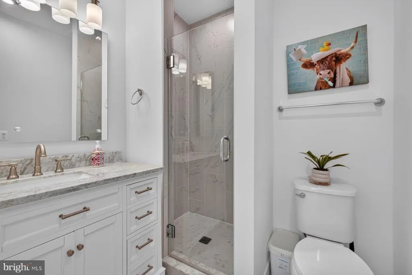
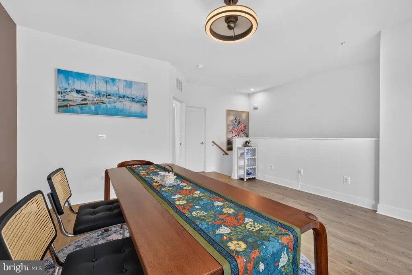
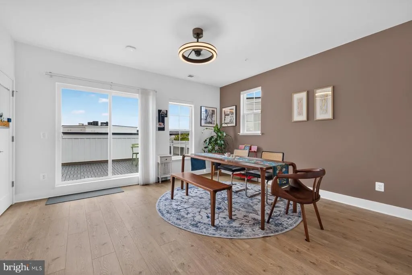
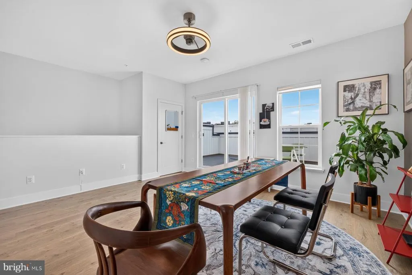
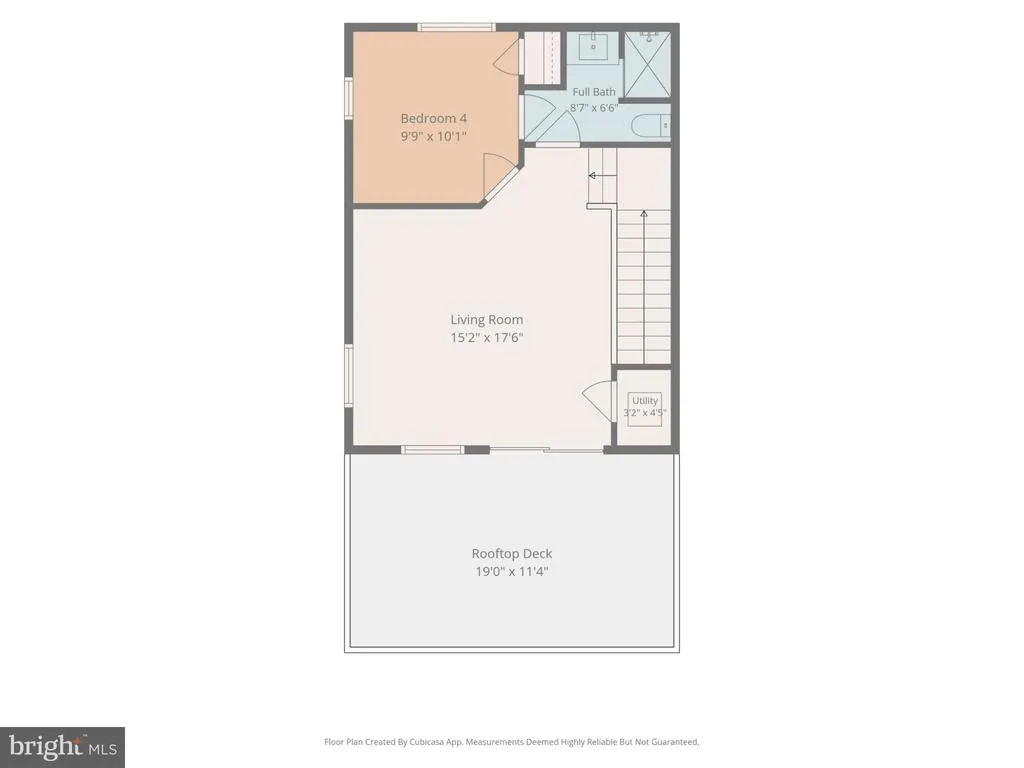
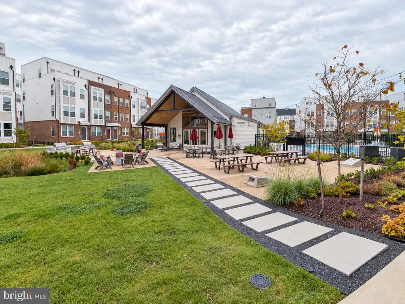
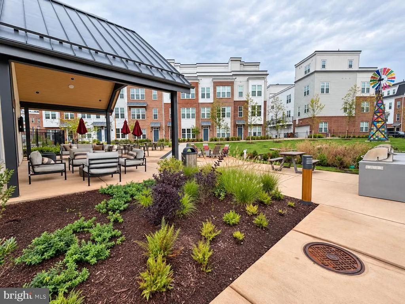
Enjoy modern urban living with suburban ease in Rockvilles sought-after Farmstead District. This 2025-built,barely lived-in, fully furnished end-unit townhome offers 4 spacious levels, 4 bedrooms, 4.5 bathrooms, 2-car garage, and a private rooftop terrace. Abundant side windows fill the home with natural light, while designer-selected furniture, finishes, and remote-controlled window treatments create an inviting, sophisticated atmosphere.The entry level features a versatile space that can be used as a home office, gym, or additional bedroom, complete with an ensuite bathroom. The main level includes a spacious living room, dining area, powder room, and a gourmet kitchen with premium appliances, upgraded cabinetry, quartz countertops, and a generous pantry. The third level offers a primary suite with a walk-in closet and full bath with a glass-enclosed shower, along with two additional bedrooms, a full bathroom, hallway closet, and conveniently located laundry. The top loft level features another bedroom, a bright family room, and patio doors leading to a gorgeous rooftop deck, perfect for entertaining or relaxing outdoors. Enjoy exceptional community amenities at The Barn, featuring a fitness room, seasonal outdoor pool, fire pits, comfortable gathering areas, playground, open green space, and walking trails. Conveniently located within walking distance of Shady Grove Metro, the shops and restaurants at King Farm, and the 26-acre Mattie J.T. Stepanek Park. Move-in ready, just bring your suitcase and feel at home. Short-term leases can be considered.
| Price History | |
|---|---|
| 9/20/2026 | Listed $5,500 |
General Features
| Living Area | 2346 |
|---|---|
| Sewer | Public Sewer |
| Heating | Central,Forced Air,Zoned |
| Cooling | Central A/C,Zoned |
| HOA Fee | 0.00 |
| Garage Spaces | 2.00 |
| Association Fee Includes | Common Area Maintenance,Health Club,Lawn Maintenance,Pool(s),Recreation Facility,Road Maintenance,Snow Removal,Trash |
| Patio/Porch Features | Deck(s),Balcony |
| Architectural Style | Colonial |
| Security Deposit | 5500.0 |
| Security Features | Carbon Monoxide Detector(s),Sprinkler System - Indoor |
| Construction Materials | Blown-In Insulation,Brick Front |
| School District | MONTGOMERY COUNTY PUBLIC SCHOOLS |
| Year Built | 2025 |
| Tenant Pays | Utilities - All |
| Levels | 4 |
| Application Fee | 40.0 |
| Cool Fuel | Electric |
| OwnerPays | Association Fees |
| Accessibility | None |
| Assoc Fee Paid Per | Monthly |
| County | MONTGOMERY |
| New Construction | Yes |
| Property Type | Residential Lease |
| Association Amenities | Bike Trail,Club House,Common Grounds,Community Center,Dog Park,Exercise Room,Game Room,Jog/Walk Path,Party Room,Picnic Area,Pool - Outdoor,Tot Lots/Playground |
| HOA | Yes |
| Subdivision Name | FARMSTEAD DISTRICT |
| Pets Allowed Y/N | No |
| Garage Y/N | Yes |
| Water Access Y/N | No |
| Other Structures | Above Grade |
| Rent Includes | Community Center,Furnished,HOA/Condo Fee,Lawn Service,Parking,Recreation Facility,Snow Removal,Trash Removal |
| Transportation | Bus Stop less than 1 mile,Commuter Rail Station less than 1 mile,Metro/Subway Station less than 1 mile |
| Full Baths | 4 |
| Status | COMING SOON |
| Directions | 3522 Margret Jones PL |
| City | ROCKVILLE |
| Senior Community Y/N | No |
| Lot Size Units | Square Feet |
| Lot Size Square Feet | 1296.01 |
| Property Condition | Excellent |
| Structure Type | End of Row/Townhouse |
| Condo/Coop Association fee Y/N | No |
| Bathrooms Count Main Level | 1.00 |
| Price Per Sq Ft Total AG | 2.34 |
| Construction Completed Y/N | Yes |
| Vacation Rental Y/N | No |
| Virtual Tour | https://unbranded.visithome.ai/AKYWbJAfMCUmmZRrEQhoXe?mu=ft&t=1789920965 |
| Total SQFT | 2346 |
| Availability Date | 2026-09-19 |
| Builder Name | EYA |
| Standard Status | Coming Soon |
| Year Built Source | Estimated |
| Association Recreation Fee | No |
Interior Features
| Interior Amenities | Crown Moldings,Entry Level Bedroom,Family Room Off Kitchen,Floor Plan - Open,Kitchen - Island,Pantry,Primary Bath(s),Recessed Lighting,Walk-in Closet(s),Window Treatments,Wood Floors |
|---|---|
| Heating Fuel | Natural Gas |
| Basement | Daylight,Full,Front Entrance,Fully Finished,Garage Access |
| Flooring | Luxury Vinyl Plank |
| Furnished Y/N | Yes |
| Hot Water | Instant Hot Water,Natural Gas,Tankless |
| Basement (Y/N) | Yes |
| Heating Y/N | Yes |
| Fireplace Y/N | No |
| Above Grade Finished Area | 2346 |
| Half Baths | 1 |
| Central Air Y/N | Yes |
| Total Bedrooms | 4 |
| Smoking Allowed Y/N | No |
| LivingAreaSource | Estimated |
| Laundry Type | Has Laundry,Dryer In Unit,Upper Floor,Washer In Unit |
| Bedrooms Count All Upper Levels | 4 |
| Bedrooms Count Upper Level 1 | 3 |
| Bedrooms Count Upper Level 2 | 1 |
| Bathrooms Half Main Level | 1 |
| Bathrooms Full Upper Level 2 | 1 |
| Bathrooms Full Upper Level 1 | 2 |
| Bathrooms Full Lower Level 1 | 1 |
| Bathrooms Full All Upper Levels | 3 |
| Bathrooms Full All Lower Levels | 1 |
| Bathrooms Count Upper Level 2 | 1.00 |
| Bathrooms Count Upper Level 1 | 2.00 |
| Bathrooms Count Lower Level 1 | 1.00 |
| Bathrooms Count All Upper Levels | 3 |
| Bathrooms Count All Lower Levels | 1 |
| Above Grade Finished Area Source | Estimated |
| Above Grade Finished Area Unit Type | Square Feet |
| Total Baths | 5 |
Exterior Features
| Exterior Amenities | Gutter System,Roof Deck,Street Lights |
|---|---|
| Pool | Yes - Community |
| Water Source | Public |
| Inclusions | Furnished Home |
| Total Parking Spaces | 2 |
| Garage Features | Additional Storage Area,Garage - Rear Entry,Inside Access |
| Type of Parking | Attached Garage,On Street |
| Foundation Details | Concrete Perimeter |
| Spa | No |
| Water View Y/N | No |
| Lot Size Acres | 0.03 |
| Lot Size Source | Estimated |
| Waterfront Y/N | No |
| Builder Model | The Clarke |
| Horse Y/N | No |
| Navigable Water Y/N | No |
| Water Oriented Y/N | No |
| # of Attached Garage Spaces | 2 |
Amenities
- Foreclosure
- Views
- Short Sale
- New Construction
- Adult 55+
- Lease To Own
- No HOA Fees
- Furnished
- Pets
- Primary On Main
- Air Conditioning
- Seller Finance
- Green
- Fixer Upper
- Horse
- Golf
- Fireplace
- Deck
- Garage
- Basement
- Pool
Property vs Average in 20850
Price
Year Built
 Copyright© 2026 REIN Inc. Information Deemed Reliable But Not Guaranteed. The listings data displayed on this medium comes in part from the Real Estate Information Network Inc.(REIN) and has been authorized by participating listing Broker Members of REIN for display. REIN's listings are based upon Data submitted by its Broker Members, and REIN therefore makes no representation or warranty regarding the accuracy of the Data. All users of REIN's listings database should confirm the accuracy of
 Disclaimer: All information deemed reliable but not guaranteed. All properties are subject to prior sale, change or withdrawal. Neither listing broker(s) or information provider(s) shall be responsible for any typographical errors, misinformation, misprints and shall be held totally harmless. Listing(s) information is provided for consumers personal, non-commercial use and may not be used for any purpose other than to identify prospective properties consumers may be interested in purchasing. Information
 All or a portion of the multiple listing information is provided by the Central Virginia Regional Multiple Listing Service, LLC, from a copyrighted compilation of listings. All CVR MLS information provided is deemed reliable but is not guaranteed accurate. The compilation of listings and each individual listing are ©2026 Central Virginia Regional Multiple Listing Service, LLC. All rights reserved.
All MLS listings are © 2026 Central Virginia Regional Multiple Listing Service, LLC. All
All or a portion of the multiple listing information is provided by the Central Virginia Regional Multiple Listing Service, LLC, from a copyrighted compilation of listings. All CVR MLS information provided is deemed reliable but is not guaranteed accurate. The compilation of listings and each individual listing are ©2026 Central Virginia Regional Multiple Listing Service, LLC. All rights reserved.
All MLS listings are © 2026 Central Virginia Regional Multiple Listing Service, LLC. All
 Charlottesville Area Association of REALTORS® All information deemed reliable but not guaranteed. All properties are subject to prior sale, change or withdrawal. Neither listing broker(s) or information provider(s) shall be responsible for any typographical errors, misinformation, misprints and shall be held totally harmless. Listing(s) information is provided for consumer's personal, non-commercial use and may not be used for any purpose other than to identify prospective properties consumers
 © BRIGHT, All Rights Reserved
 South Central Association of REALTORS® All information deemed reliable but not guaranteed. All properties are subject to prior sale, change or withdrawal. Neither listing broker(s) or information provider(s) shall be responsible for any typographical errors, misinformation, misprints and shall be held totally harmless. Listing(s) information is provided for consumer's personal, non-commercial use and may not be used for any purpose other than to identify prospective properties consumers may be

