
Primary on Main













Address
101 Charles Street, Rockville, MD
Price
$ 3,600

Property Attributes
- MLS#MDMC2253176
- Type
- Listing Status COMING SOON
- CountyMONTGOMERY
- CityRockville
- NeighborhoodHarriett Park
- Zip20850
- StyleCape Cod
- Year Built1955
- Price$ 3,600
- Bedrooms3
- Full Bathrooms3
- Half Bathrooms0
- Sqr Footage1400
- Lot Size0.14 Acres
Data Source:
Bright MLS
Property Description
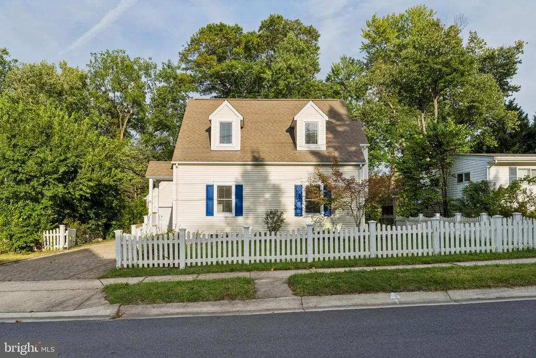
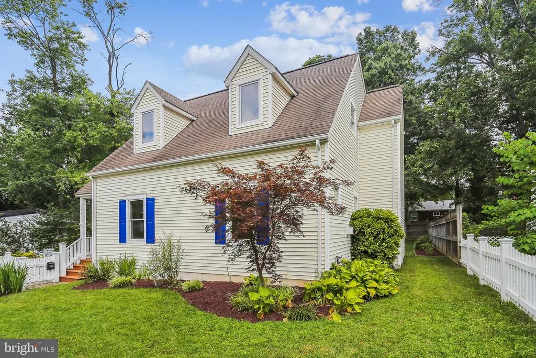
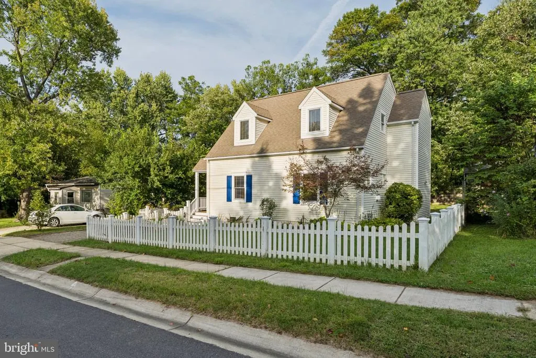
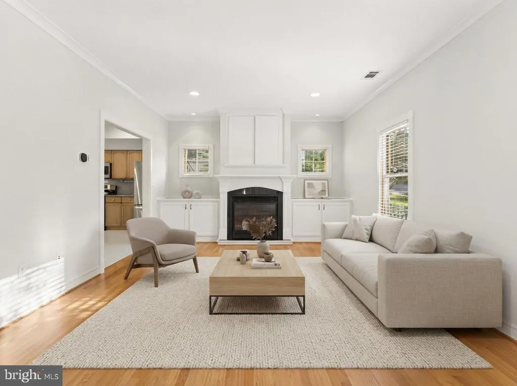
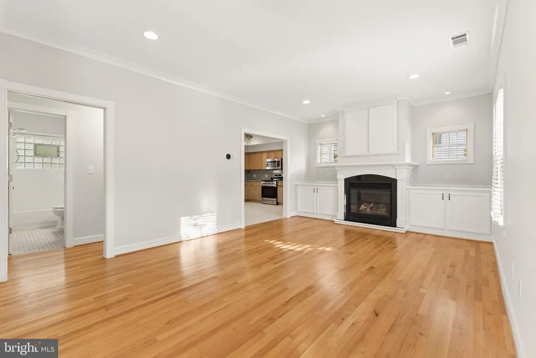
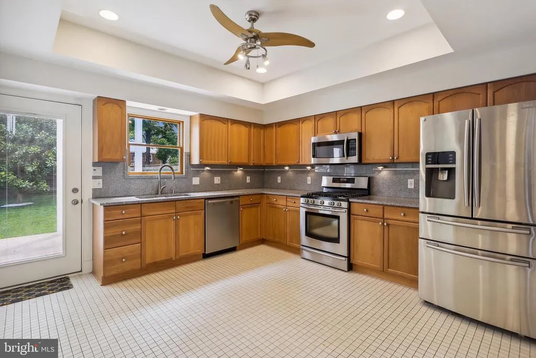
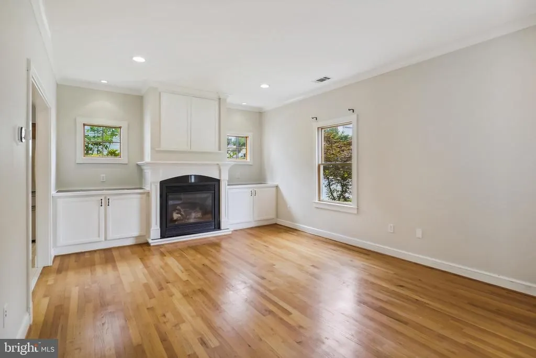
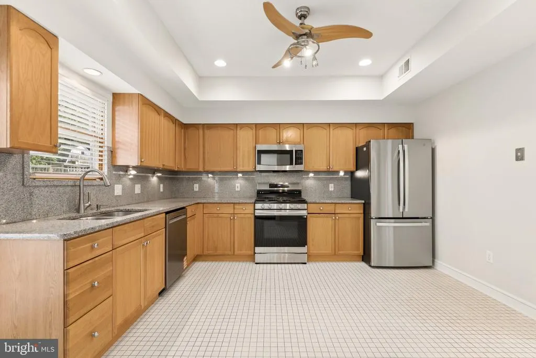
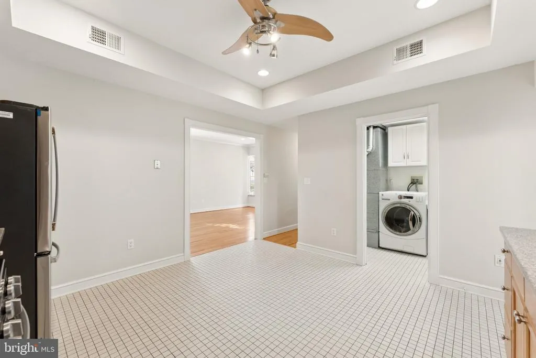
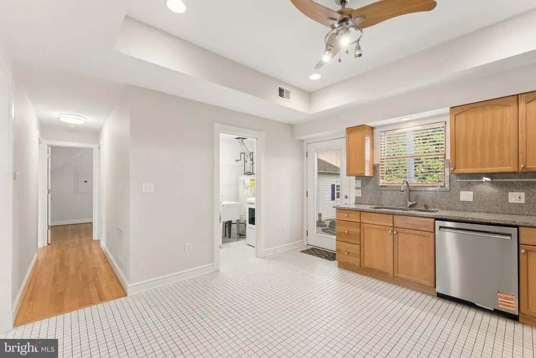
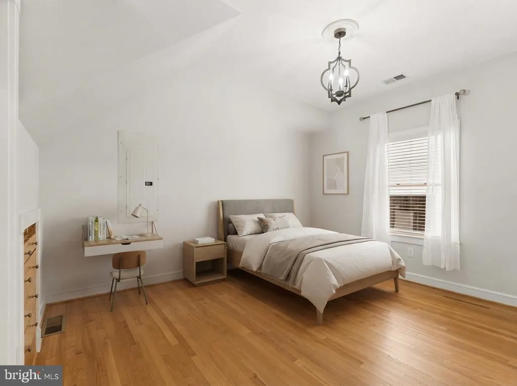
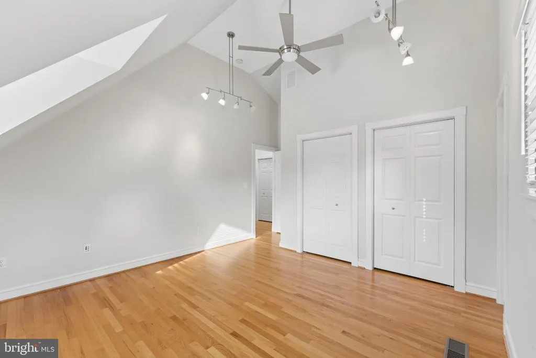
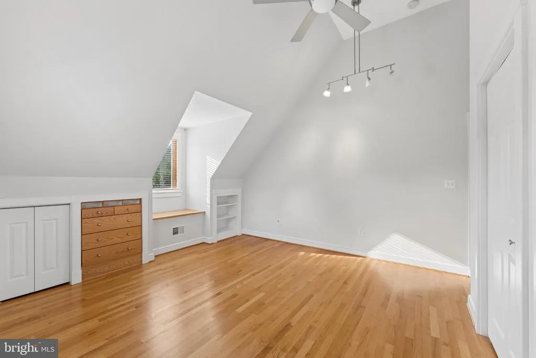
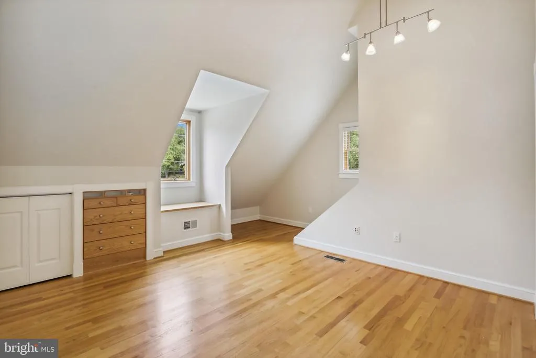
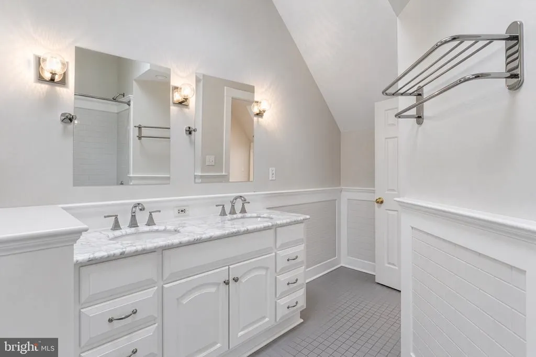
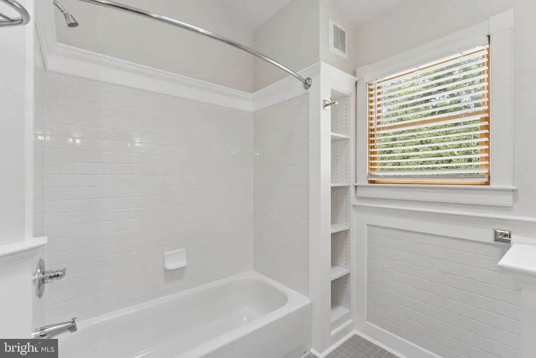
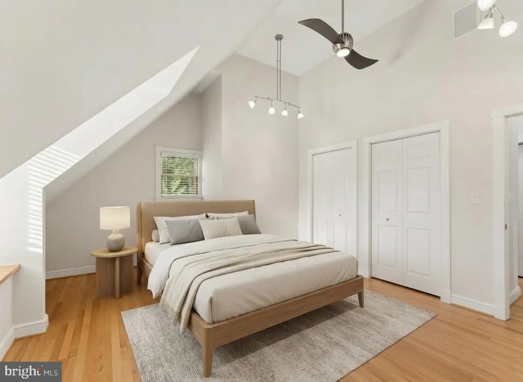
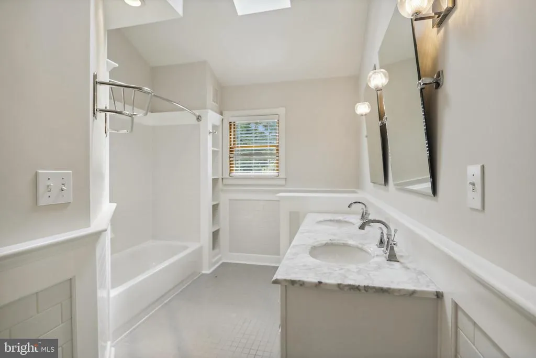
Charming Cape Cod in desirable Harriet Parkjust a short walk to Rockville Metro & Town Center! This beautifully maintained 3BR/3BA home boasts a main-level bedroom and full bath, perfect for flexible living. The gated, landscaped front yard welcomes you into a bright foyer leading to a spacious living room with a gas fireplace. Chefs kitchen features granite countertops, stainless steel appliances, and ample cabinetry. Upstairs, discover two oversized bedrooms, including an owners retreat with a completely modernized ensuite and excellent closet space. The massive backyard oasis is built for entertaining, featuring a large deck, green space, and a covered cabana with ceiling fans. Maintain a minimalist interior by utilizing the massive bonus storage space on the entire second floor of the detached 2-car garage. Unbeatable location minutes from Pike & Rose, I-270, I-495, Bethesda, and DC. A true must-see!
| Elementary School | Middle School | High School |
|---|---|---|
| Maryvale Elementary School | Earle B. Wood Middle School | Rockville High School |
| Price History | |
|---|---|
| 9/19/2026 | Listed $3,600 |
General Features
| Living Area | 1400 |
|---|---|
| Sewer | Public Sewer |
| Heating | Central |
| Cooling | Central A/C |
| Roof | Architectural Shingle |
| Appliances | Built-In Microwave,Dishwasher,Disposal,Dryer - Electric,Freezer,Icemaker,Washer,Refrigerator,Oven/Range - Gas |
| Garage Spaces | 2.00 |
| Architectural Style | Cape Cod |
| Security Deposit | 3600.0 |
| Construction Materials | Wood Siding,Other |
| School District | MONTGOMERY COUNTY PUBLIC SCHOOLS |
| Exclusions | See disclosures. |
| Year Built | 1955 |
| Levels | 2 |
| Cool Fuel | Electric |
| Accessibility | Other |
| County | MONTGOMERY |
| New Construction | No |
| Property Type | Residential Lease |
| HOA | No |
| Subdivision Name | HARRIETT PARK |
| Pets Allowed Y/N | No |
| Facing Direction | West |
| Garage Y/N | Yes |
| Water Access Y/N | No |
| Other Structures | Above Grade,Below Grade |
| Transportation | Bus Stop less than 1 mile,Metro/Subway Station less than 1 mile |
| Total Rooms | 8 |
| Full Baths | 3 |
| Status | COMING SOON |
| Directions | Drive north on Rockville Pike (Route 355) and turn right onto First Street. Continue until you reach Baltimore Avenue,then turn left. Follow Baltimore Avenue to Charles Street and turn right. Stay on |
| City | ROCKVILLE |
| Senior Community Y/N | No |
| Lot Size Units | Square Feet |
| Lot Size Square Feet | 6250.00 |
| Property Condition | Excellent,Very Good |
| Structure Type | Detached |
| Condo/Coop Association fee Y/N | No |
| Bathrooms Full Main Level | 1 |
| Bathrooms Count Main Level | 1.00 |
| Price Per Sq Ft Total AG | 2.57 |
| Historic Y/N | No |
| Vacation Rental Y/N | No |
| Virtual Tour | https://mls.TruPlace.com/property/2022/115280/ |
| Total SQFT | 1400 |
| Availability Date | 2026-09-03 |
| Standard Status | Coming Soon |
| Year Built Source | Estimated |
| Legal Subdivision | HARRIETT PARK |
| Association Recreation Fee | No |
Interior Features
| Interior Amenities | Attic,Built-Ins,Ceiling Fan(s),Combination Kitchen/Dining,Crown Moldings,Entry Level Bedroom,Floor Plan - Traditional,Kitchen - Eat-In,Recessed Lighting,Bathroom - Soaking Tub,Wood Floors |
|---|---|
| Heating Fuel | Natural Gas |
| Flooring | Hardwood,Tile/Brick |
| Furnished Y/N | No |
| Total Fireplaces | 1 |
| Fireplace Features | Gas/Propane |
| Hot Water | Natural Gas |
| Basement (Y/N) | No |
| Heating Y/N | Yes |
| Fireplace Y/N | Yes |
| Above Grade Finished Area | 1400 |
| Central Air Y/N | Yes |
| Total Bedrooms | 3 |
| Main Level Bedrooms | 1 |
| Below Grade Finished Area Unit Type | Square Feet |
| LivingAreaSource | Estimated |
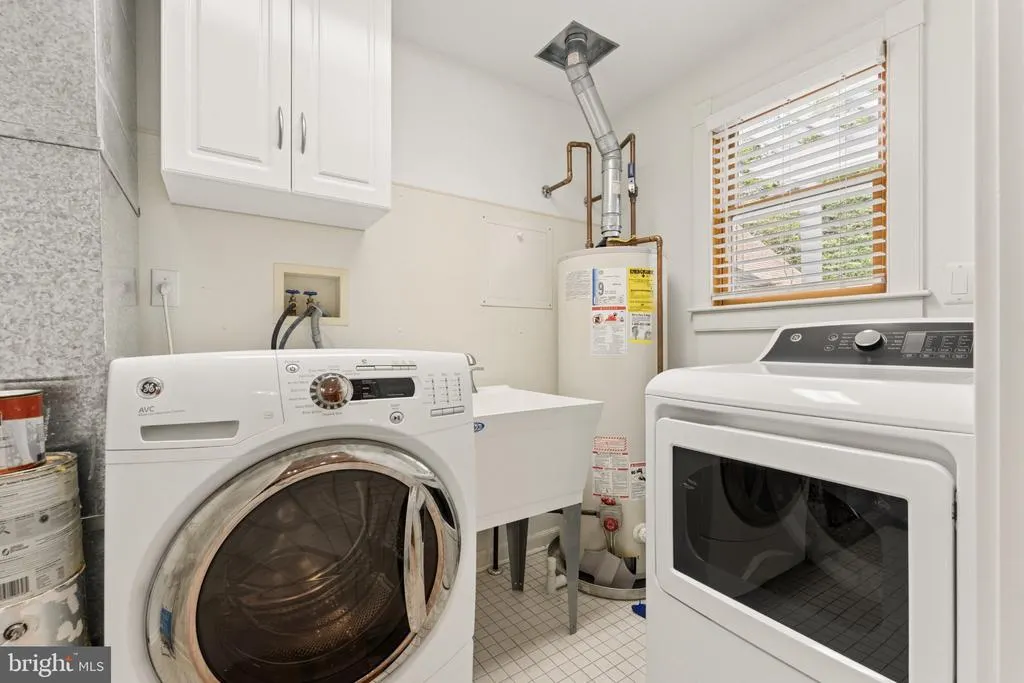
| Laundry Type | Has Laundry,Main Floor |
| Below Grade Unfin Area Units | Square Feet |
| Below Grade Unfin SQFT Source | Estimated |
| Below Grade Finished Area Source | Estimated |
| Bedrooms Count All Upper Levels | 2 |
| Bedrooms Count Upper Level 1 | 2 |
| Bathrooms Full Upper Level 1 | 2 |
| Bathrooms Full All Upper Levels | 2 |
| Bathrooms Count Upper Level 1 | 2.00 |
| Bathrooms Count All Upper Levels | 2 |
| Above Grade Finished Area Source | Estimated |
| Above Grade Finished Area Unit Type | Square Feet |
| Total Baths | 3 |
Exterior Features
| Exterior Amenities | Street Lights,Awning(s) |
|---|---|
| Pool | No Pool |
| Parking Features | Fenced,Private |
| Lot Features | Cleared,Front Yard,Landscaping,Open,Private,Rear Yard |
| Water Source | Public |
| Inclusions | See disclosures. |
| Total Parking Spaces | 2 |
| Garage Features | Additional Storage Area,Garage Door Opener,Oversized |
| Type of Parking | Detached Garage,Driveway,On Street |
| Land Use Code | R |
| Foundation Details | Slab |
| Water View Y/N | No |
| Lot Size Acres | 0.14 |
| Lot Size Source | Estimated |
| Waterfront Y/N | No |
| Navigable Water Y/N | No |
| Water Oriented Y/N | No |
| # of Detached Garage Spaces | 2 |
Amenities
- Foreclosure
- Views
- Short Sale
- New Construction
- Adult 55+
- Lease To Own
- No HOA Fees
- Furnished
- Pets
- Primary On Main
- Air Conditioning
- Seller Finance
- Green
- Fixer Upper
- Horse
- Golf
- Fireplace
- Deck
- Garage
- Basement
- Pool
Property vs Average in 20850
Price
Year Built
 Copyright© 2026 REIN Inc. Information Deemed Reliable But Not Guaranteed. The listings data displayed on this medium comes in part from the Real Estate Information Network Inc.(REIN) and has been authorized by participating listing Broker Members of REIN for display. REIN's listings are based upon Data submitted by its Broker Members, and REIN therefore makes no representation or warranty regarding the accuracy of the Data. All users of REIN's listings database should confirm the accuracy of
 Disclaimer: All information deemed reliable but not guaranteed. All properties are subject to prior sale, change or withdrawal. Neither listing broker(s) or information provider(s) shall be responsible for any typographical errors, misinformation, misprints and shall be held totally harmless. Listing(s) information is provided for consumers personal, non-commercial use and may not be used for any purpose other than to identify prospective properties consumers may be interested in purchasing. Information
 All or a portion of the multiple listing information is provided by the Central Virginia Regional Multiple Listing Service, LLC, from a copyrighted compilation of listings. All CVR MLS information provided is deemed reliable but is not guaranteed accurate. The compilation of listings and each individual listing are ©2026 Central Virginia Regional Multiple Listing Service, LLC. All rights reserved.
All MLS listings are © 2026 Central Virginia Regional Multiple Listing Service, LLC. All
All or a portion of the multiple listing information is provided by the Central Virginia Regional Multiple Listing Service, LLC, from a copyrighted compilation of listings. All CVR MLS information provided is deemed reliable but is not guaranteed accurate. The compilation of listings and each individual listing are ©2026 Central Virginia Regional Multiple Listing Service, LLC. All rights reserved.
All MLS listings are © 2026 Central Virginia Regional Multiple Listing Service, LLC. All
 Charlottesville Area Association of REALTORS® All information deemed reliable but not guaranteed. All properties are subject to prior sale, change or withdrawal. Neither listing broker(s) or information provider(s) shall be responsible for any typographical errors, misinformation, misprints and shall be held totally harmless. Listing(s) information is provided for consumer's personal, non-commercial use and may not be used for any purpose other than to identify prospective properties consumers
 © BRIGHT, All Rights Reserved
 South Central Association of REALTORS® All information deemed reliable but not guaranteed. All properties are subject to prior sale, change or withdrawal. Neither listing broker(s) or information provider(s) shall be responsible for any typographical errors, misinformation, misprints and shall be held totally harmless. Listing(s) information is provided for consumer's personal, non-commercial use and may not be used for any purpose other than to identify prospective properties consumers may be

