
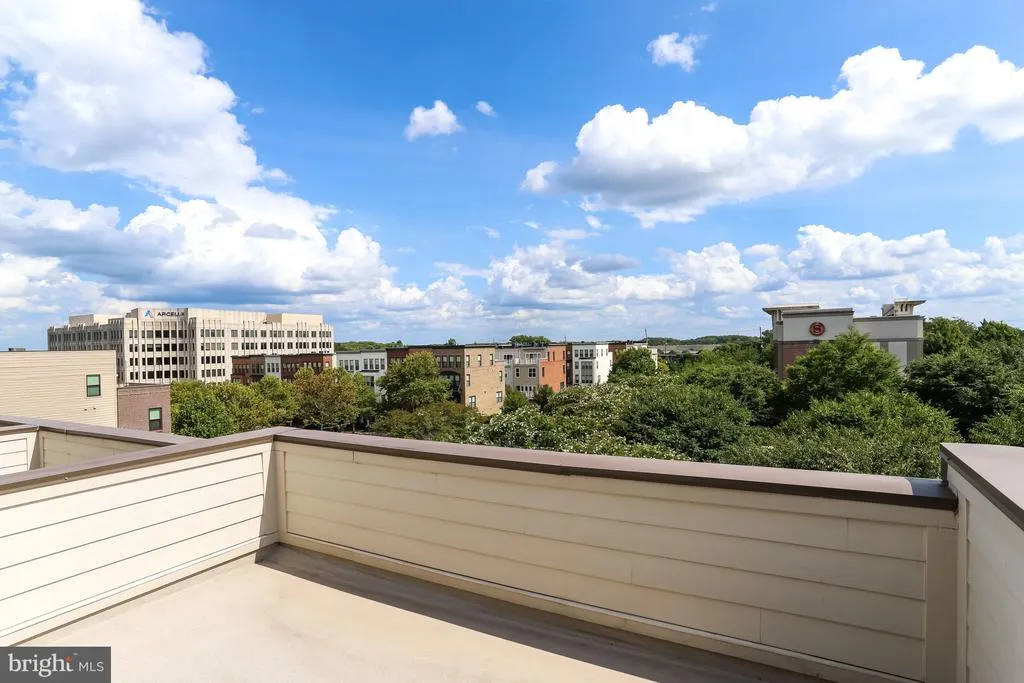
Price Reduction - Views




















Address
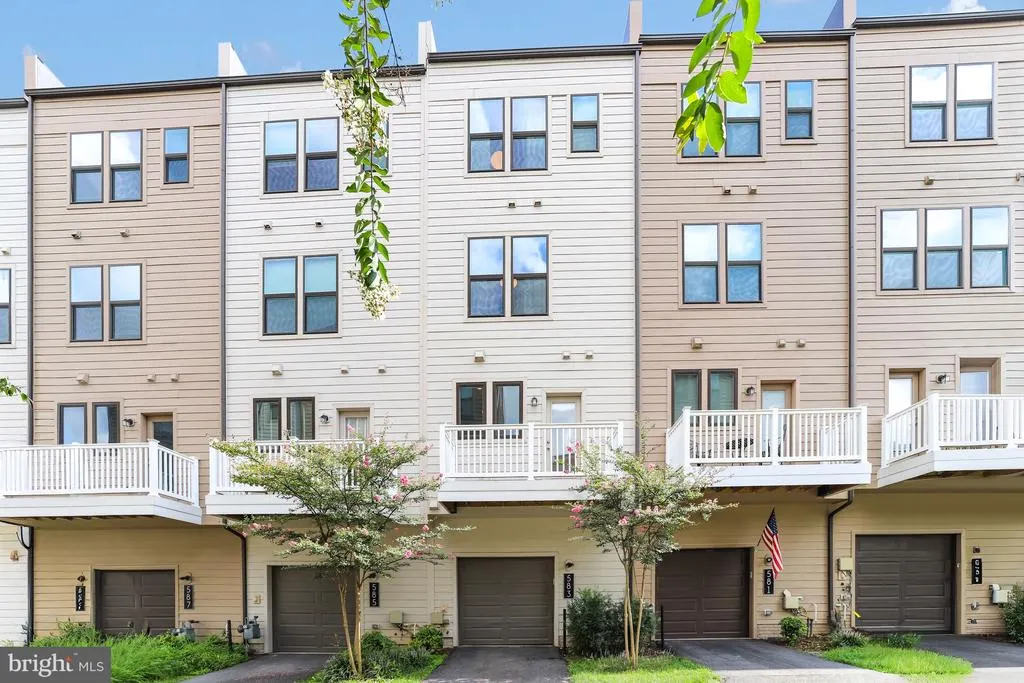
583 Shorthorn Way, Rockville, MD
Price
$ 675,000
Property Attributes
- MLS#MDMC2251696
- TypeTownhouse
- Listing Status ACTIVE
- CountyMONTGOMERY
- CityRockville
- NeighborhoodKing Farm Irvington
- Zip20850
- StyleContemporary
- Year Built2020
- Taxes$ 9486
- Price$ 675,000
- Bedrooms3
- Full Bathrooms3
- Half Bathrooms1
- Sqr Footage1888
- Lot Size0.03 Acres
Data Source:
Bright MLS
Property Description
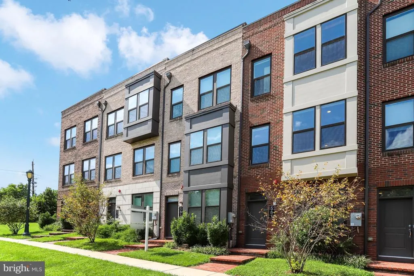
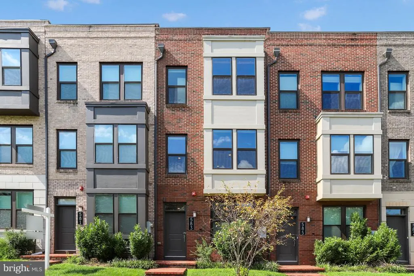
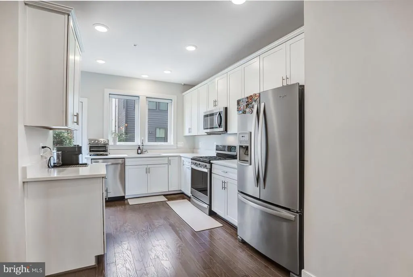
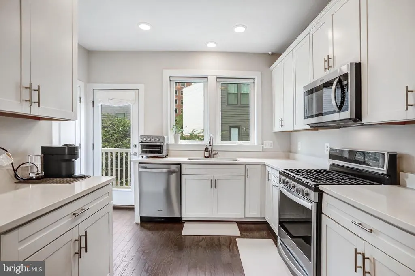
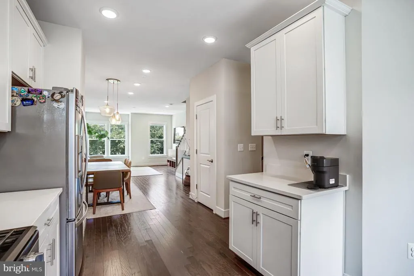
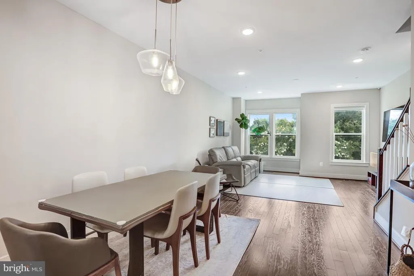
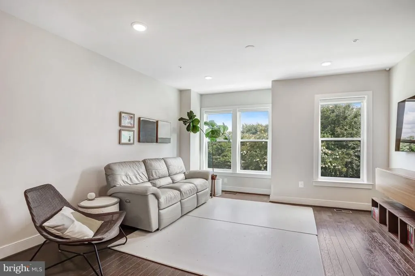
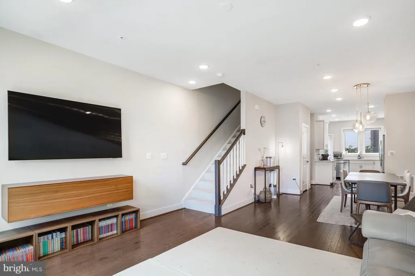
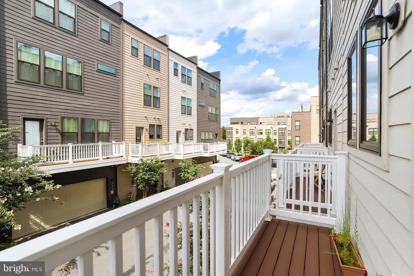
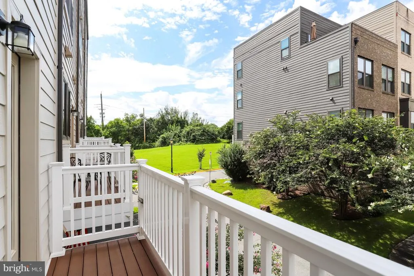
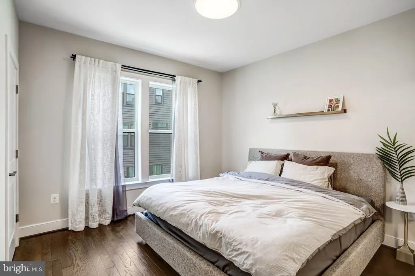
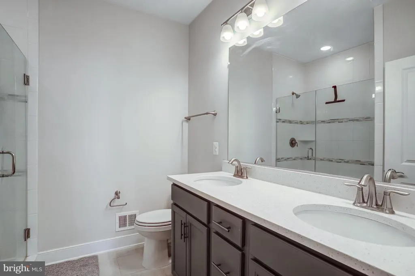
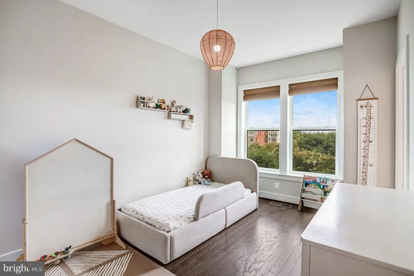
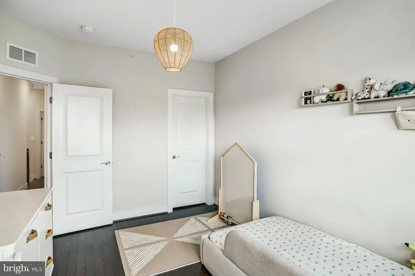
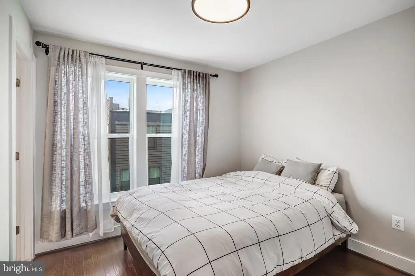
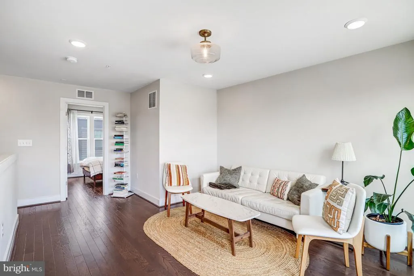
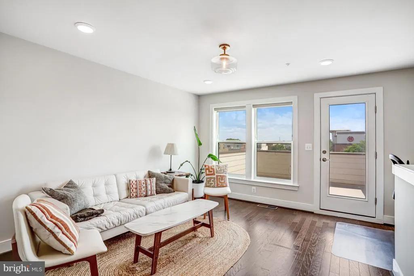
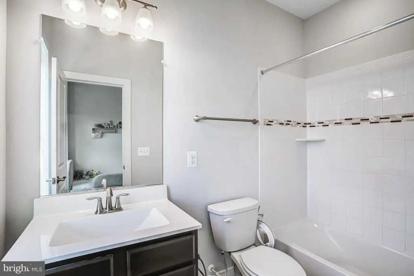
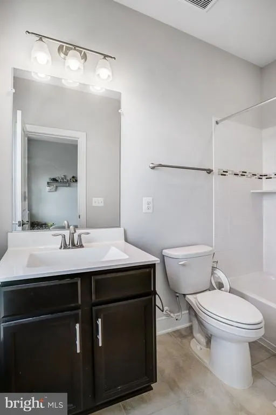
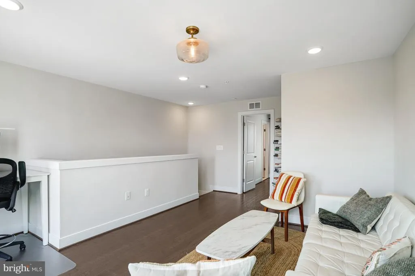
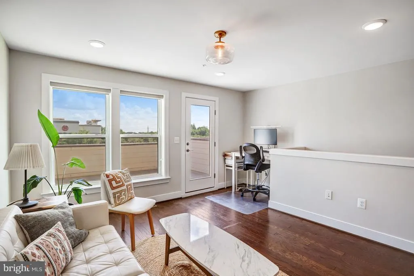
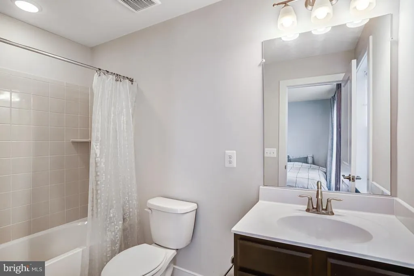
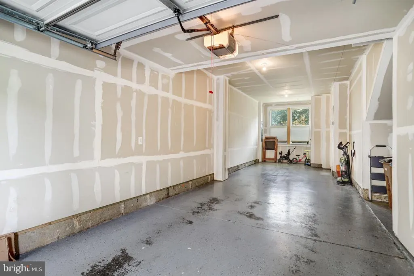
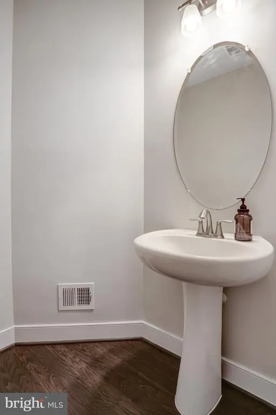
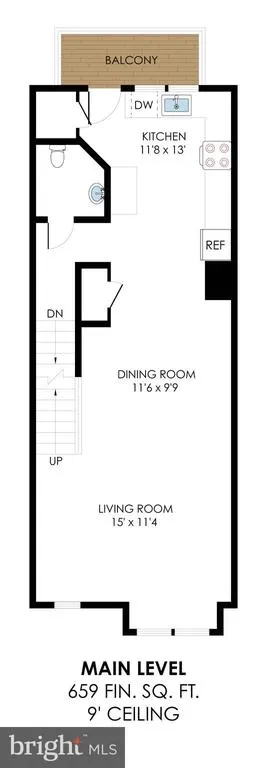
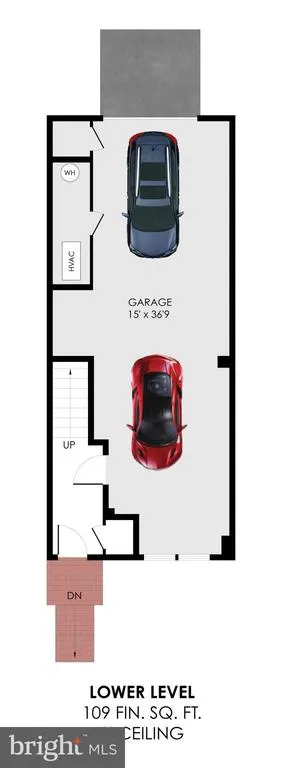
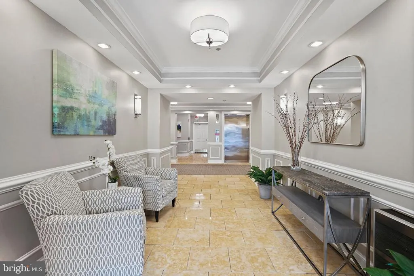
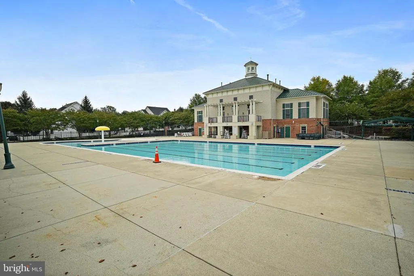
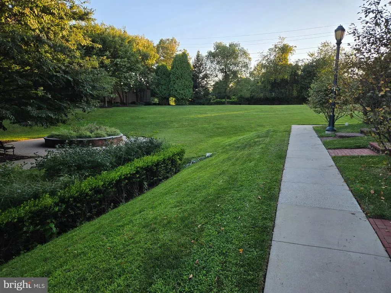
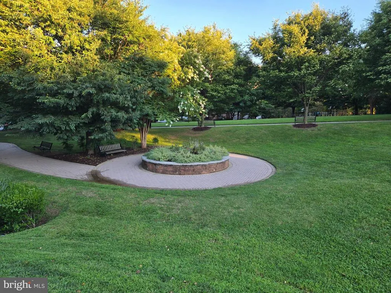
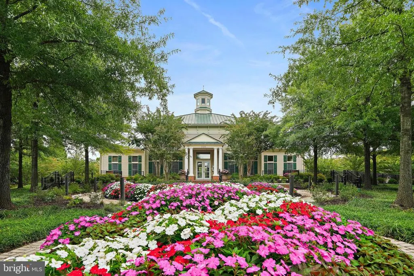
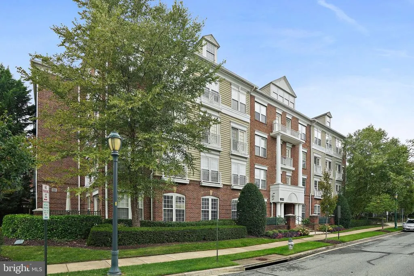
NEW PRICE!! Open Sun Sept 20 1:00-3:00. Beautiful 4-level TH by Pulte, built in 2020. This very thoughtful Burton model encompasses luxury, open floor plan design, and practical living spaces perfectly situated in King Farm. Hardwood flooring throughout (carpet on stairs only), upgraded cabintry, quartz counters, stainless steel appliances, plentiful recessed lighting, custom blinds, 2-car tandem garage w/ epoxy flooring...this TH has it all. Walk out onto trex balcony off kitchen. Intelligently sized main level has perfect flow from kithcen to dining area to living area with high ceilings and plenty of sunlight. Luxury primary suite w/ large glass enclosed double shower and additional bedroom with its own full bathroom comprise the 3rd level. On the top 4th level, you'll find a third bedroom with its own full bathroom, a loft that can be used as a flex space, and walk-out to a spacious rooftop patio. Upgraded structured wiring package. What makes this property so special is the vast, open, park-like green space literally at your front door...sidewalks, trees, large open fields, and proximaty to tot lot, making this one of the most desirable premiun lots in King Farm. HOA fee includes all lawn care, community pools, tennis courts, fitness center and clubhouse, and courtesy shuttle bus all throughout the King Farm area, including the Shady Grove metro. Visit King Farm Citizens Assembly website.
| High School |
|---|
| Gaithersburg High School |
| Price History | |
|---|---|
| 8/19/2026 | Listed $709,000 |
| 8/27/2026 | 2$699,000 |
| 9/18/2026 | 4$675,000 |
General Features
| Living Area | 1888 |
|---|---|
| Sewer | Public Sewer |
| Heating | Forced Air |
| Cooling | Central A/C |
| Possession | 0-30 Days CD,31-60 Days CD |
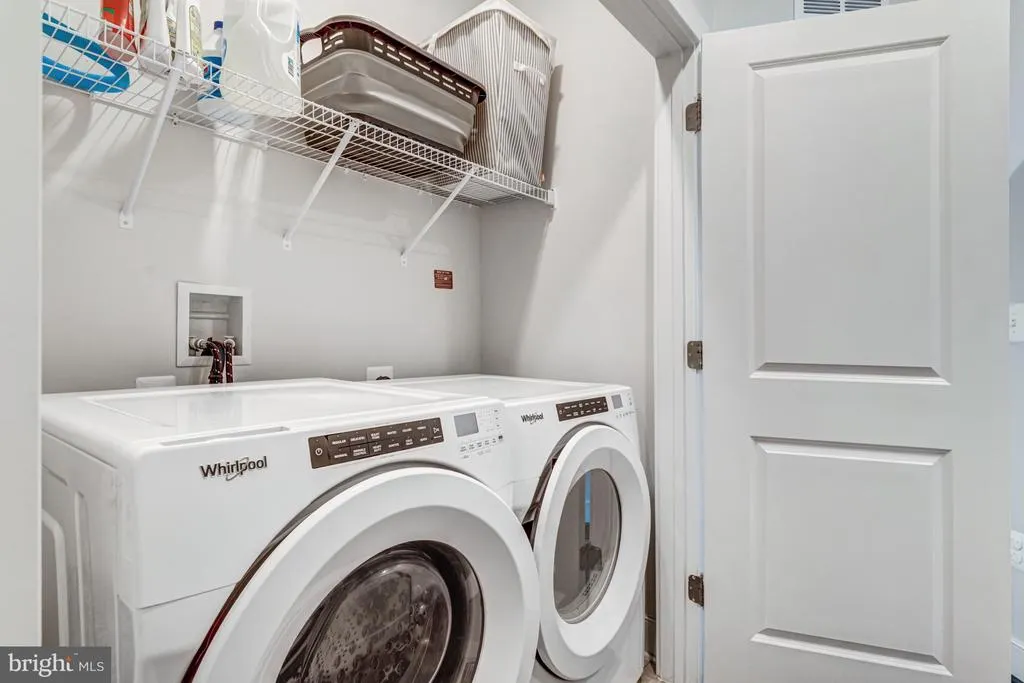
| Appliances | Dishwasher,Disposal,Microwave,Refrigerator,Oven/Range - Gas,Stainless Steel Appliances,Washer,Dryer |
| Zoning | PDKF |
| HOA Fee | 142.00 |
| Garage Spaces | 2.00 |
| Association Fee Includes | Pool(s),Lawn Maintenance,Trash |
| Patio/Porch Features | Terrace |
| Architectural Style | Contemporary |
| Construction Materials | Brick |
| School District | MONTGOMERY COUNTY PUBLIC SCHOOLS |
| Year Built | 2020 |
| View | Courtyard |
| Levels | 4 |
| Tax Year | 2025 |
| Ownership | Fee Simple |
| Cool Fuel | Electric |
| Accessibility | Other |
| Assoc Fee Paid Per | Monthly |
| County | MONTGOMERY |
| New Construction | No |
| Property Type | Residential |
| Association Amenities | Pool - Outdoor,Tennis Courts,Tot Lots/Playground,Transportation Service,Fitness Center,Club House |
| HOA | Yes |
| Subdivision Name | KING FARM IRVINGTON |
| Garage Y/N | Yes |
| Water Access Y/N | No |
| Other Structures | Above Grade,Below Grade |
| Transportation | Metro/Subway Station 1 to 3 miles |
| Full Baths | 3 |
| Status | ACTIVE |
| Directions | Google or Waze,just off Piccard Dr & King Farm Blvd |
| City | ROCKVILLE |
| Disclosures | Prop Disclosure |
| Association Name | KING FARM CITIZENS ASSEMBLY |
| Senior Community Y/N | No |
| Lot Size Units | Square Feet |
| Lot Size Square Feet | 1176.00 |
| Tax Assessed Value | 684333.0 |
| Tax Annual Amount | 9486.0 |
| Property Condition | Excellent |
| Structure Type | Interior Row/Townhouse |
| Condo/Coop Association fee Y/N | No |
| Bathrooms Count Main Level | 0.00 |
| Price Per Sq Ft Total AG | 357.52 |
| Acceptable Financing | Cash,Contract,FHA,VA,USDA,Other |
| Vacation Rental Y/N | No |
| Total SQFT | 1888 |
| Builder Name | PulteGroup |
| Standard Status | Active |
| Year Built Source | Assessor |
| Legal Subdivision | KING FARM IRVINGTON CENTRE |
| Tax Lot | 34 |
| Association Recreation Fee | No |
Interior Features
| Interior Amenities | Carpet,Ceiling Fan(s),Combination Kitchen/Dining,Combination Kitchen/Living,Family Room Off Kitchen,Floor Plan - Open,Pantry,Walk-in Closet(s) |
|---|---|
| Heating Fuel | Natural Gas |
| Flooring | Hardwood |
| Hot Water | Natural Gas |
| Basement (Y/N) | No |
| Heating Y/N | Yes |
| Fireplace Y/N | No |
| Above Grade Finished Area | 1888 |
| Half Baths | 1 |
| Central Air Y/N | Yes |
| Total Bedrooms | 3 |
| Room Type | Dining Room,Kitchen,Family Room,Laundry,Loft,Half Bath |
| Below Grade Finished Area Unit Type | Square Feet |
| LivingAreaSource | Assessor |
| Laundry Type | Upper Floor |
| Below Grade Unfin Area Units | Square Feet |
| Below Grade Unfin SQFT Source | Assessor |
| Below Grade Finished Area Source | Assessor |
| Bedrooms Count All Upper Levels | 3 |
| Bedrooms Count Upper Level 2 | 2 |
| Bedrooms Count Upper Level 3 | 1 |
| Bathrooms Half Upper Level 1 | 1 |
| Bathrooms Half All Upper Levels | 1 |
| Bathrooms Full Upper Level 3 | 1 |
| Bathrooms Full Upper Level 2 | 2 |
| Bathrooms Full All Upper Levels | 3 |
| Bathrooms Count Upper Level 3 | 1.00 |
| Bathrooms Count Upper Level 2 | 2.00 |
| Bathrooms Count Upper Level 1 | 1.00 |
| Bathrooms Count All Upper Levels | 4 |
| Above Grade Finished Area Source | Assessor |
| Above Grade Finished Area Unit Type | Square Feet |
| Total Baths | 4 |
Exterior Features
| Exterior Amenities | Sidewalks,Street Lights |
|---|---|
| Pool | Yes - Community |
| Water Source | Public |
| Total Parking Spaces | 3 |
| Garage Features | Garage - Rear Entry |
| Type of Parking | Attached Garage,Driveway |
| Land Use Code | R |
| Foundation Details | Permanent |
| Spa | No |
| Water View Y/N | No |
| Lot Size Acres | 0.03 |
| Lot Size Source | Assessor |
| Waterfront Y/N | No |
| Builder Model | Burton |
| Land Assessed Value | 266800.00 |
| Navigable Water Y/N | No |
| Water Oriented Y/N | No |
| # of Attached Garage Spaces | 2 |
Room Details
| Room | Dimensions | Level | Flooring | Details |
|---|---|---|---|---|
| Dining Room | Upper 1 | |||
| Family Room | Upper 1 | |||
| Half Bath | Upper 1 | |||
| Kitchen | Upper 1 | |||
| Laundry | Upper 2 | |||
| Loft | Upper 3 |
Amenities
- Foreclosure
- Views
- Short Sale
- New Construction
- Adult 55+
- Lease To Own
- No HOA Fees
- Furnished
- Pets
- Primary On Main
- Air Conditioning
- Seller Finance
- Green
- Fixer Upper
- Horse
- Golf
- Fireplace
- Deck
- Garage
- Basement
- Pool
Property vs Townhouse Average in 20850
Price
Taxes
Year Built
Visits
 Copyright© 2026 REIN Inc. Information Deemed Reliable But Not Guaranteed. The listings data displayed on this medium comes in part from the Real Estate Information Network Inc.(REIN) and has been authorized by participating listing Broker Members of REIN for display. REIN's listings are based upon Data submitted by its Broker Members, and REIN therefore makes no representation or warranty regarding the accuracy of the Data. All users of REIN's listings database should confirm the accuracy of
 Disclaimer: All information deemed reliable but not guaranteed. All properties are subject to prior sale, change or withdrawal. Neither listing broker(s) or information provider(s) shall be responsible for any typographical errors, misinformation, misprints and shall be held totally harmless. Listing(s) information is provided for consumers personal, non-commercial use and may not be used for any purpose other than to identify prospective properties consumers may be interested in purchasing. Information
 All or a portion of the multiple listing information is provided by the Central Virginia Regional Multiple Listing Service, LLC, from a copyrighted compilation of listings. All CVR MLS information provided is deemed reliable but is not guaranteed accurate. The compilation of listings and each individual listing are ©2026 Central Virginia Regional Multiple Listing Service, LLC. All rights reserved.
All MLS listings are © 2026 Central Virginia Regional Multiple Listing Service, LLC. All
All or a portion of the multiple listing information is provided by the Central Virginia Regional Multiple Listing Service, LLC, from a copyrighted compilation of listings. All CVR MLS information provided is deemed reliable but is not guaranteed accurate. The compilation of listings and each individual listing are ©2026 Central Virginia Regional Multiple Listing Service, LLC. All rights reserved.
All MLS listings are © 2026 Central Virginia Regional Multiple Listing Service, LLC. All
 Charlottesville Area Association of REALTORS® All information deemed reliable but not guaranteed. All properties are subject to prior sale, change or withdrawal. Neither listing broker(s) or information provider(s) shall be responsible for any typographical errors, misinformation, misprints and shall be held totally harmless. Listing(s) information is provided for consumer's personal, non-commercial use and may not be used for any purpose other than to identify prospective properties consumers
 © BRIGHT, All Rights Reserved
 South Central Association of REALTORS® All information deemed reliable but not guaranteed. All properties are subject to prior sale, change or withdrawal. Neither listing broker(s) or information provider(s) shall be responsible for any typographical errors, misinformation, misprints and shall be held totally harmless. Listing(s) information is provided for consumer's personal, non-commercial use and may not be used for any purpose other than to identify prospective properties consumers may be
