
Views - Primary on Main











Address
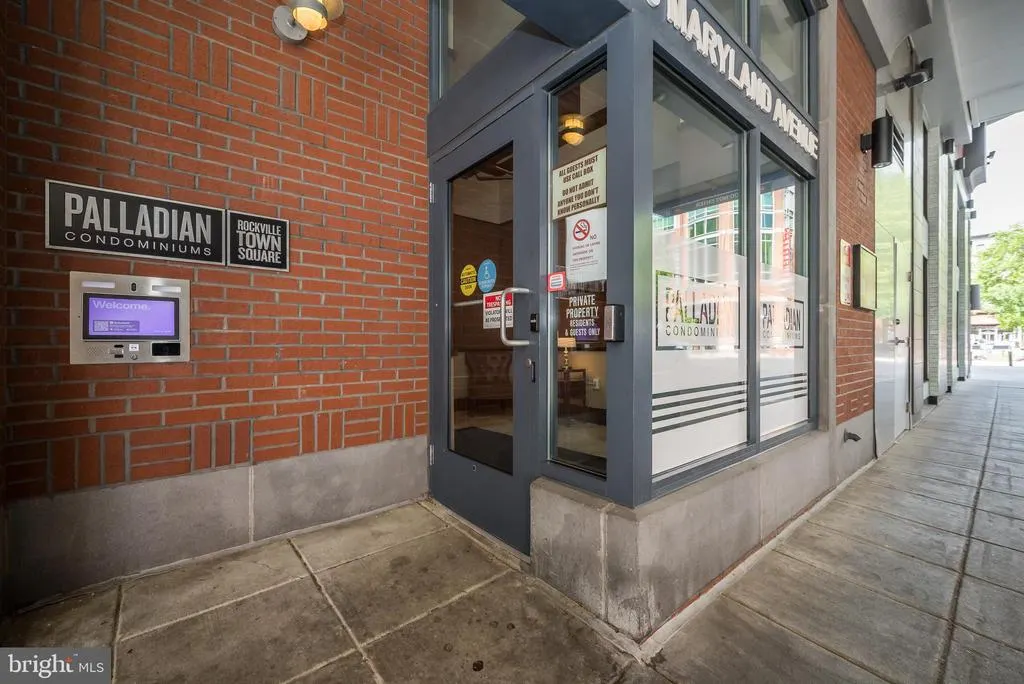
38 Maryland Avenue # Ph 602, Rockville, MD
Price
$ 375,000
Property Attributes
- MLS#MDMC2242712
- TypeCondos
- Listing Status ACTIVE
- CountyMONTGOMERY
- CityRockville
- NeighborhoodPalladian
- Zip20850
- StyleContemporary
- Year Built2007
- Taxes$ 5193
- Price$ 375,000
- Bedrooms2
- Full Bathrooms1
- Half Bathrooms0
- Sqr Footage1038
Data Source:
Bright MLS
Property Description
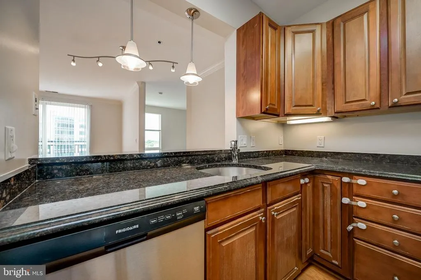
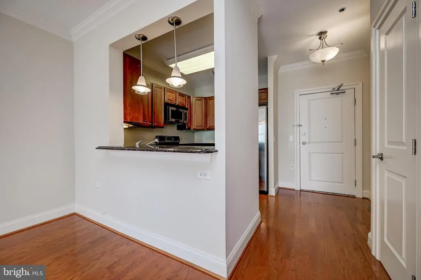
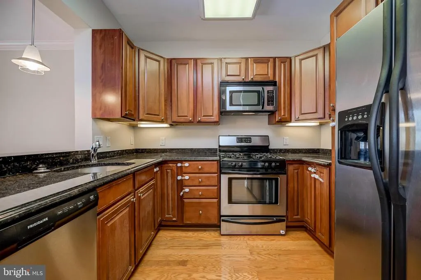
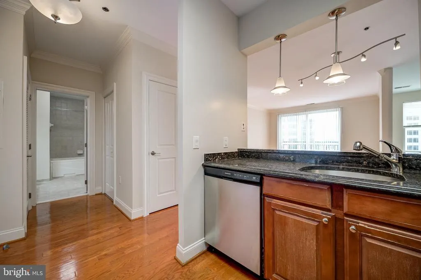
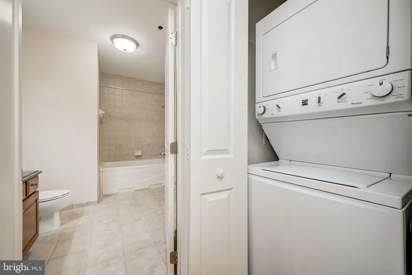
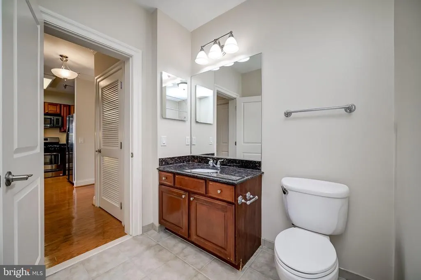
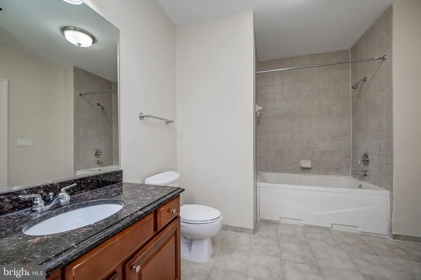
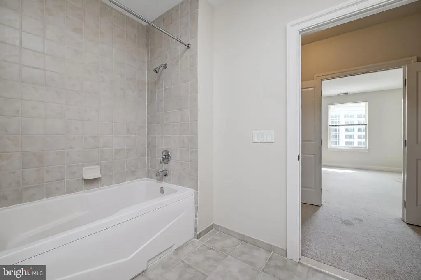
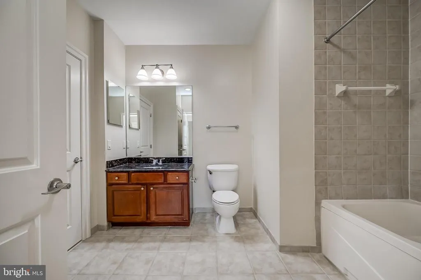
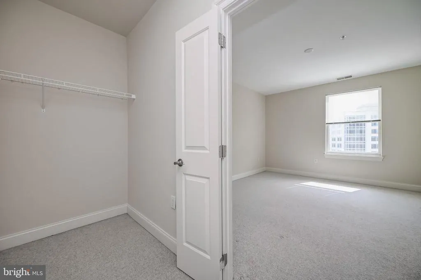
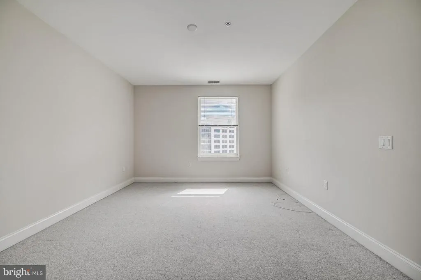
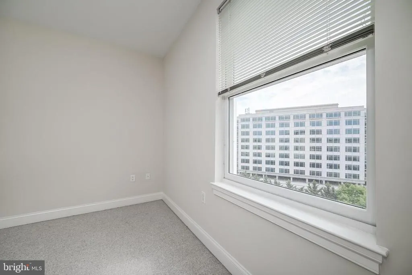
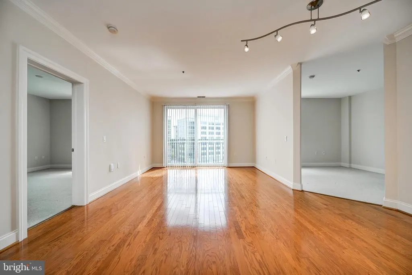
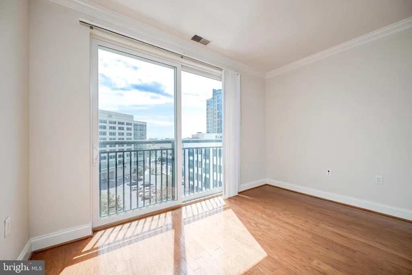
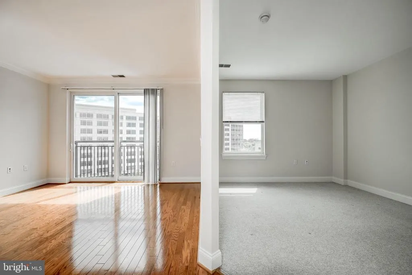
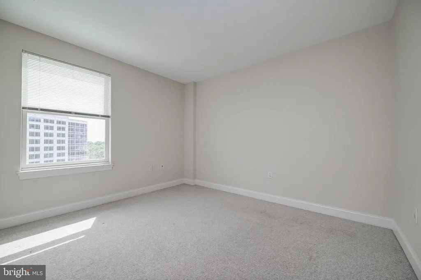
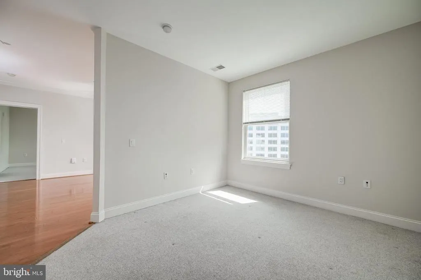
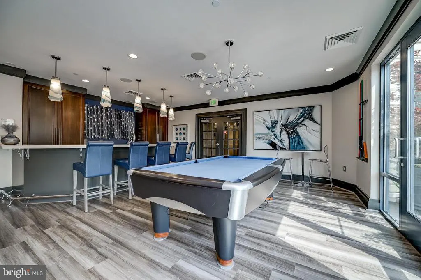
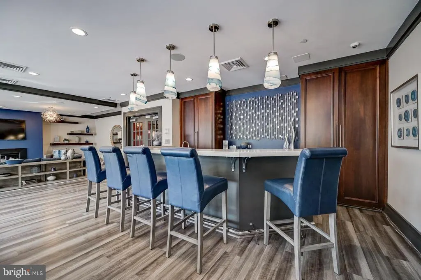
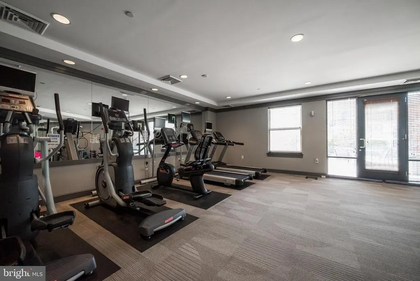
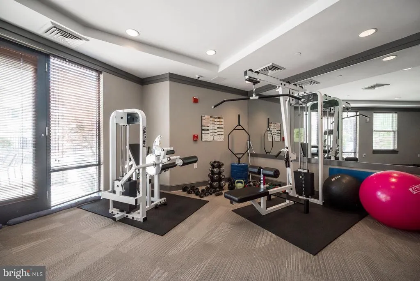
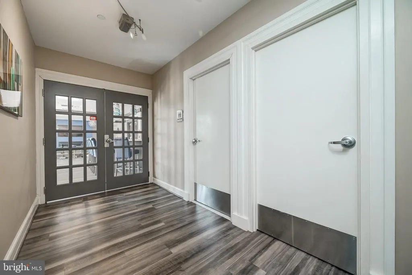
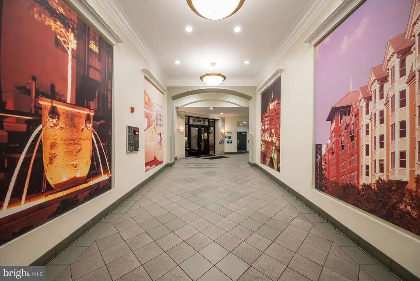
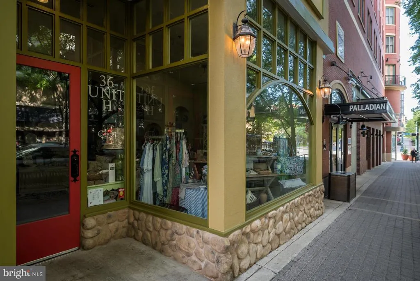
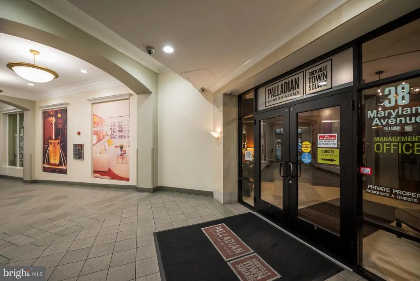
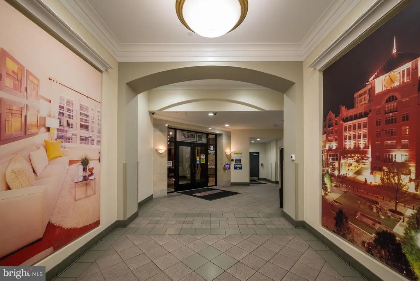
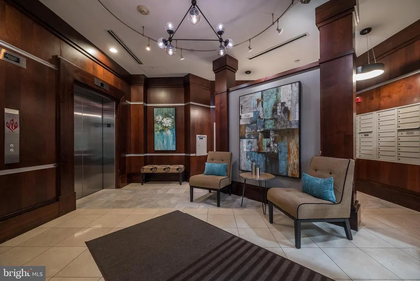
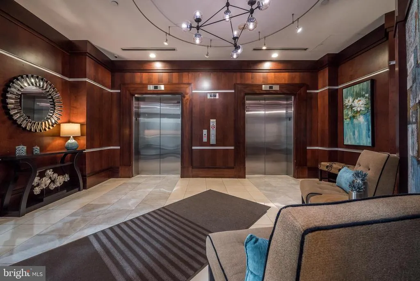
2 Bedroom 1 Bath Penthouse Corner Unit Residence at The Palladian | Rockville Town Square | Rare Find | Nestled in the prestigious Palladian community, this exceptional Penthouse residence represents the very best of luxury living in the heart of Rockville Town Square. Perched on the top level of this soughtafter, petfriendly building, Residence #602 offers the rare combination of privacy, sunlight, and elevated views, delivering a lifestyle that is both refined and effortlessly convenient. Built in 2007, the Palladian is known for its thoughtful design, best of class property management, modern amenities, and vibrant urban settingand this meticulously maintained Penthouse takes these intangibles a step further. The bright, open floor plan is enhanced by abundant natural light, tall windows, and an airy layout designed for both everyday comfort and elegant entertaining. Living and dining spaces flow seamlessly, creating a warm yet sophisticated atmosphere that immediately feels like home. The gourmet kitchen, a hallmark of Palladian residences, features granite countertops, stainless steel appliances, and ample cabinetry, making it equally suited for casual meals or hosting guests. Hardwood flooring, carpeting, and quality finishes throughout reflect the Palladians reputation for timeless style and meticulous upkeep. Still owned by the original 2007 buyer, the next winning Buyer steps into a move-in ready home with a (2020) Carrier HVAC and (2026) fresh coat of the original neutral paint colors, new Laundry Room doors, new Dishwasher and Insinkerator, and newly repaired roof. The primary bedroom suite offers a peaceful retreat with generous proportions, a large walkin closet, and a spainspired bath with soaking tub and custom finishes. The second bedroom can also be flexible living space and is perfect for a Den, Nursery, or Home Officeideal flexibility for todays lifestyle needs. Residents and their guests enjoy resortstyle amenities including a Level 3 fitness center, club room with lounge and patio space, billiards room, outdoor terraces, and access to the community pool located just steps away. The building is secure, boasts quality professional management, and offers garage parking and on-site storage options, delivering true maintenancefree living. The location is simply unbeatablesteps from Rockville Metro (Red Line), MARC Train, Trader Joes, Starbucks, Golds Gym, Five Guys, World of Beer, Regal Cinemas, Rockville Library, Town Square Park, and an exceptional collection of international dining, shopping, and entertainment options. With easy access to I270 and Route 355, commuting is effortless while everyday conveniences are right outside your door. Penthouse #602 is more than a homeit is the crown jewel of The Palladian, offering elevated living, unmatched walkability, and the vibrant energy of downtown Rockville with the comfort and tranquility of a premier residence.
| Price History | |
|---|---|
| 6/26/2026 | Listed $410,000 |
| 7/30/2026 | 9$375,000 |
General Features
| Living Area | 1038 |
|---|---|
| Sewer | Public Sewer |
| Heating | Forced Air |
| Cooling | Central A/C |
| Utilities | Cable TV Available,Electric Available,Natural Gas Available,Phone Available,Sewer Available,Water Available |
| Possession | Settlement |
| Appliances | Built-In Microwave,Compactor,Cooktop,Dishwasher,Disposal,Dryer,Exhaust Fan,Freezer,Icemaker,Oven/Range - Gas,Refrigerator,Stainless Steel Appliances,Washer,Washer/Dryer Stacked,Water Heater |
| Zoning | TC4 |
| Garage Spaces | 1.00 |
| Association Fee Includes | Common Area Maintenance,Custodial Services Maintenance,Ext Bldg Maint,Health Club,Management,Pier/Dock Maintenance,Pool(s),Recreation Facility,Security Gate,Snow Removal,Reserve Funds |
| Architectural Style | Contemporary |
| Security Features | 24 hour security,Main Entrance Lock,Intercom,Monitored,Resident Manager,Security Gate,Smoke Detector,Sprinkler System - Indoor |
| Construction Materials | Block,Brick,Other |
| School District | MONTGOMERY COUNTY PUBLIC SCHOOLS |
| Year Built | 2007 |
| Electric | Other |
| View | City,Panoramic,Scenic Vista,Street |
| Levels | 6 |
| Unit Number | PH 602 |
| Tax Year | 2026 |
| Ownership | Condominium |
| Cool Fuel | Electric |
| Accessibility | Elevator |
| HOA Fee 2 | 610.08 |
| County | MONTGOMERY |
| New Construction | No |
| Property Type | Residential |
| Association Amenities | Bar/Lounge,Billiard Room,Club House,Common Grounds,Concierge,Elevator,Exercise Room,Extra Storage,Fitness Center,Game Room,Gated Community,Party Room,Pier/Dock,Pool - Outdoor,Reserved/Assigned Parkin |
| HOA | No |
| Subdivision Name | PALLADIAN |
| Garage Y/N | Yes |
| Water Access Y/N | No |
| Other Structures | Above Grade |
| Transportation | Bus Stop less than 1 mile,Commuter Rail Station less than 1 mile,Metro/Subway Station less than 1 mile |
| Total Rooms | 6 |
| Full Baths | 1 |
| Status | ACTIVE |
| Directions | Palladian Building,38 Maryland Ave.,PH602,Rockville,MD 20850. Cross streets Middle Lane and Beall. |
| City | ROCKVILLE |
| Senior Community Y/N | No |
| Tax Assessed Value | 392900.0 |
| HOA Fee 2 Frequency | Monthly |
| Tax Annual Amount | 5193.0 |
| Home Warranty Y/N | No |
| Property Condition | Excellent |
| Structure Type | Penthouse Unit/Flat/Apartment |
| Condo/Coop Association fee Y/N | Yes |
| Bathrooms Full Main Level | 1 |
| Bathrooms Count Main Level | 1.00 |
| Price Per Sq Ft Total AG | 361.27 |
| Acceptable Financing | Cash,Conventional,VA |
| Additional Parcels Y/N | No |
| Community Pool Features | Fenced,Heated,In Ground |
| Historic Y/N | No |
| Lease Considered Y/N | No |
| Vacation Rental Y/N | No |
| Total SQFT | 1038 |
| Location Type | Urban |
| Standard Status | Active |
| Year Built Source | Estimated |
| Legal Subdivision | PALLADIN CODM AT ROCKVILLE TOWN SQUARE |
| Association Recreation Fee | No |
Interior Features
| Interior Amenities | Bathroom - Soaking Tub,Bathroom - Tub Shower,Carpet,Combination Dining/Living,Crown Moldings,Elevator,Entry Level Bedroom,Floor Plan - Open,Kitchen - Gourmet,Sprinkler System,Walk-in Closet(s),Window |
|---|---|
| Heating Fuel | Natural Gas |
| Flooring | Carpet,Hardwood,Tile/Brick |
| Hot Water | Other |
| Total Stories | 6 |
| Common Walls | 1 Common Wall,No One Above |
| Basement (Y/N) | No |
| Heating Y/N | Yes |
| Window Features | Energy Efficient |
| Fireplace Y/N | No |
| Above Grade Finished Area | 1038 |
| Central Air Y/N | Yes |
| Total Bedrooms | 2 |
| Entry Level | 6 |
| Main Level Bedrooms | 2 |
| LivingAreaSource | Assessor |
| Laundry Type | Dryer In Unit,Washer In Unit |
| Common Walls | 1 Common Wall,No One Above |
| Above Grade Finished Area Source | Assessor |
| Above Grade Finished Area Unit Type | Square Feet |
| Total Baths | 1 |
| Number of Elevators | 3 |
Exterior Features
| Pool | Yes - Community |
|---|---|
| Parking Features | Assigned,Lighted Parking,Parking Space Conveys,Paved Driveway,Paved Parking,Private,Secure Parking |
| Water Source | Public |
| Total Parking Spaces | 1 |
| Garage Features | Basement Garage,Garage - Front Entry,Garage Door Opener,Inside Access,Underground |
| Type of Parking | Off Street,Parking Garage |
| Spa | No |
| Water View Y/N | No |
| # of Assigned Spaces | 1 |
| Agricultural District | No |
| Waterfront Y/N | No |
| Horse Y/N | No |
| Navigable Water Y/N | No |
| Water Oriented Y/N | No |
| Parking Garage - # of Spaces | 1 |
Amenities
- Foreclosure
- Views
- Short Sale
- New Construction
- Adult 55+
- Lease To Own
- No HOA Fees
- Furnished
- Pets
- Primary On Main
- Air Conditioning
- Seller Finance
- Green
- Fixer Upper
- Horse
- Golf
- Fireplace
- Deck
- Garage
- Basement
- Pool
Property vs Condos Average in 20850
Price
Taxes
Year Built
 Copyright© 2026 REIN Inc. Information Deemed Reliable But Not Guaranteed. The listings data displayed on this medium comes in part from the Real Estate Information Network Inc.(REIN) and has been authorized by participating listing Broker Members of REIN for display. REIN's listings are based upon Data submitted by its Broker Members, and REIN therefore makes no representation or warranty regarding the accuracy of the Data. All users of REIN's listings database should confirm the accuracy of
 Disclaimer: All information deemed reliable but not guaranteed. All properties are subject to prior sale, change or withdrawal. Neither listing broker(s) or information provider(s) shall be responsible for any typographical errors, misinformation, misprints and shall be held totally harmless. Listing(s) information is provided for consumers personal, non-commercial use and may not be used for any purpose other than to identify prospective properties consumers may be interested in purchasing. Information
 All or a portion of the multiple listing information is provided by the Central Virginia Regional Multiple Listing Service, LLC, from a copyrighted compilation of listings. All CVR MLS information provided is deemed reliable but is not guaranteed accurate. The compilation of listings and each individual listing are ©2026 Central Virginia Regional Multiple Listing Service, LLC. All rights reserved.
All MLS listings are © 2026 Central Virginia Regional Multiple Listing Service, LLC. All
All or a portion of the multiple listing information is provided by the Central Virginia Regional Multiple Listing Service, LLC, from a copyrighted compilation of listings. All CVR MLS information provided is deemed reliable but is not guaranteed accurate. The compilation of listings and each individual listing are ©2026 Central Virginia Regional Multiple Listing Service, LLC. All rights reserved.
All MLS listings are © 2026 Central Virginia Regional Multiple Listing Service, LLC. All
 Charlottesville Area Association of REALTORS® All information deemed reliable but not guaranteed. All properties are subject to prior sale, change or withdrawal. Neither listing broker(s) or information provider(s) shall be responsible for any typographical errors, misinformation, misprints and shall be held totally harmless. Listing(s) information is provided for consumer's personal, non-commercial use and may not be used for any purpose other than to identify prospective properties consumers
 © BRIGHT, All Rights Reserved
 South Central Association of REALTORS® All information deemed reliable but not guaranteed. All properties are subject to prior sale, change or withdrawal. Neither listing broker(s) or information provider(s) shall be responsible for any typographical errors, misinformation, misprints and shall be held totally harmless. Listing(s) information is provided for consumer's personal, non-commercial use and may not be used for any purpose other than to identify prospective properties consumers may be
